Carveth House Orono after 1912
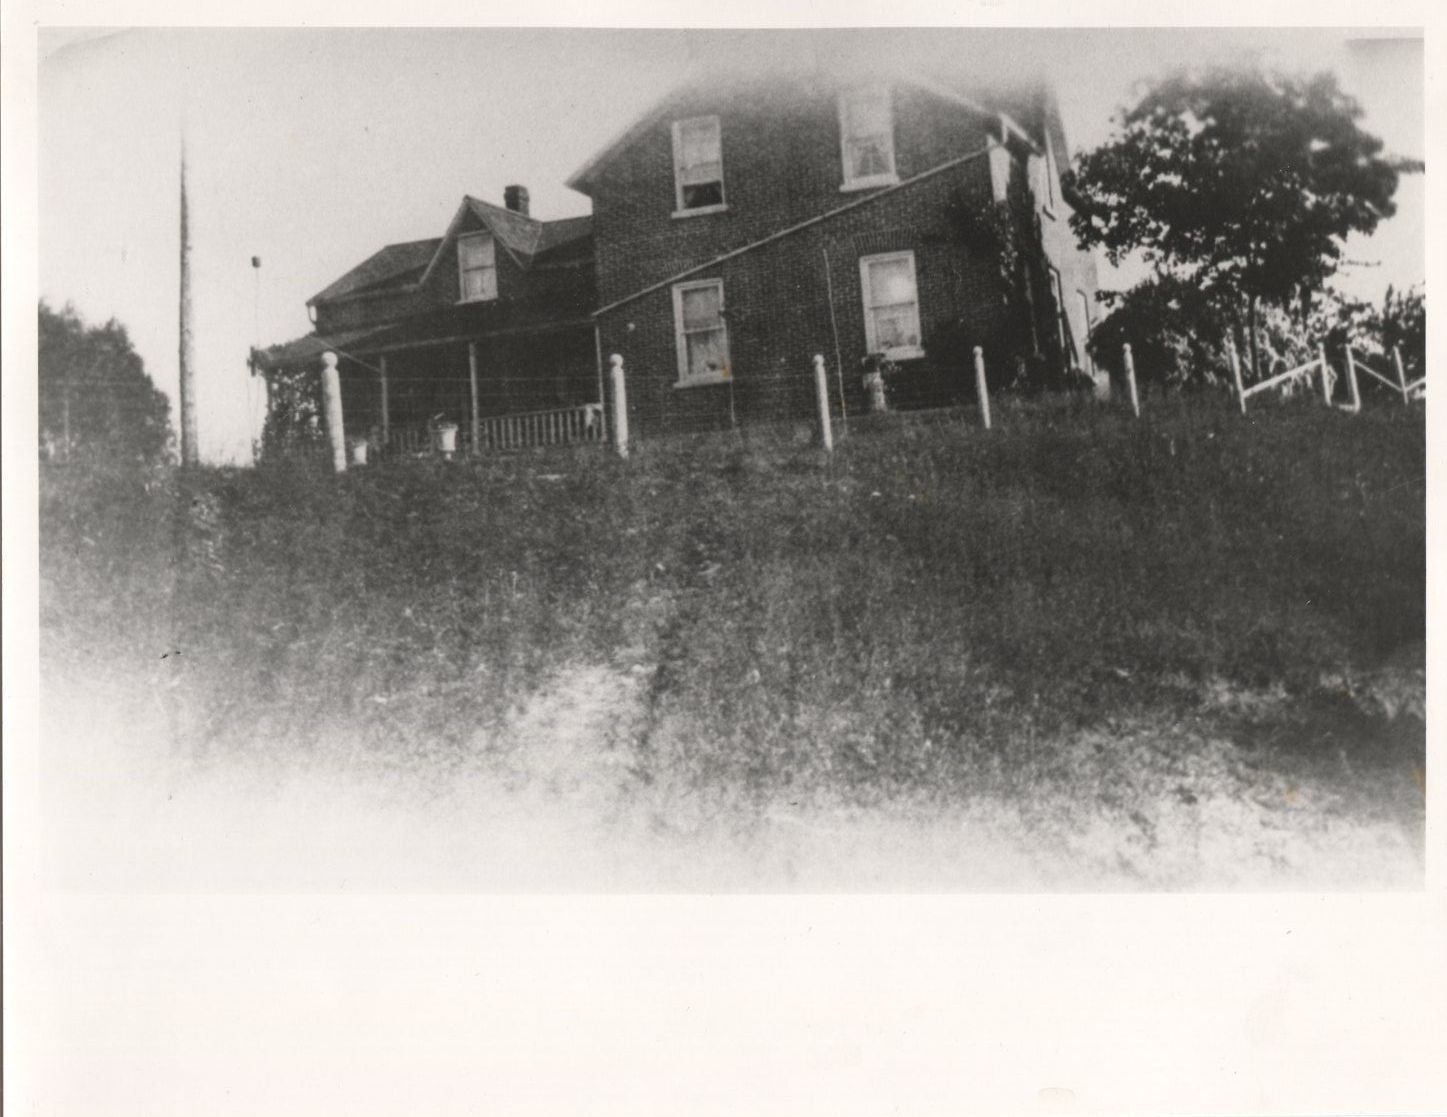
Carveth House Orono after 1912: The sepia-toned image depicts Carveth House in Orono after 1912, showcasing a two-story brick structure with distinct architectural features like a gabled roof and a covered porch. The house is surrounded by a simple fenced yard on a slightly elevated terrain with visible vegetation on the slope.
Carveth House Orono after 1912

The sepia-toned image depicts Carveth House in Orono after 1912, showcasing a two-story brick structure with distinct architectural features like a gabled roof and a covered porch. The house is surrounded by a simple fenced yard on a slightly elevated terrain with visible vegetation on the slope.

Name/Title

Carveth House Orono after 1912

Entry/Object ID

2026.2.20

Description

The Carveth House after 1912.

Collection

Jack Gordon Collection