Community Hall 1st Floor Floor Plan
Community Hall 1st Floor Floor Plan
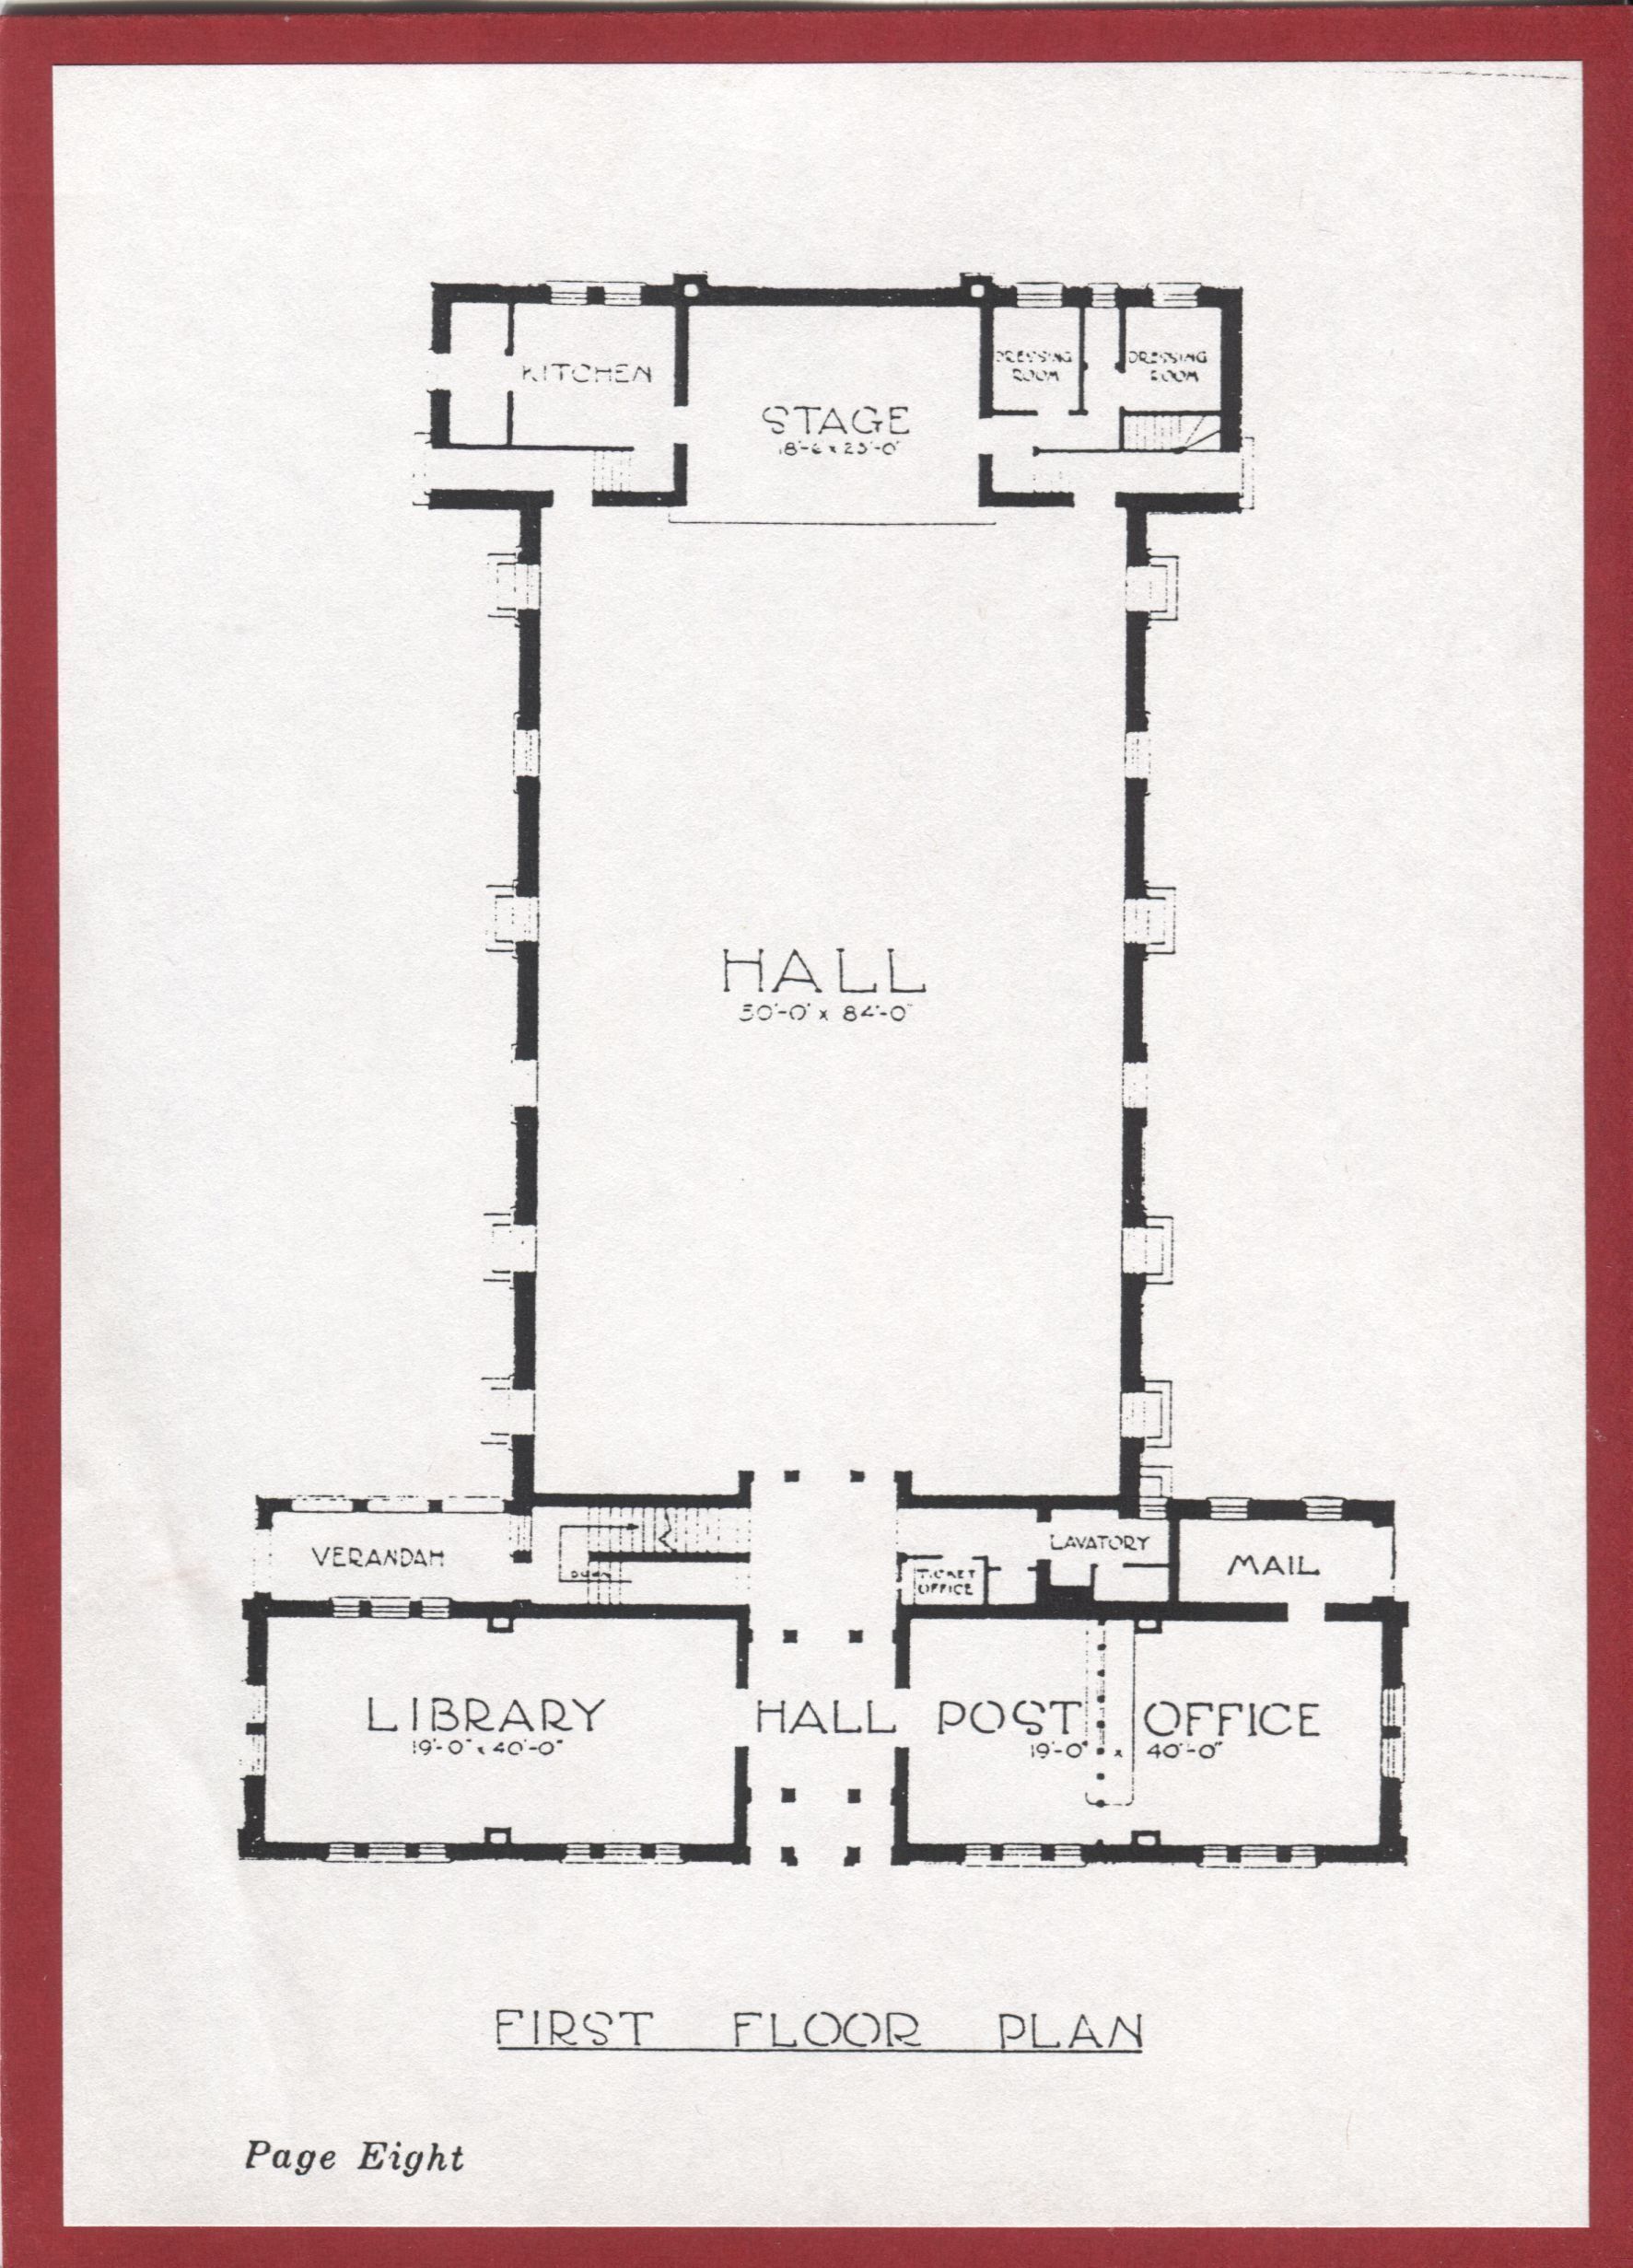
A first floor plan divided into several labeled areas, including a large central hall, kitchen, stage, dressing rooms, library, verandah, post office, mail room, and lavatory.
A first floor plan divided into several labeled areas, including a large central hall, kitchen, stage, dressing rooms, library, verandah, post office, mail room, and lavatory.