Newcastle Community Hall Centennial Display Photo
Newcastle Community Hall Centennial Display Photo
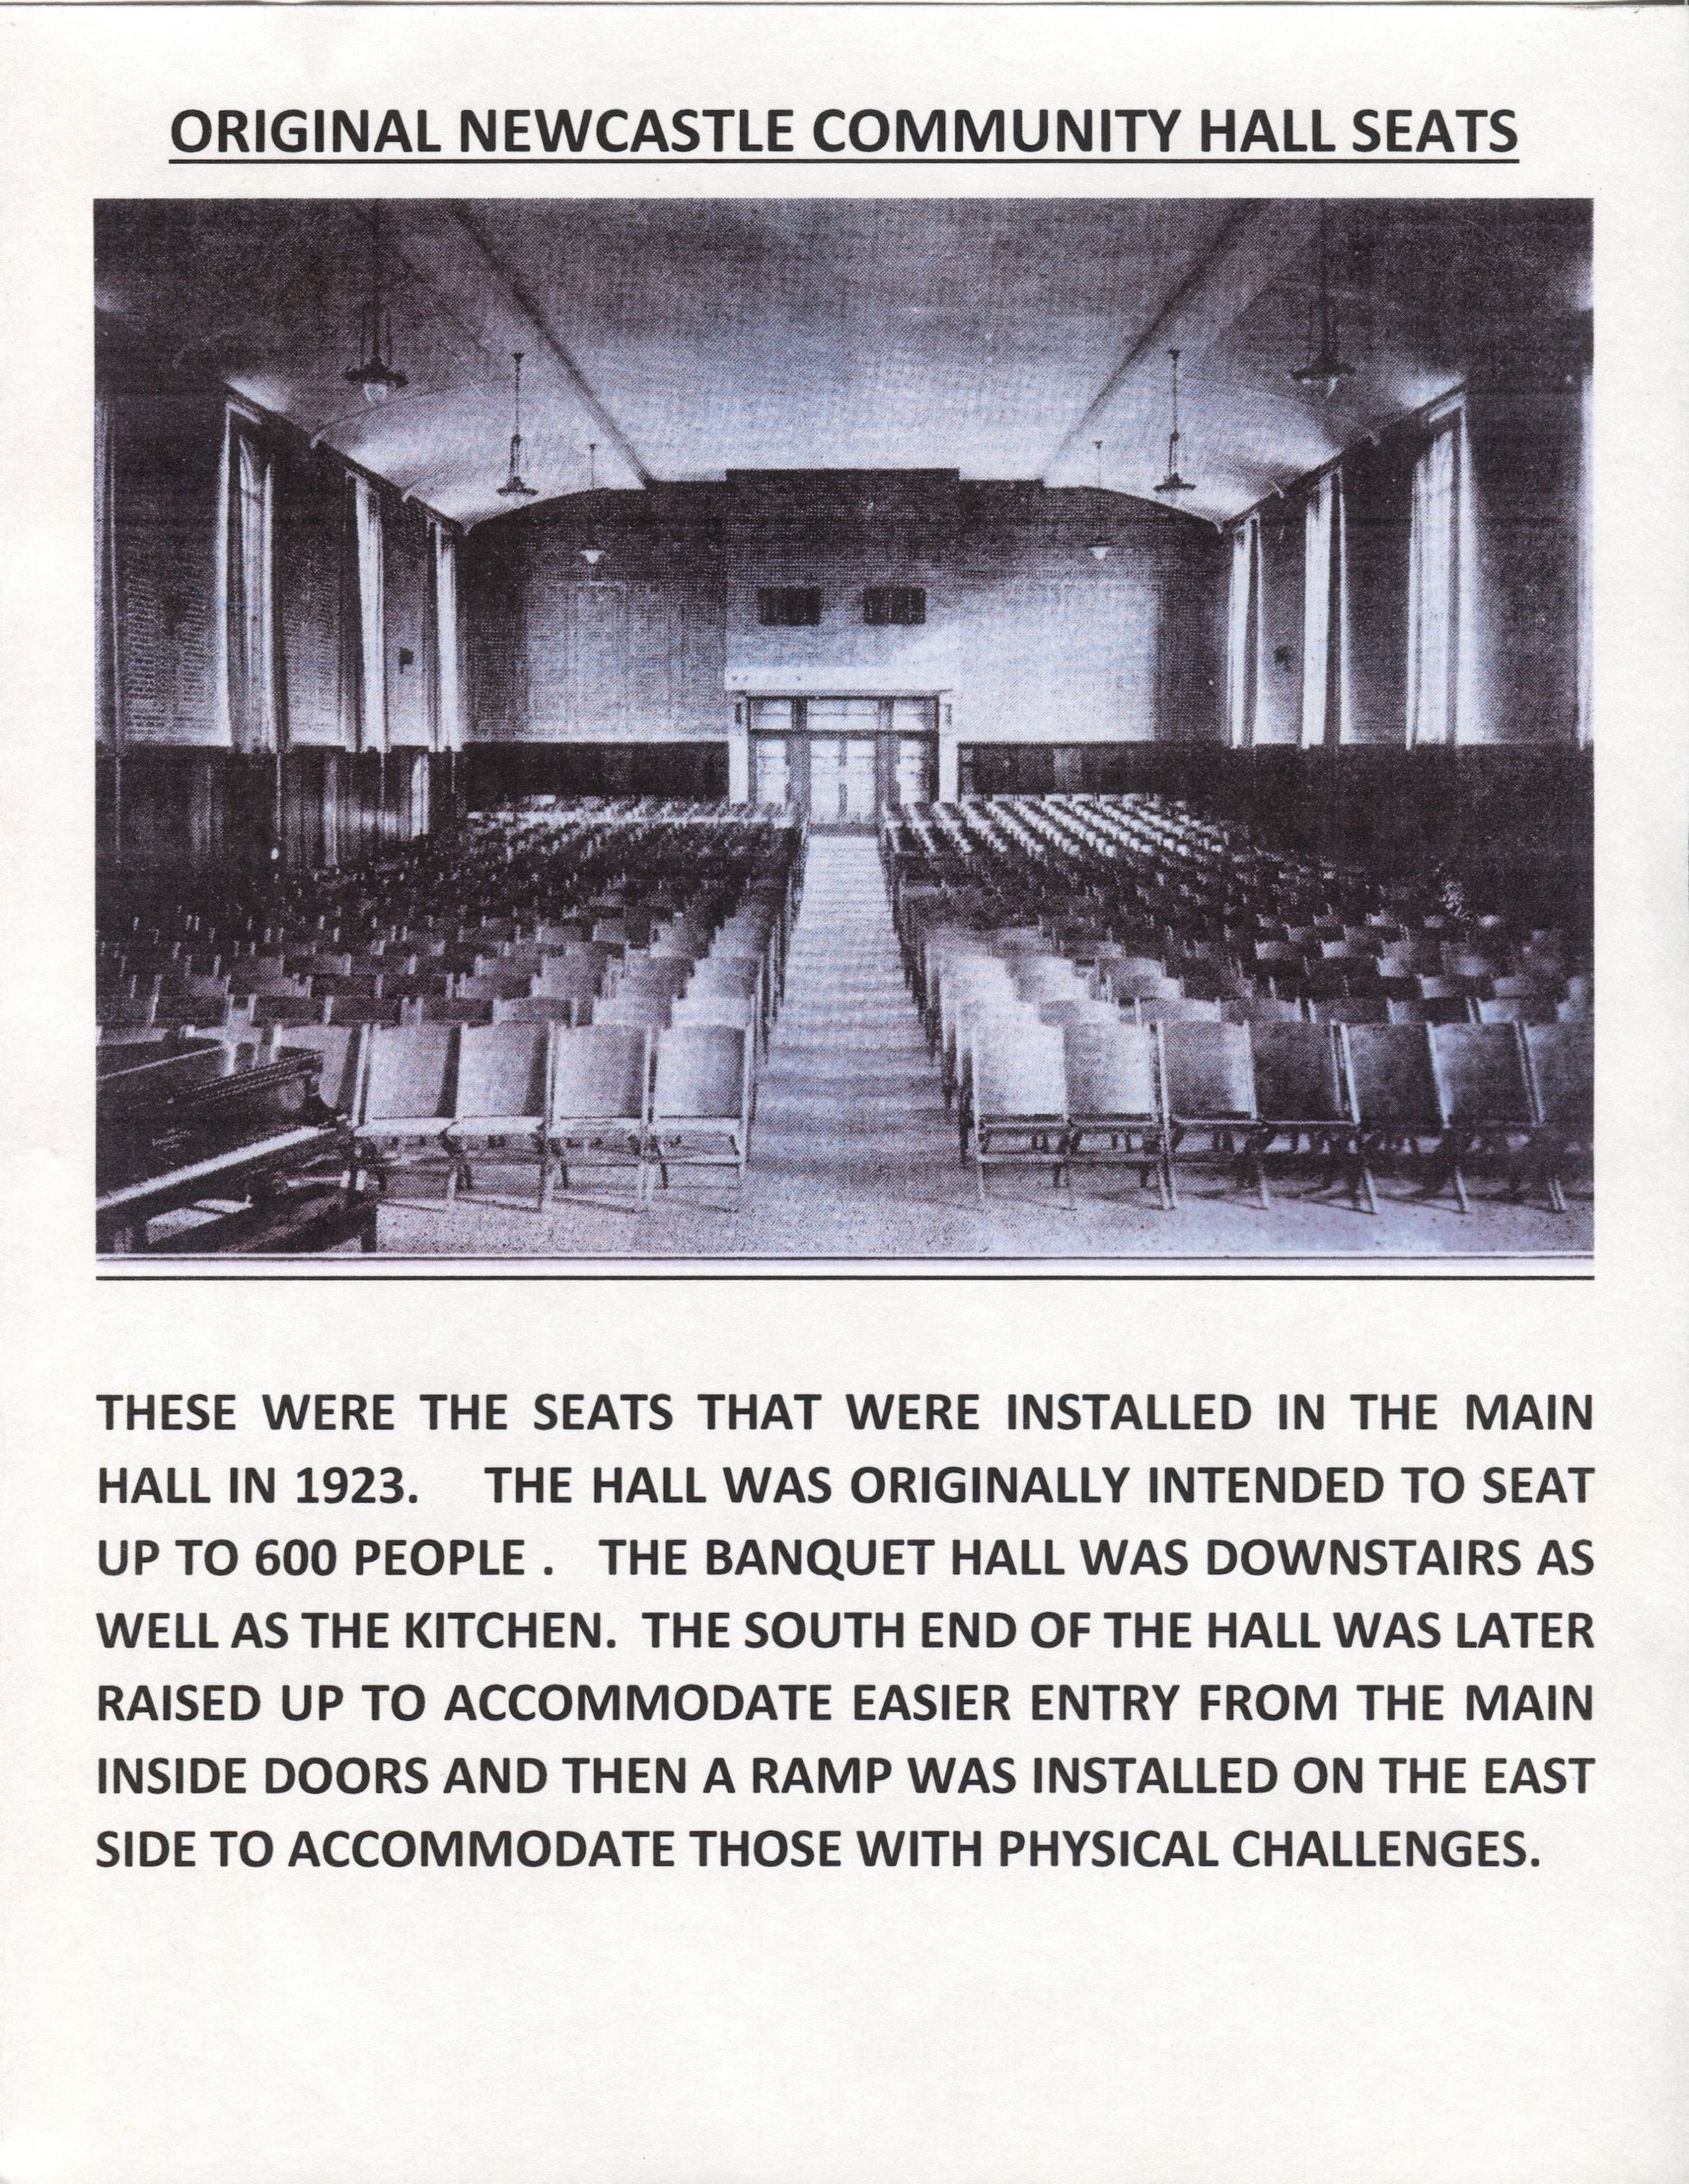
A document with a photograph titled "Original Newcastle Community Hall Seats," showing rows of seats in a large, elegant hall designed to accommodate up to 600 people, with a high ceiling and hanging lights; a text below provides historical details, noting these seats were installed in 1923, and the hall included a banquet and kitchen area downstairs, later additions such as raising the south end for easier access from the main doors and installing a ramp on the east side to aid those with physical challenges.