Scandrett House Photos List by Hudson Cultural Services
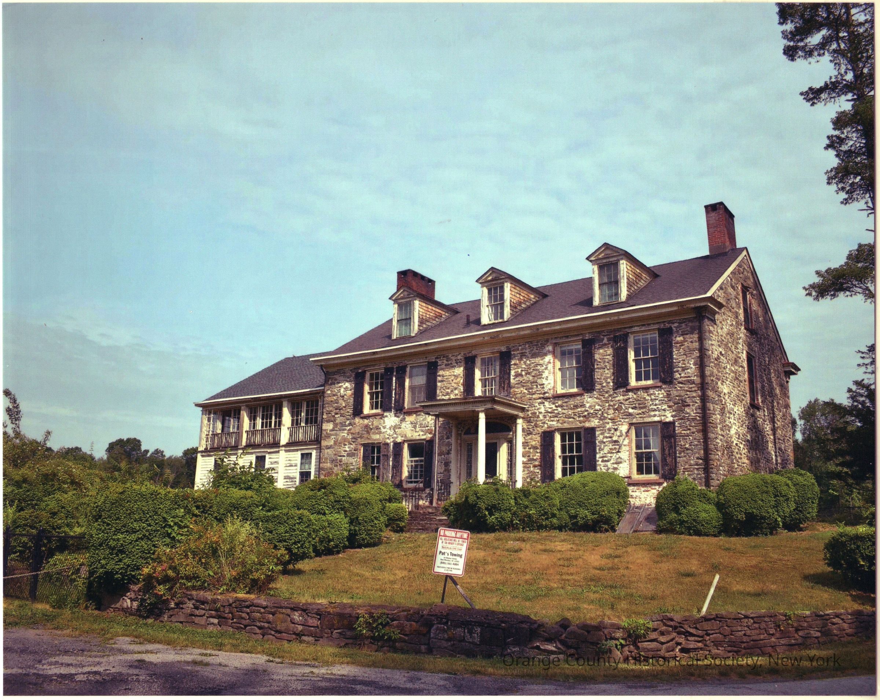
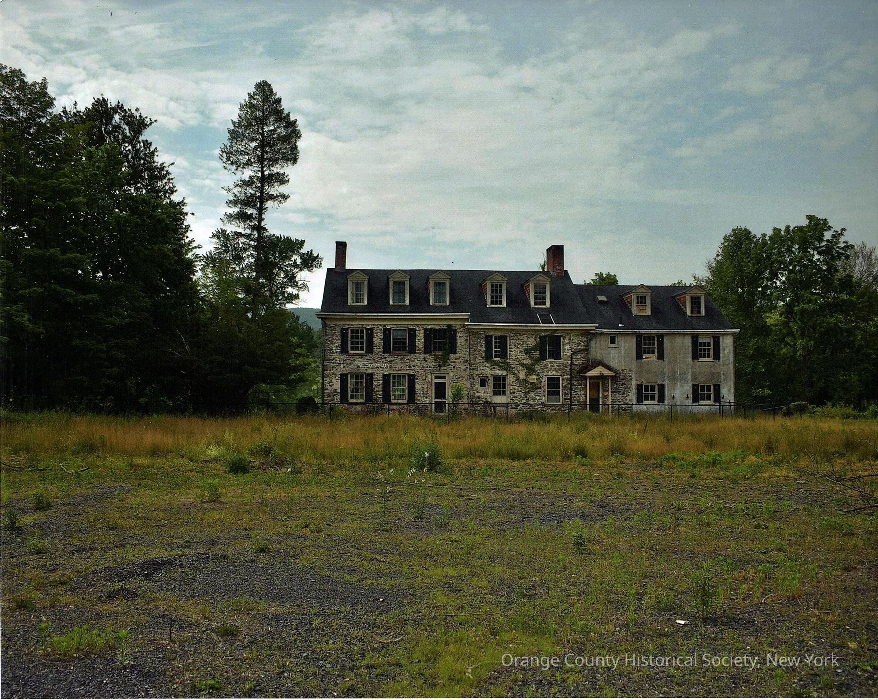
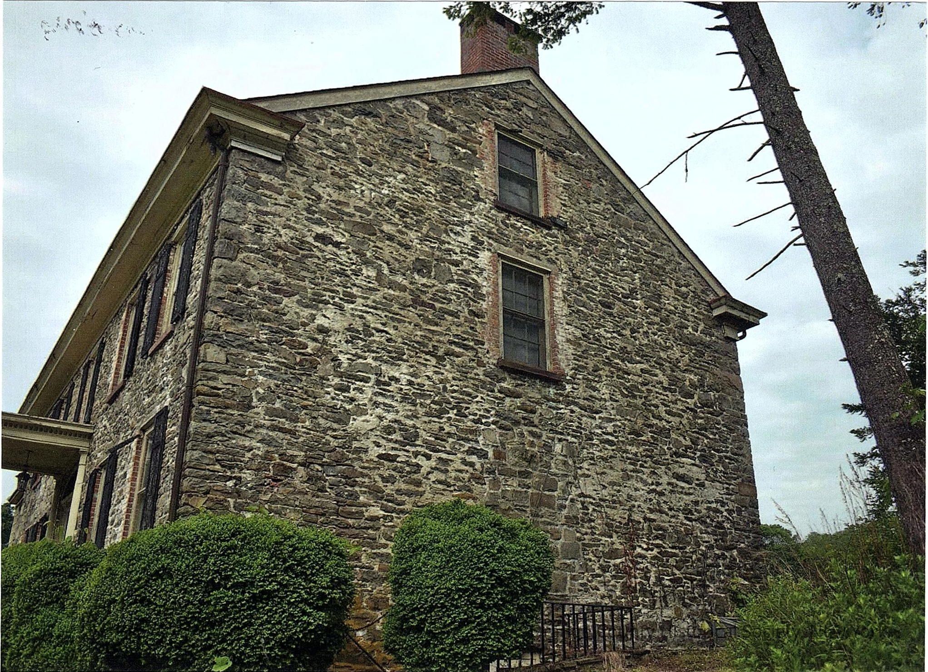
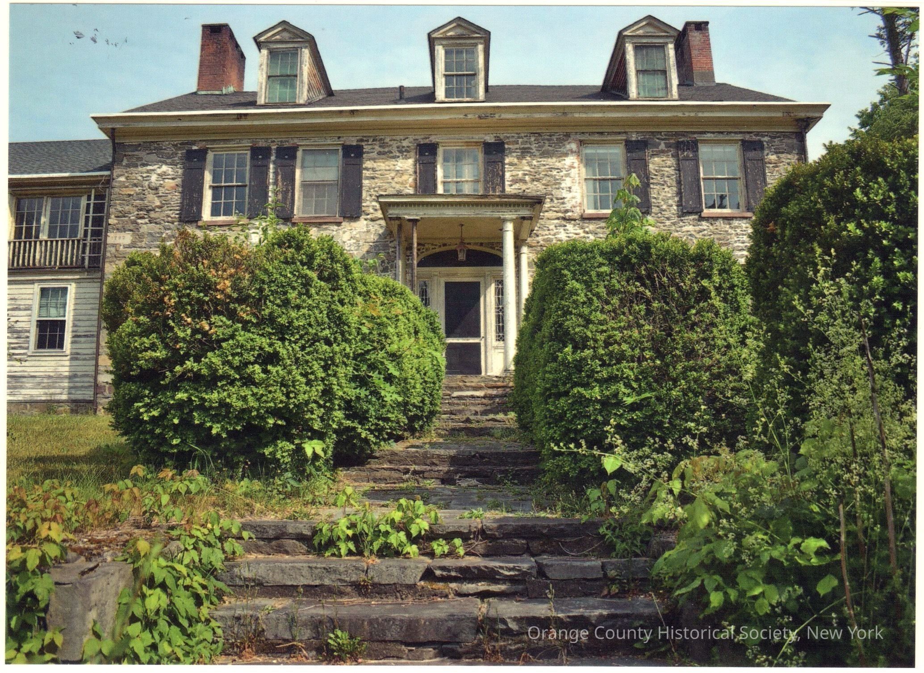
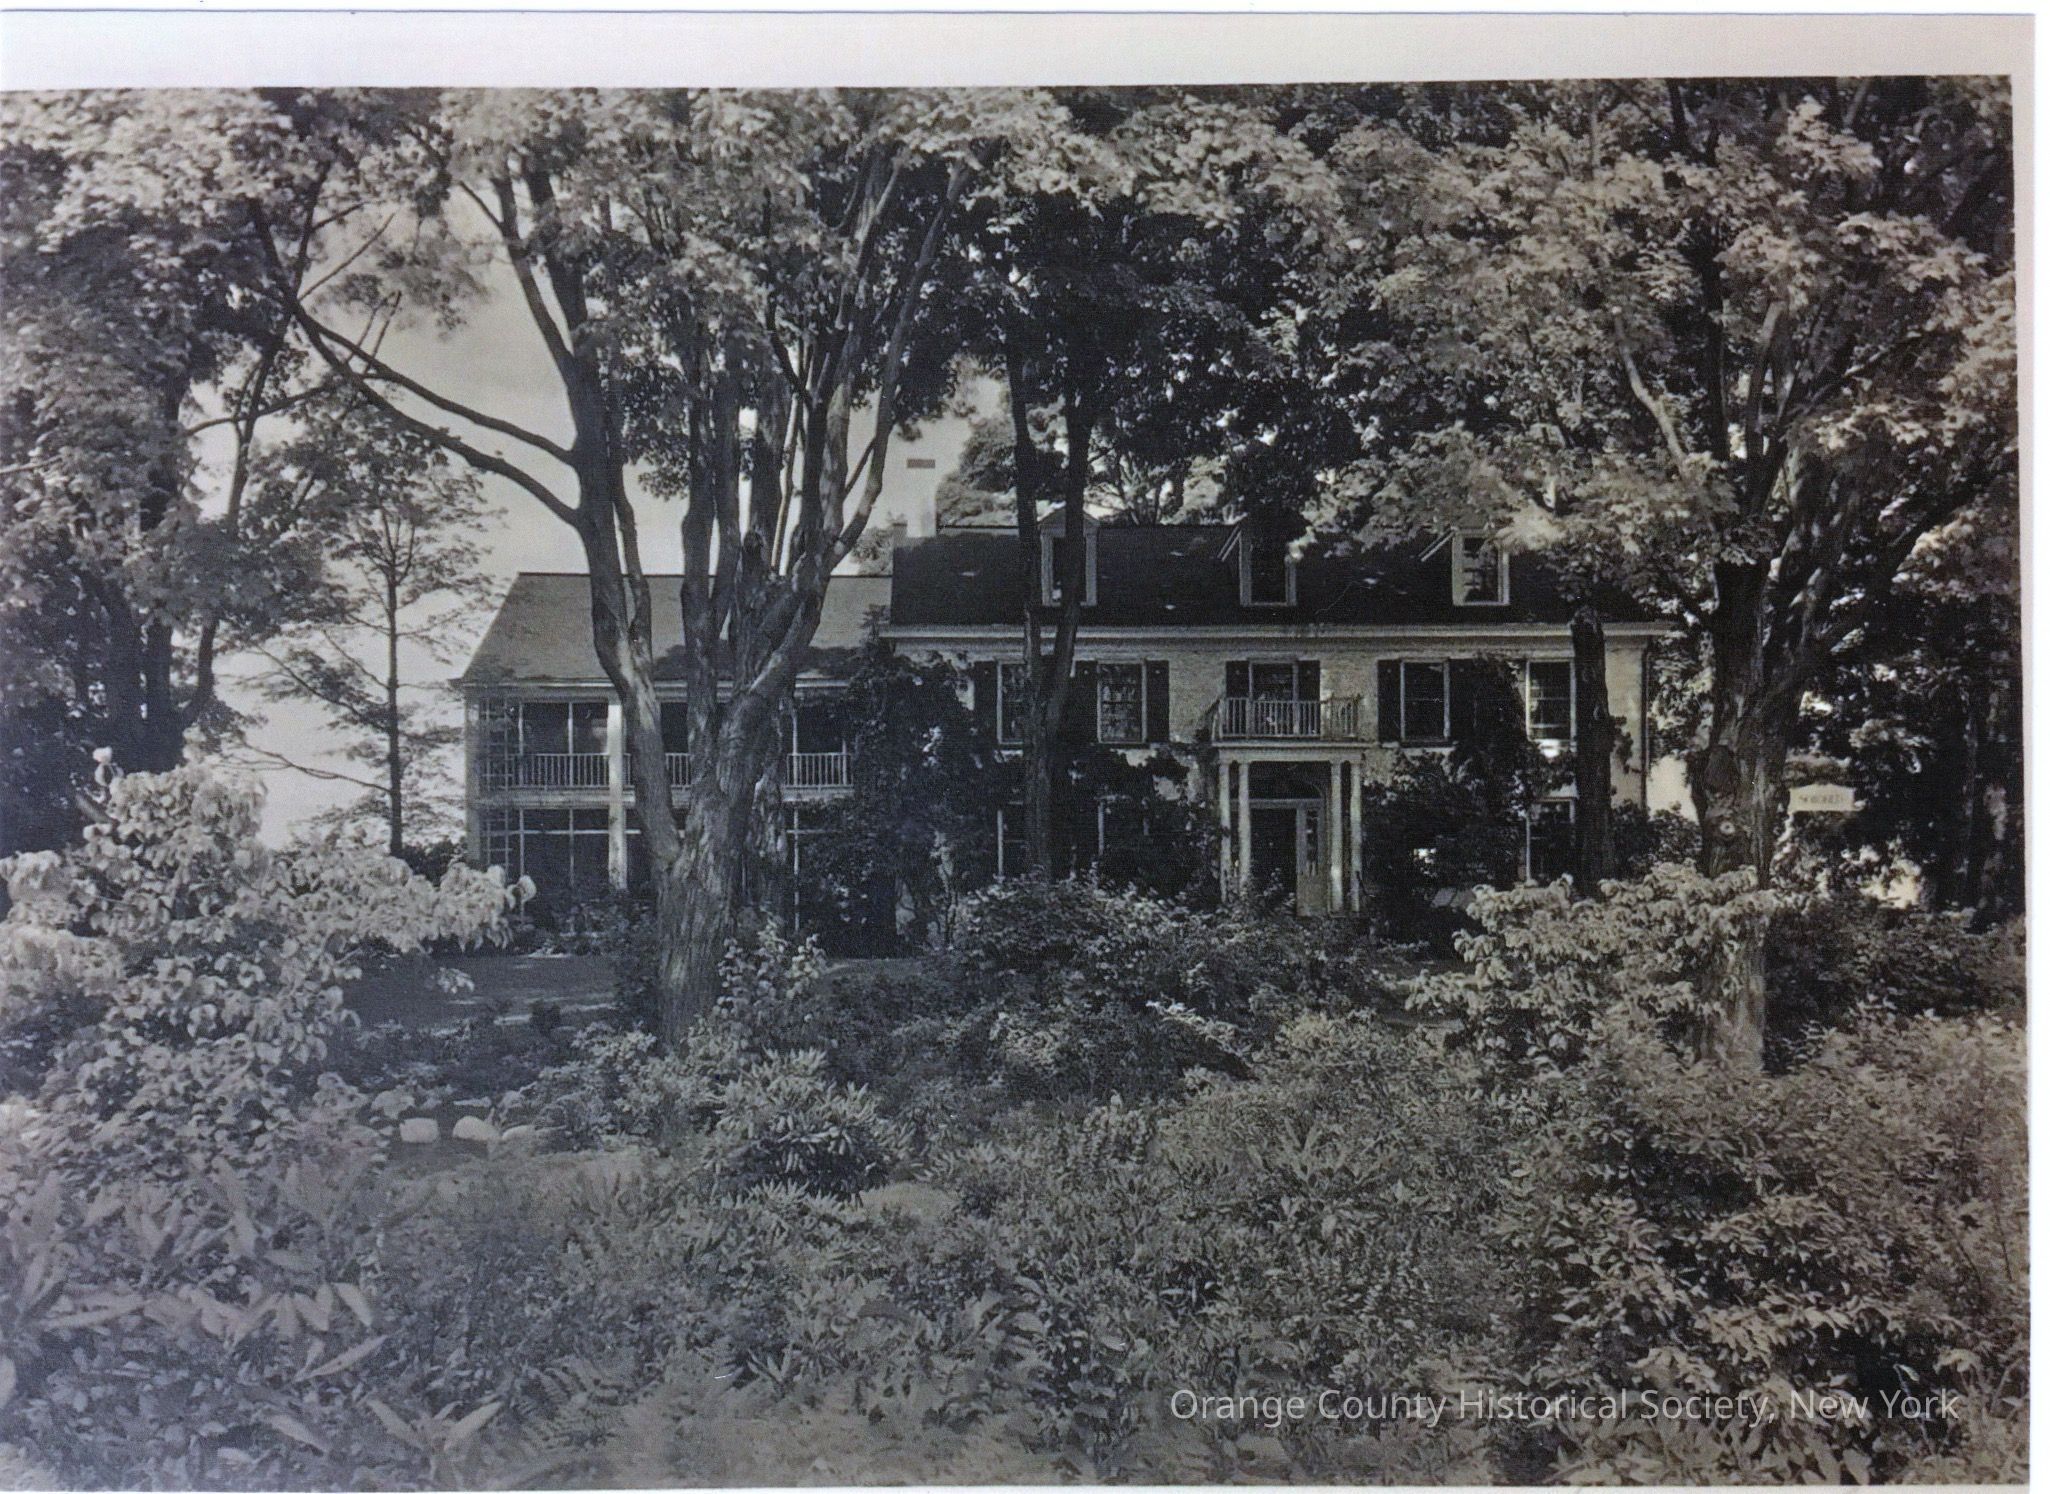
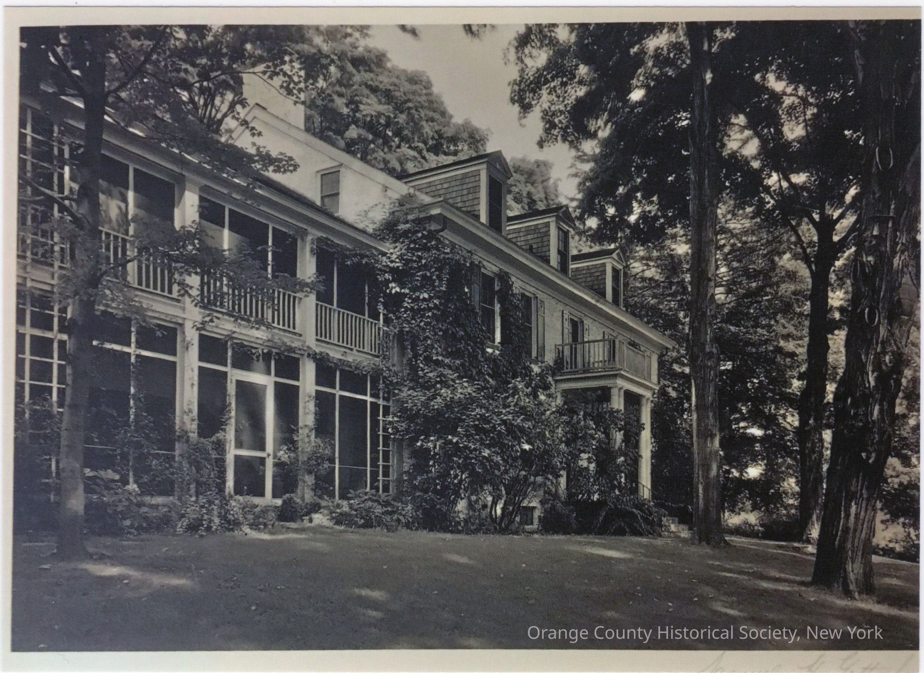
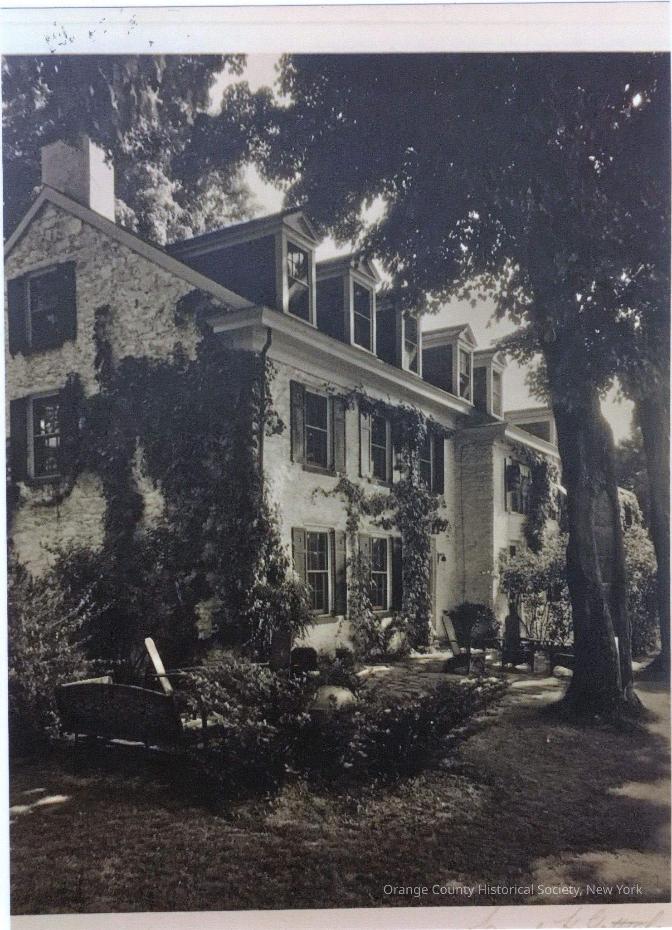
1) Scandrett House Oblique View to the west-northwest. recto
A large historic stone house with multiple chimneys stands majestically surrounded by lush green bushes.
Name/Title
Scandrett House Photos List by Hudson Cultural ServicesEntry/Object ID
2023.1.1Description
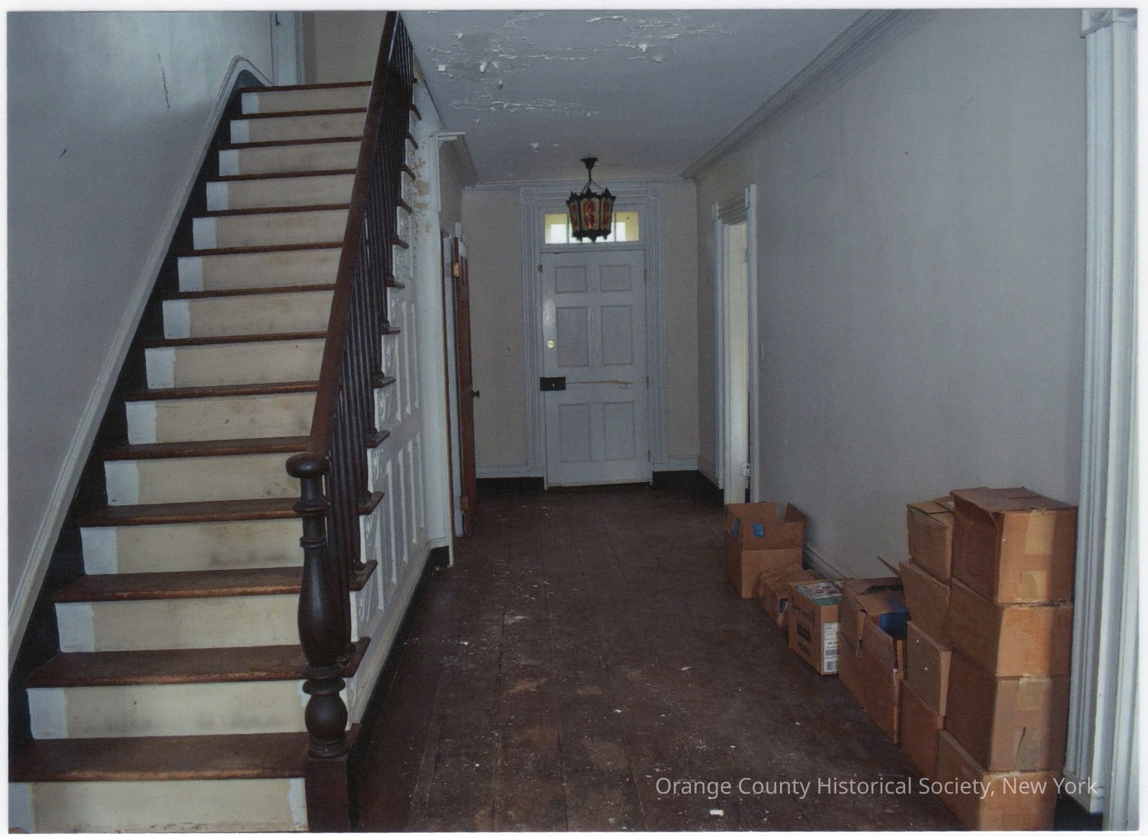
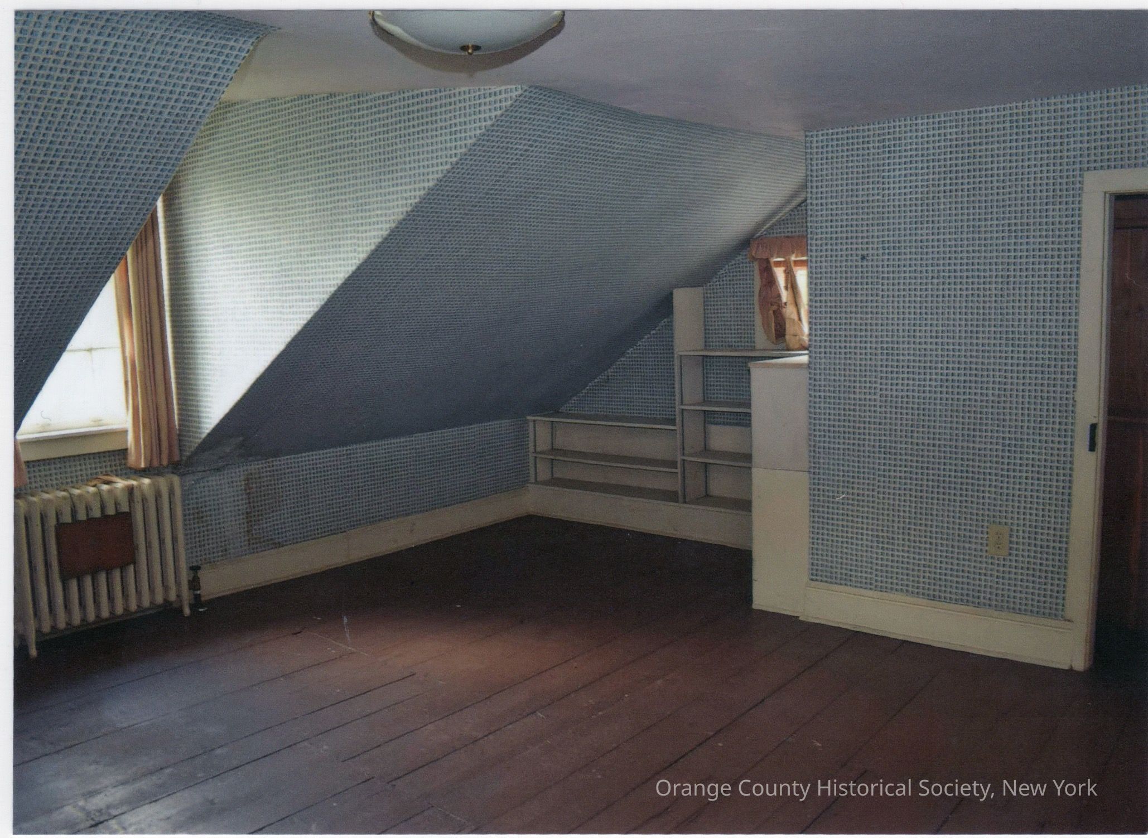
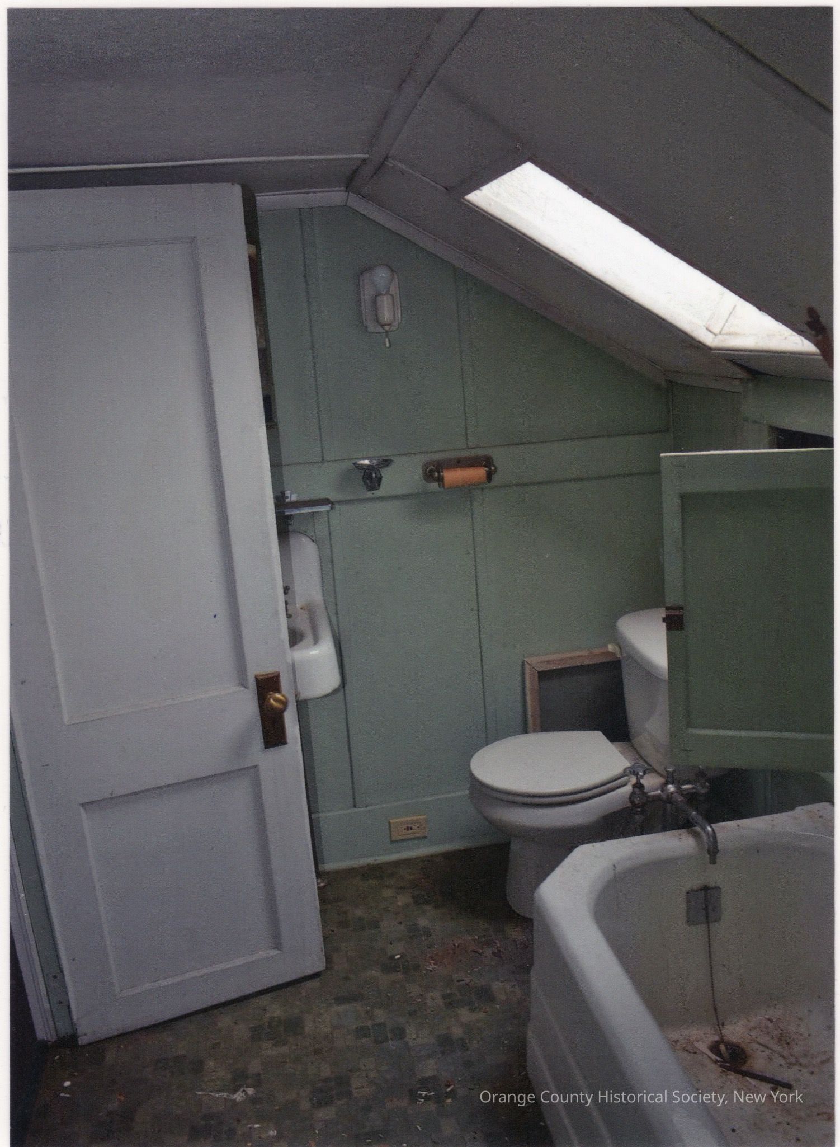
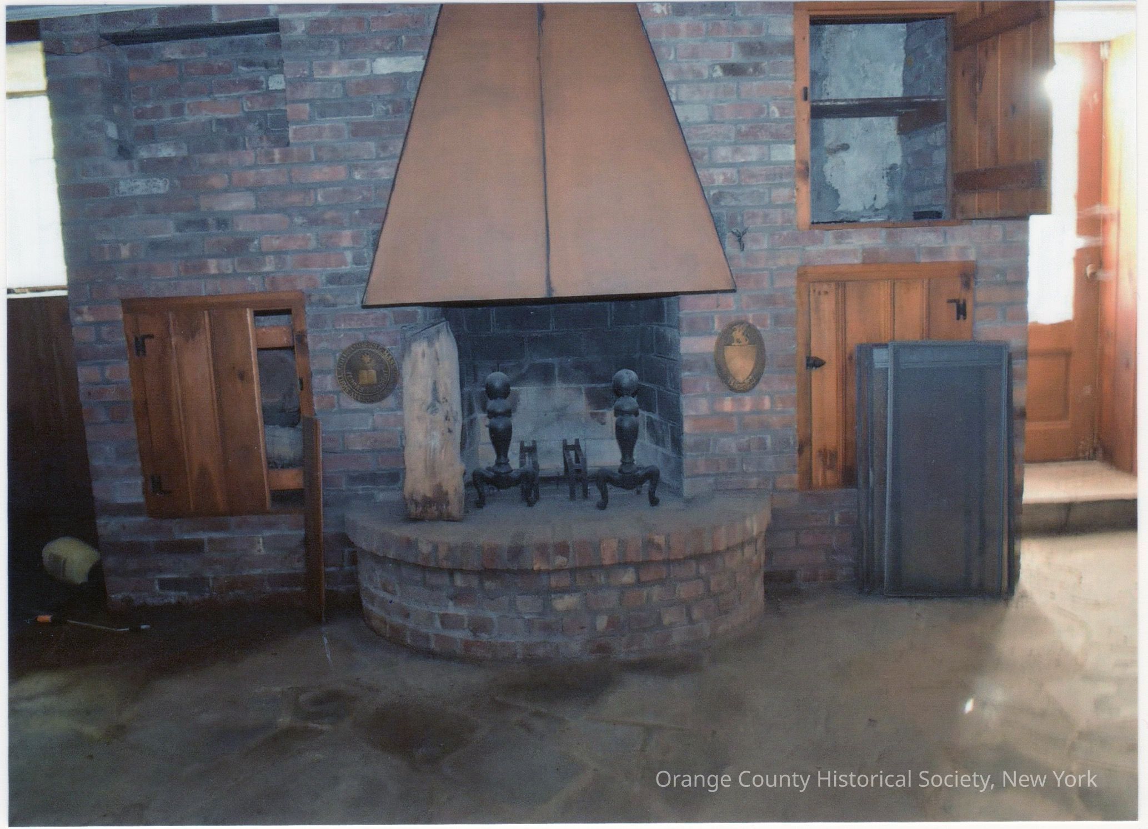
34 photographs prepared by Hudson Cultural Services (HCS) as part of the structural documentation for the National Register-eligible 1749 Scandrett House, 26 Old Pleasant Hill Rd, New Windsor, NY 12553, as requested by the State Historic Preservation Office.Context
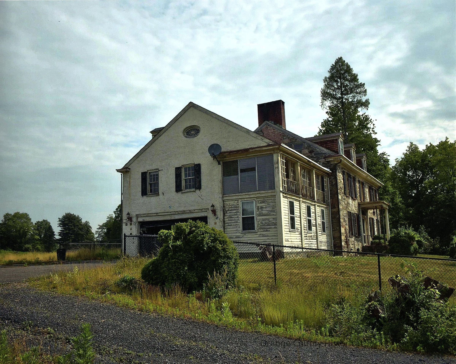
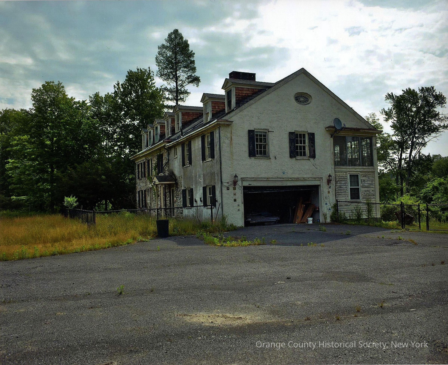
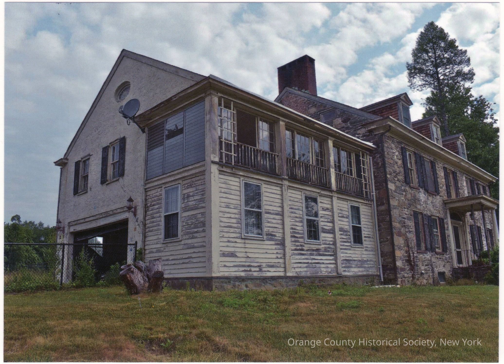
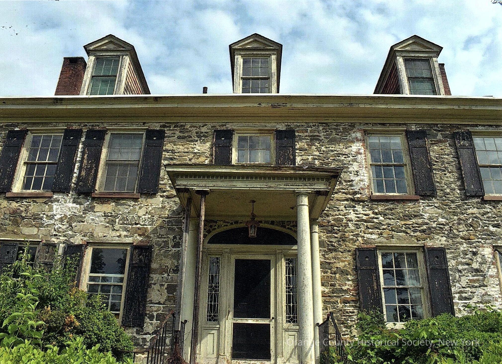
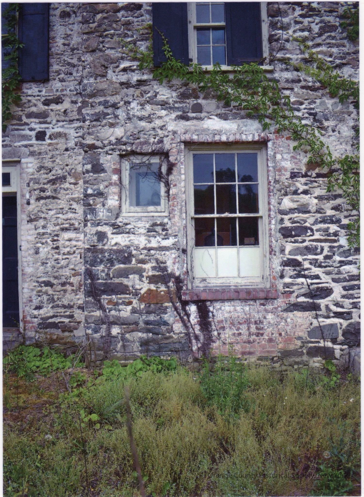
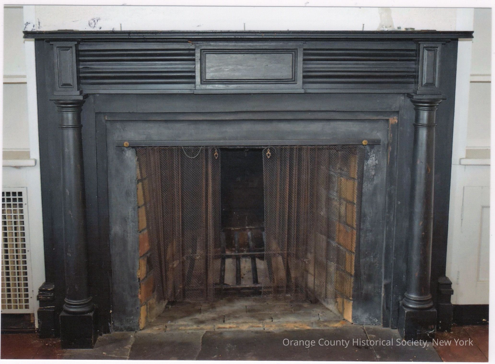
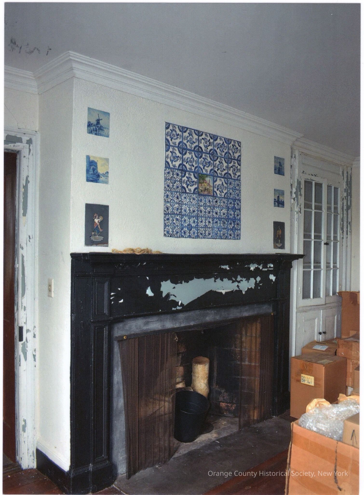
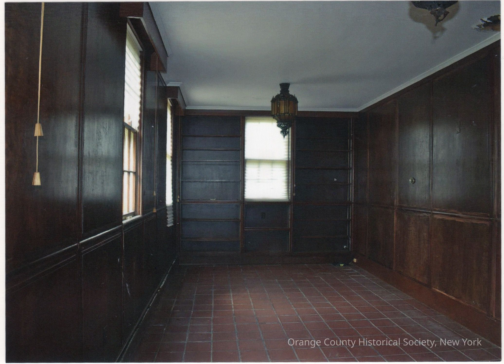
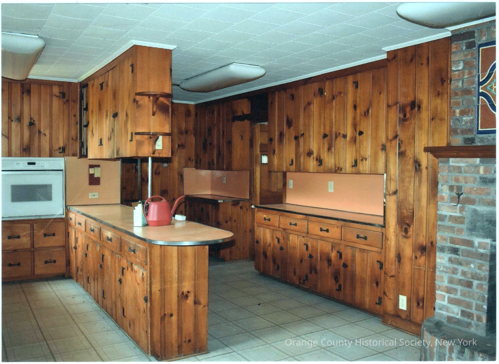
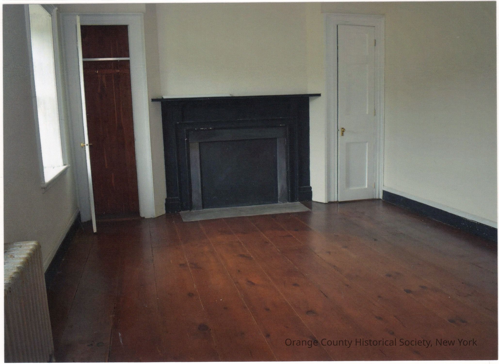
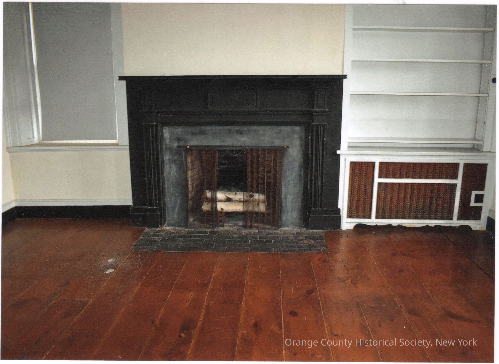
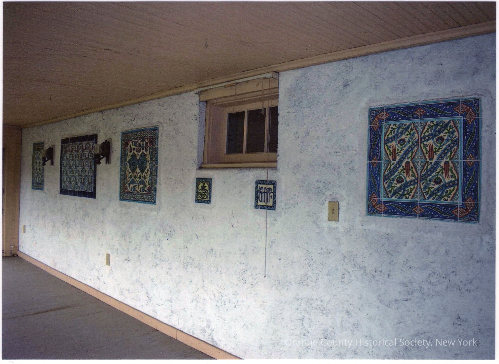
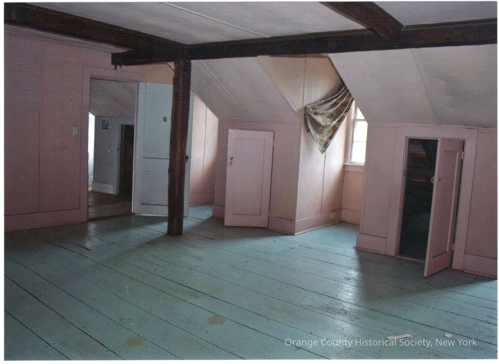
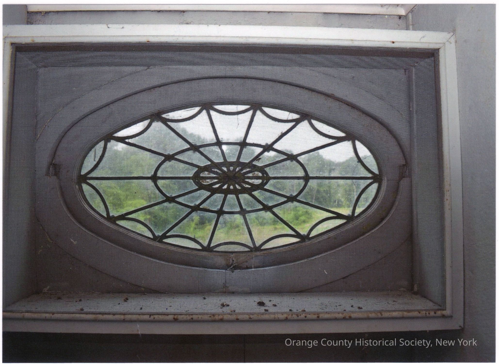
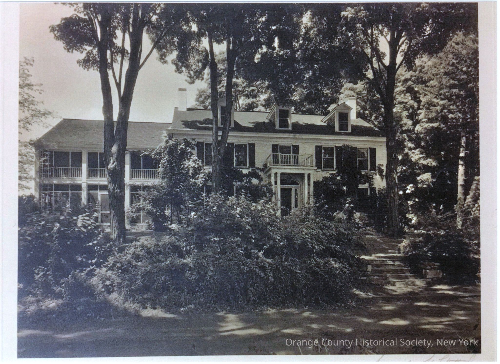
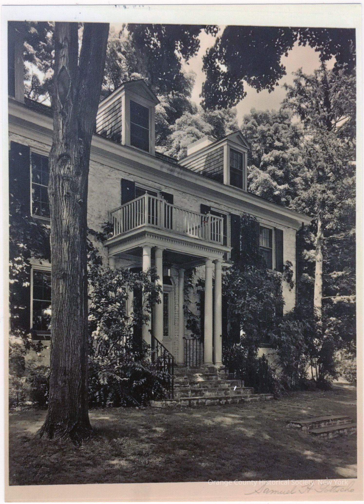
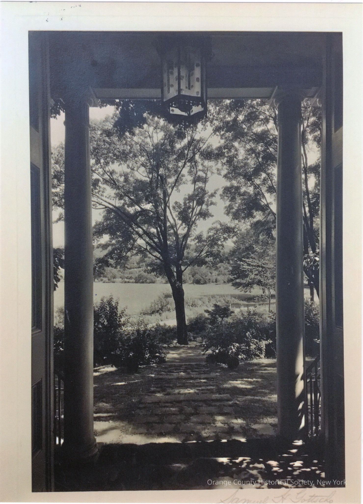
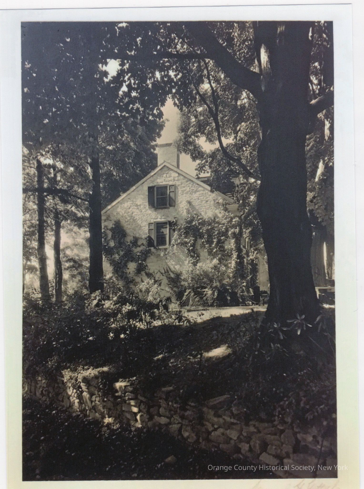
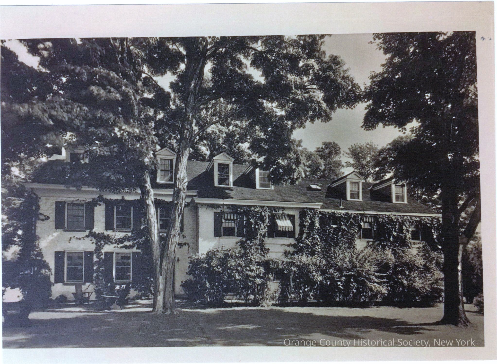
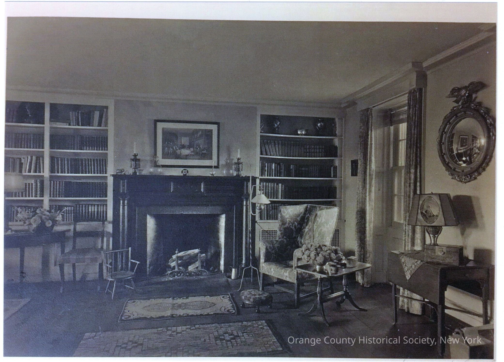
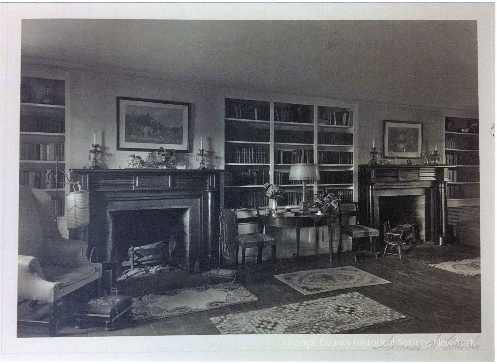
From Resource Evaluation USN: 07103.000268 - Report Created: 5/17/2023 by Jennifer Betsworth, NSYSHPO: "The Van Duzer / Cocks / Scandrett House is a two-and-a-half-story five-bay by three-bay, side-gabled stone house with a two-story, three-bay by three-bay, side-gabled frame and concrete addition. The core portion of the 18th century stone house was built in 1749, with a southern addition added in 1792 and an eastern addition in 1823. The last addition was completed in 1941 on the western side of the building. The stone house has a central one-story, one-bay, flat-roofed entry porch; four columns support the denticulated entablature. The entrance door is framed by wood paneling, sidelights, and a fanlight. Four six-over-six windows with shutters flank the entrance. The second story has five six-over-six windows. Three front-gabled dormers with full pediments, pilaster details, and six-over-six windows project from the roof. Additional dormers in this design are located on the rear elevation. On the façade, the addition has a stone foundation, clapboard siding, and pilaster details marking the bays on each story. The first story has three six-over-six windows. The second story has a balustrade and enclosed porch which appears to date to its origina construction. The other elevations of this addition are covered in stucco and retain six-over-six windows and an oval bulls-eye window. While the interior appears to have been renovated in the mid-20th century, with the modernization of the kitchen area, it appears to retain much of its historic plan and details. The house retains a historic period staircase, paneling, mantlepieces, doors, and flooring. The original stone fireplace in the kitchen has been replaced with brick. A second brick fireplace is located in the basement. These changes, as well as the installation of decorative tile, date to the Scandrett family’s ownership.Made/Created
Artist Information
Artist
Beth SeligRole
PhotographerSamuel H. Gottscho