Name/Title
Building PlansEntry/Object ID
1980.002.006Scope and Content
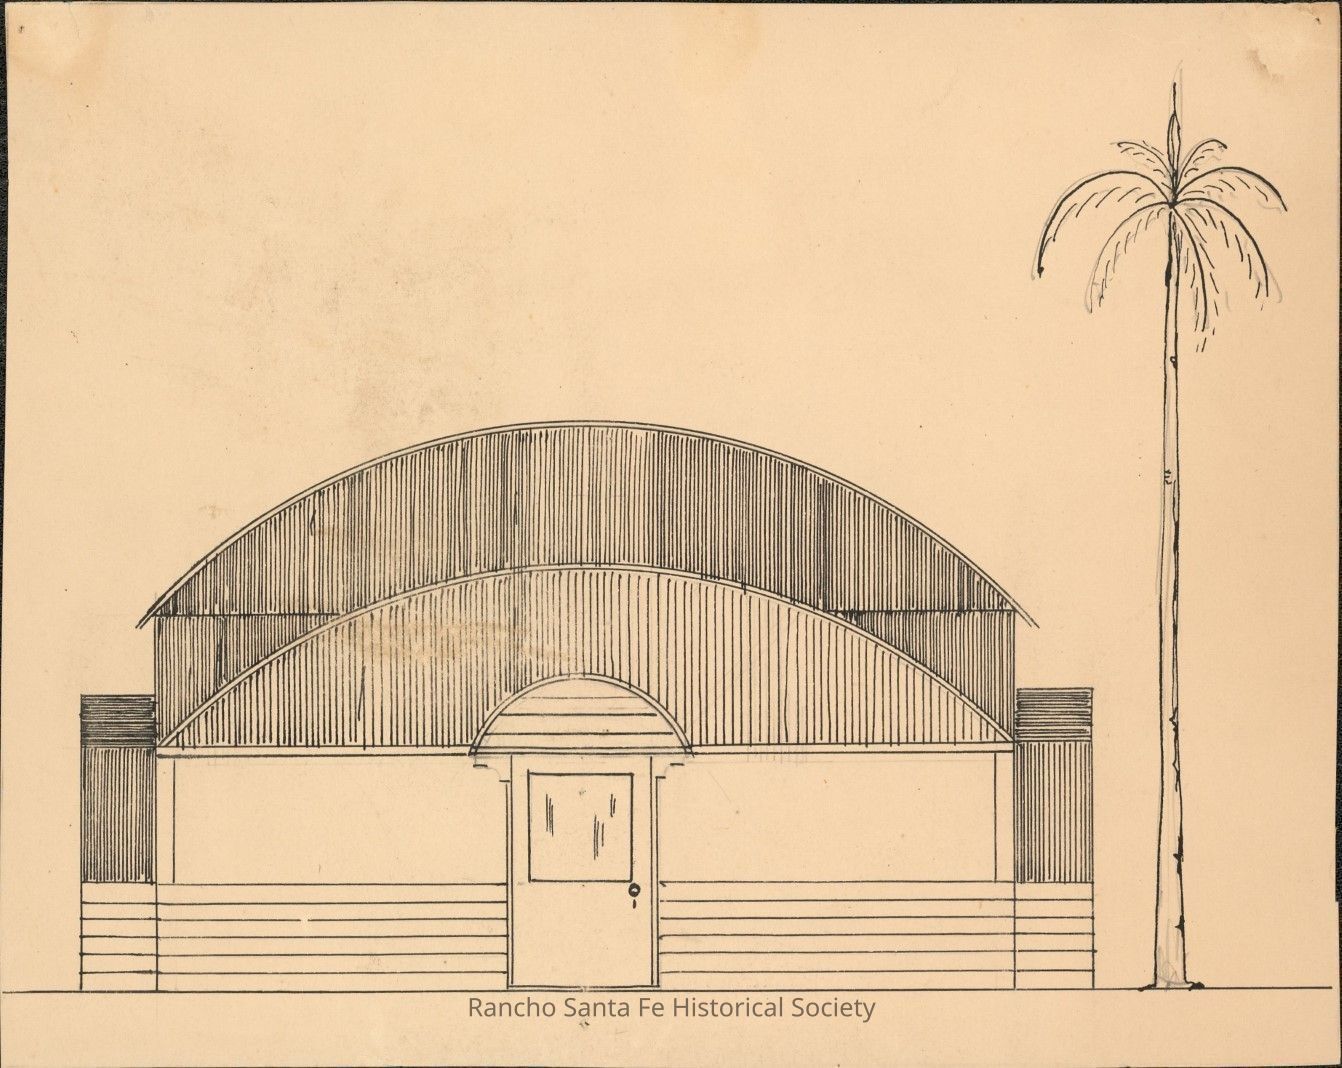
The design of the front of a house is drawn. Second photo may be of the same building, and is labled "West Elevation." Date unknown. Designer unknown.Collection
Rancho Santa Fe Architectural Blueprints, Designs, and PlansArchive Details
Date(s) of Creation
1920 - 1940Archive Notes
Date(s) Created: unknownMaintenance
Maintenance Interval
Yearly