Name/Title
Building PlansEntry/Object ID
1980.002.009Scope and Content
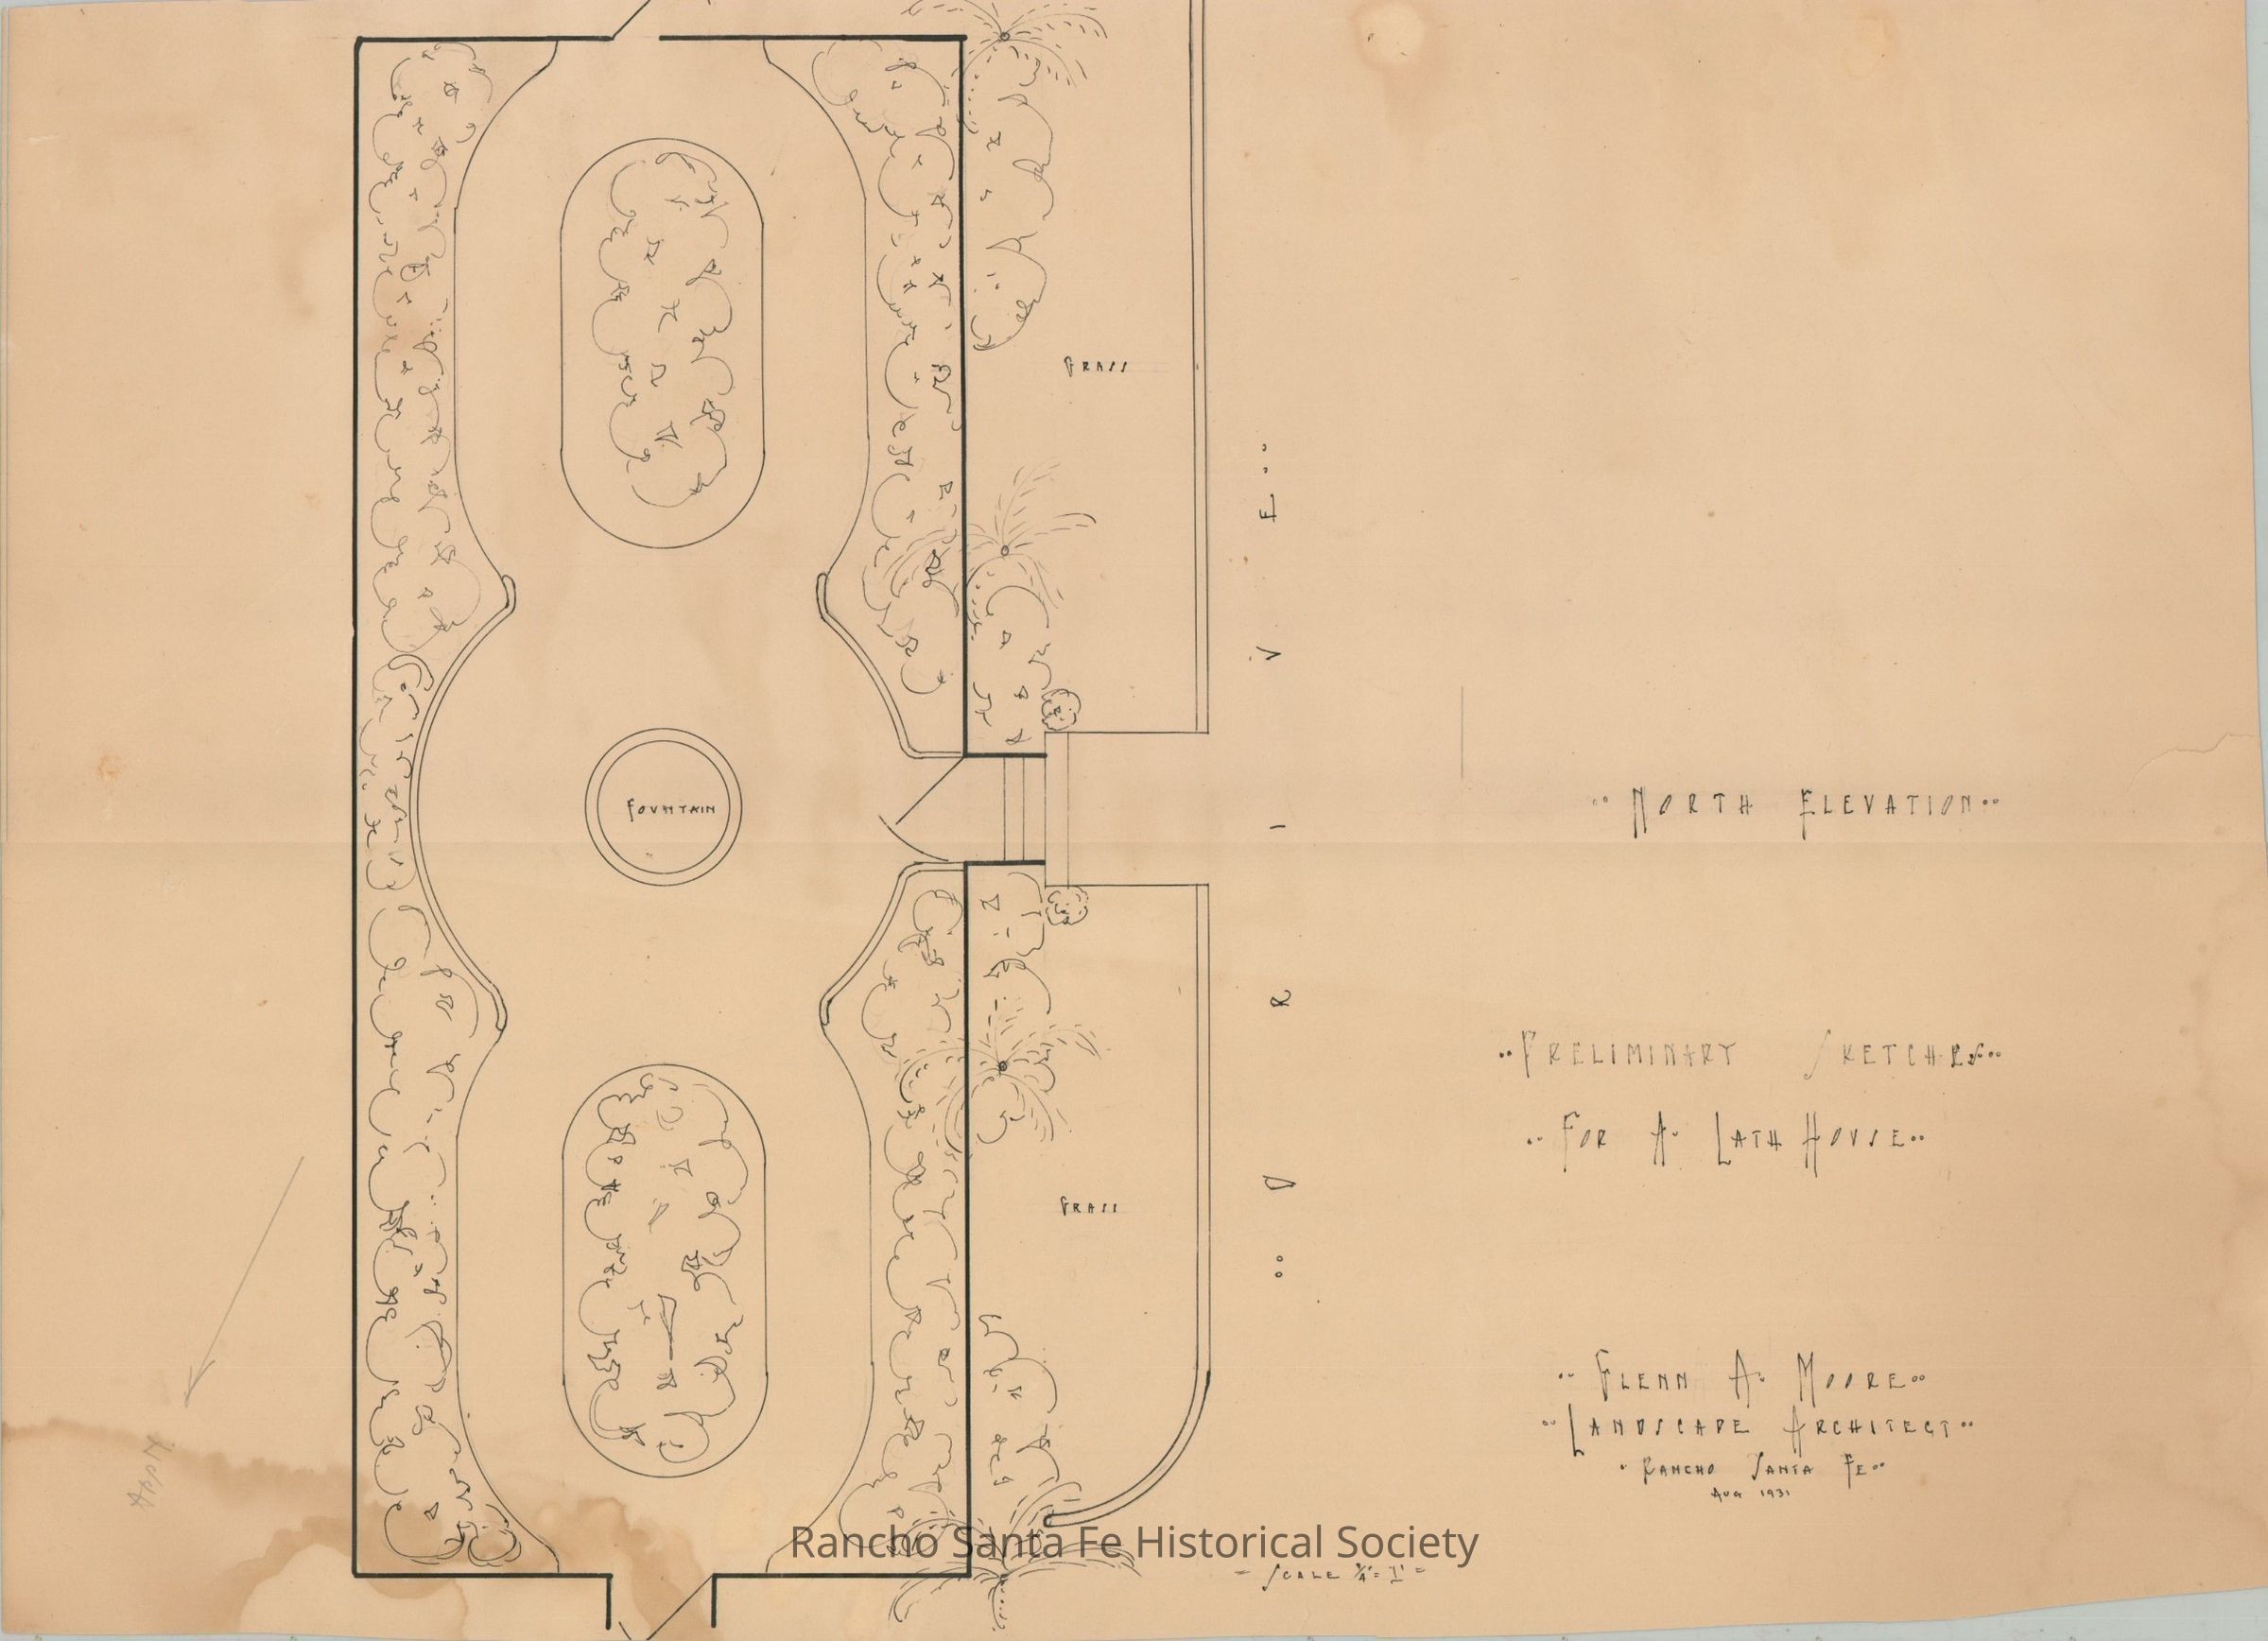
"North Elevation," preliminary sketches for a Lath House, created by Glenn A. Moore, landscape architect.Collection
Rancho Santa Fe Architectural Blueprints, Designs, and PlansArchive Details
Date(s) of Creation
1931 - 1931Archive Notes
Date(s) Created: August, 1931Maintenance
Maintenance Interval
YearlyRelationships
Related Person or Organization
Person or Organization
Moore, Glenn A.