Name/Title
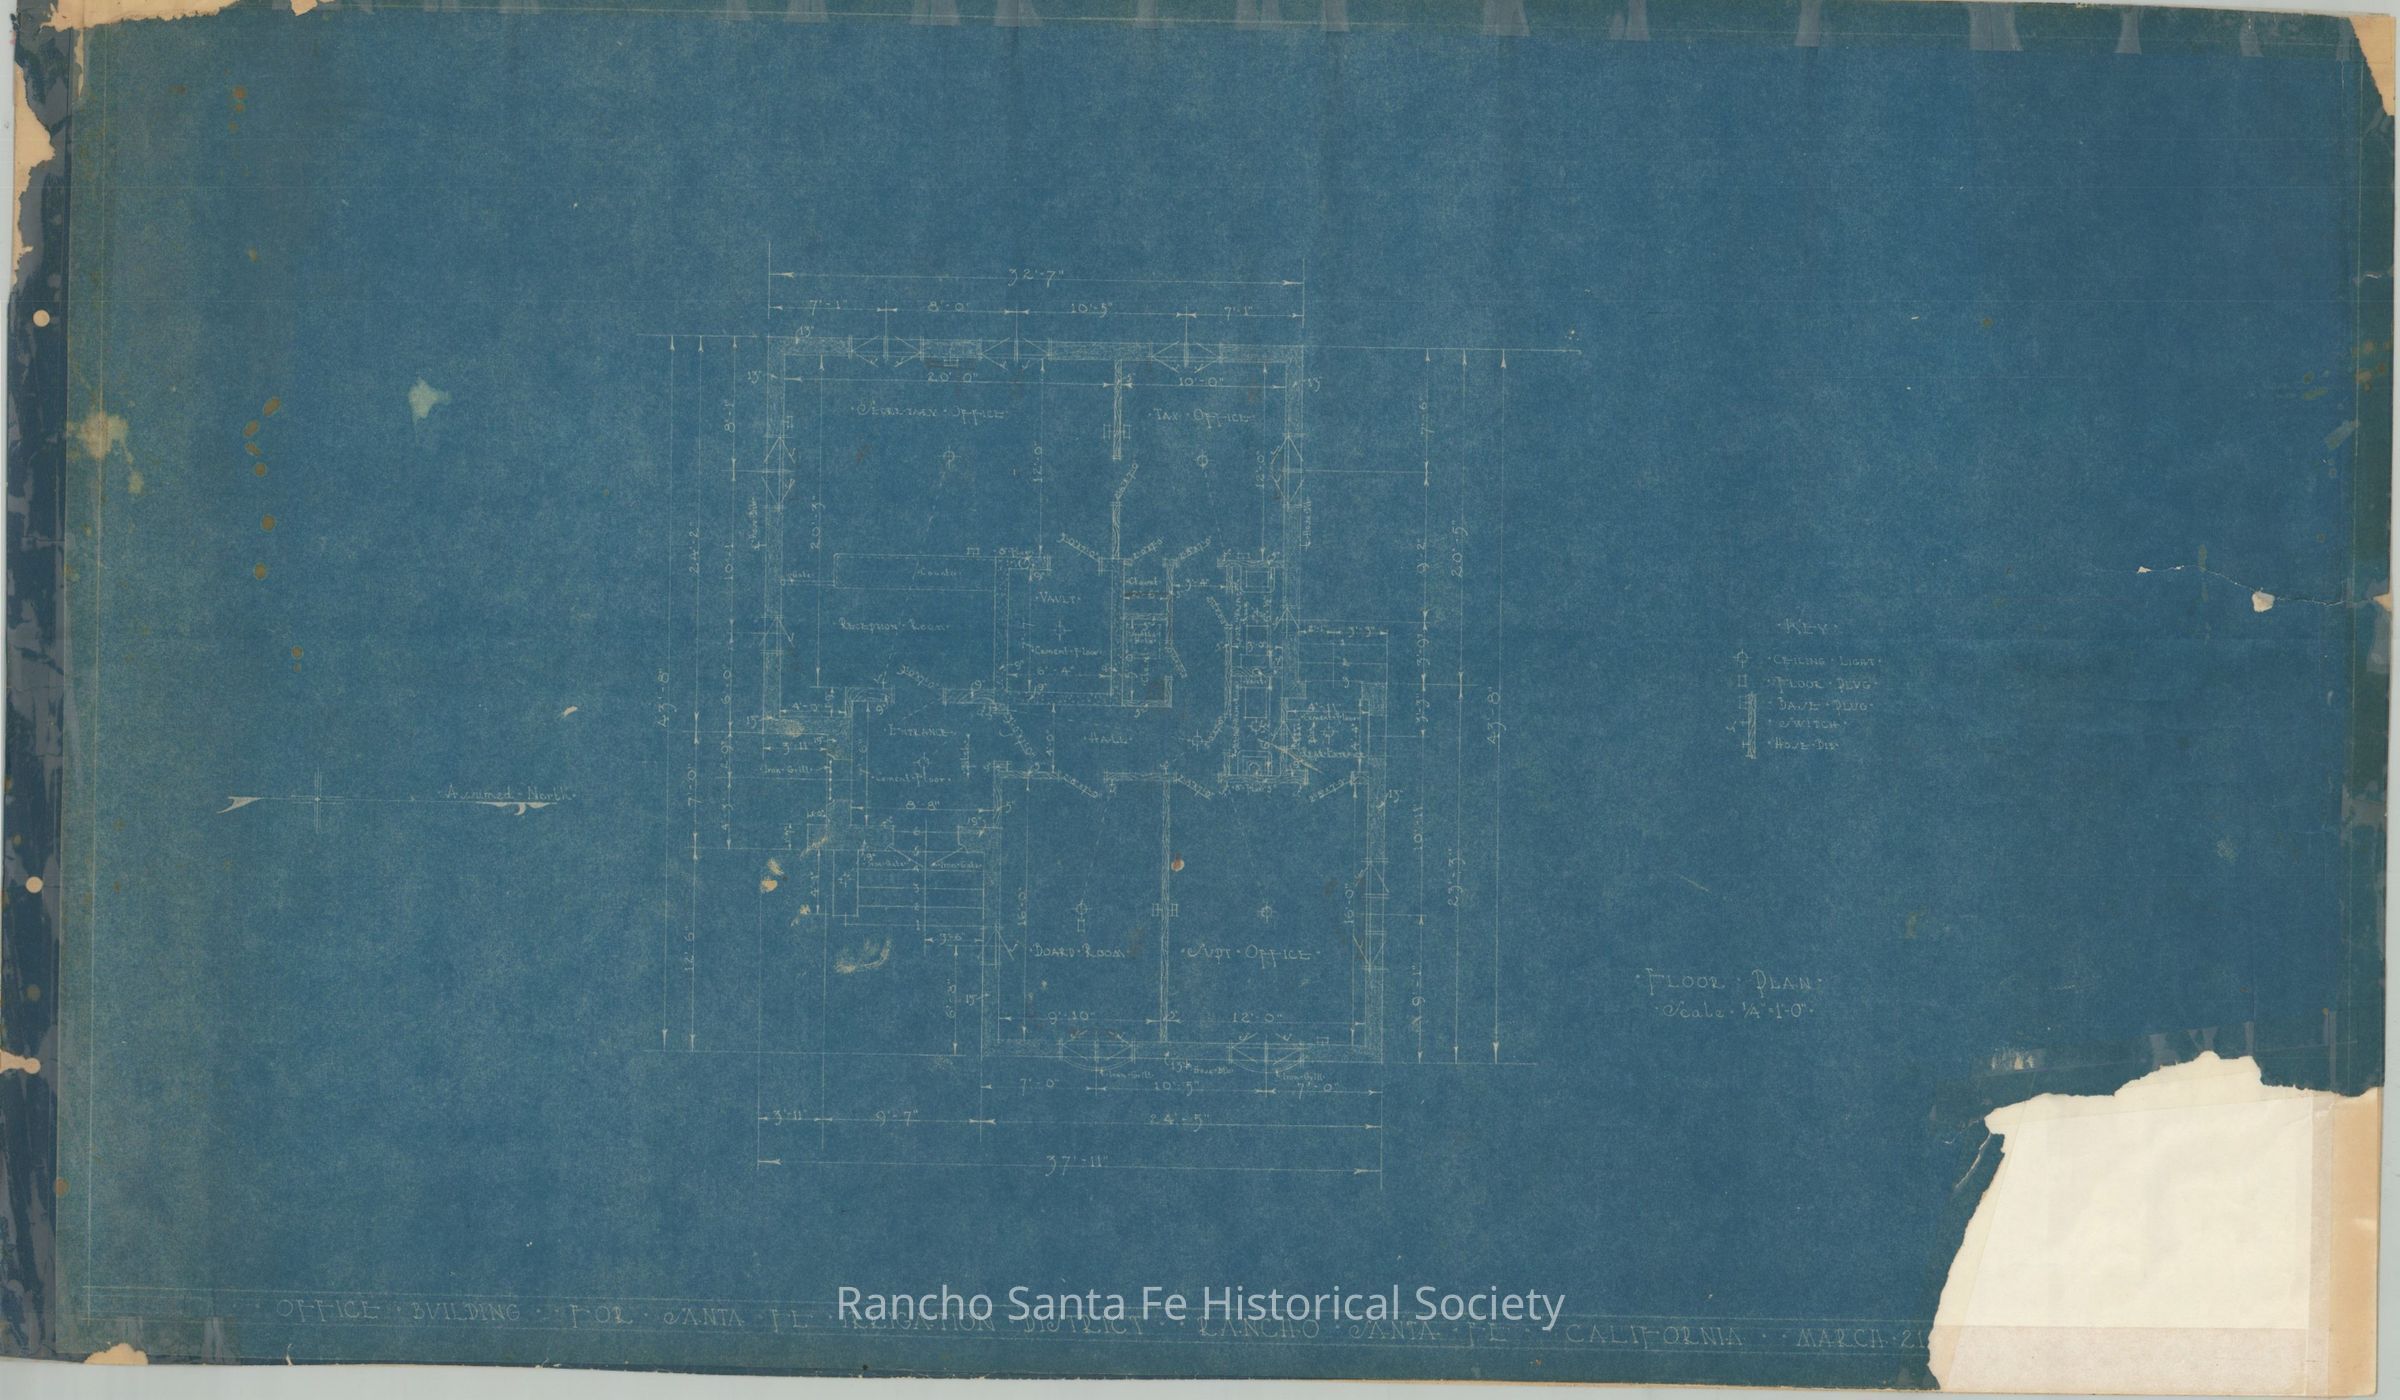
Foundation PlanEntry/Object ID
1980.003.024Scope and Content
Drawn floor plan for Office Building For Santa Fe Irrigation District in Rancho Santa Fe.Collection
Rancho Santa Fe Architectural Blueprints, Designs, and PlansArchive Details
Date(s) of Creation
1925 - 1925Archive Notes
Date(s) Created: March 23, 1925Maintenance
Maintenance Interval
Yearly