Name/Title
Proposed Rancho Santa Fe Shopping Center plans and architectural renderingEntry/Object ID
2026.010.048Scope and Content
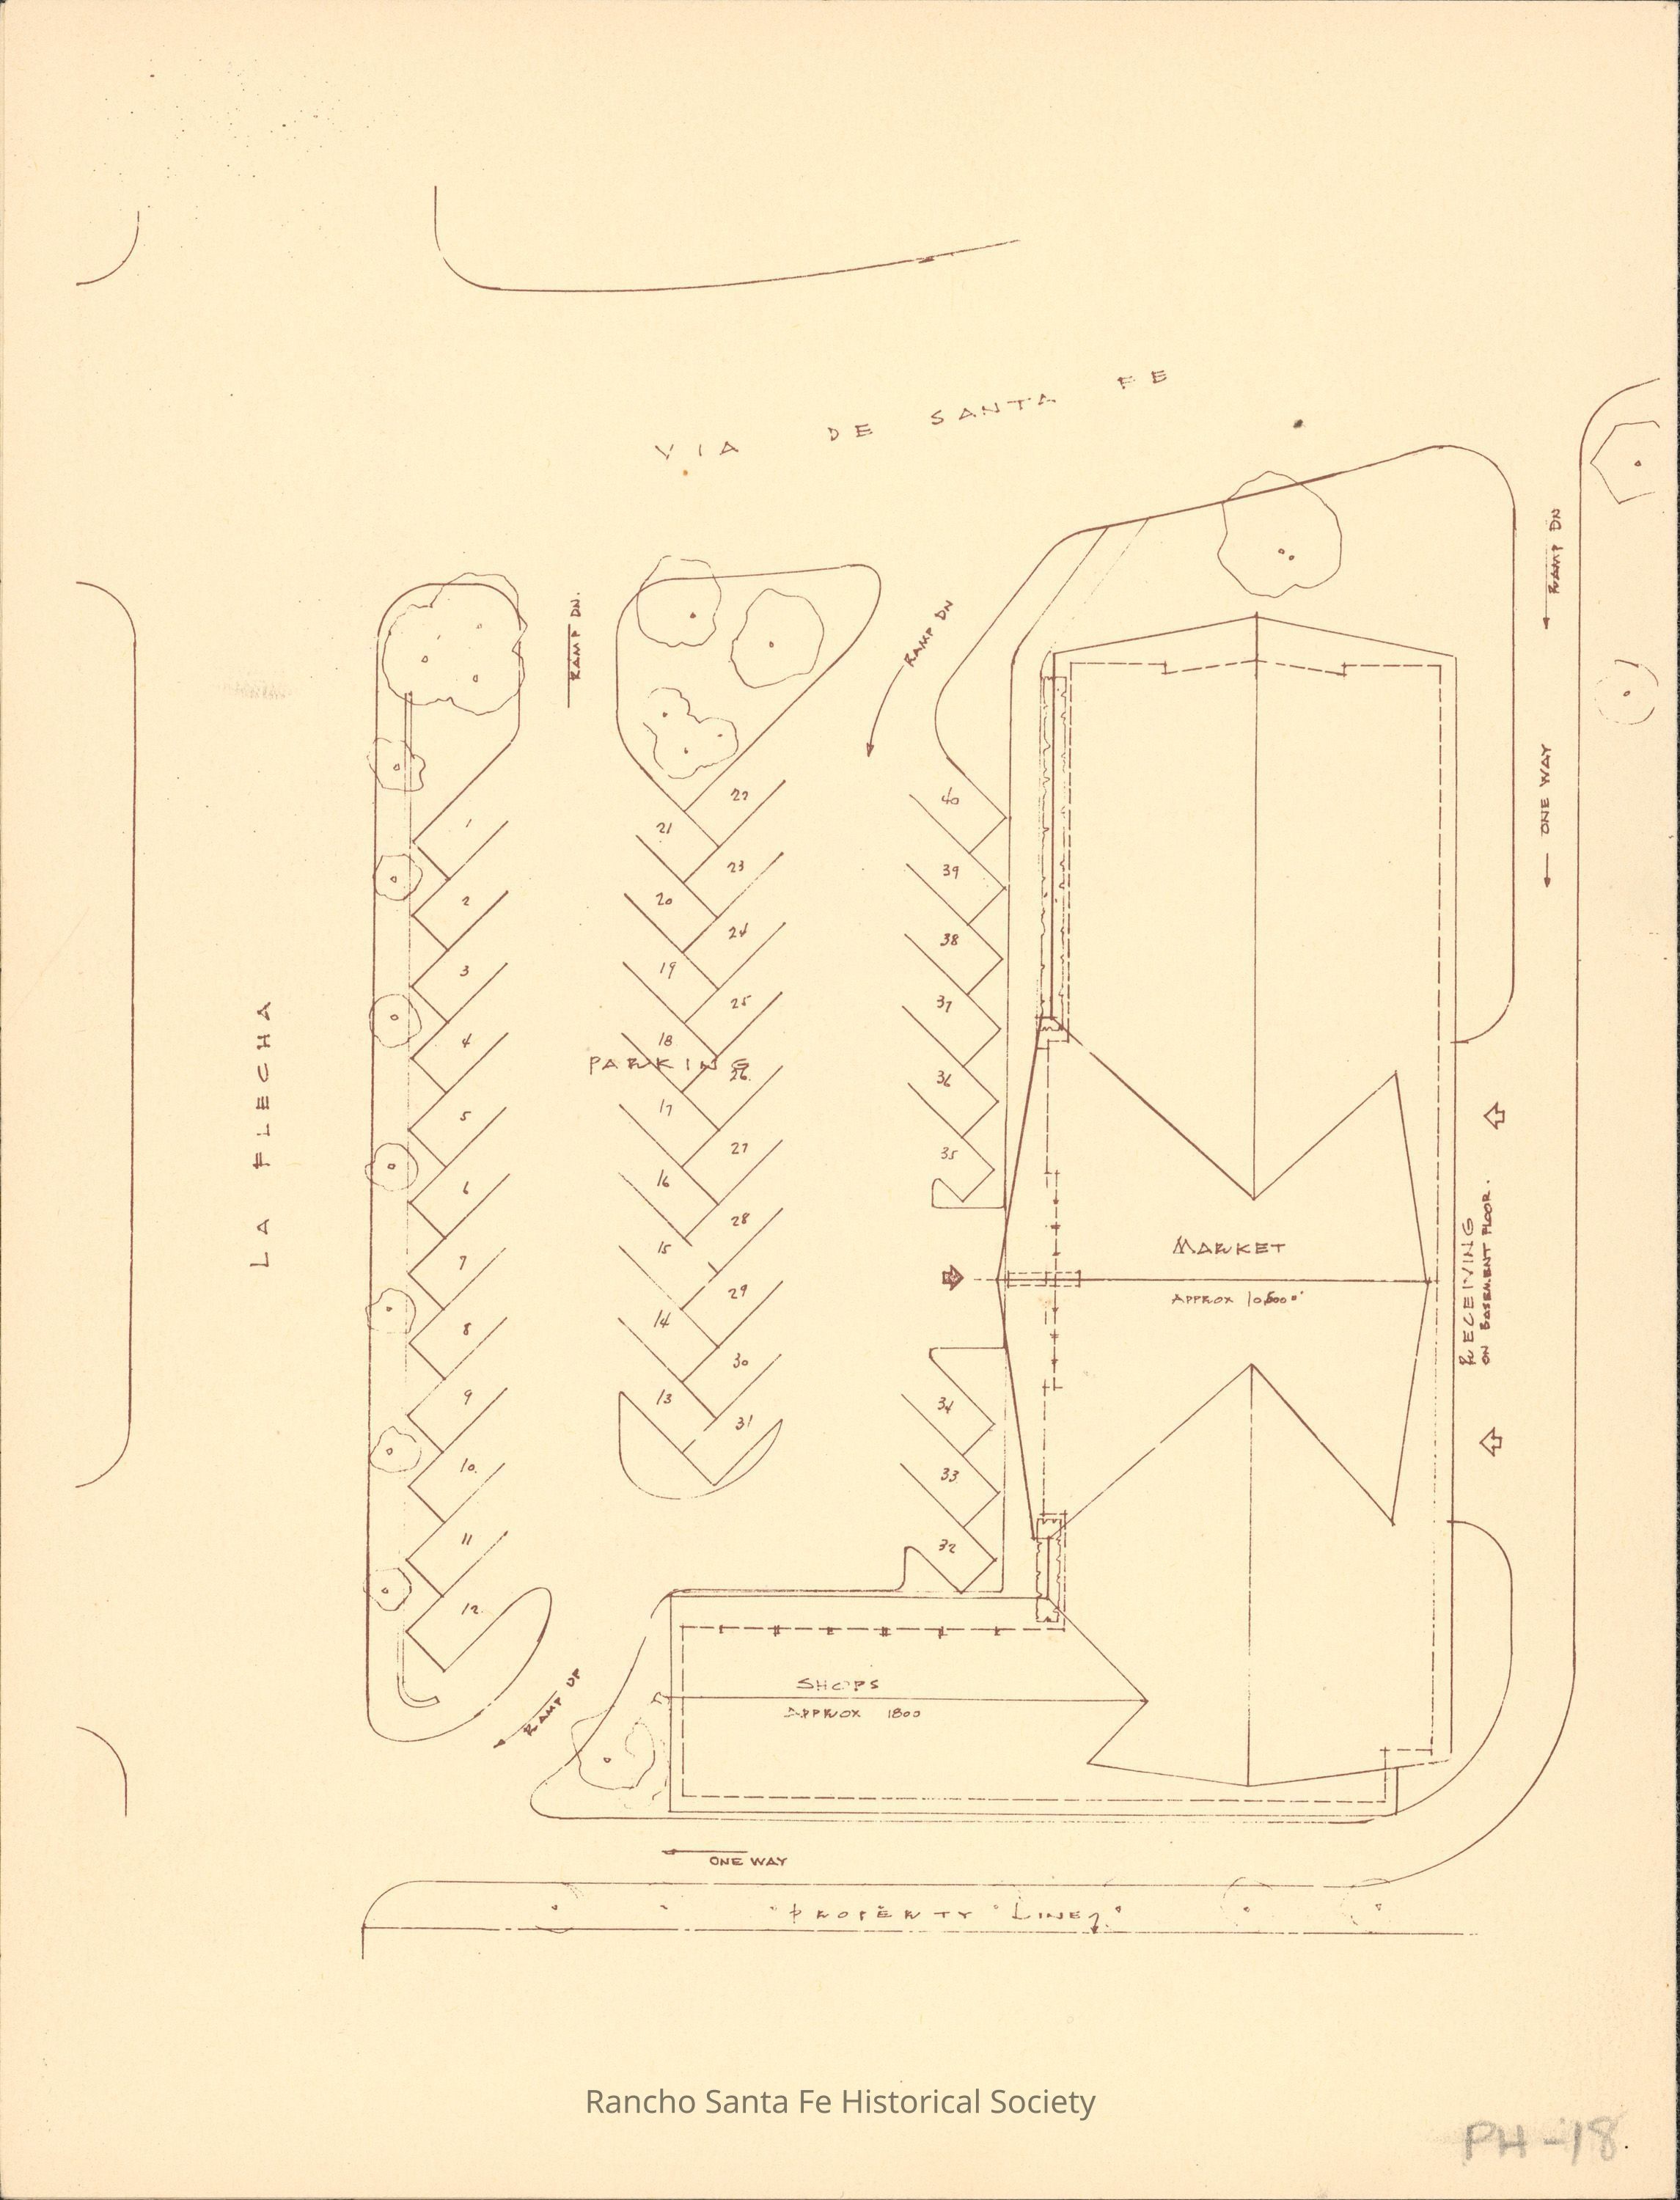
Three-sheet proposal for a proposed Rancho Santa Fe shopping center consisting of a site plan, an architectural perspective rendering, and a title sheet. The site plan shows the proposed building, parking areas, circulation routes, landscaping, and adjoining streets identified as La Flecha and Via de Santa Fe, with areas labeled for a market and shops. The perspective rendering depicts the proposed low-profile commercial complex surrounded by parking and trees. The title sheet reads “Proposed Rancho Santa Fe Shopping Center” and bears the handwritten names “R.C. and Vera B. Francisco.”Collection
Early Rancho Santa Fe Village Construction and Development PhotographsDimensions
Dimension Description
8 x 10 inchRelationships
Related Person or Organization
Person or Organization
Francisco, Robert C.Person or Organization
Francisco, Veva