Name/Title
Rancho Santa FeEntry/Object ID
1985.014.006Scope and Content
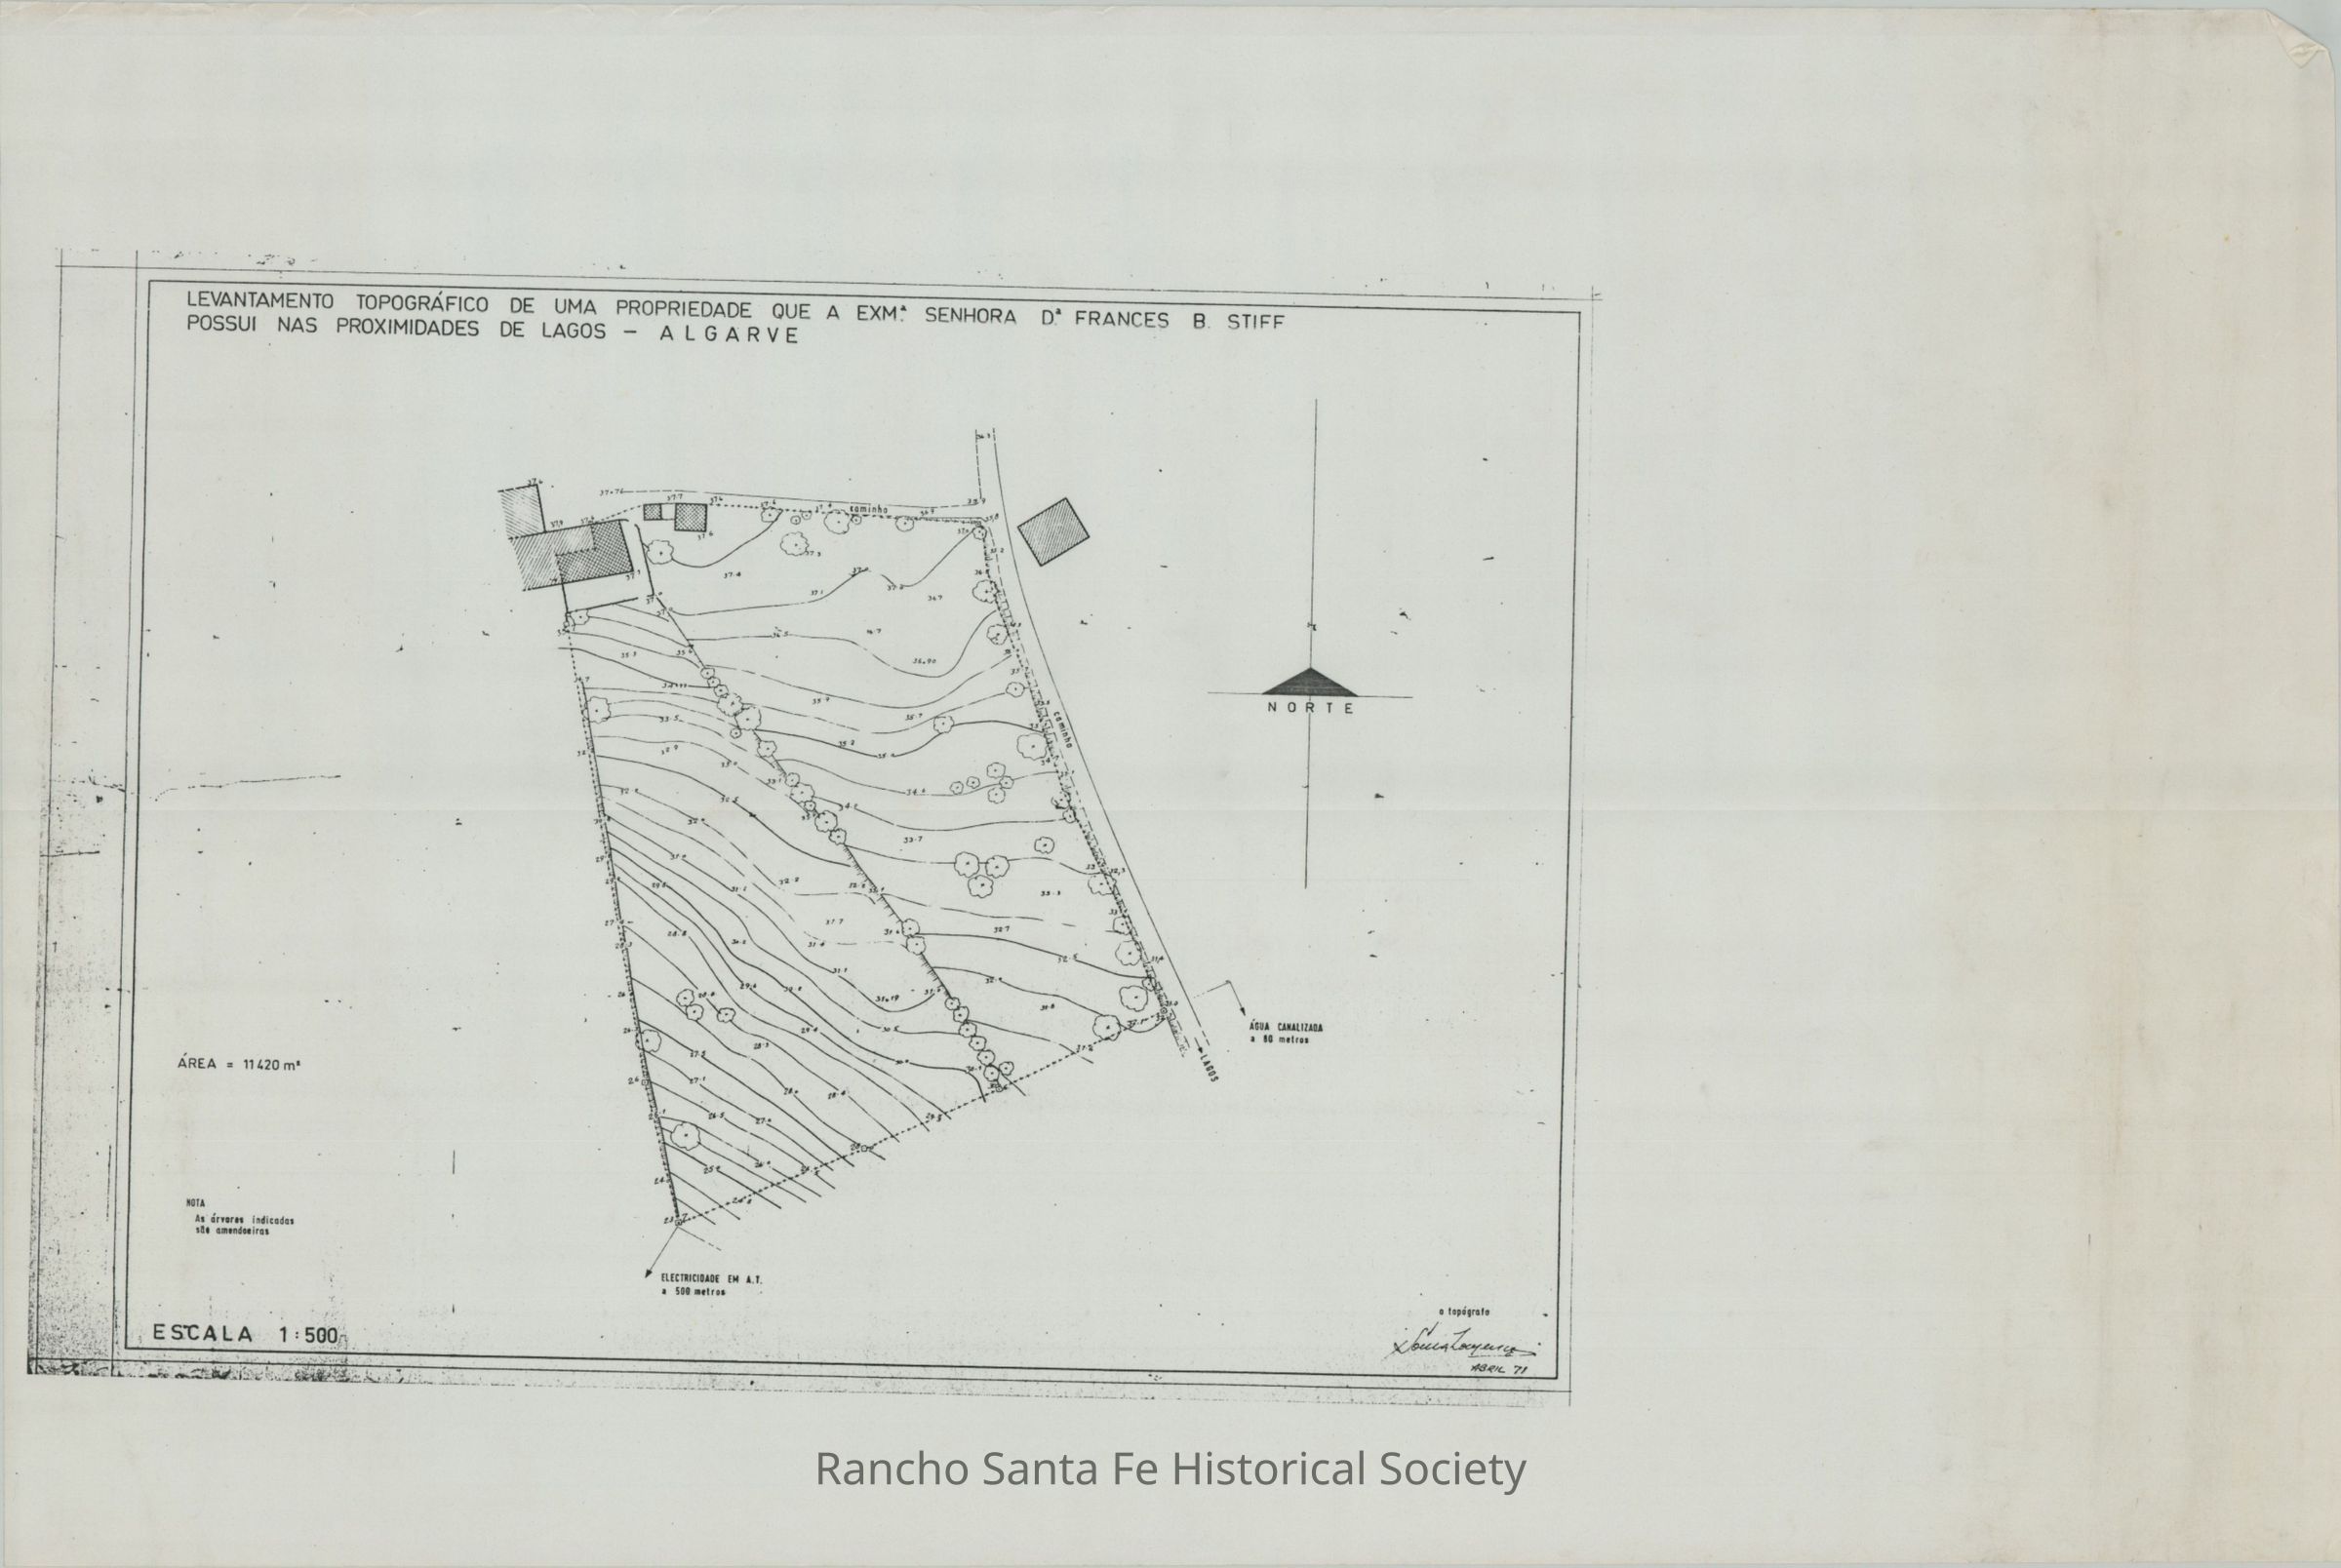
These three pages are the planning drawings for Casa Faia.Collection
Rancho Santa Fe Architectural Blueprints, Designs, and PlansArchive Details
Date(s) of Creation
1971 - 1971Archive Notes
Date(s) Created: April, 1971Maintenance
Maintenance Interval
Yearly