Name/Title
Rancho Santa Fe Land PlansEntry/Object ID
1985.001.009Scope and Content
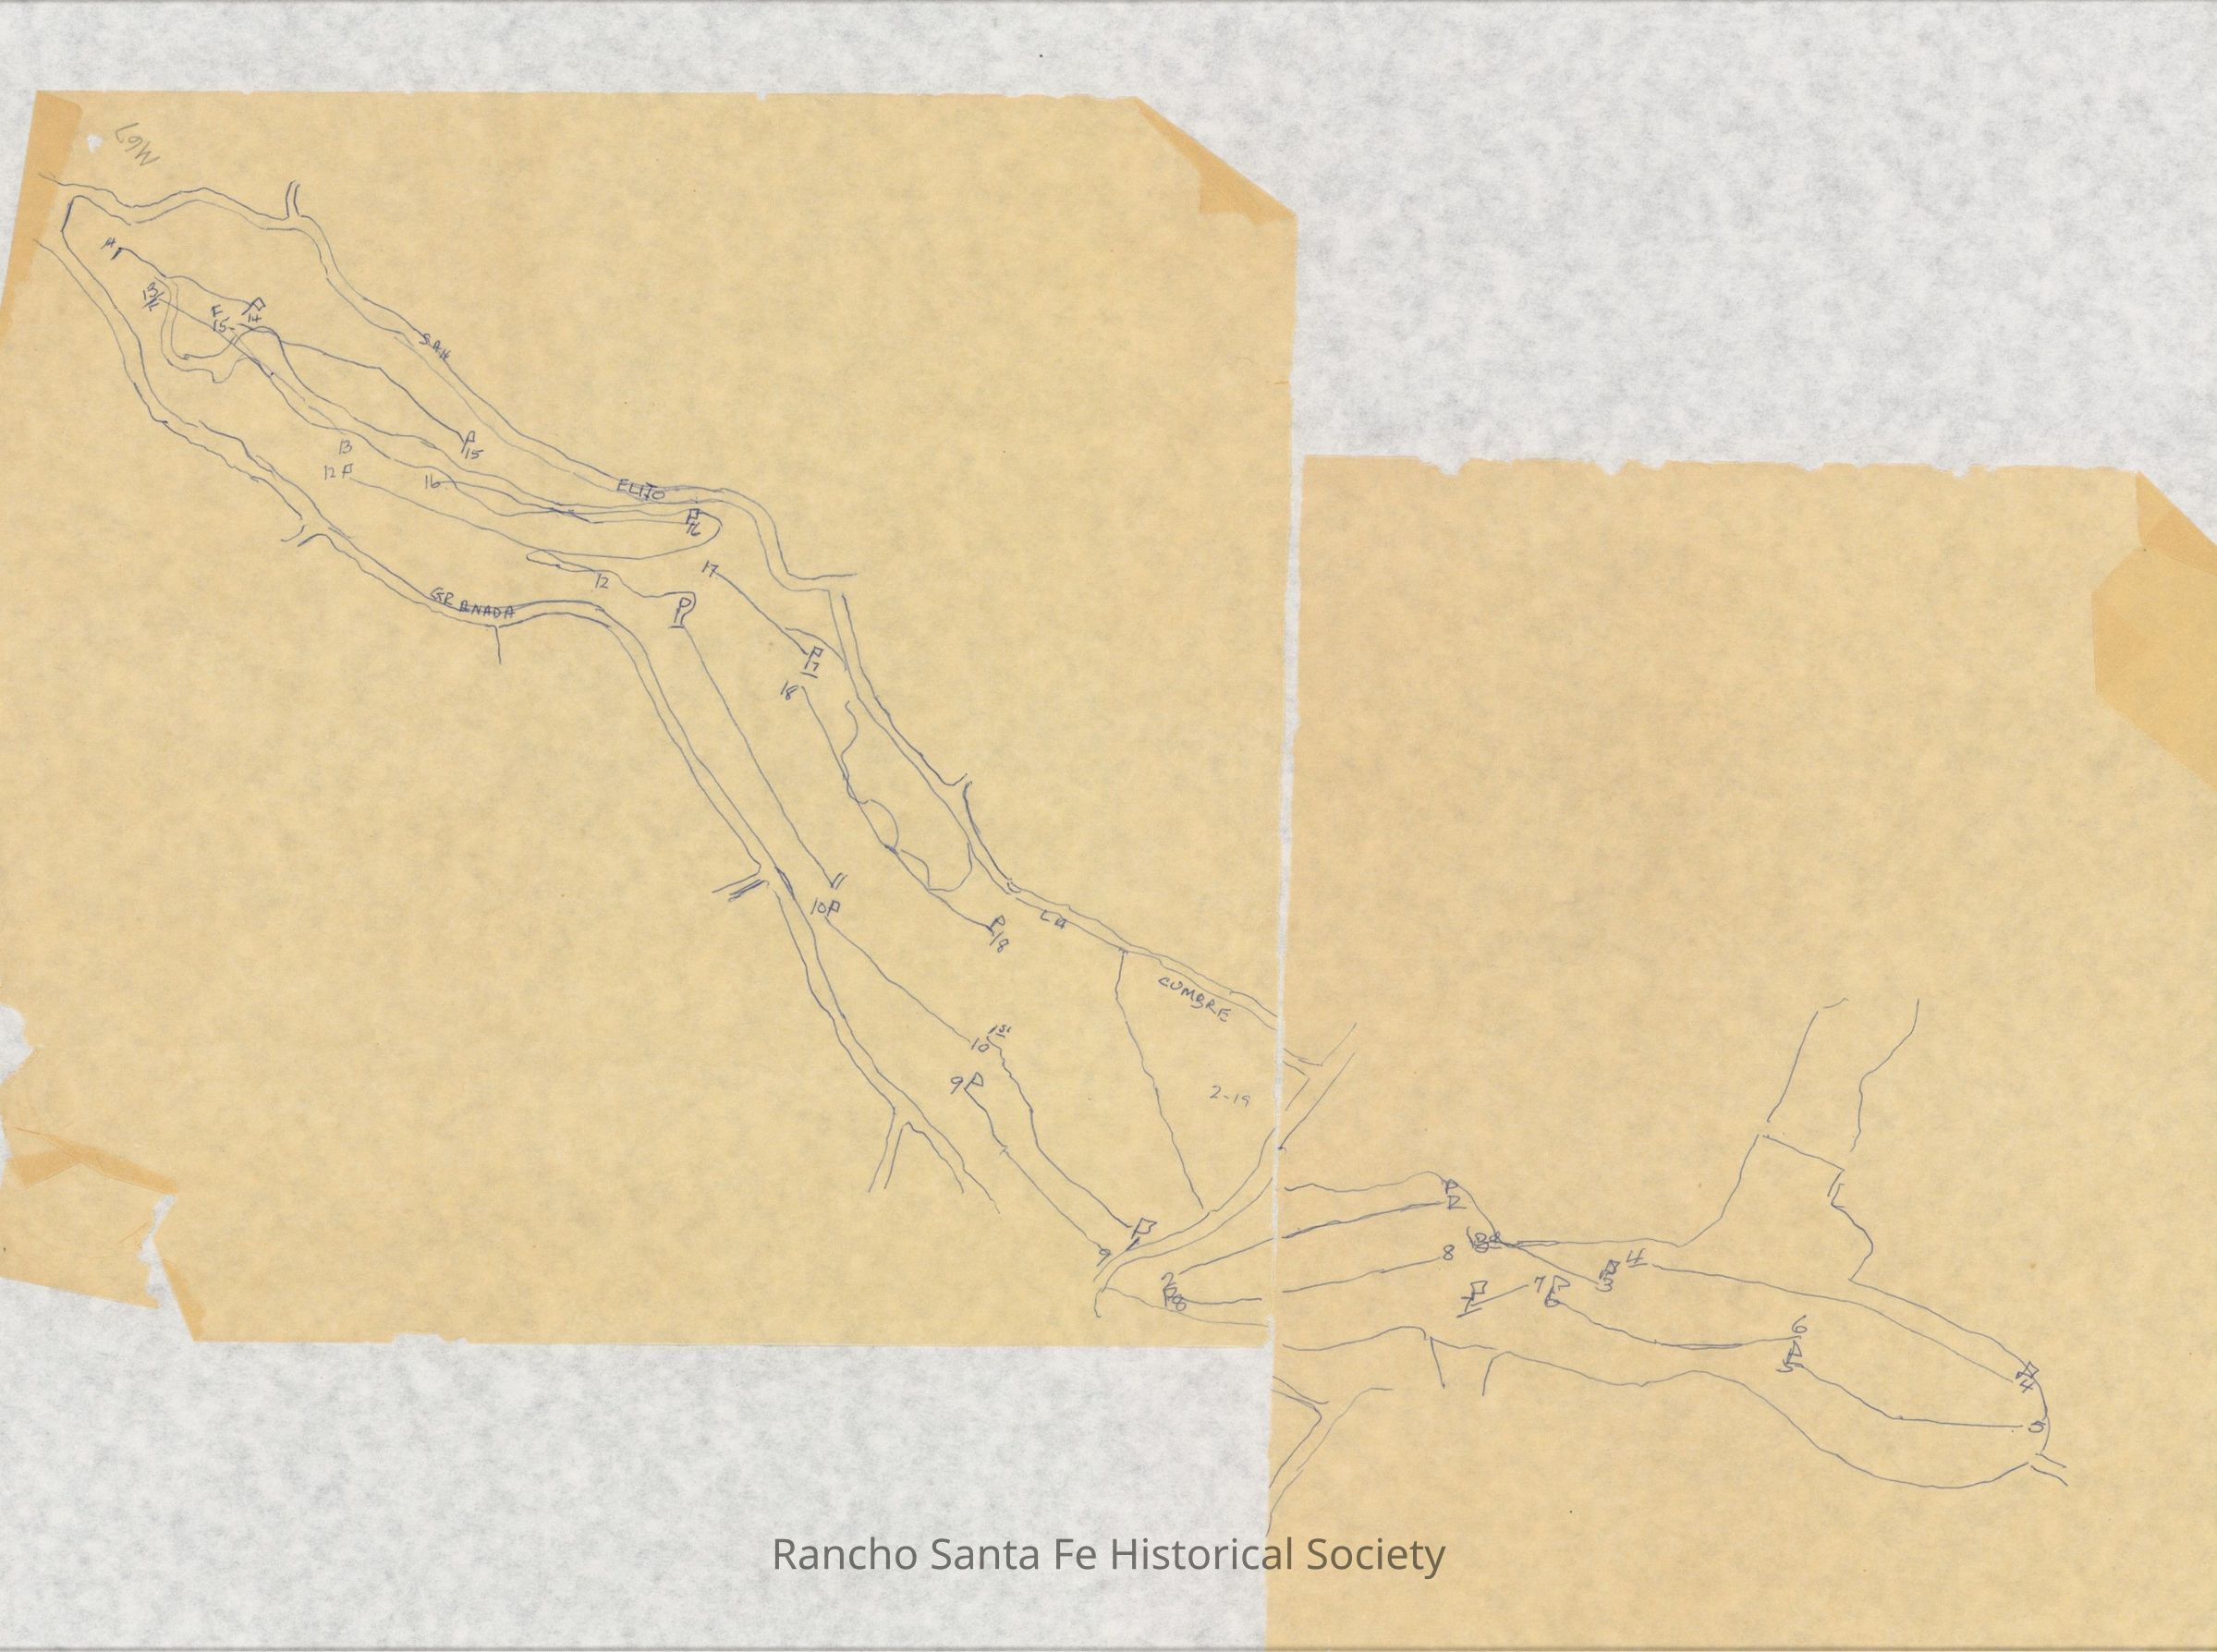
These three pages are the plans for the building and designs for a Rancho Santa Fe structure, most likely the Golf Course building/club. Two pages may be of the land maps for the golf course.Collection
Rancho Santa Fe Architectural Blueprints, Designs, and PlansArchive Details
Date(s) of Creation
1900 - 1999Archive Notes
Date(s) Created: UnknownMaintenance
Maintenance Interval
Yearly