Bunker Interpretive Center Site Plan
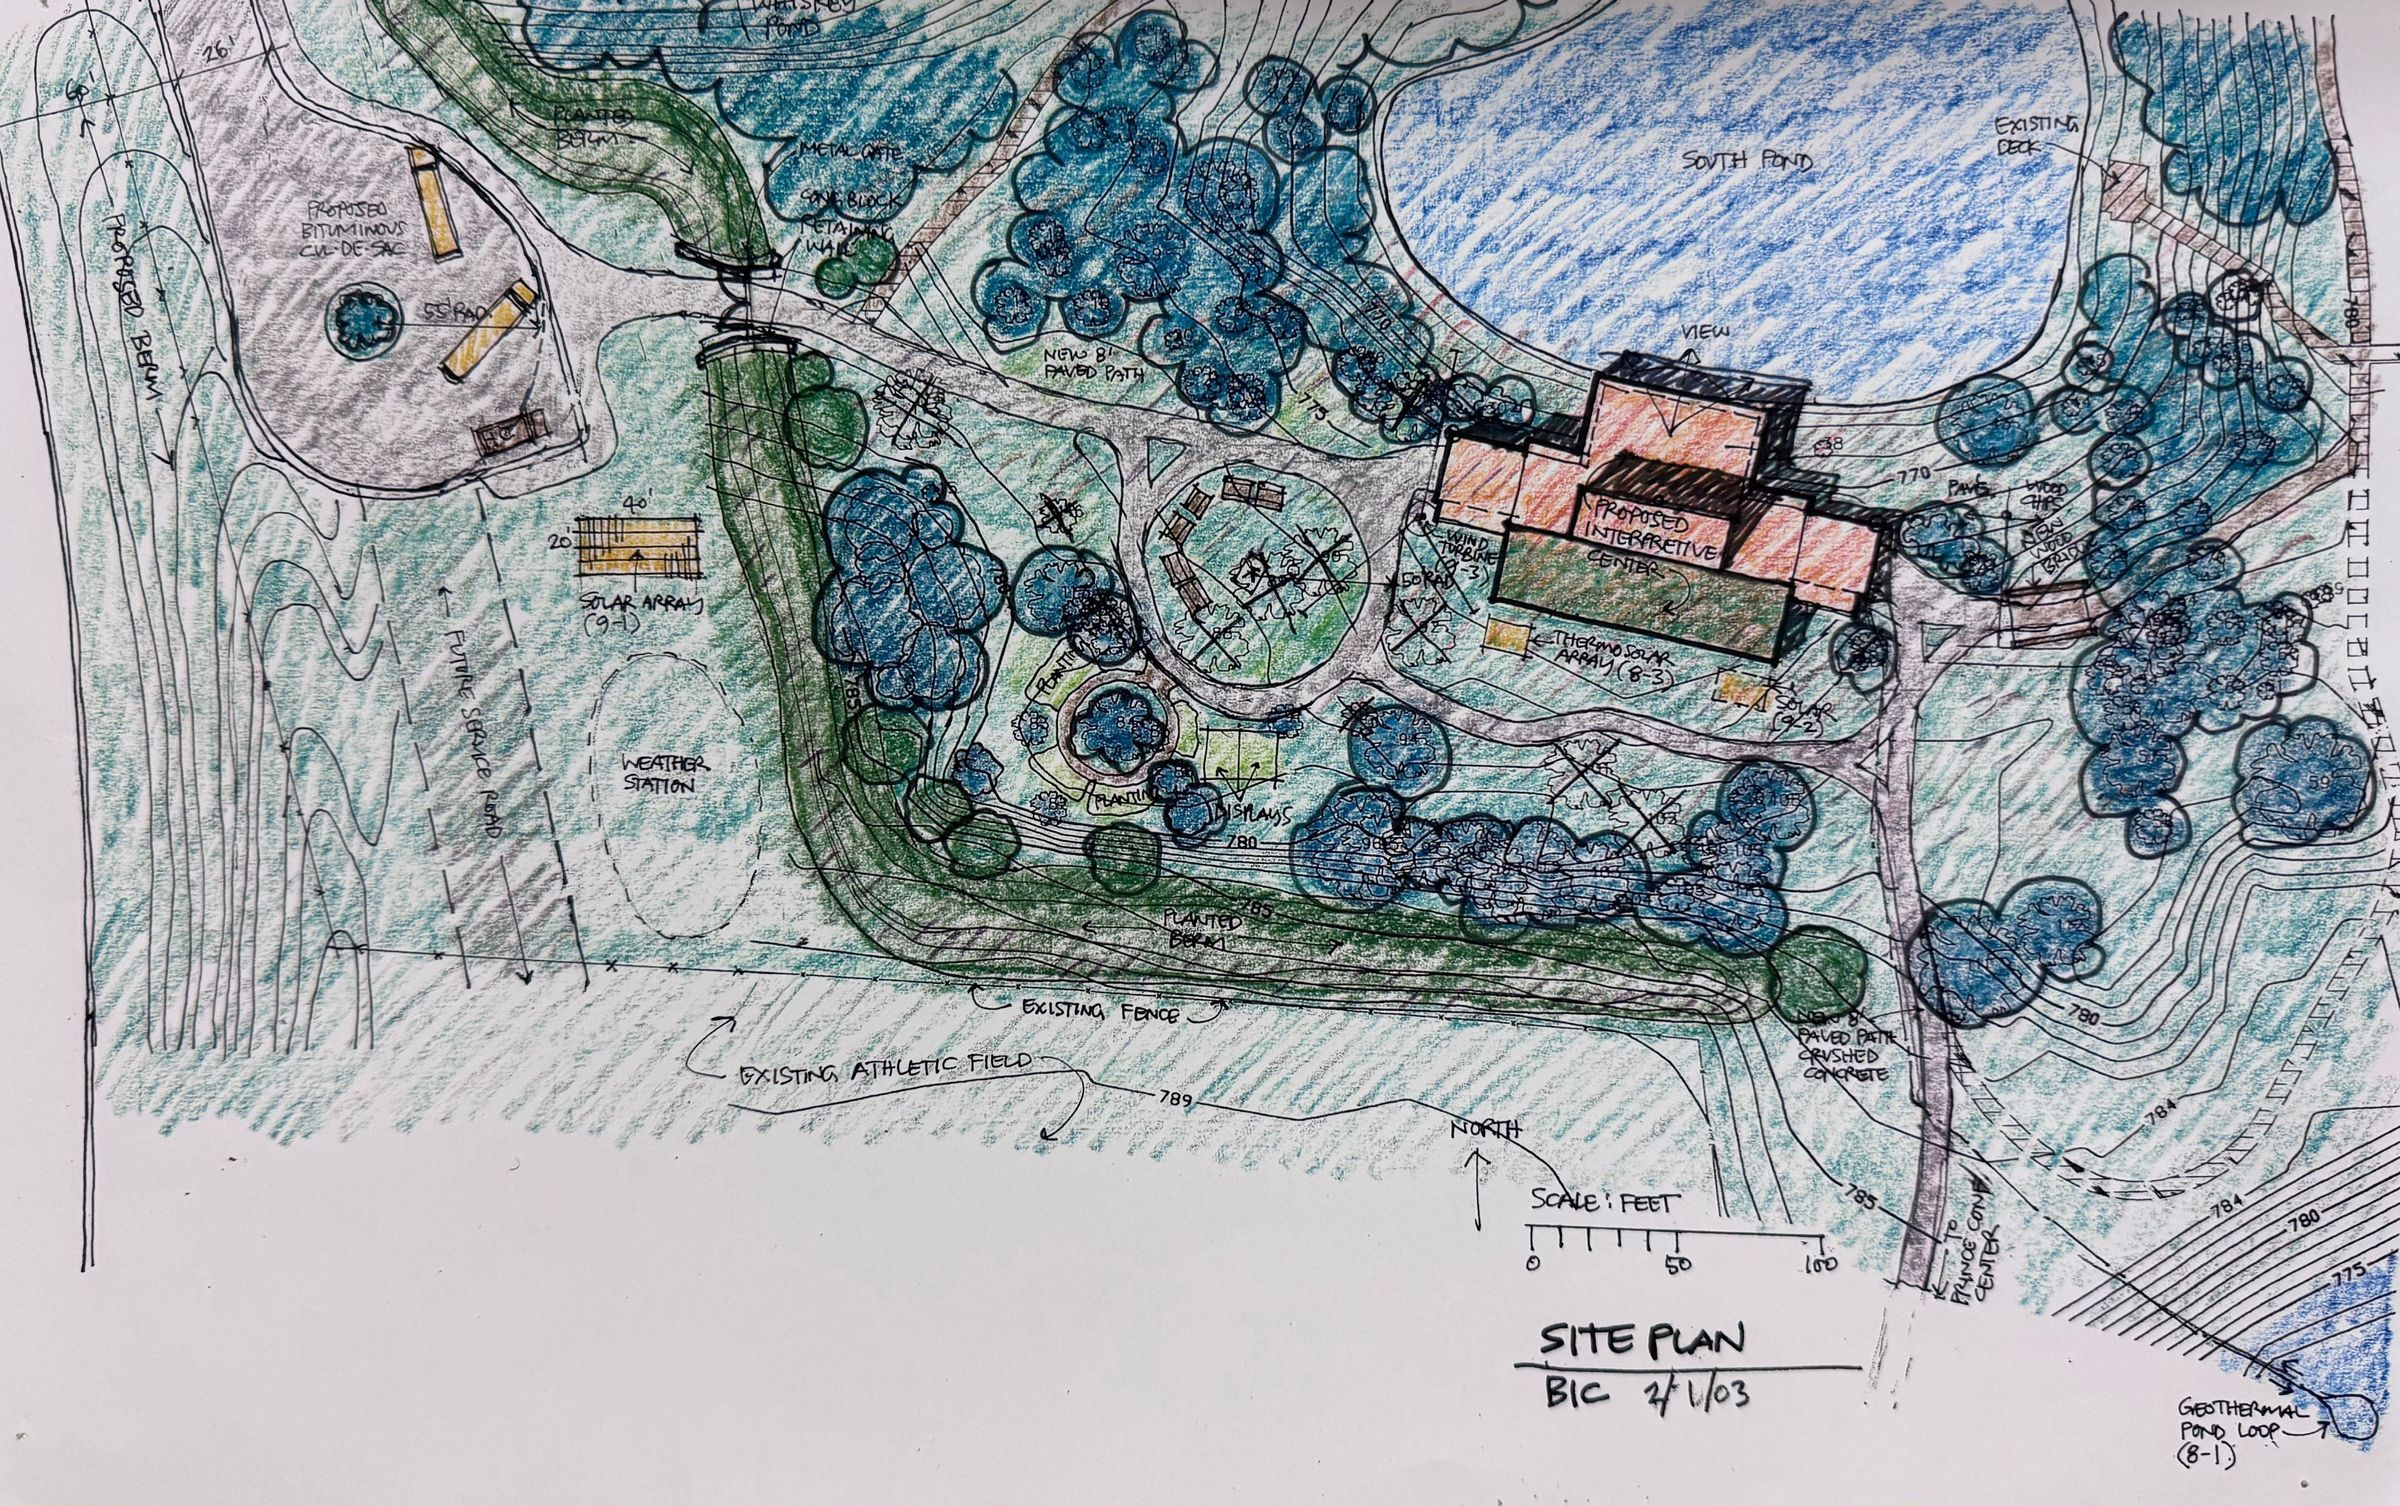
Name/Title
Bunker Interpretive Center Site PlanEntry/Object ID
2026.4.10BICType of Drawing
architectural drawingArtwork Details
Medium
graphite and colored pencil on paperCategory
Calvin University, Vault - Bunker Interpretive Center
Architecture