Existing Campus 1968
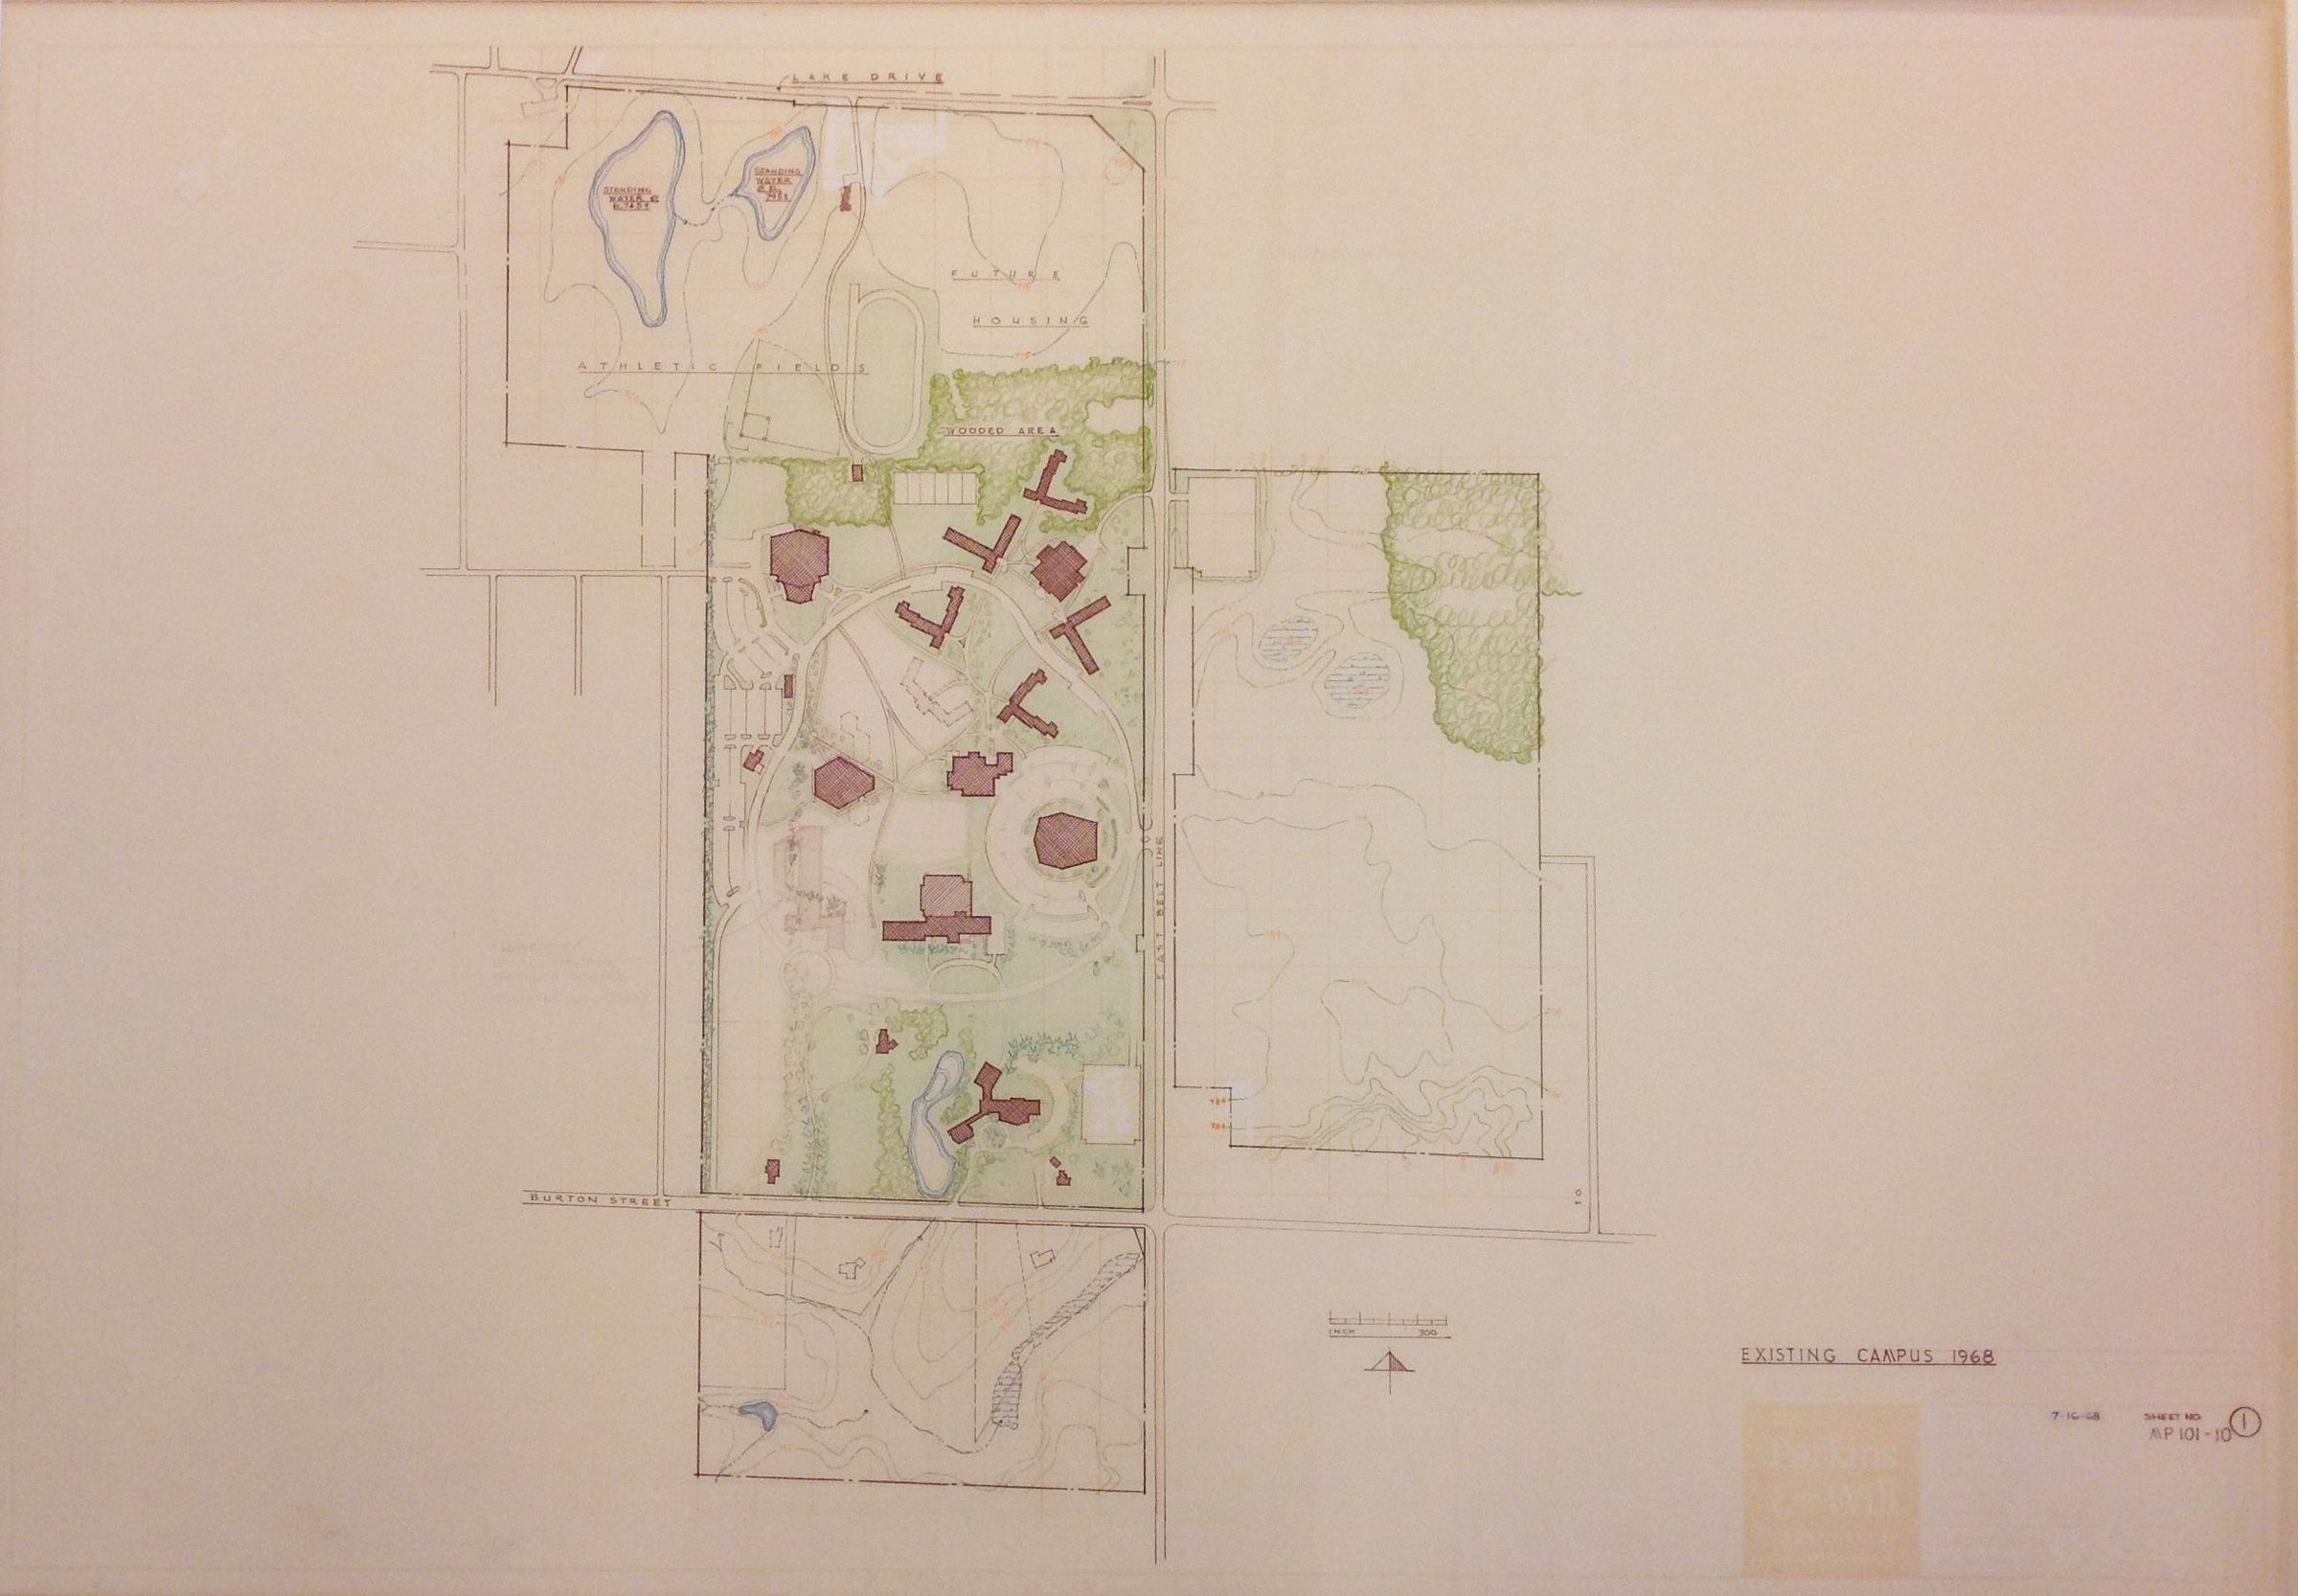
The image shows a detailed architectural plan titled "Existing Campus 1968," highlighting various structures, pathways, and landscaped areas with color-coded sections indicating different features and designs.
Name/Title
Existing Campus 1968Entry/Object ID
1990.1.3Type of Drawing
architectural drawingCategory
Calvin University, Map, Vault
Architecture
Made/Created
Artist Information
Artist
William FyfeRole
ArchitectDimensions
Dimension Description
image sizeHeight
19 inWidth
27 inExhibitions
Calvin University Architectural Exhibition November 17 , 2025 - February 21, 2026
Fyfe/Campus Plan Exhibition - August 22 - November 3, 2023
Fyfe: The Architectural Process – February 15 - March 27, 1990