HUB
Collections
Classifications
About
App
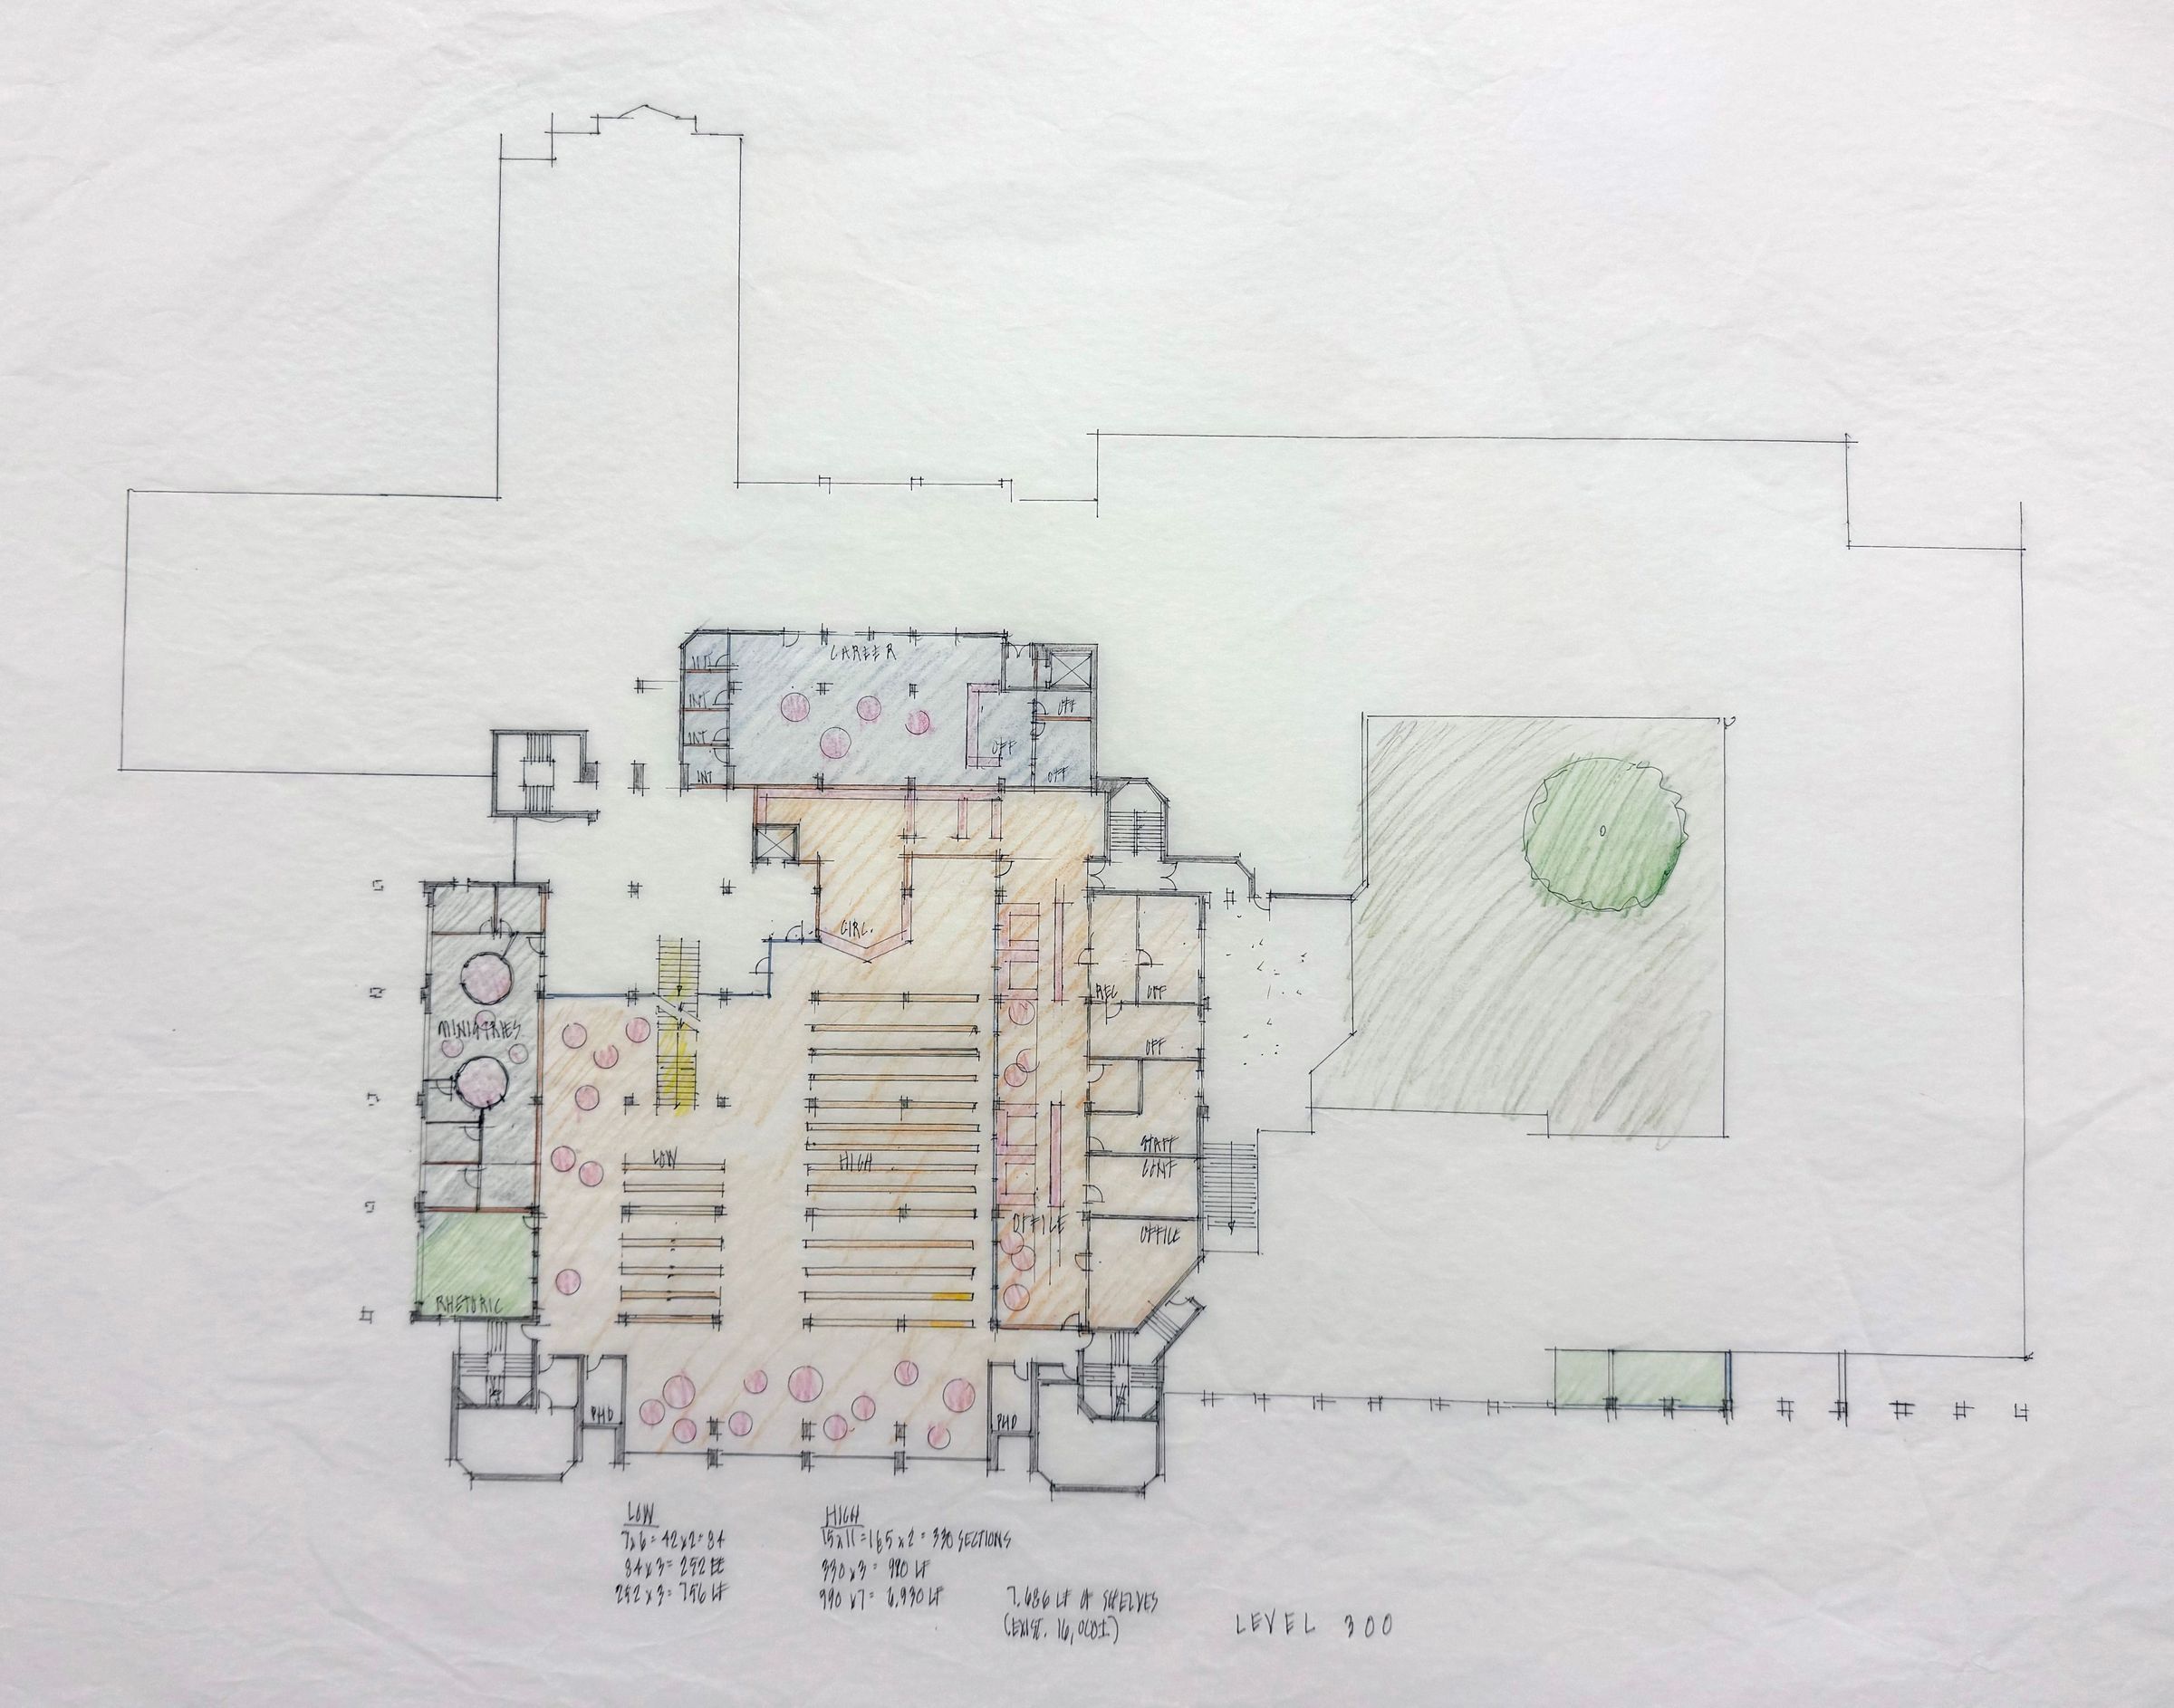
Hekman Library Level 300 Floor Plan
Drawing
-
Calvin University Center Art Gallery
Name/Title
Hekman Library Level 300 Floor Plan
Entry/Object ID
2026.4.44
Type of Drawing
architectural drawing
Category
Calvin University,
Vault
Architecture
Made/Created
Artist
Centerbrook Architects
Date made
2023 - 2024
Dimensions
Dimension Description
image size
Height
21 in
Width
25 in