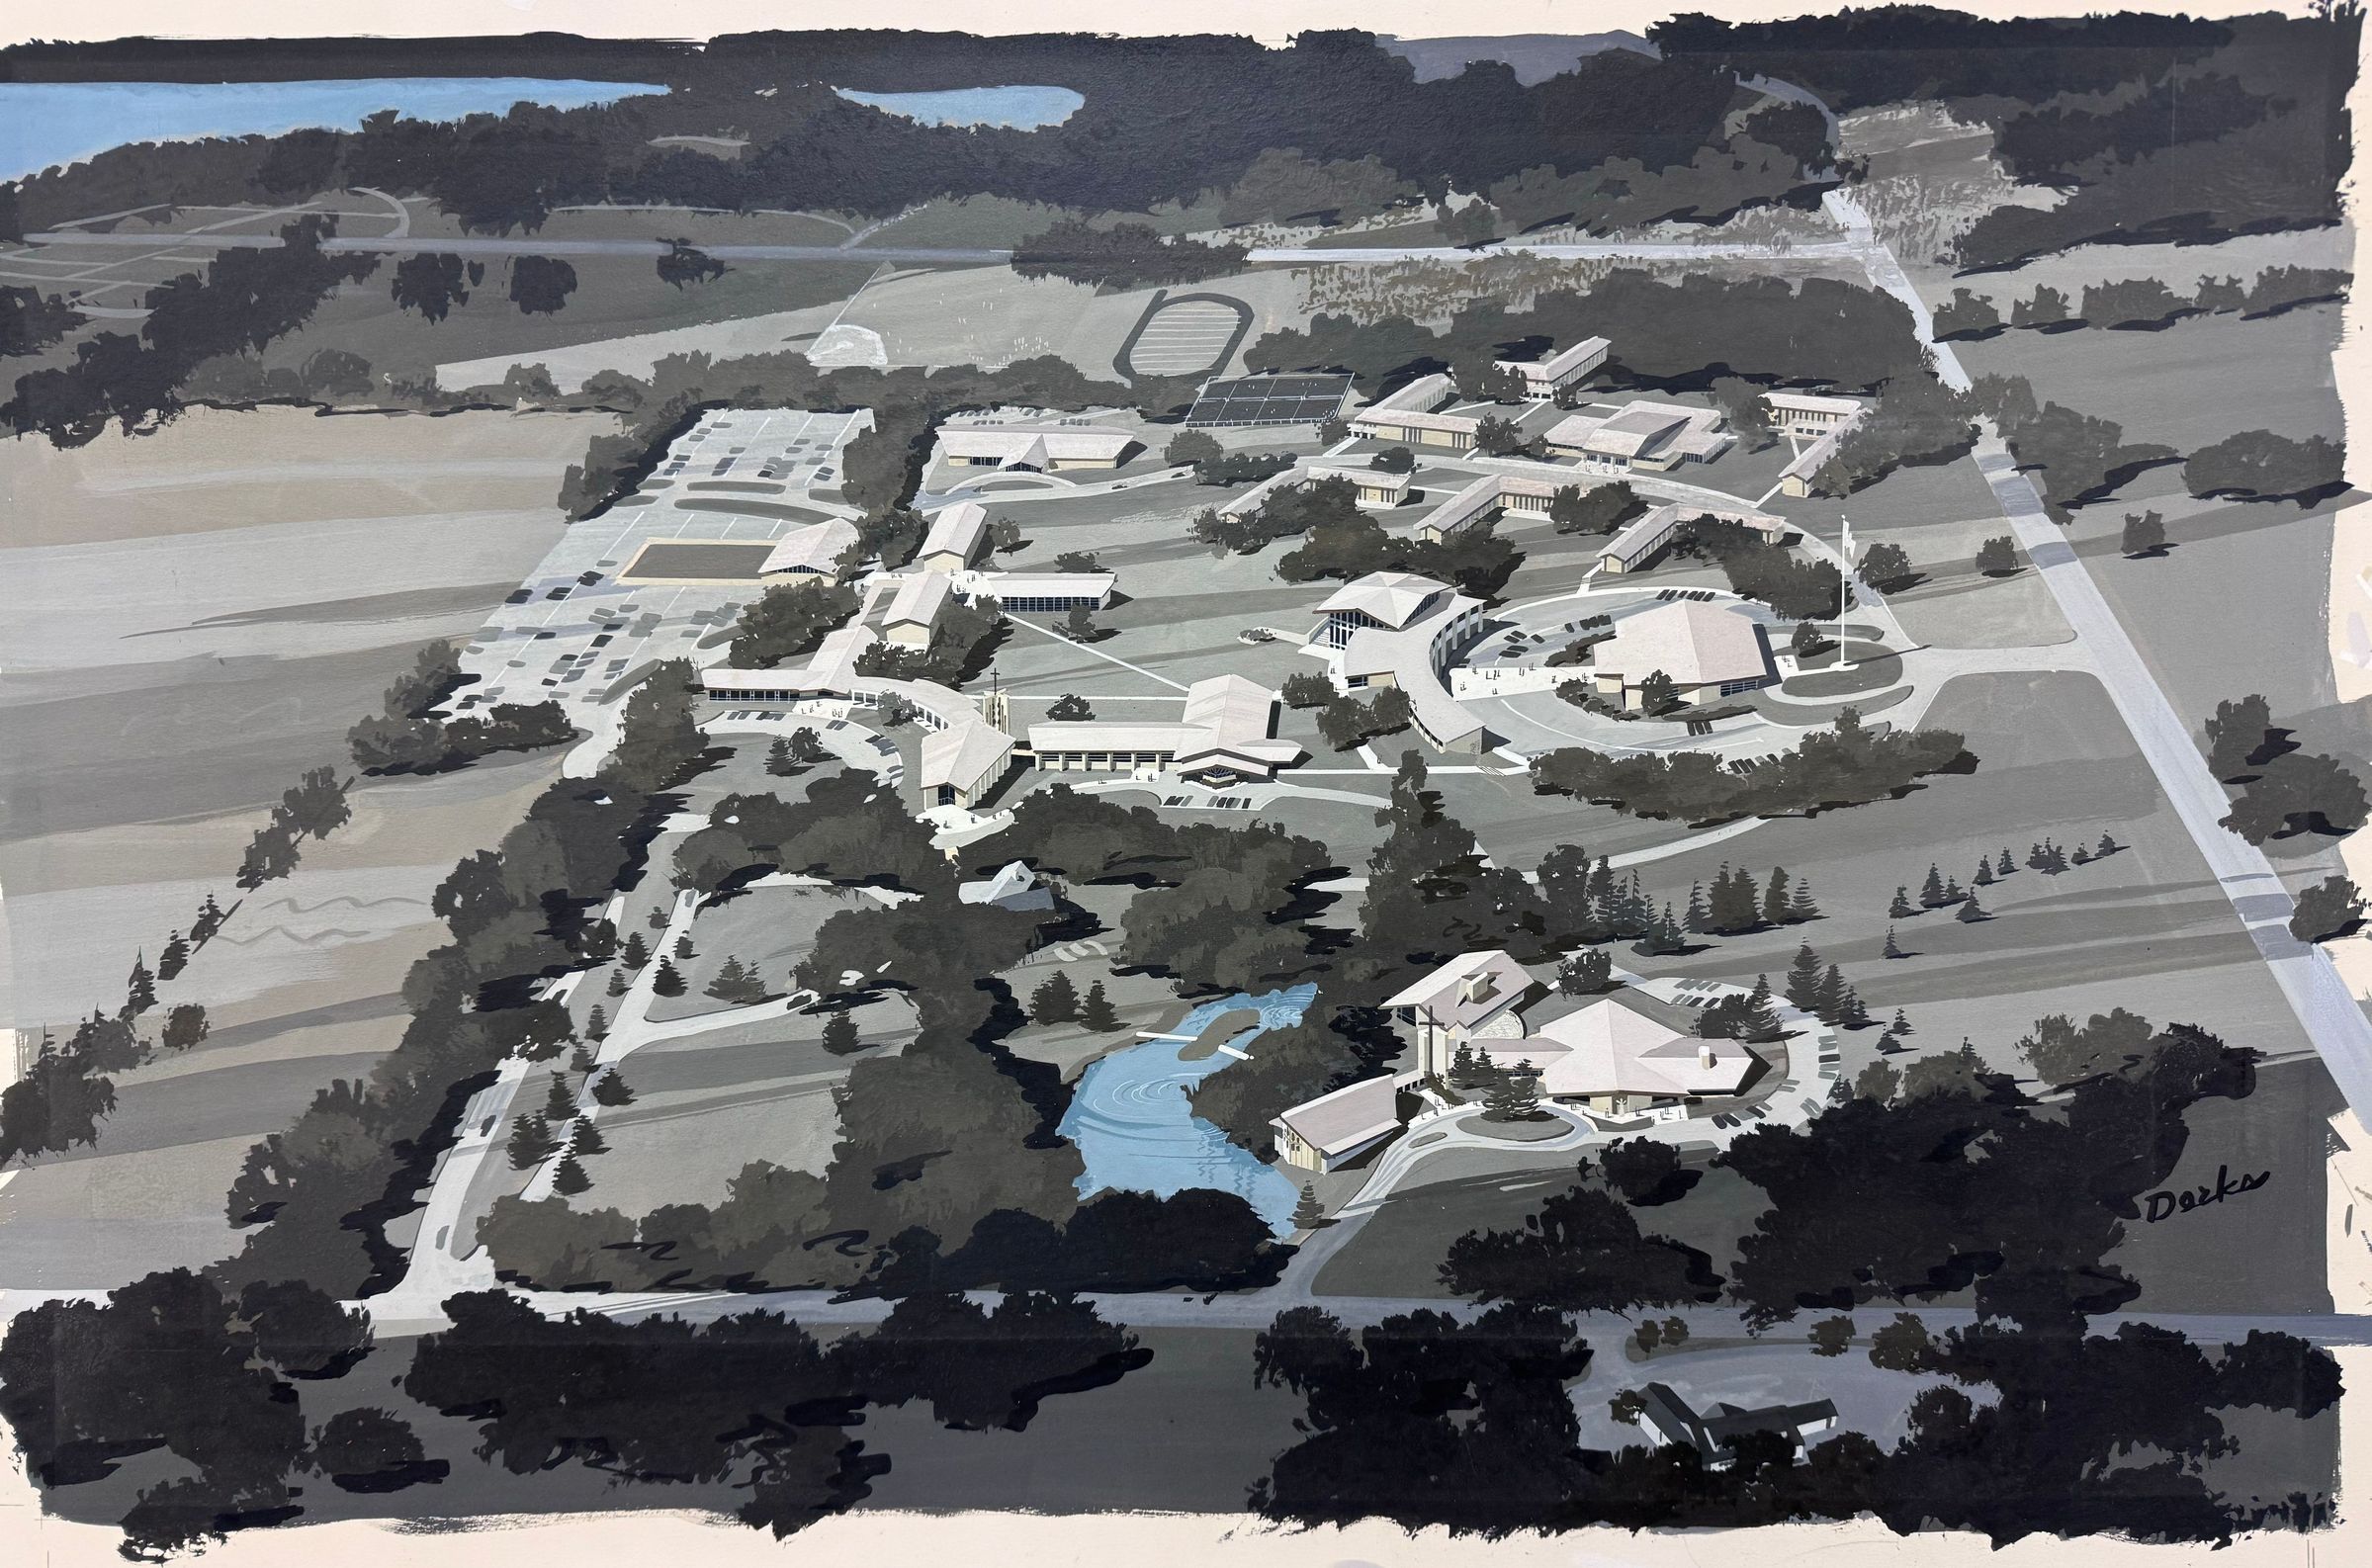
This rendering from Perkins & Will was produced before any buildings were actually begun and was intended simp to help the Calvin community (particularly the board) imagine how the new campus might take shape. It aligns with the rest of the 1959 master plan (installed directly across from it) and with the more schematic image of campus (to the left).
Although the general placement of buildings largely corresponds to campus as we know it today, the shapes ‹ buildings vary widely from what was, in fact, constructed. Note, for example, the curved forms of Commons and the Administration Building (now Spoelhof Center). The Chapel also looks very different from the structure that was finally built and completed in 1989.