Name/Title
Alvord Cottage plansEntry/Object ID
2000.04.01Scope and Content
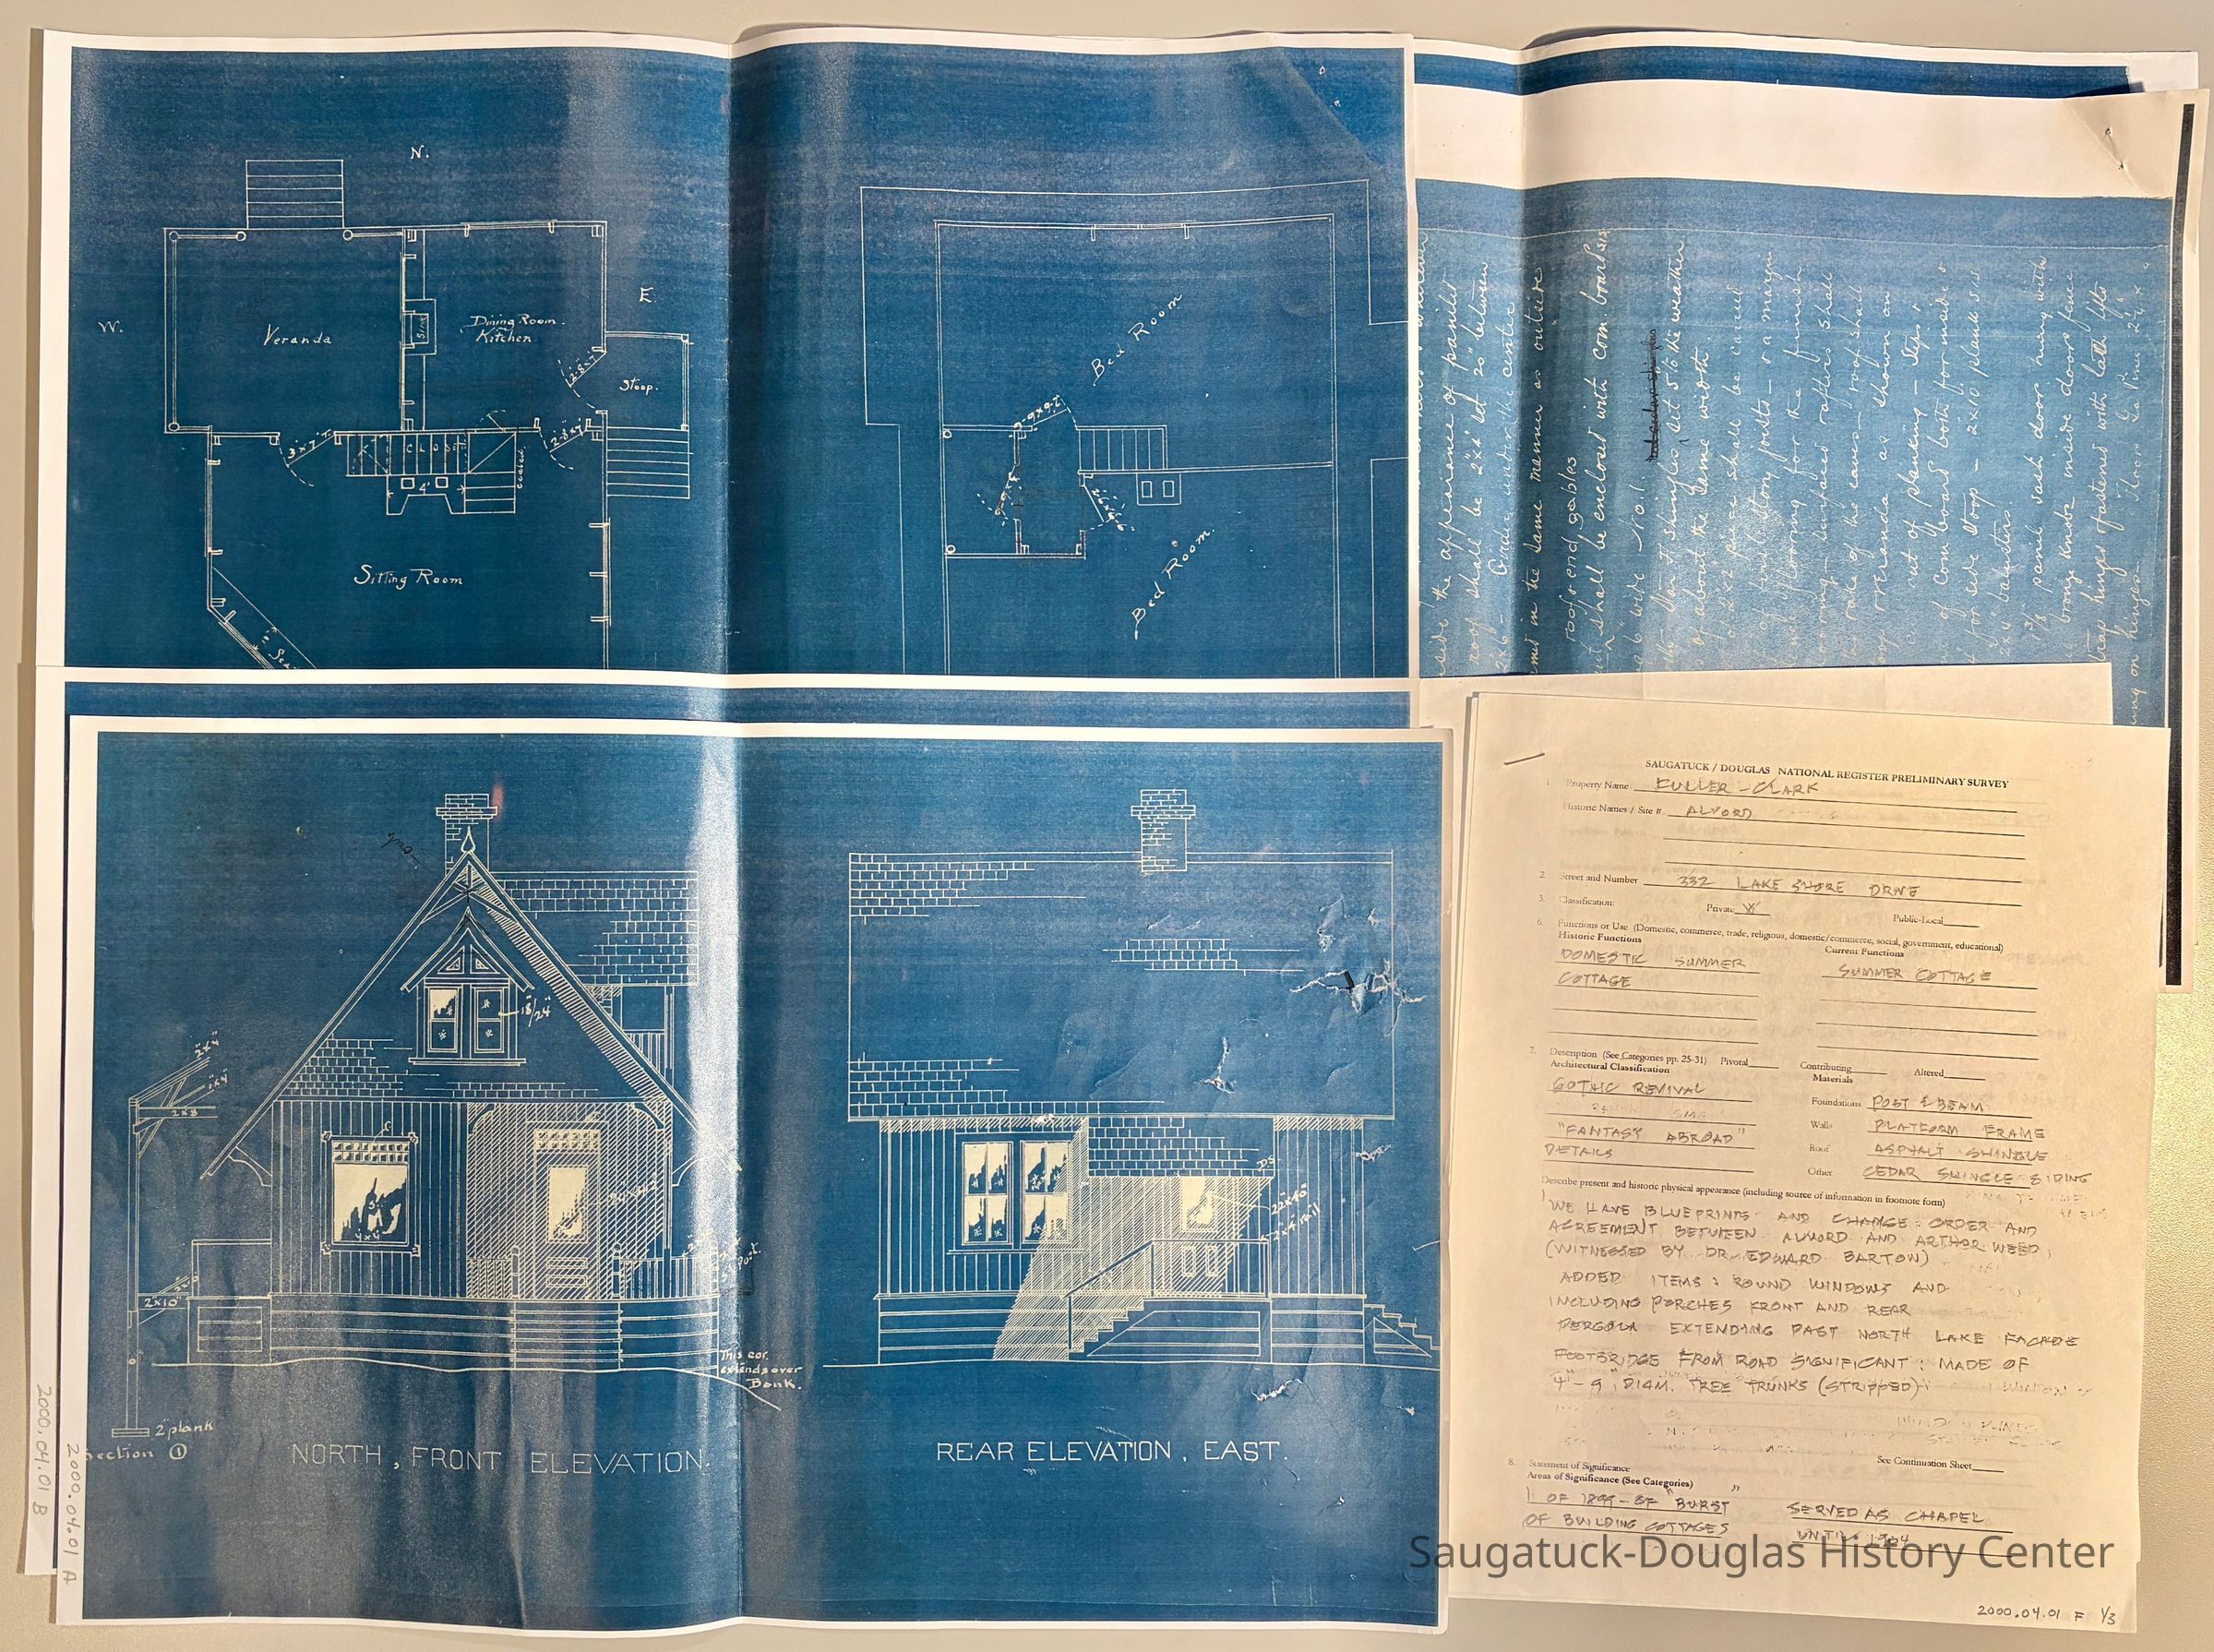
Five 11x17" color copies of blueprint drawing of the 1901 Alvord cottage at 332 Lakeshore Drive in Douglas. The house was built for John Alvord, consulting engineer from Chicago.
A. North, front and east rear elevations
B. West and south elevations
C. First and second floor plans
D. Handwritten description of Frame-work, or framework
E. Handwritten description of chimney, doors, ornamental work (gables and posts), gutters and "N.B" joist waterproofing.
F. Three-page national register preliminary survey form that includes details about the building. Document states builder was Arthur Weed and that property was sold to Lucy Watt.Context
Information about a very early Douglas summer cottage that set the tone for further development.Collection
1902 Shorewood Association, Buildings: Homes, cottages and private residences, Architectural drawings, plans and renderingsCataloged By
Winthers, SallyAcquisition
Accession
2000.04Source or Donor
Clark, George M.Lexicon
Search Terms
Alvord cottageArchive Details
Creator
Alvord, John Watson 1861-1943Date(s) of Creation
1910Location
Box
058 John W. Alvord - ShorewoodRelationships
Related Person or Organization
Person or Organization
Alvord, John Watson 1861-1943, 332 Lakeshore/Alvord cottage, Weed, Arthur L. 1858-1918Create Date
October 9, 2026Update Date
October 9, 2026