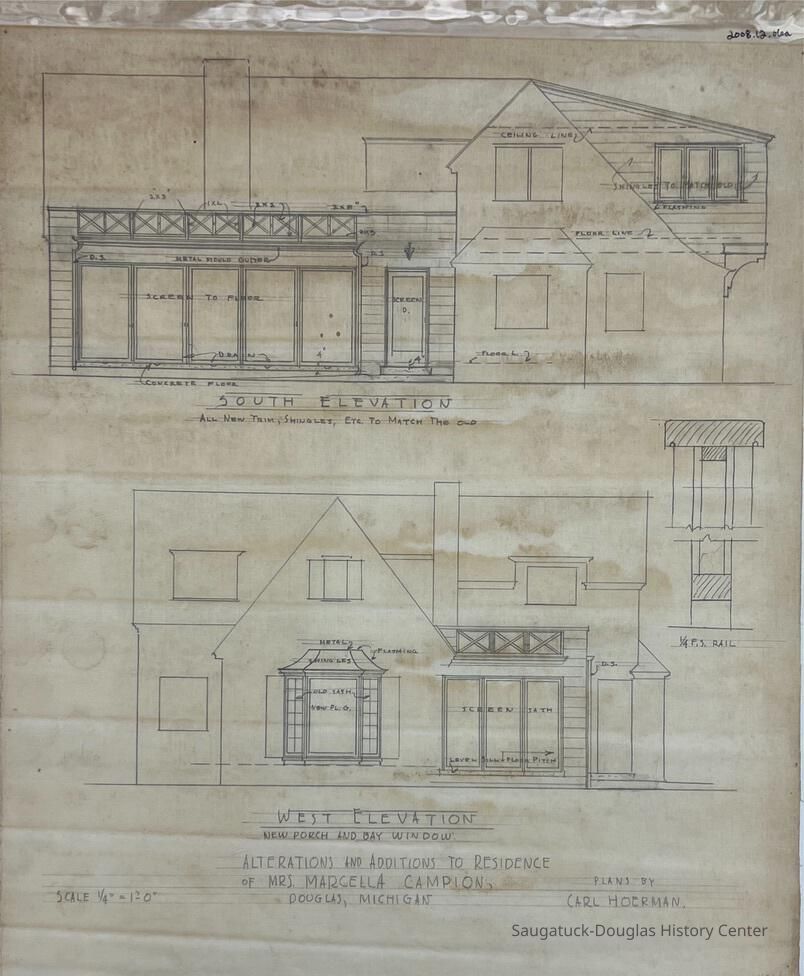
Alterations And Additions To Residence/Of Mrs. Marcella Campion,/Douglas Mich. (Campion)
Name/Title
Alterations And Additions To Residence/Of Mrs. Marcella Campion,/Douglas Mich. (Campion)Entry/Object ID
2008.12.06aScope and Content
This architectural drawing features two semi-detailed drawings of the south and west elevations of the house. The top (south) reads that there are to be all new trim put on the house and gives some detail to the additions to be added.Collection
Carl HoermanCataloged By
Christine NienhuisAcquisition
Accession
2008.12Source or Donor
621 Pleasant Chalet Studio and Art GalleryAcquisition Method
DonationLexicon
Search Terms
Architectural Drawings, Blueprints, Carl Hoerman, Campion House, Campion, MichiganLocation
Flat Files drawer 03 Hoerman plans for Michigan
Flat Files drawer 03 Hoerman plans for Michigan