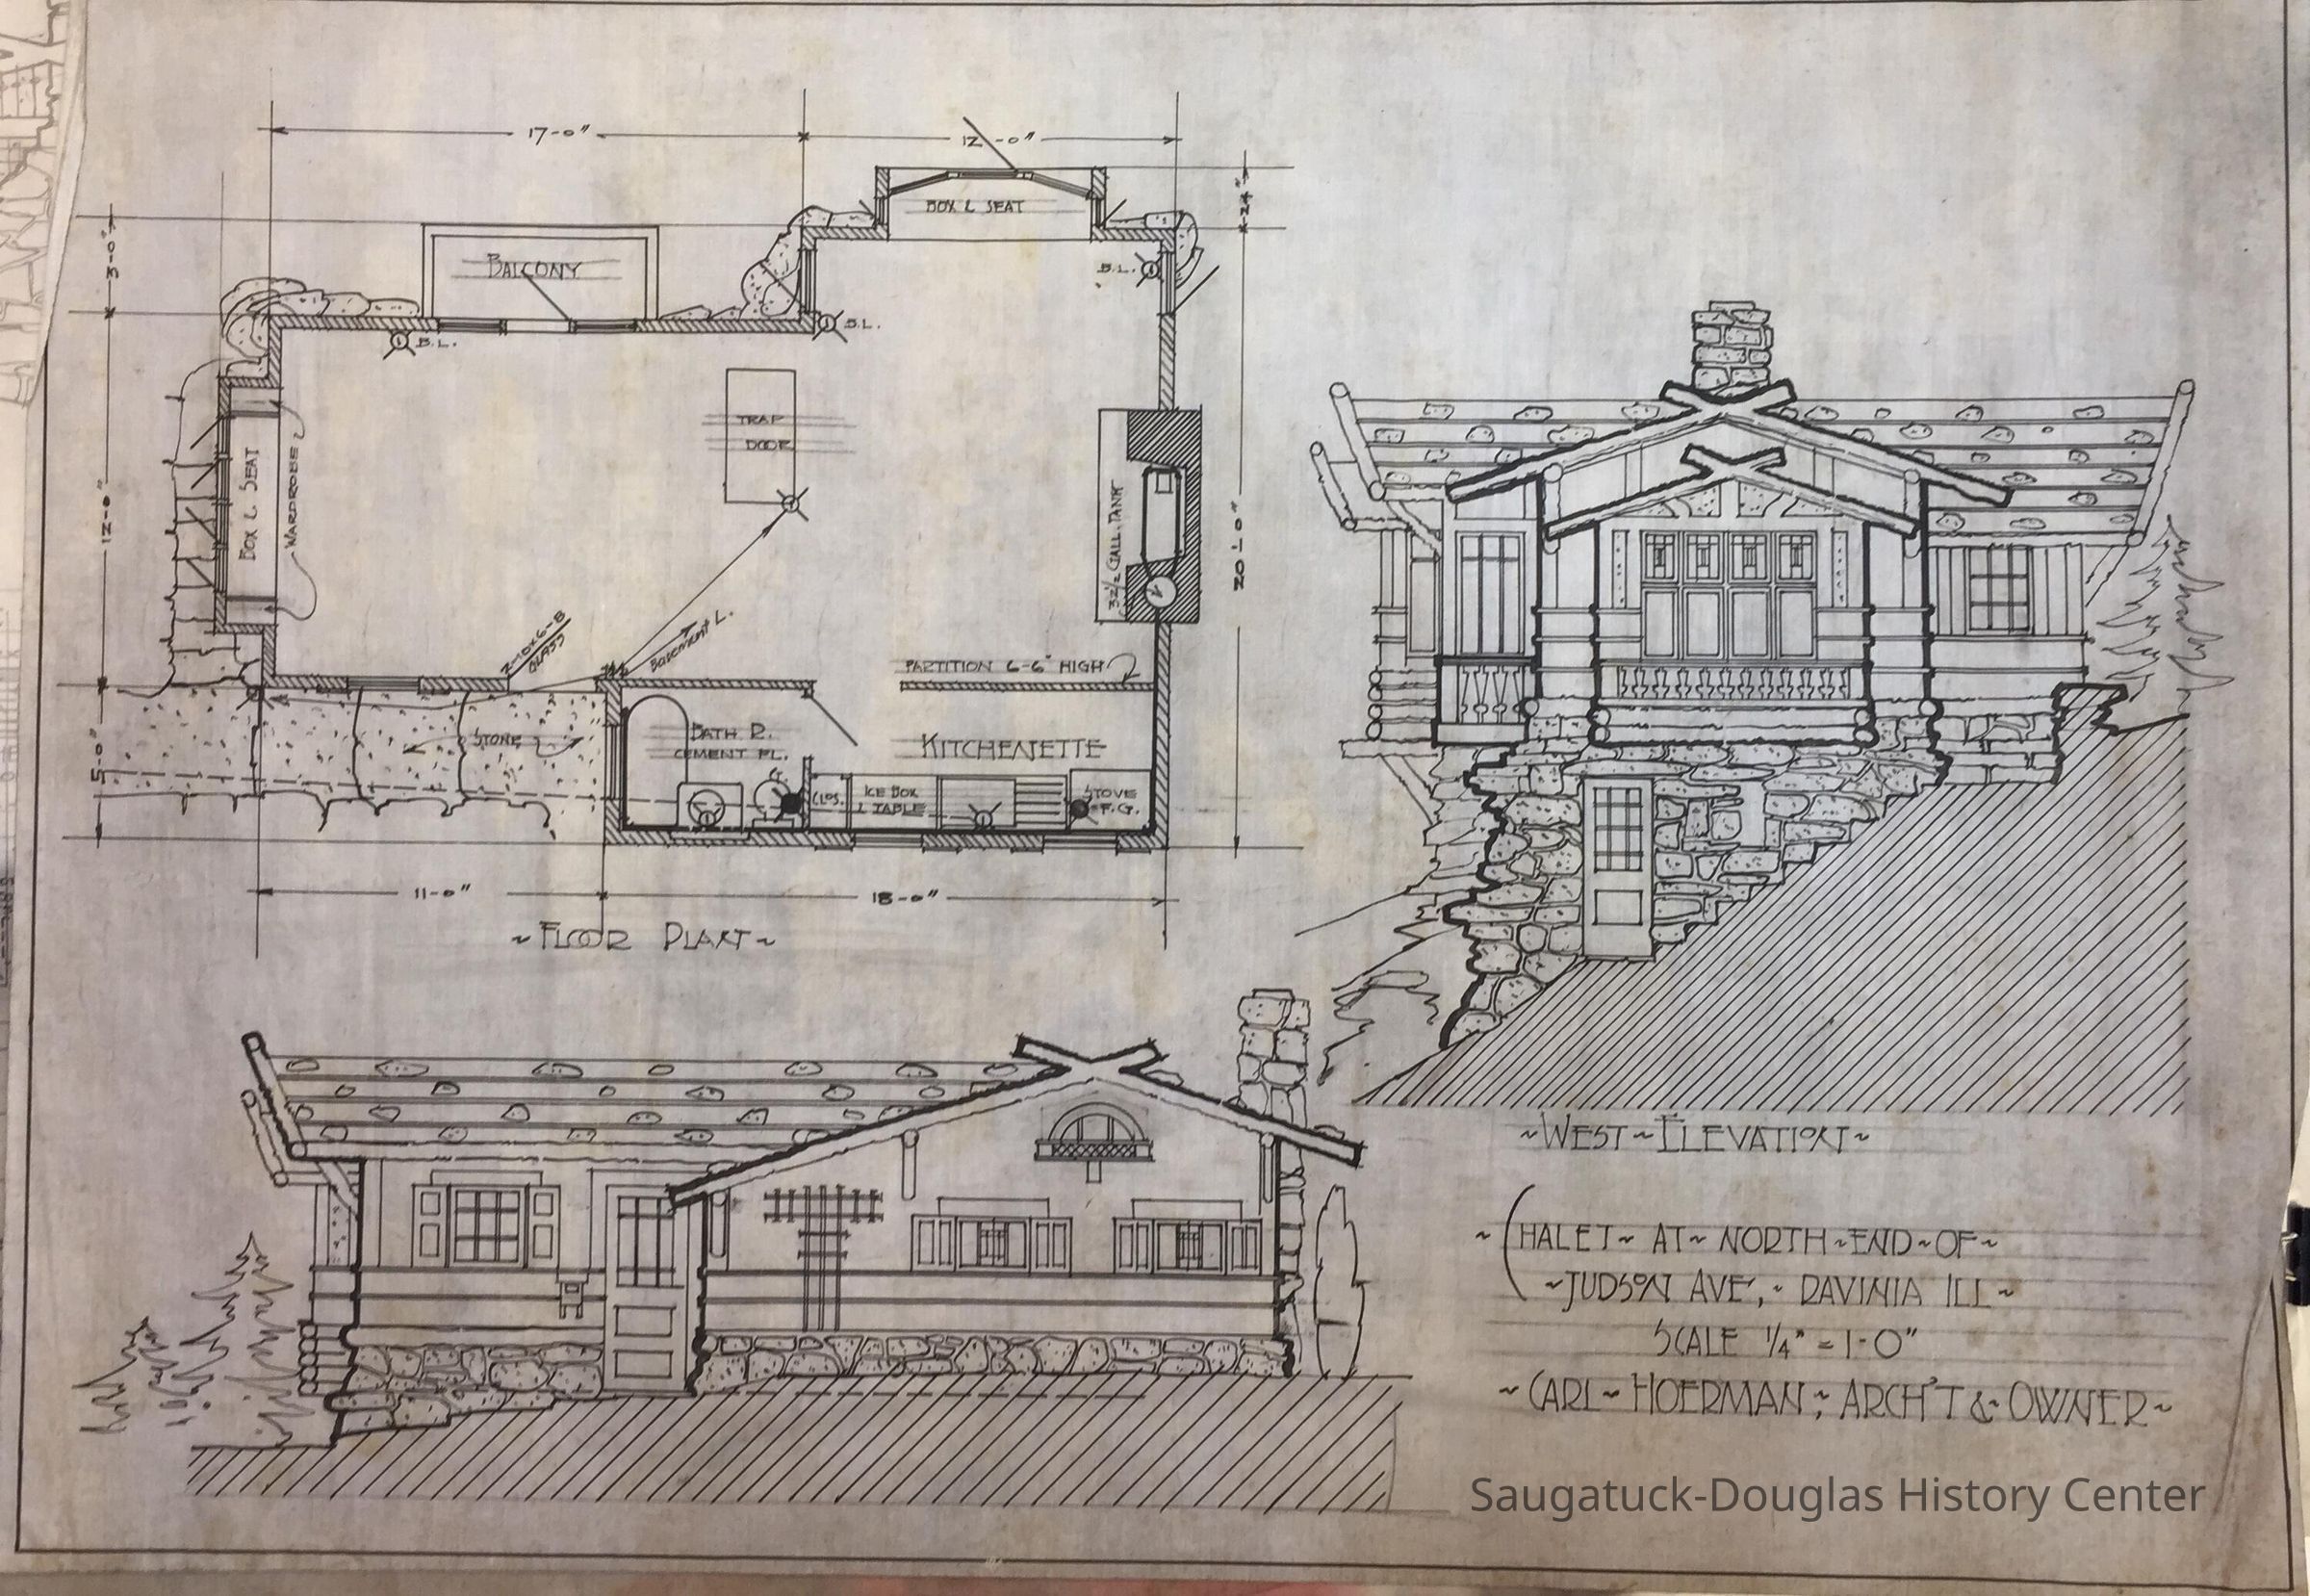
Chalet At North End Of/Judson Ave, Ravinia Ill. (unknown)
Entry/Object ID
2008.12.31a
Scope and Content
This architectural drawing consists of a drawing for a chalet in Illinois. It includes the West elevation and a floor plan. The exterior drawings show more detail than the floor plan. Very little measurements and materials labeled on the drawing.
Collection
Carl Hoerman
Cataloged By
Christine Nienhuis
Acquisition
Accession
2008.12
Source or Donor
621 Pleasant Chalet Studio and Art Gallery
Acquisition Method
Donation
Lexicon
Search Terms
Architectural Drawings, Blueprints, Carl Hoerman, Chalet at north end of Judson Ave. Ravinia, IL, Chalet, Illinois, owner unknown
Location
Drawer
Flat Files drawer 04 Hoerman plans for CA, IL, IN and unknown
Condition
Overall Condition
Good
Relationships
Related Person or Organization
Person or Organization
Hoerman, Carl 1885-1955
Person or Organization
Hoerman, Siegfried
General Notes
Note
Notes: Illinois
Status: OK
Status By: Christine Nienhuis
Status Date: 2014-03-27