Dykstra Funeral Home Alterations And AdditionsAlterations And Additions To/
Name/Title
Dykstra Funeral Home Alterations And AdditionsAlterations And Additions To/Entry/Object ID
2008.12.15aScope and Content
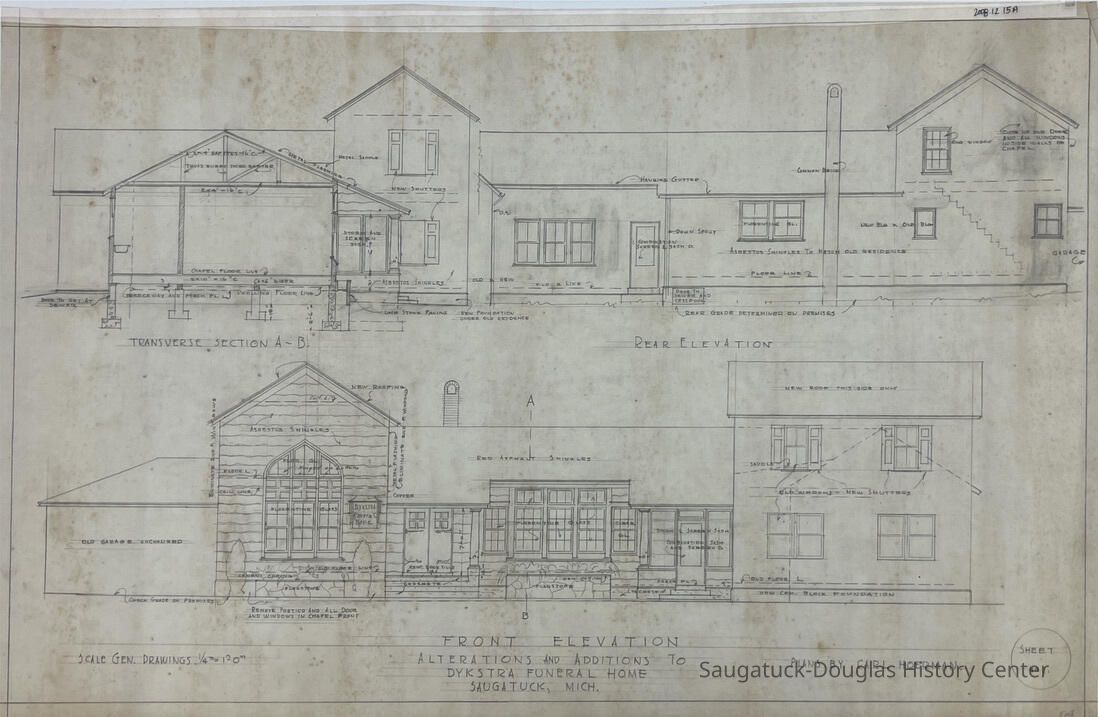
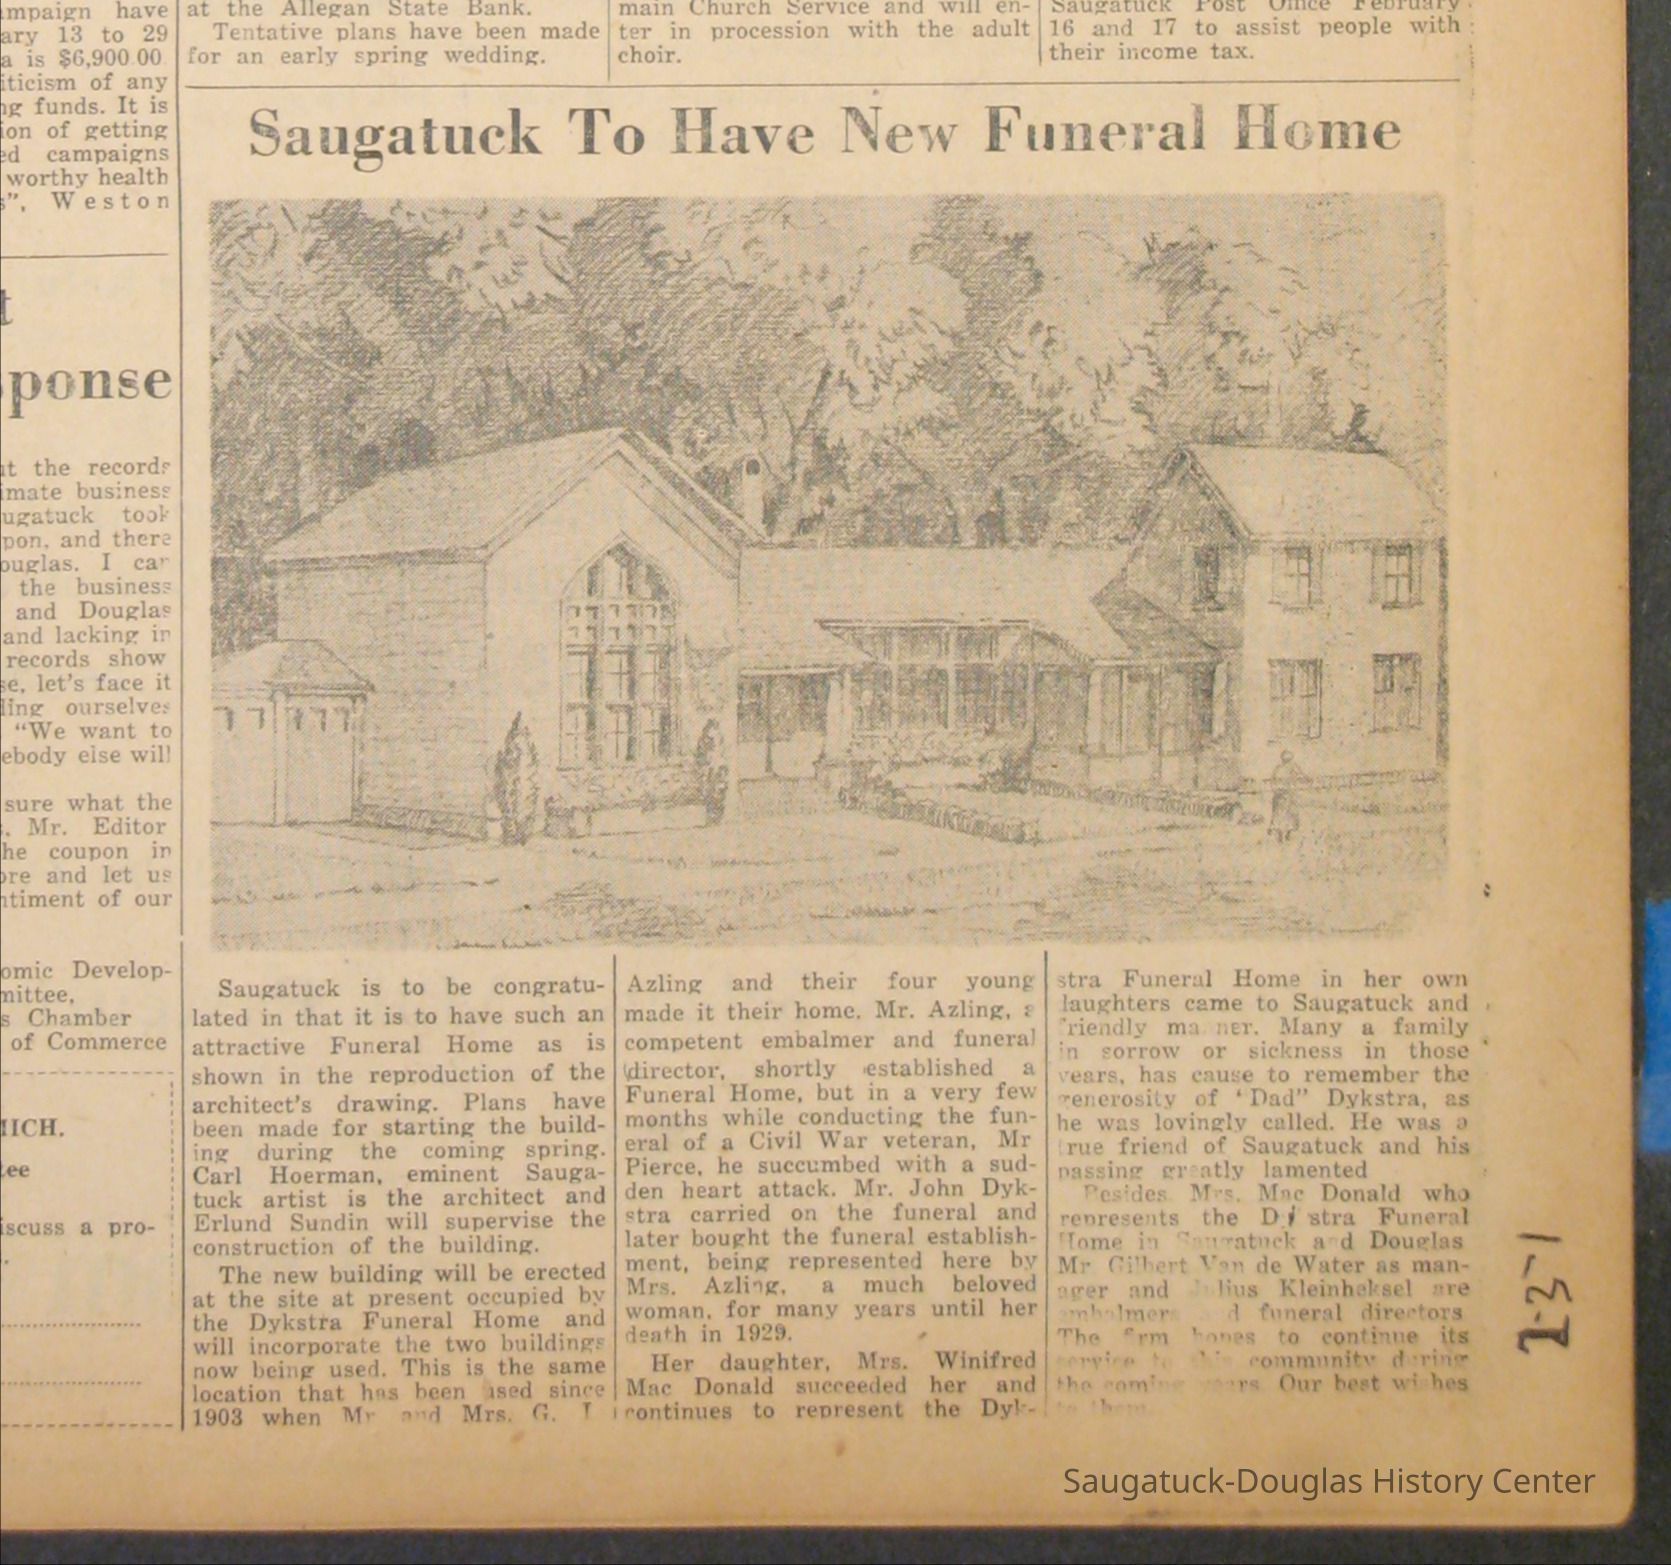
This architectural drawing shows detailed pictures of the 'Front Elevation' and 'Rear Elevation' as well as the 'Transverse Section.' It includes some of the materials and measurements to be used and the changes to be made. The lower right and corner reads 'Sheet #1." 520 Lake Street, SaugatuckCollection
Carl HoermanCataloged By
Christine NienhuisAcquisition
Accession
2008.12Source or Donor
621 Pleasant Chalet Studio and Art GalleryAcquisition Method
DonationLexicon
Search Terms
Architectural Drawings, Blueprints, Carl Hoerman, Dykstra Funeral Home, Funeral Home, Dykstra, MichiganLocation
Flat Files drawer 03 Hoerman plans for Michigan
Flat Files drawer 03 Hoerman plans for Michigan