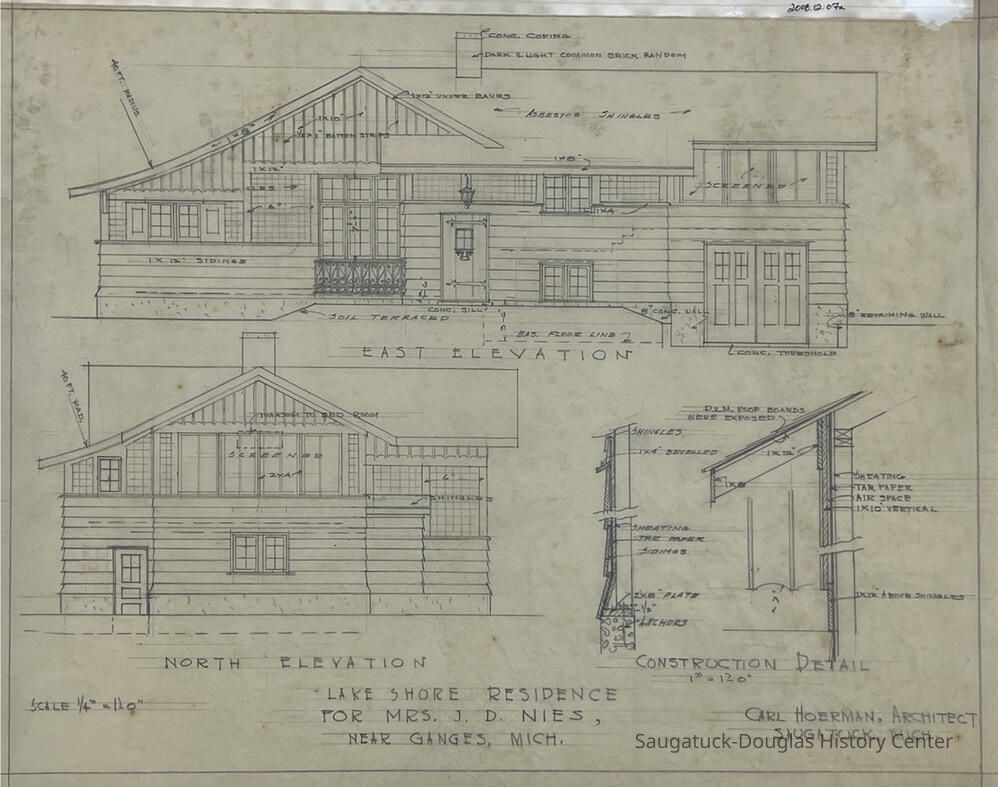
Lake Shore Residence/For Mrs. J. D. Nies,/Near Ganges, Mich. (Nies)
Name/Title
Lake Shore Residence/For Mrs. J. D. Nies,/Near Ganges, Mich. (Nies)Entry/Object ID
2008.12.07aScope and Content
This architectural drawing features three detailed drawings for the Nies home. It includes an 'East Elevation' and 'North Elevation' on the top and bottom left as well as 'Construction Detail' on the bottom right. They all include some measurements and some of the materials that will be used.Collection
Carl HoermanCataloged By
Christine NienhuisAcquisition
Accession
2008.12Source or Donor
621 Pleasant Chalet Studio and Art GalleryAcquisition Method
DonationLexicon
Search Terms
Architectural Drawings, Blueprints, Carl Hoerman, Nies House, Nies, MichiganLocation
Flat Files drawer 03 Hoerman plans for Michigan
Flat Files drawer 03 Hoerman plans for Michigan