Lakeshore Residence For/Mr. & Mrs. Patterson D. Merrill/Cove Pier Shoreline, Mich. (Merrill)
Name/Title
Lakeshore Residence For/Mr. & Mrs. Patterson D. Merrill/Cove Pier Shoreline, Mich. (Merrill)Entry/Object ID
2008.12.03cScope and Content
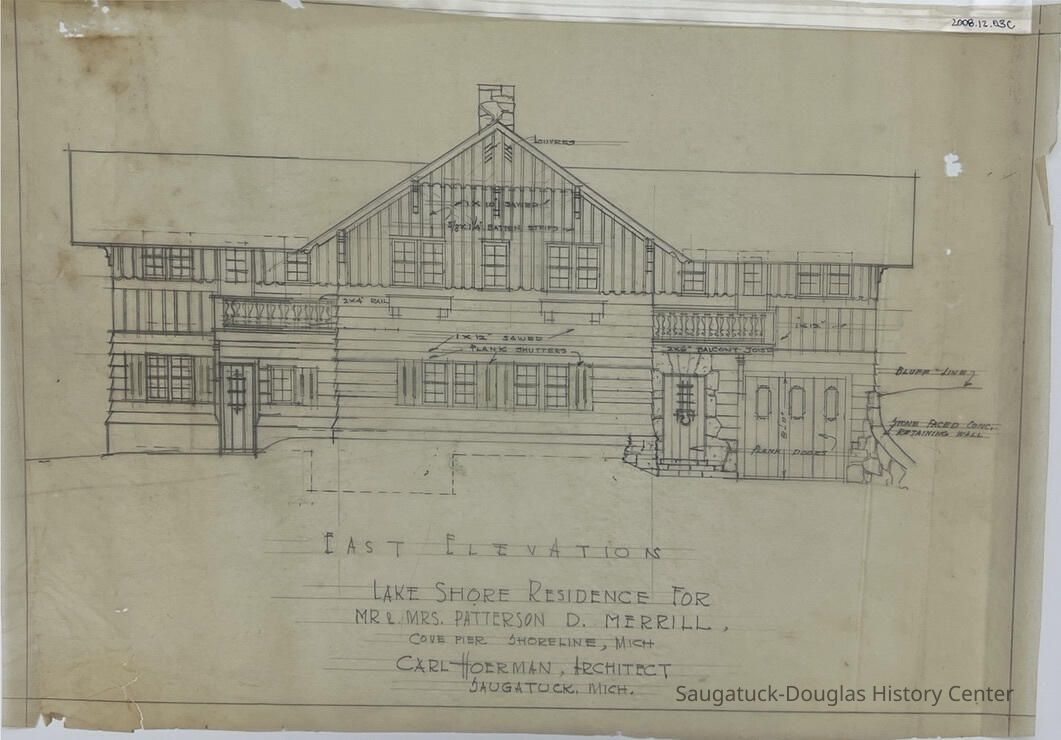
This architectural drawing depicts the 'East Elevation' of the Merrill house in Michigan. It consists of a detailed drawing complete with the windows, balconies, doors, a chimney and the stone retaining wall. There are also some measurements for the balcony rails and some of the edging detail.Collection
Carl HoermanCataloged By
Christine NienhuisAcquisition
Accession
2008.12Source or Donor
621 Pleasant Chalet Studio and Art GalleryAcquisition Method
DonationLexicon
Search Terms
Architectural Drawings, Blueprints, Carl Hoerman, PG Merril Lakeshore Drive Home near Pier Cove, Merrill House, Merrill, MichiganLocation
Flat Files drawer 03 Hoerman plans for Michigan
Flat Files drawer 03 Hoerman plans for Michigan