Name/Title
no title (unknown)Entry/Object ID
2008.12.19hScope and Content
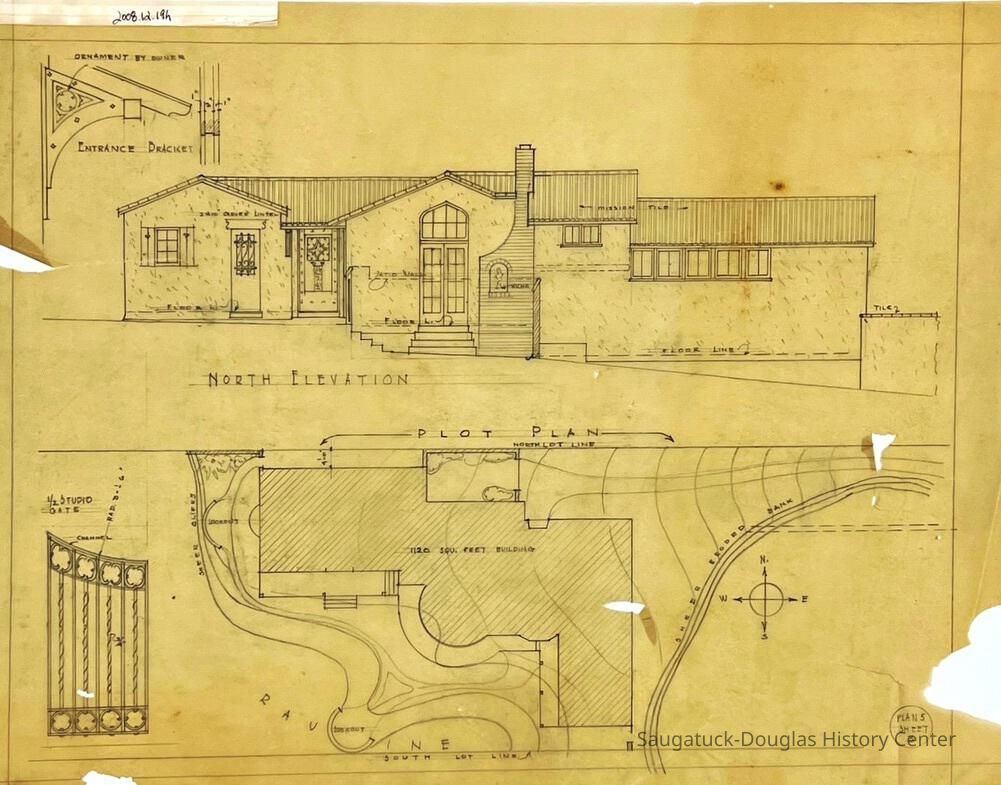
This architectural drawing features a detailed drawing of the 'North Elevation.' The bottom half contains a 'Plot Plan' with the size of the building and its layout on the property. There are also two details for a gate and entrance brackets along the left edge of the sheet. A circle in the bottom right reads 'Plan 5/Sheet 3.'Collection
Carl HoermanCataloged By
Christine NienhuisAcquisition
Accession
2008.12Source or Donor
621 Pleasant Chalet Studio and Art GalleryAcquisition Method
DonationLexicon
Search Terms
Architectural Drawings, Blueprints, Carl Hoerman, owner unknown, California, studio/residence, South LagunaLocation
Drawer
Flat Files drawer 04 Hoerman plans for CA, IL, IN and unknownRelationships
Related Person or Organization
Person or Organization
Hoerman, Carl 1885-1955Person or Organization
Hoerman, SiegfriedGeneral Notes
Note
Notes: California
Status: OK
Status By: Christine Nienhuis
Status Date: 2014-03-13Create Date
March 13, 2014Update Date
May 21, 2024