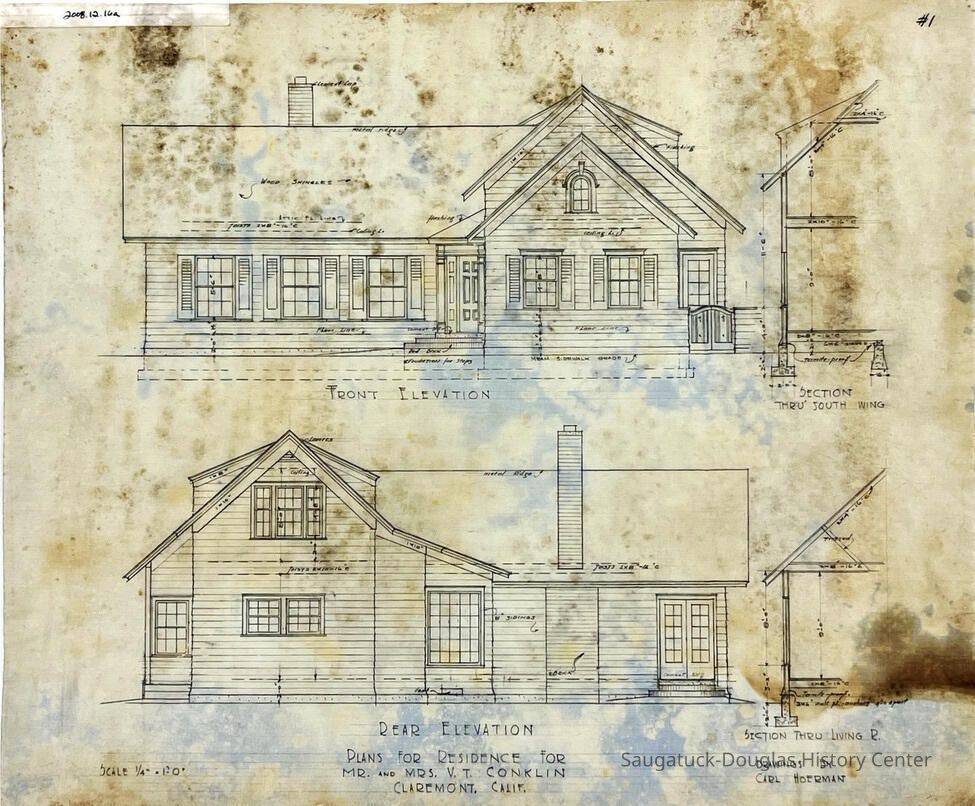
Plans For Residence For/Mr. And Mrs. V.T. Conklin/Claremont, Calif. (Conklin)
Entry/Object ID
2008.12.16a
Scope and Content
This architectural drawing consists of two drawings: 'Front Elevation' and 'Rear Elevation.' These semi-detailed drawings feature some measurements and materials to be used. The right side also shows two transverse drawings of a section for th eliving room and the south wing.
Collection
Carl Hoerman
Cataloged By
Christine Nienhuis
Acquisition
Accession
2008.12
Source or Donor
621 Pleasant Chalet Studio and Art Gallery
Acquisition Method
Donation
Lexicon
Search Terms
Architectural Drawings, Blueprints, Carl Hoerman, Conklin House, Conklin, California
Location
Drawer
Flat Files drawer 04 Hoerman plans for CA, IL, IN and unknown
Condition
Overall Condition
Good
Relationships
Related Person or Organization
Person or Organization
Hoerman, Carl 1885-1955
Person or Organization
Hoerman, Siegfried
General Notes
Note
Notes: California
Status: OK
Status By: Christine Nienhuis
Status Date: 2014-03-11