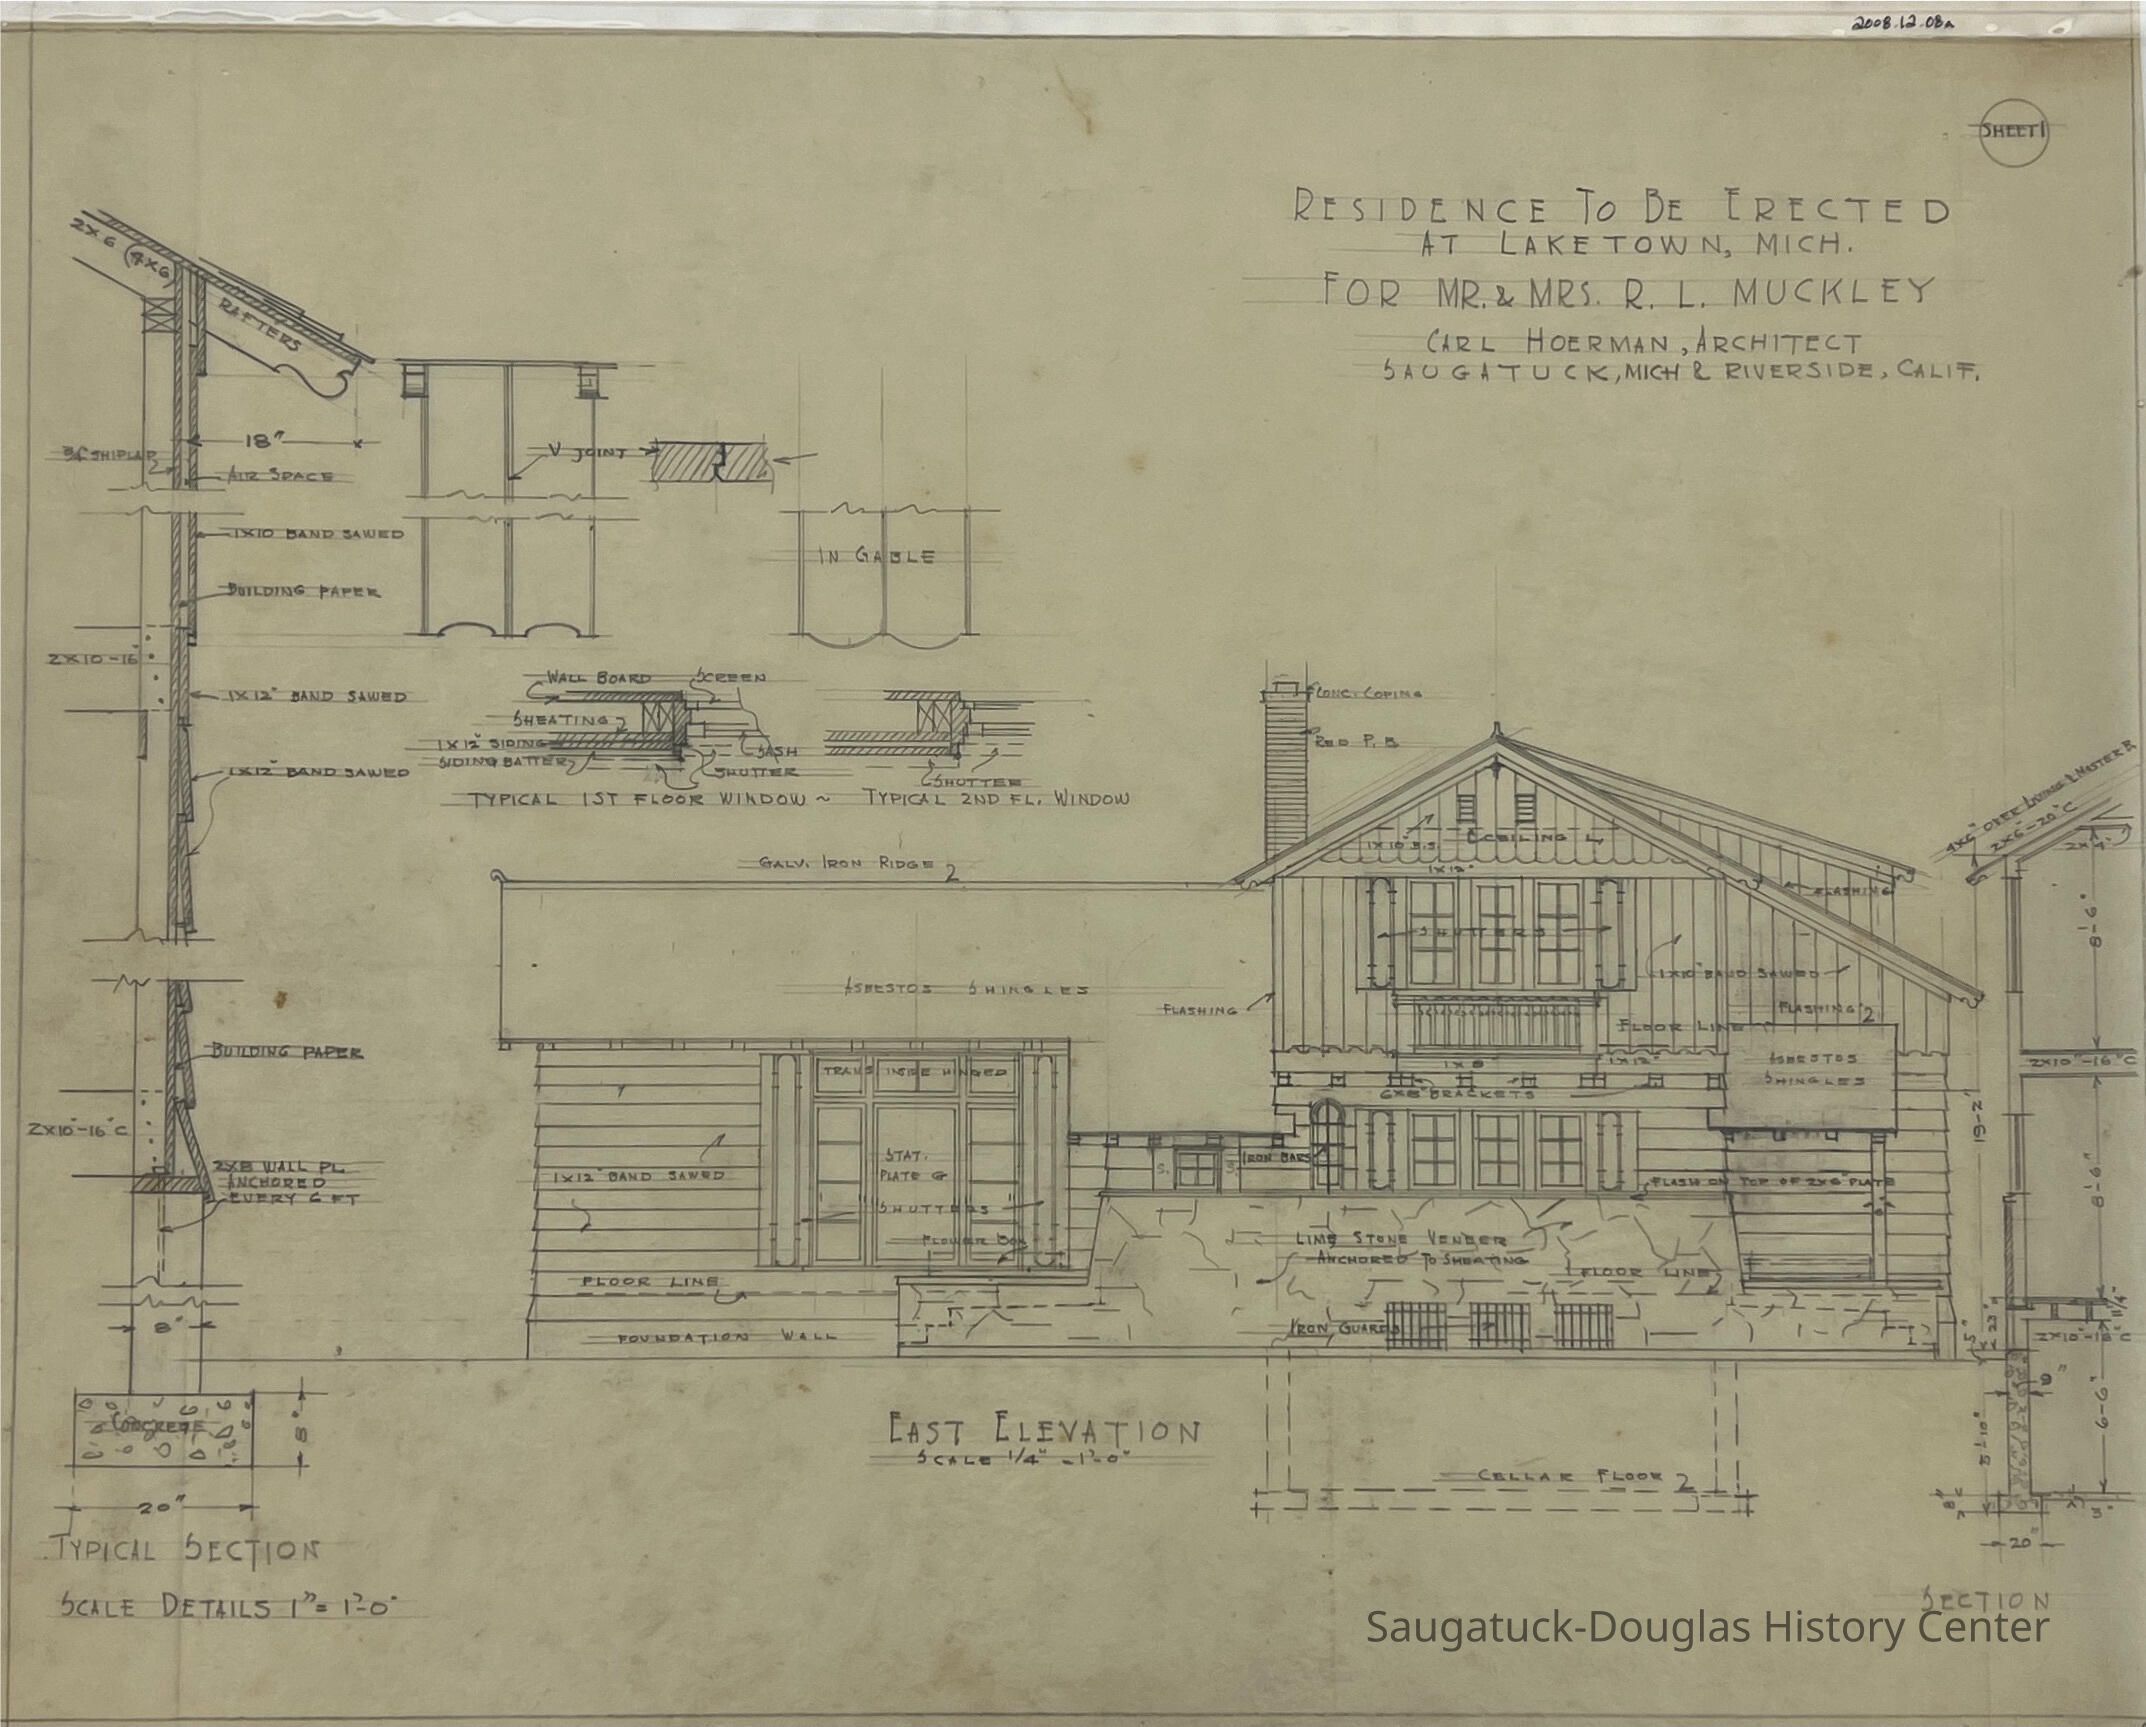
Residence To Be Erected/At Laketown, Mich./For Mr. & Mrs. R. L. Muckley (Muckley)
Name/Title
Residence To Be Erected/At Laketown, Mich./For Mr. & Mrs. R. L. Muckley (Muckley)Entry/Object ID
2008.12.08aScope and Content
This architectural drawing consists of a detailed drawing of the "East Elevation" of the Muckley house. It shows detail in the siding, windows and a limestone veneer. Also consists of details for a typical section of the wall from the foundation to rafters. Measurements and materials included. A circle in the upper right reads 'Sheet 1.'Collection
Carl HoermanCataloged By
Christine NienhuisAcquisition
Accession
2008.12Source or Donor
621 Pleasant Chalet Studio and Art GalleryAcquisition Method
DonationLexicon
Search Terms
Architectural Drawings, Blueprints, Carl Hoerman, Muckley House, Muckley, MichiganLocation
Flat Files drawer 03 Hoerman plans for Michigan
Flat Files drawer 03 Hoerman plans for Michigan