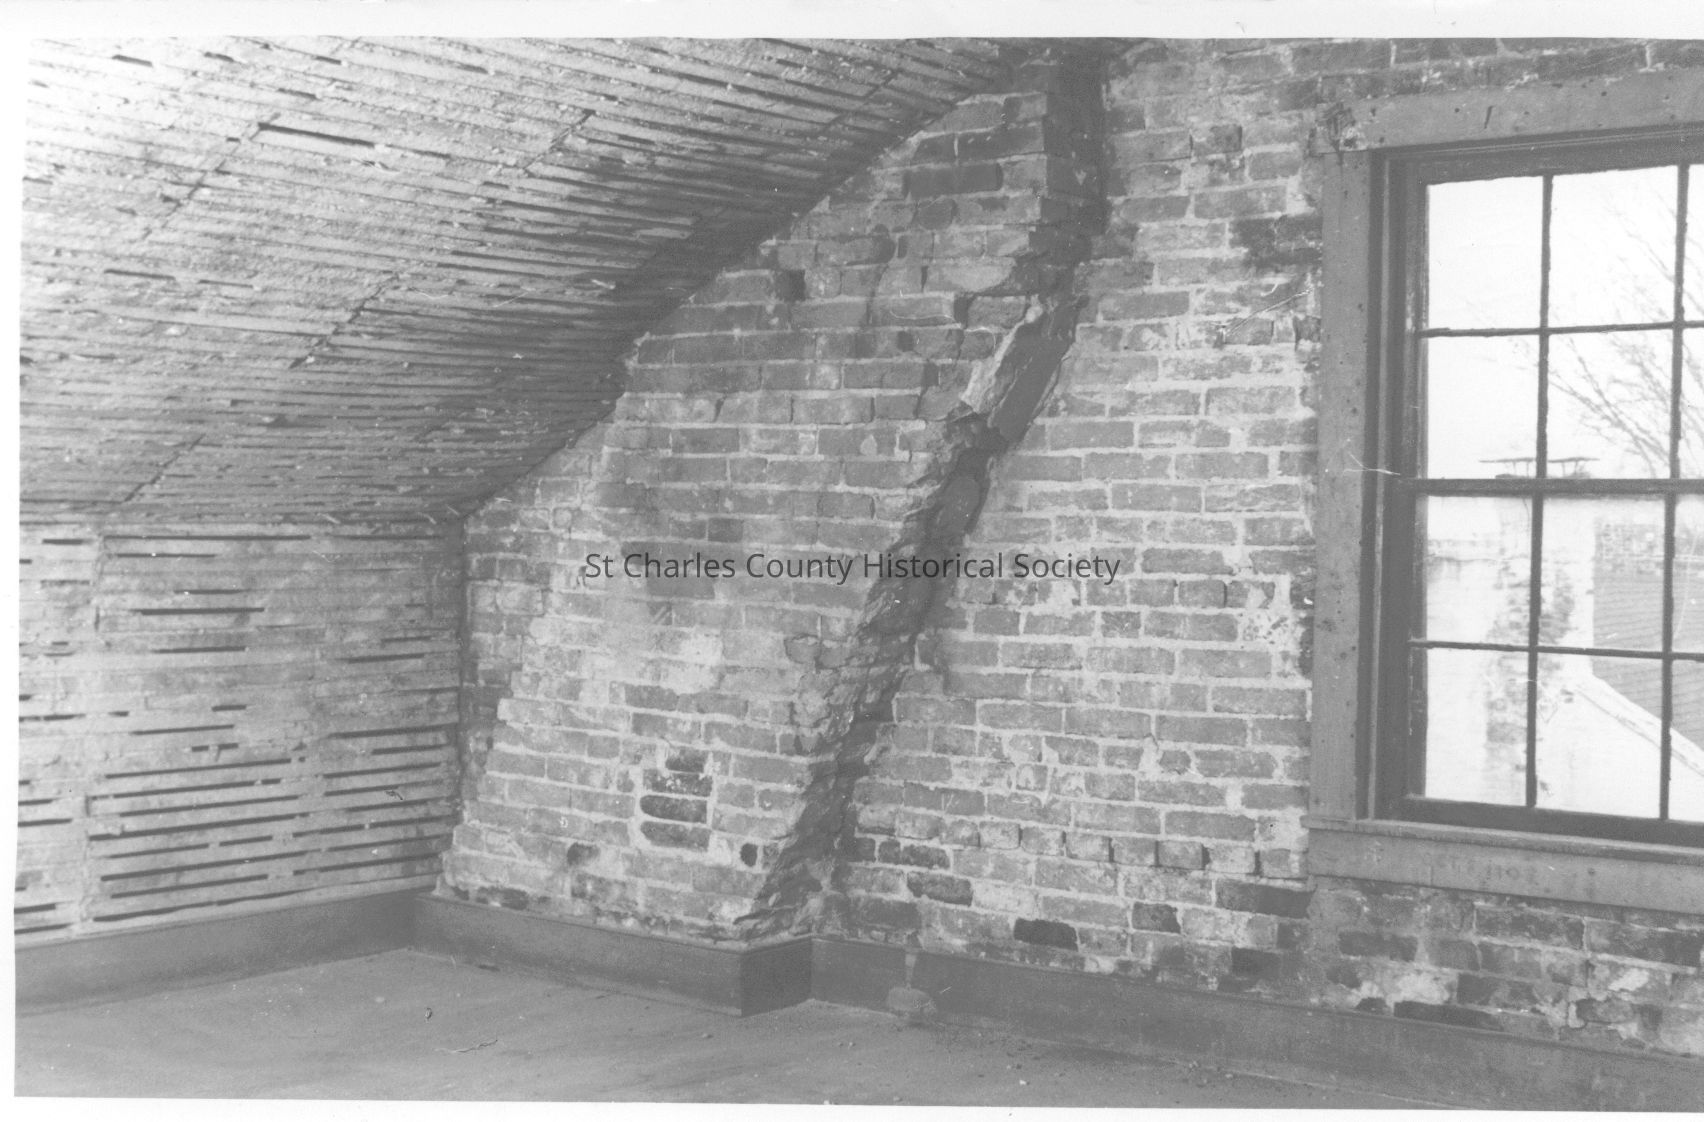
Third floor fireplace wall, lathe and plaster wall and ceiling. January 1971
Photograph

-

SCCHS

Copyright: St. Charles County Historical Society; Origsize: 6 1/2  x 4 1/4; Origformat: Print-Photographic

Copyright: St. Charles County Historical Society; Origsize: 6 1/2 x 4 1/4; Origformat: Print-Photographic

Name/Title

Third floor fireplace wall, lathe and plaster wall and ceiling. January 1971

Entry/Object ID

331.115

Description

Newbill-McElhiney House Restoration. Third floor fireplace wall, lathe and plaster wall and ceiling. 4 copies, 4" x 6" Another copy of an 8" x 10", filed with this photo.

Create Date

June 11, 2010

Update Date

March 26, 2026