Name/Title
701-713 North 9th StreetEntry/Object ID
2020.25.1319Description
Circa 1929
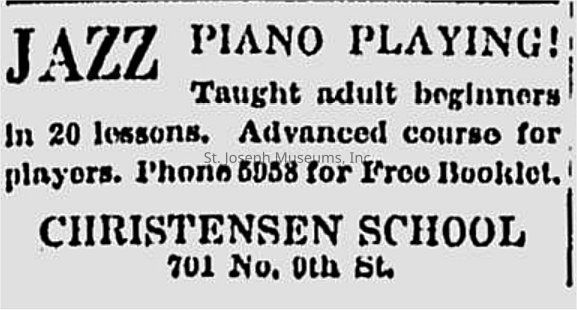
CHRISTENSEN SCHOOL OF MUSIC
701 North 9th Street
Circa 1885
700-702 North 9th Street
Two-story, four-bay, brick masonry side hall townhouse with Italianate influence, built in 1885. Flat and hip roof covered with asphalt shingles, with box cornice, cornice gutters, and corbeled dentil frieze. Exterior walls covered with stucco veneer added ca. 1940. Windows are 1/1 double-hung sashes, with segmental-arched corbeled lintels with incised keystones and scroll sawn arch filler. One-bay, side, shed-roofed porch supported by chamfered posts with a block spindle balustrade. Entrance contains a three-light, two-panel replacement door.
The building no longer exists
Circa 1910
701-703 North 9th Street
Two-story, four-bay, brick masonry duplex townhouse with Colonial Revival influence, built in 1910. Flat roof covered with built-up asphalt roofing, with a flat parapet. Windows are 1/1 double-hung sashes, some in segmental-arched reveals, and 1/1 double-hung sash cottage window with a lozengepattern top sash. Two-story, full-width, flat roofed porch with Doric columns and a block spindle balustrade on the second level, and box piers on brick bases on the first level; an exterior stair was added in ca. 1960. Two entrances contain a single-light door and a single-light, three-panel door.
Circa 1920
705 North 9th Street
One-story, three-bay, frame bungalow with Craftsman influence, built in 1920. Gable-front roof covered with asphalt shingles, with plain projecting eaves. Exterior walls covered with vinyl siding. Windows are 4/1 double-hung sashes, some in pairs. Full-width, gable-front porch supported by Doric columns on brick bases, with a block spindle balustrade. Entrance contains a Craftsman multi-light door
Circa 1872
707 North 9th Street
This was Thomas Culligan's house, Thomas Culligan was a partner with the James Walsh Merchantile Company
Two-story, three-bay, brick masonry townhouse with Italianate influence, built in 1872. Flat and hip roof covered with asphalt shingles, with bracketed box cornice, cornice gutters, and dentil frieze. Side facade features a projecting polygonal bay. Windows are 2/2 and 4/4 double-hung sashes and 6/4 metal frame replacement sashes, in reveals with segmental-arched, corbeled lintels. Full-width, flat roof porch supported by Doric columns on brick bases; and, one-bay, side, shed-roofed porch supported by chamfered posts with scroll sawn brackets. Entrance contains a multi-light replacement door topped with a single-light transom.
Circa 1910
713 North 9th Street
One and one-half story, four-bay, frame bungalow with Craftsman influence, built in 1910. Complex gable roof covered with asphalt shingles, with exposed rafter tails and gable-front wall dormer containing four, 3/1 double-hung sashes. Exterior walls covered with asbestos siding. Windows are 3/1 and 4/1 double-hung sashes. Full-width, shed and side gable-roofed porch supported by box piers and Doric columns with a closed balustrade. Entrance contains a Craftsman six-light, two-panel door flanked by 1/4 length sidelights