Name/Title
811-816 North 9th StreetEntry/Object ID
2020.25.1320Description
Circa 1968
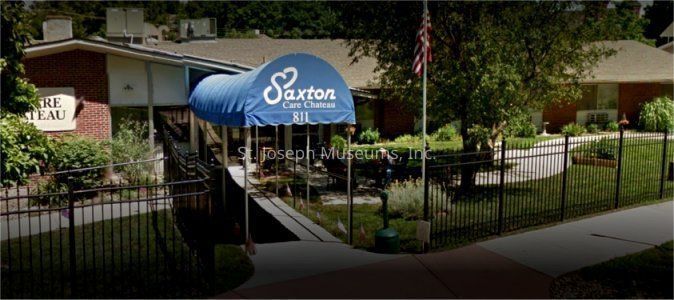
Saxton Care Chateaux
811 North 9th Street
One-story, sixteen-bay, frame, double-loaded, asymmetrical plan nursing home with Modernist influence, built in 1968. Complex gable roof covered with asphalt shingles, with plain projecting eaves. Exterior walls covered with brick veneer and stucco panels. Windows are 1 -1 metal frame sliding sashes. Entrance contains a single-light, metal-frame double-door.
Circa 1922
814-816 North 9th Street
Joseph Bucker's Duplex. Two-story, three-bay, brick masonry duplex townhouse with Colonial Revival and Craftsman influences, built in 1922. Flat roof covered with built-up asphalt roofing, with peaked parapet and corbeled soldier course. Windows are Craftsman multi-light/1 double-hung sashes, some in groups of three. Two-story, one-bay, flat-roofed porch supported by Doric columns, with a block spindle balustrade on the second level and a closed brick balustrade on the first level; side entrance covered by a shedroofed hood supported by knee brace brackets. Two entrances, each containing single-light, three-panel doors