Name/Title
Administrative RecordsEntry/Object ID
2014.2.3110Scope and Content
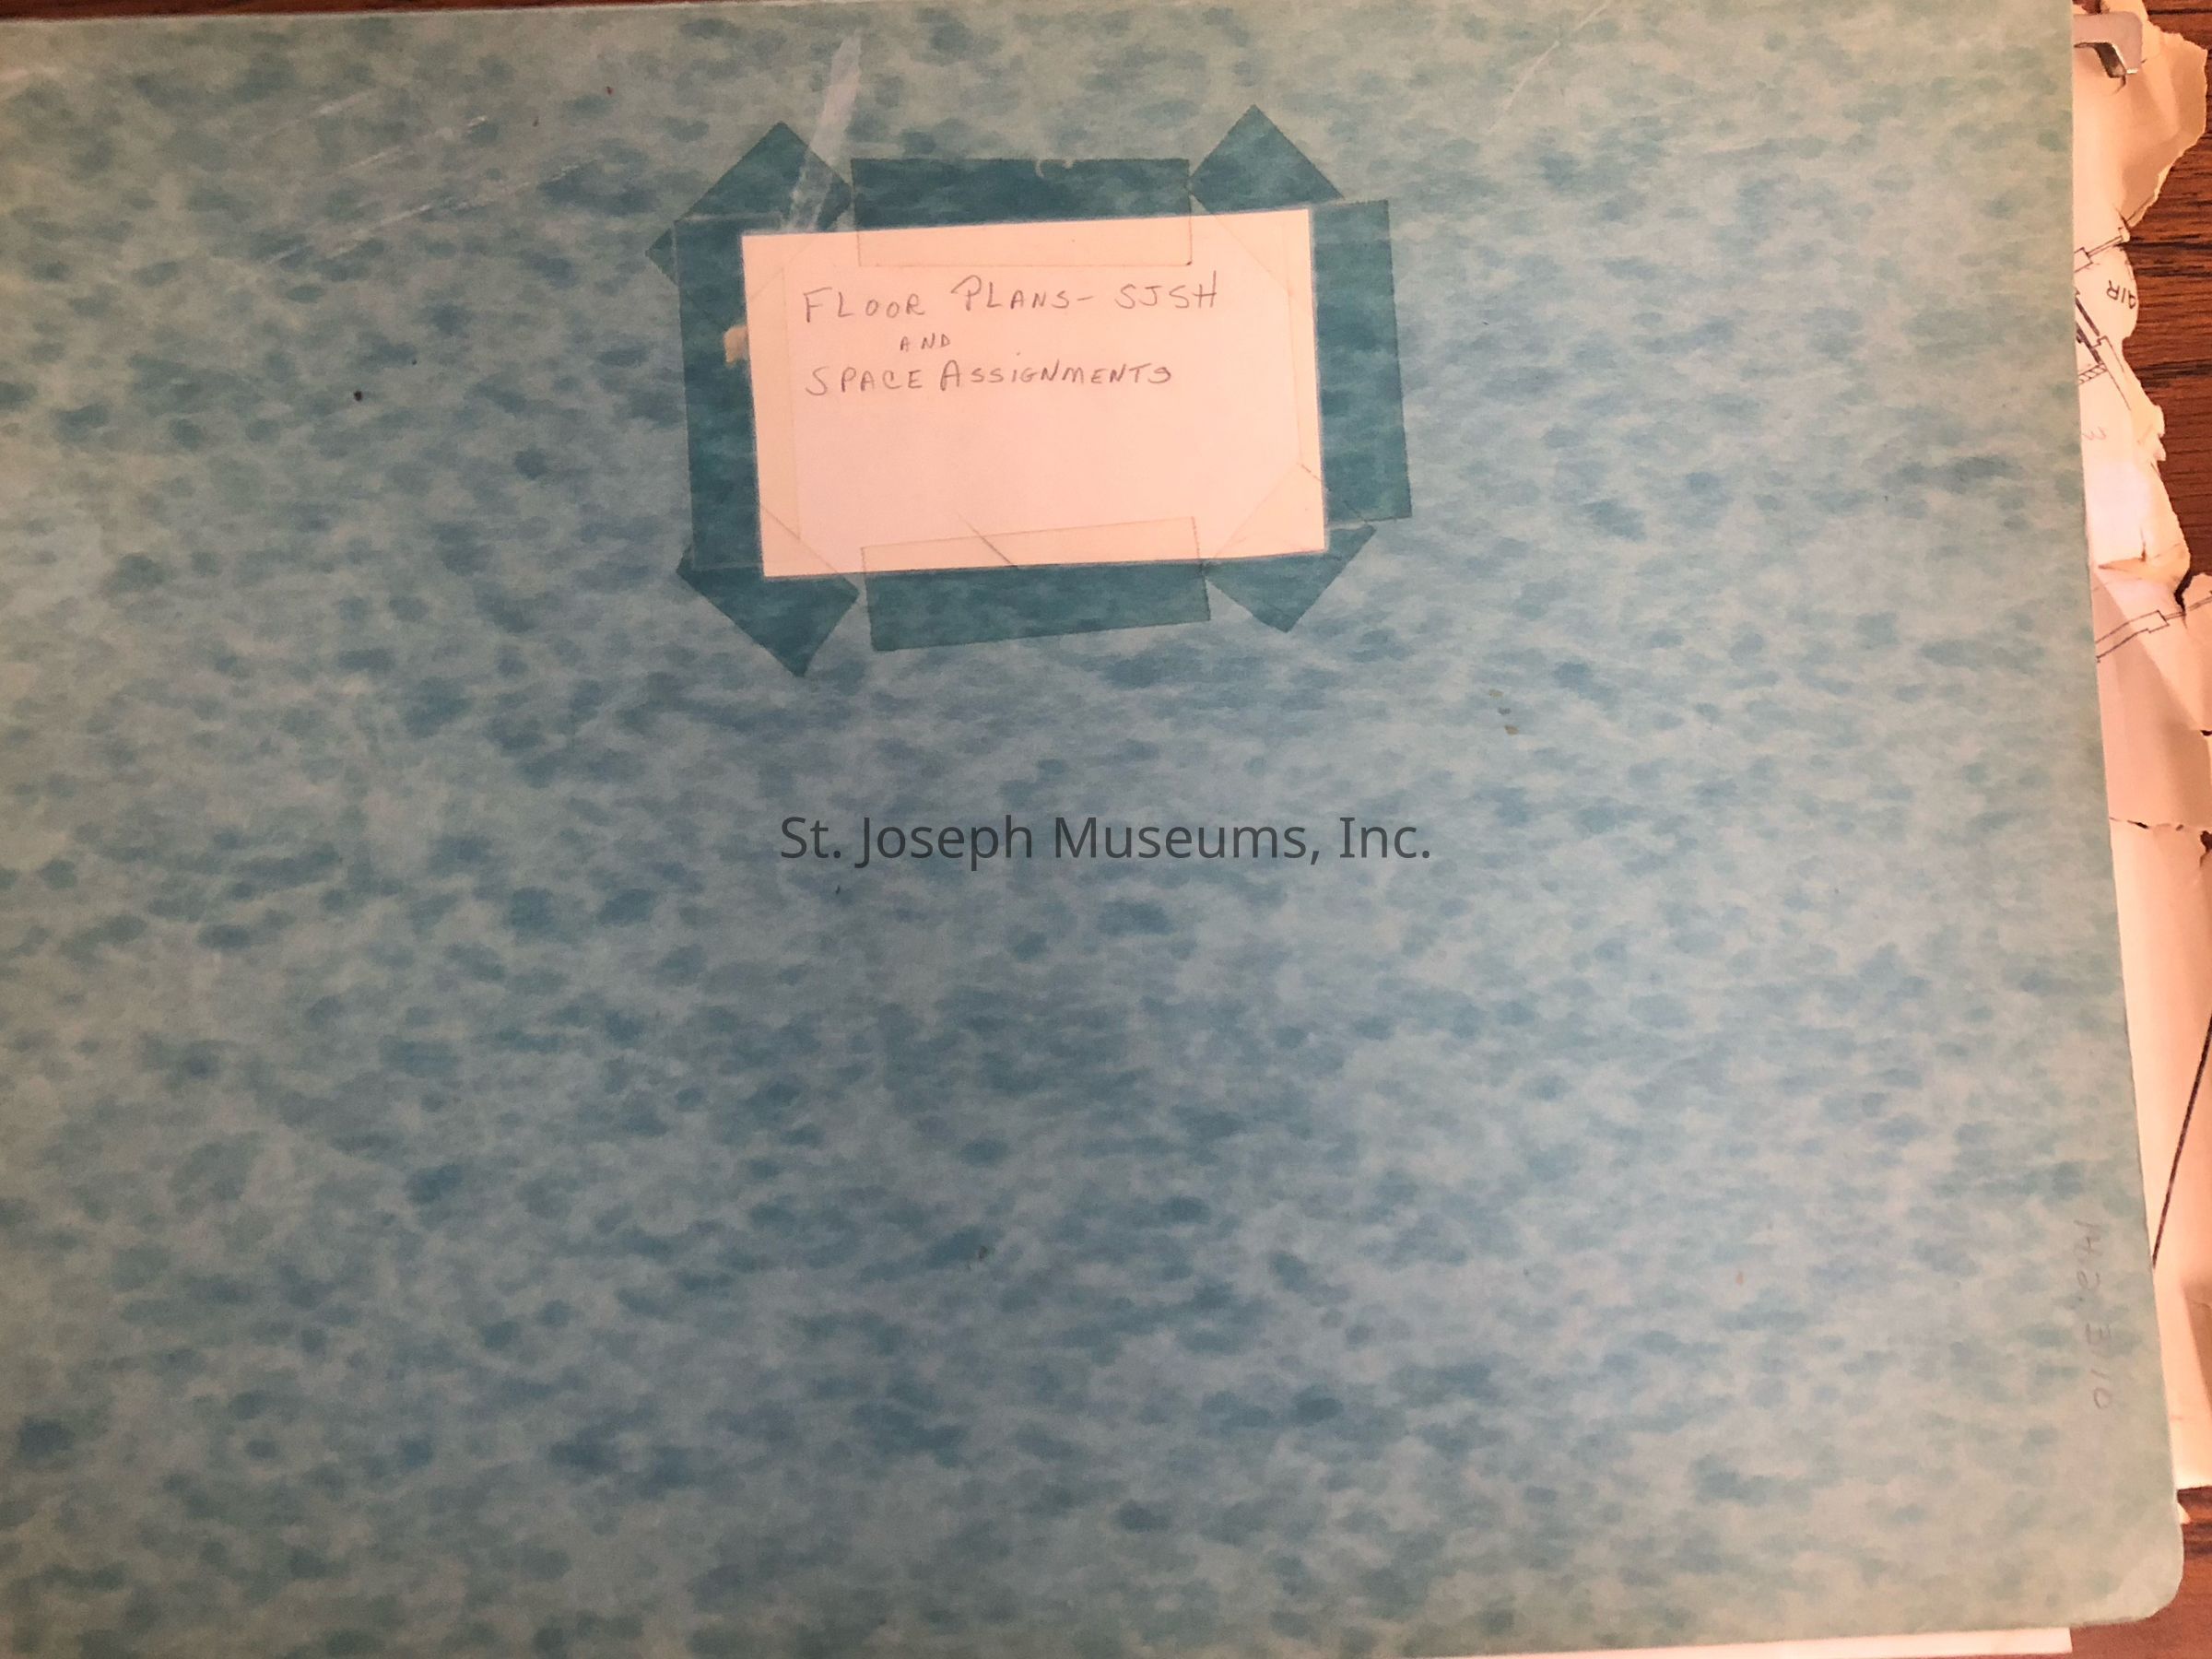
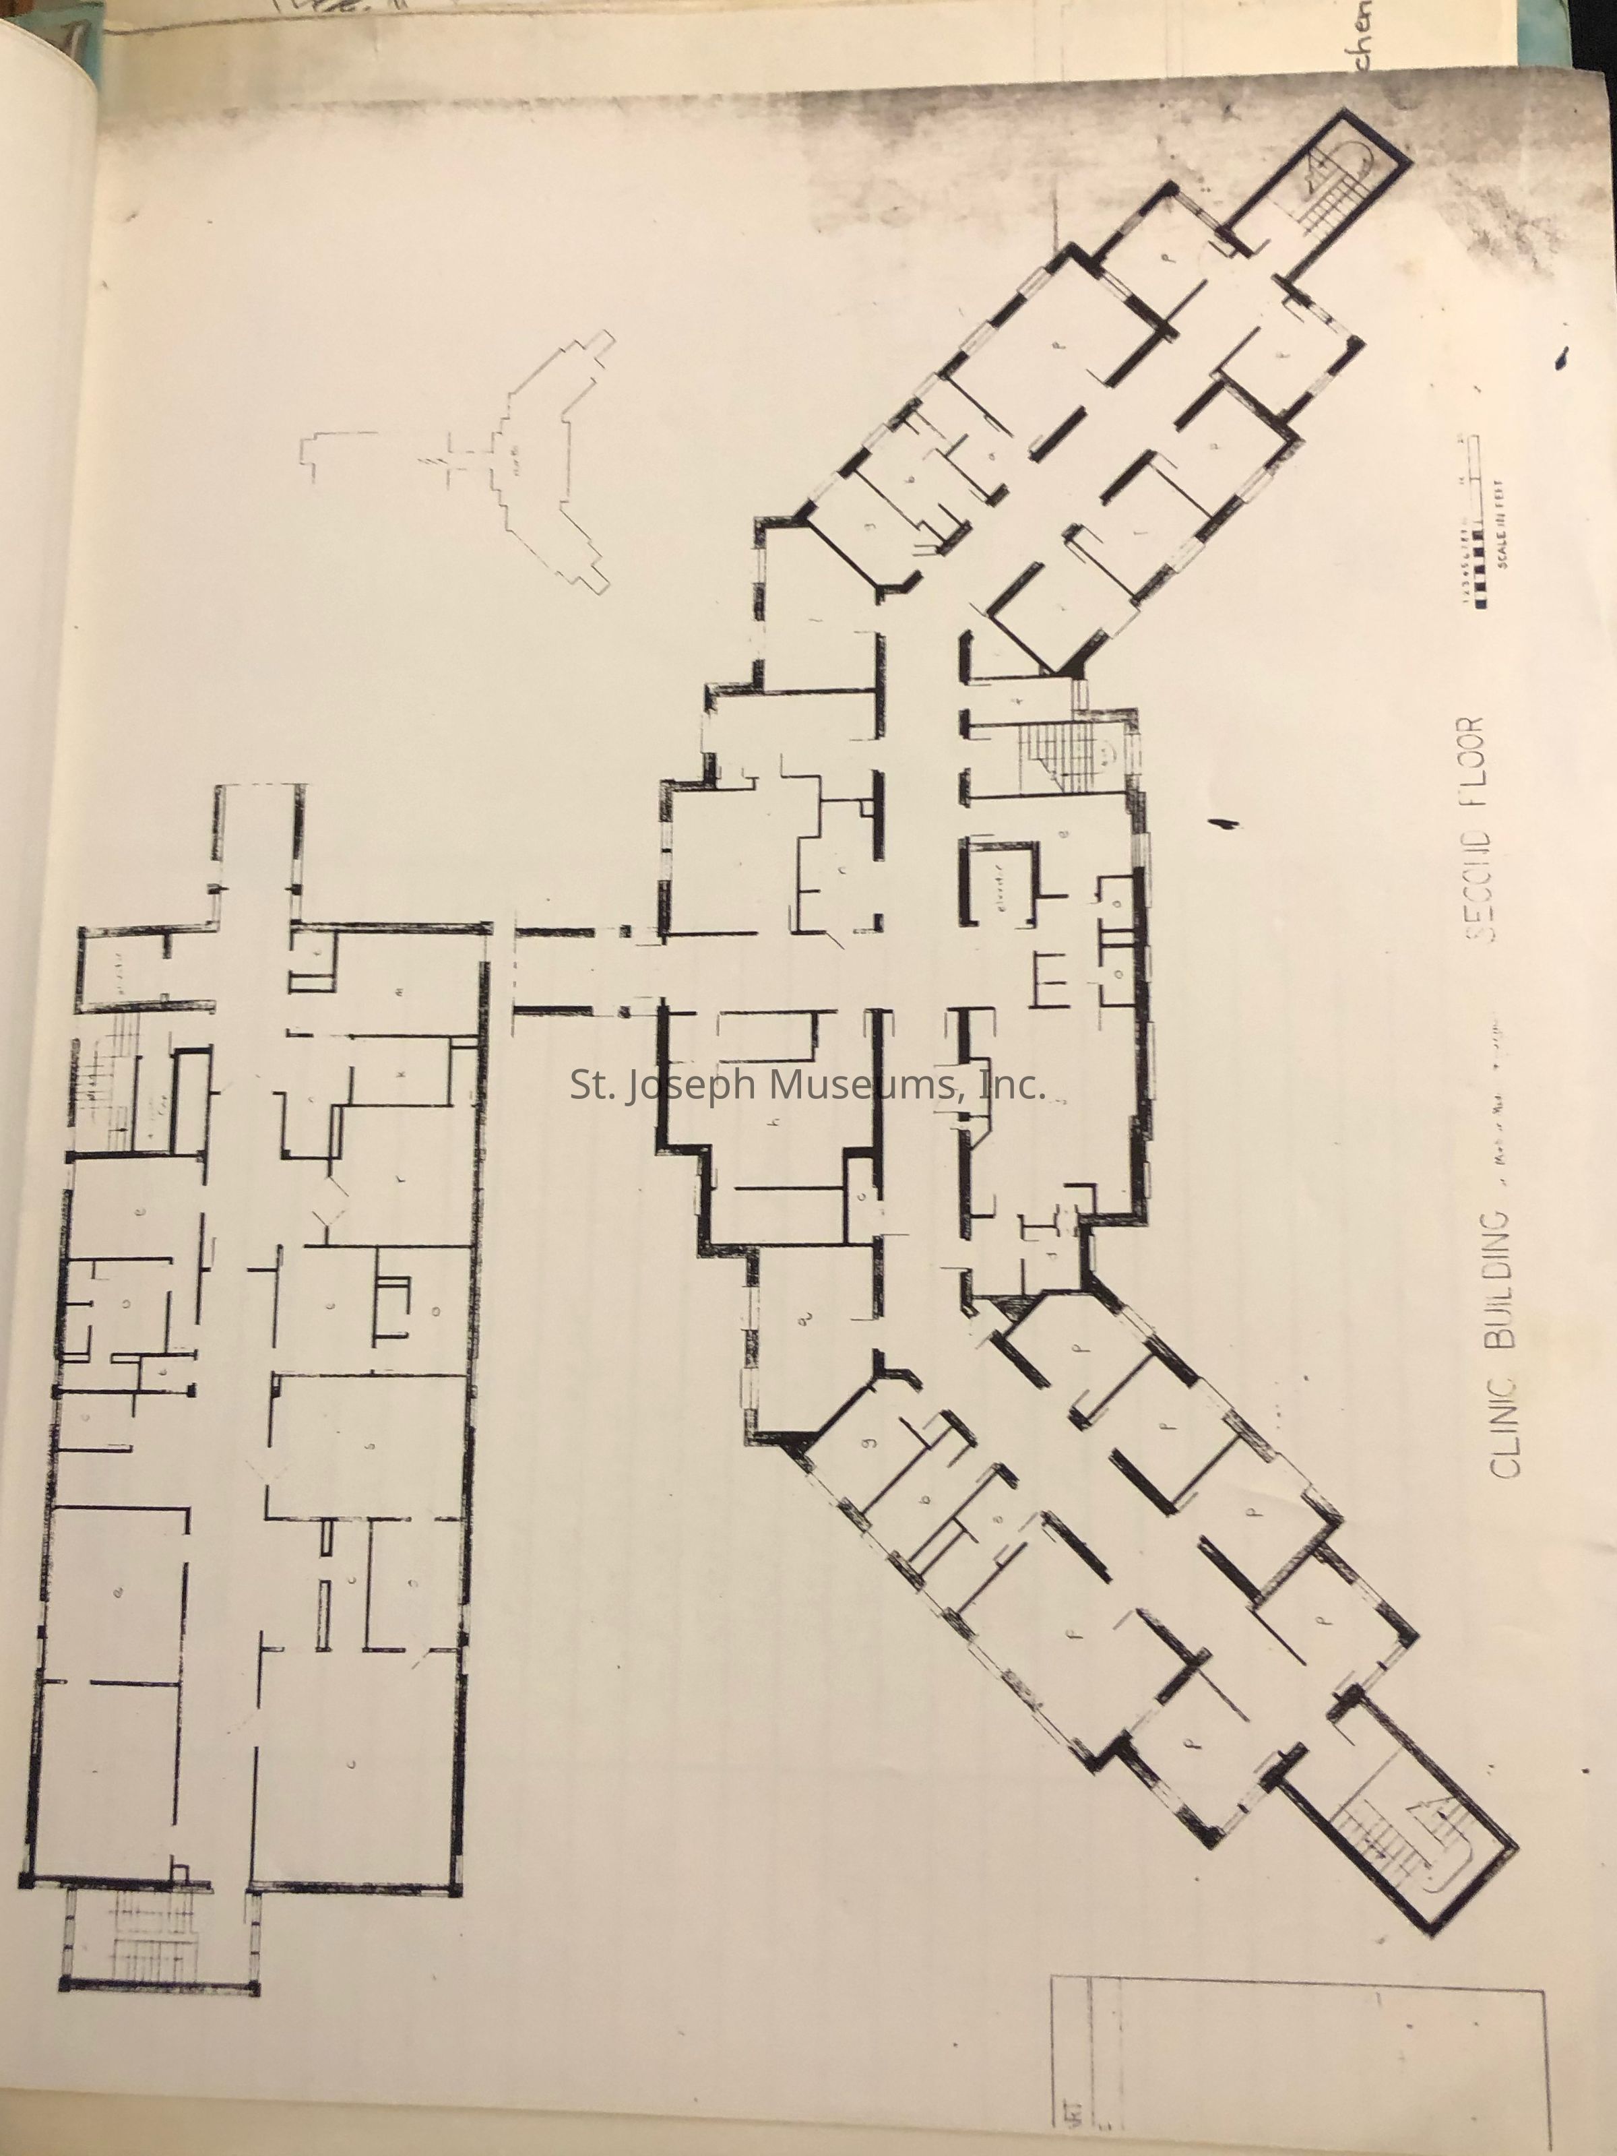
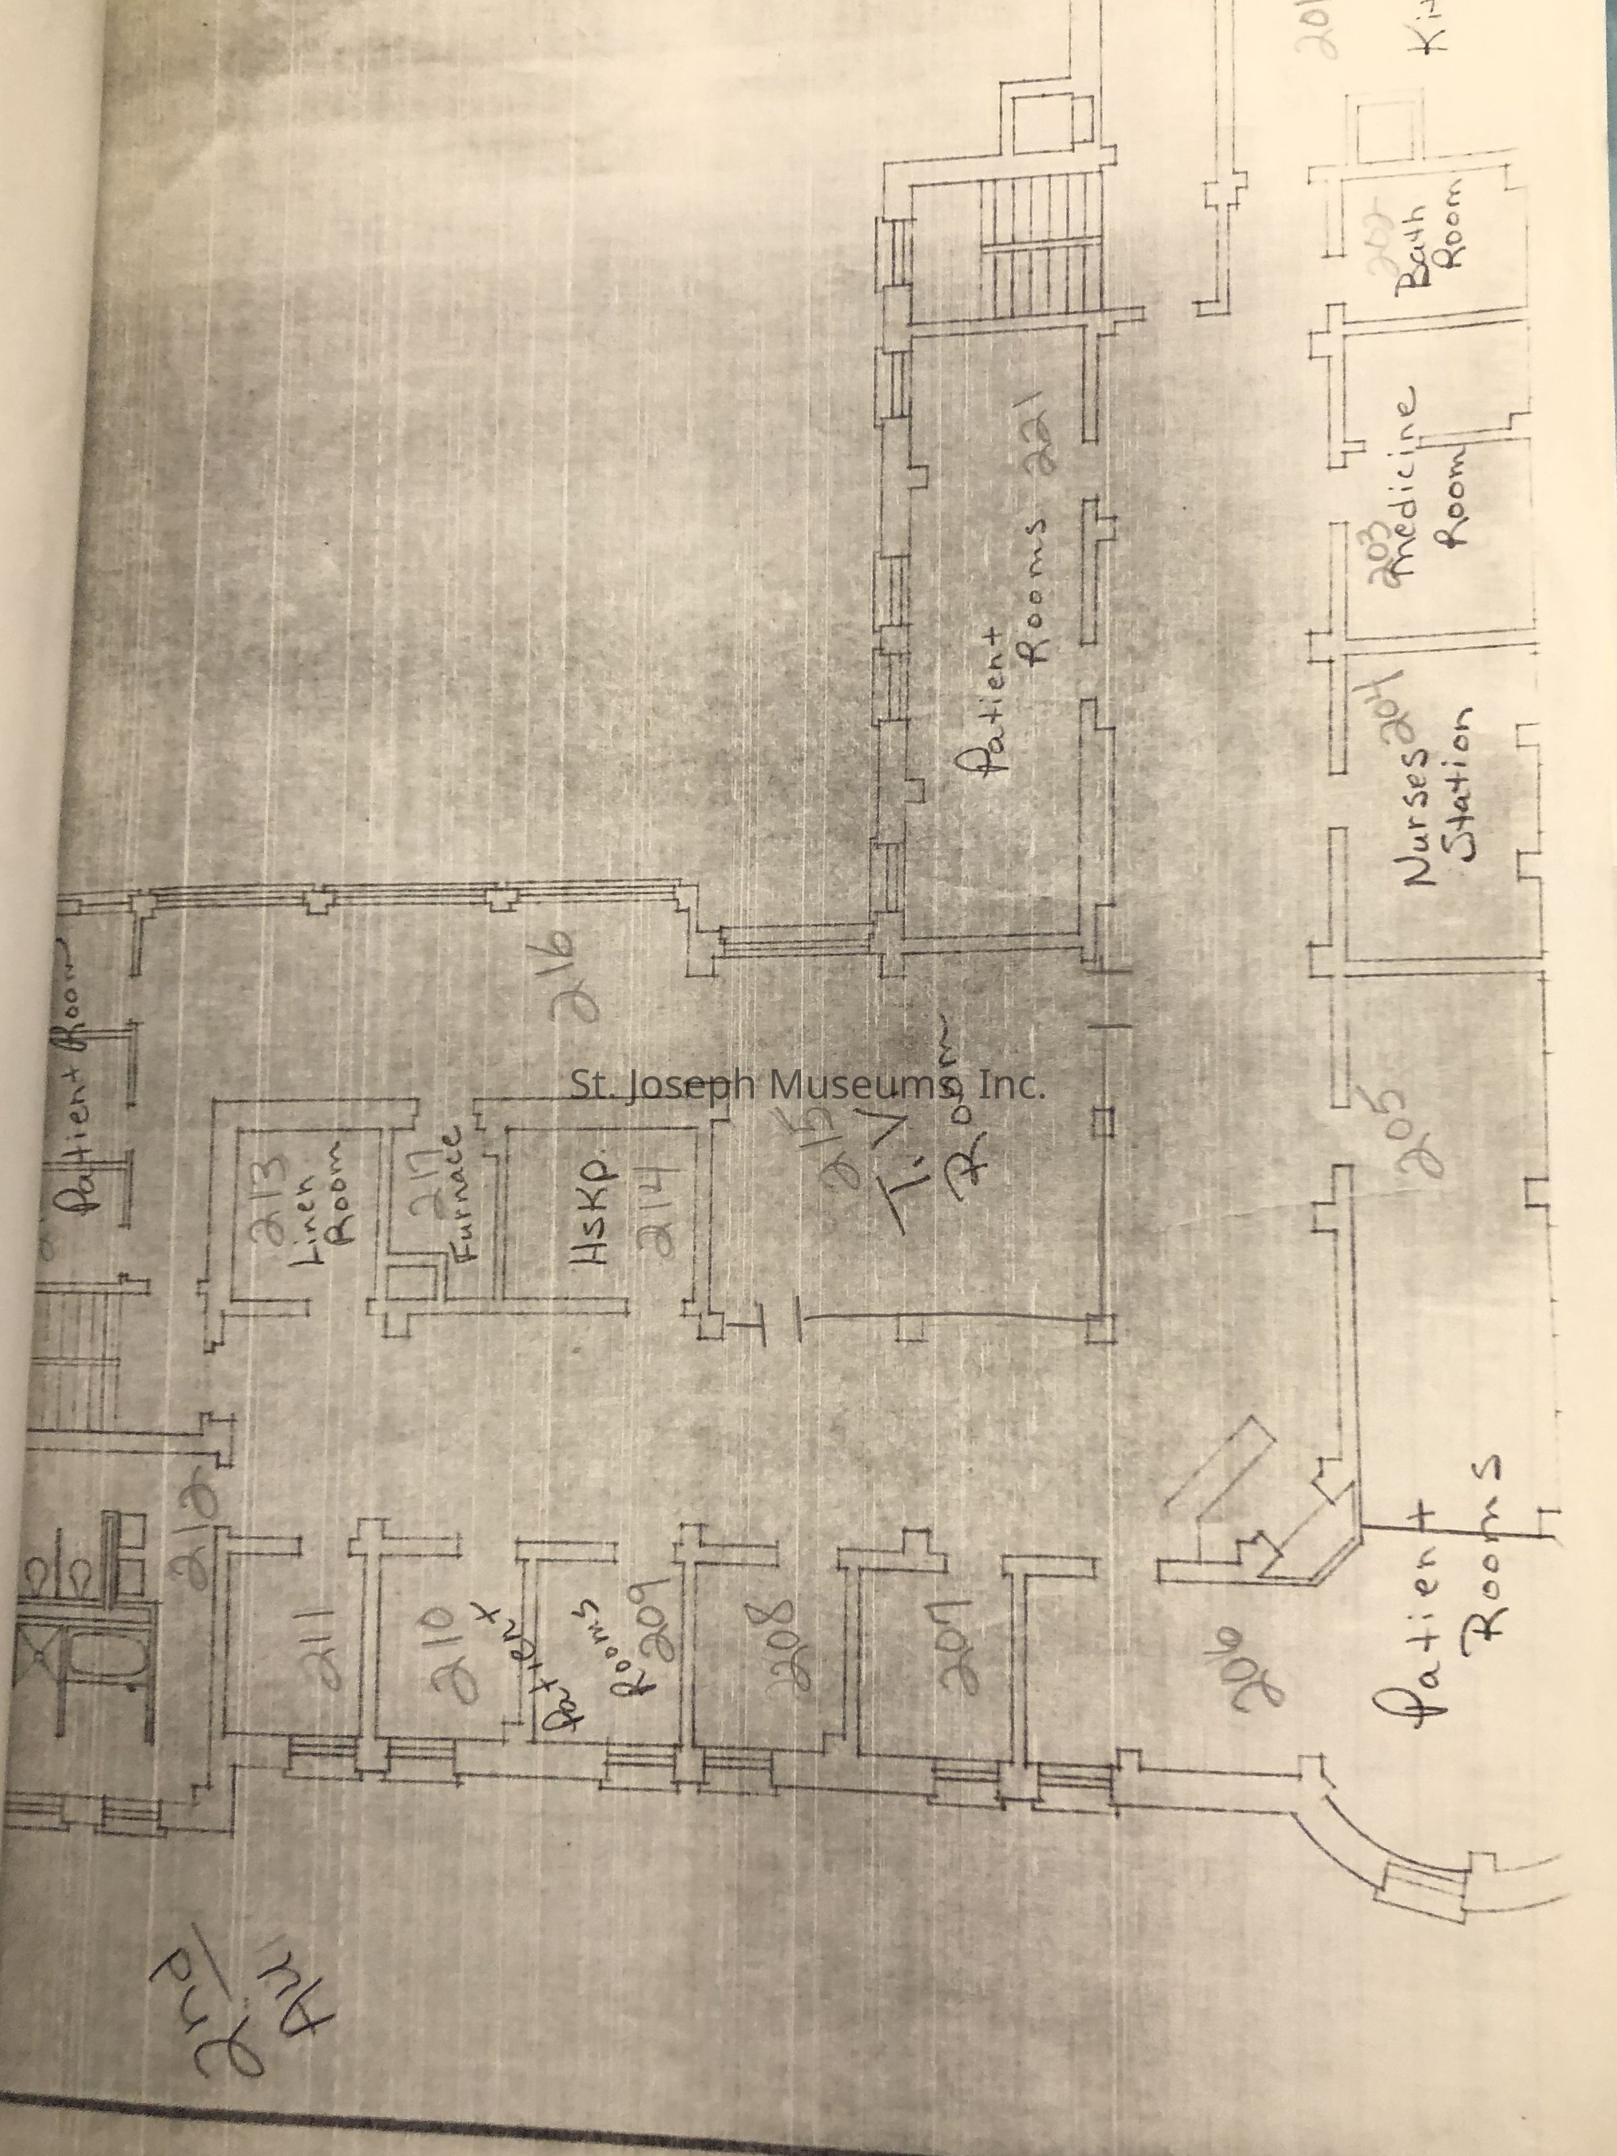
Floor Plans - St. Joseph State Hospital and Space Assignments. They are all contained in a large blue hanging file.Context
An extended collection of floor plans probably provided by Brunner & Brunner Architects and Engineering Inc. The buildings include: Park Bldg., Buchanan Bldg., H&U Bldg., Progress Hall, Center Bldg., the M&S Bldg. (old), and the Annex, OPC Bldg., the Sheltered Workshop, and the VR Bldg. (Vocational Rehabilitation)
Each drawn plan of each floor of the buildings is preceded by an accompanied 8.5" x 11" page that denotes the name of the building, the floor number and a list of the room numbers with their assigned person or purpose. Progress Hall and the Park Building were approved by then Governor of Missouri Christopher Bond. This would date them somewhere between the late 1970's and mid 1980'S.
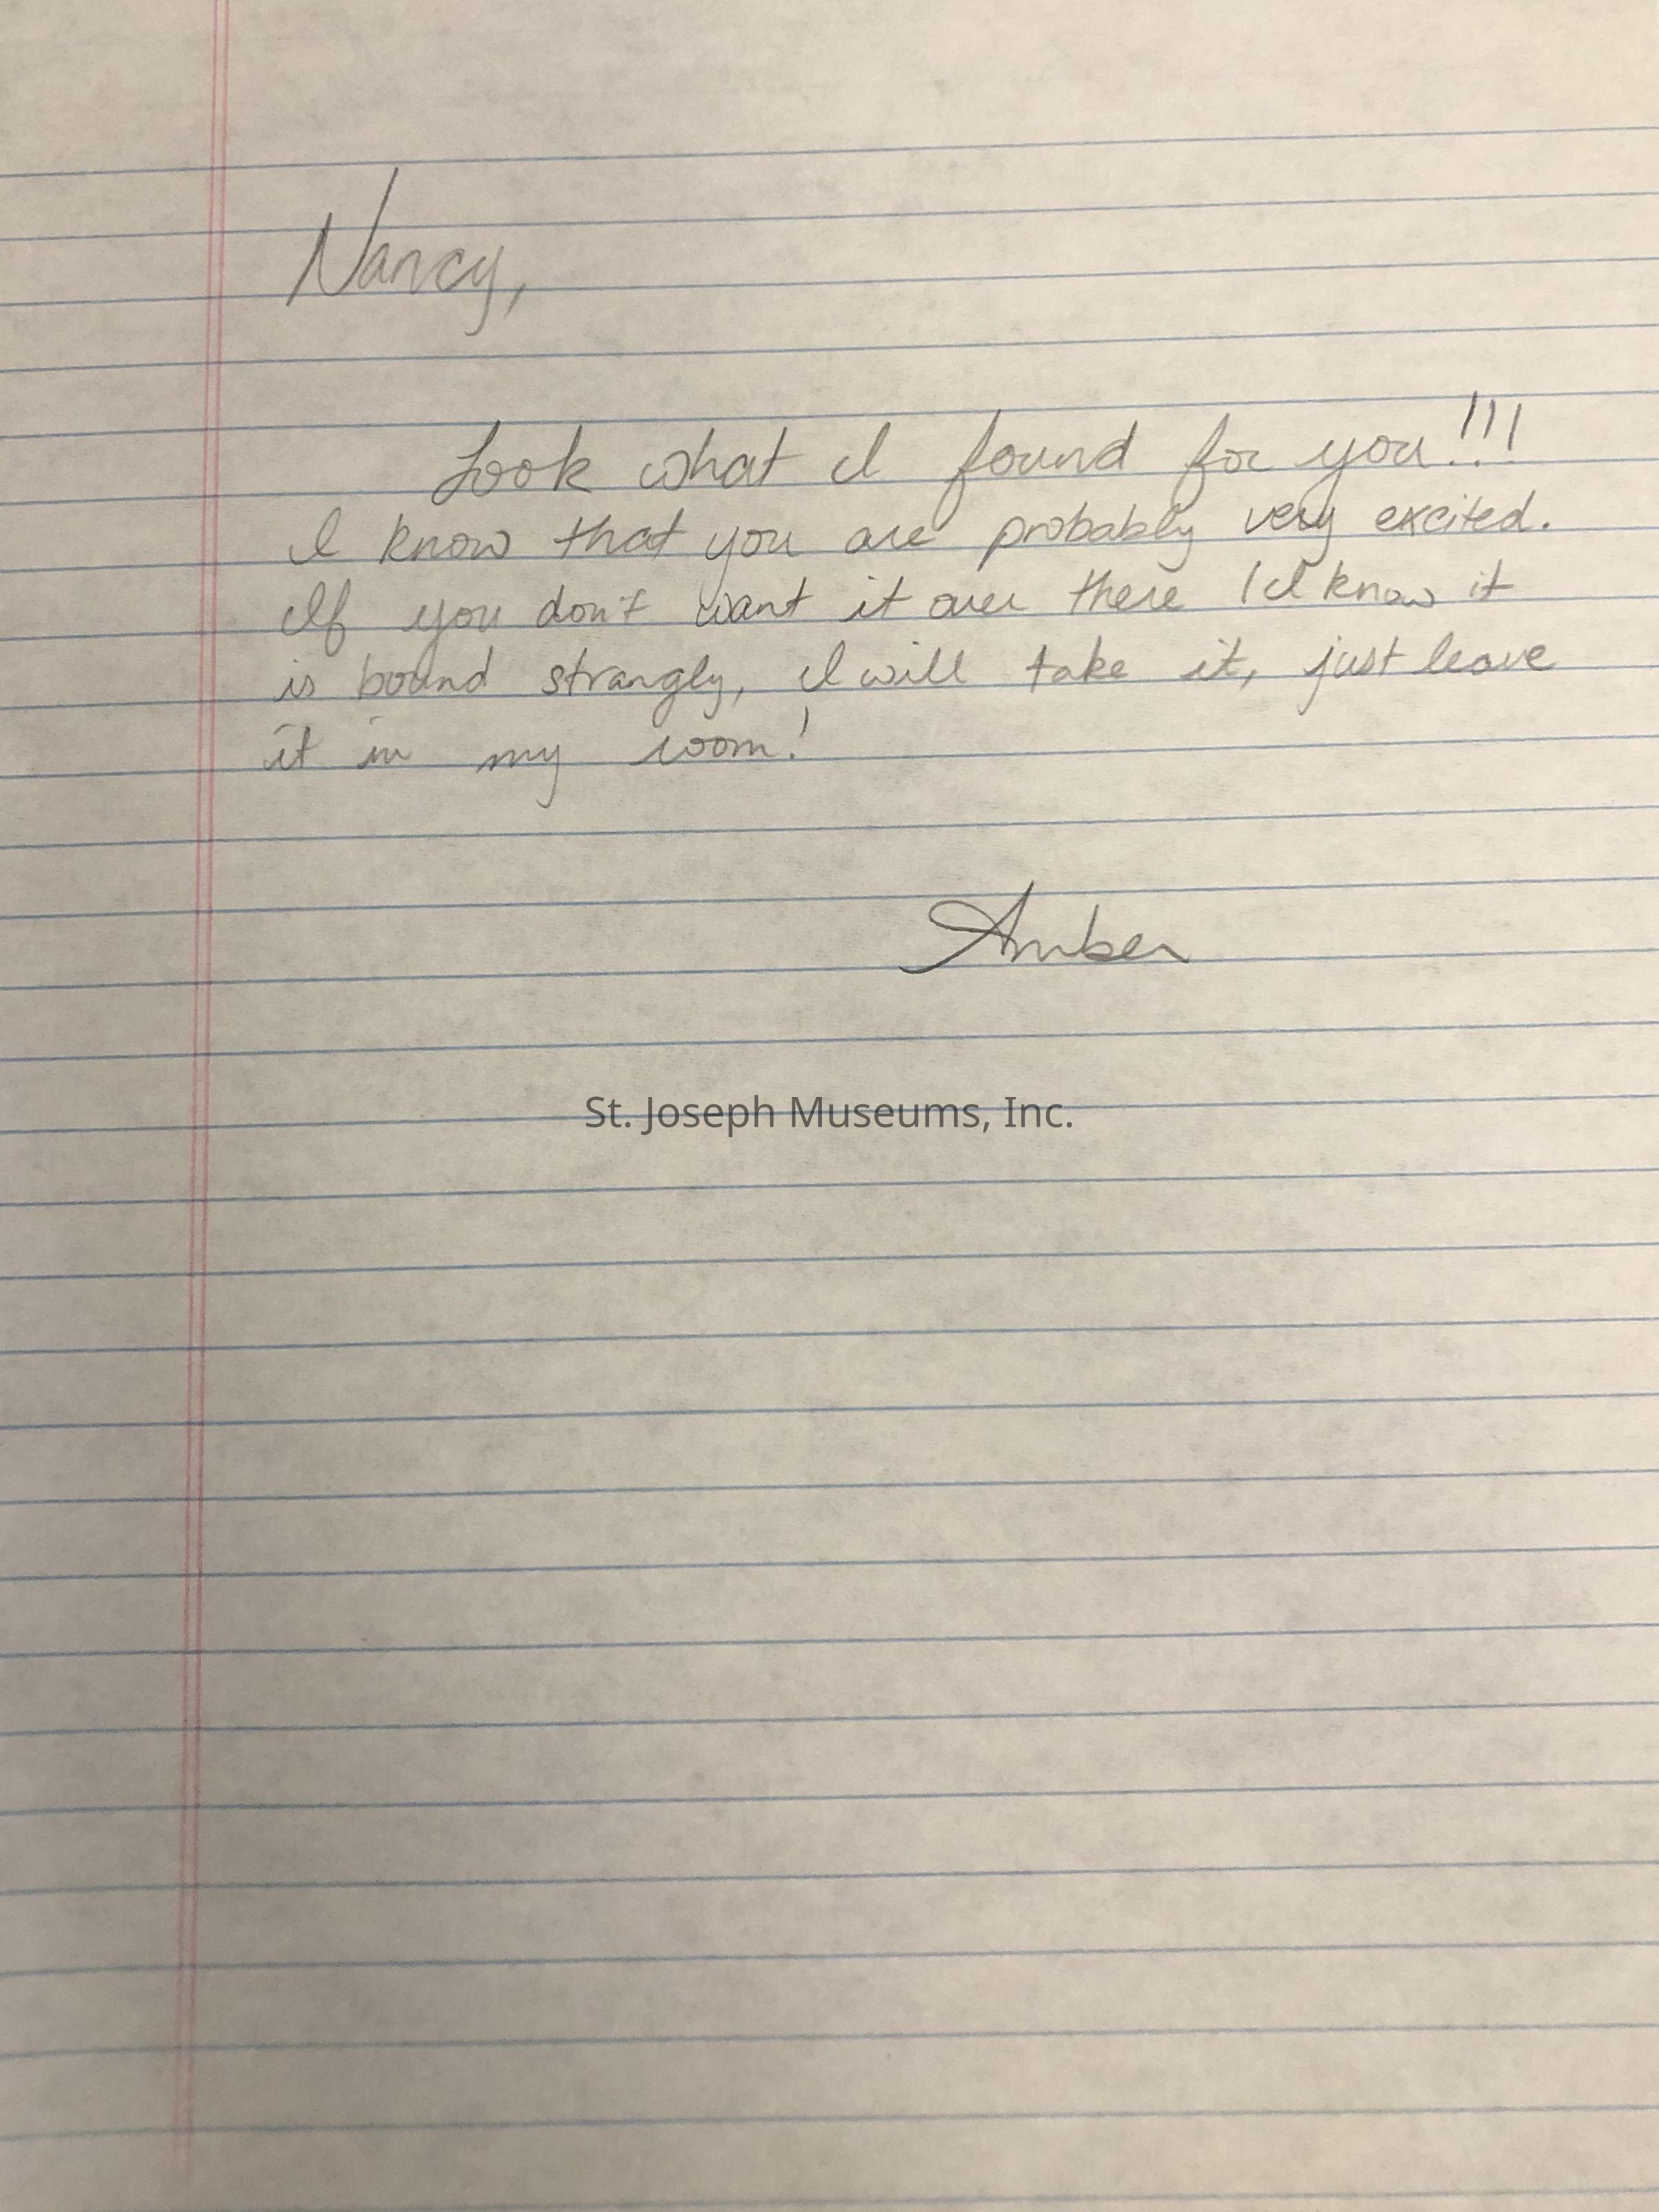
There is a note inserted in the file that reads " Nancy, Look what I found for you!! I know that you are probably very excited. If you don't want it over there, I know it is bounded strangely, I will take it, just leave it in my room! Amber"Lexicon
Nomenclature 4.0
Nomenclature Sub-Class
Administrative RecordsNomenclature Class
Documentary ObjectsNomenclature Category
Category 08: Communication Objects