Name/Title
Admnistrative RecordsEntry/Object ID
2014.2.3209Scope and Content
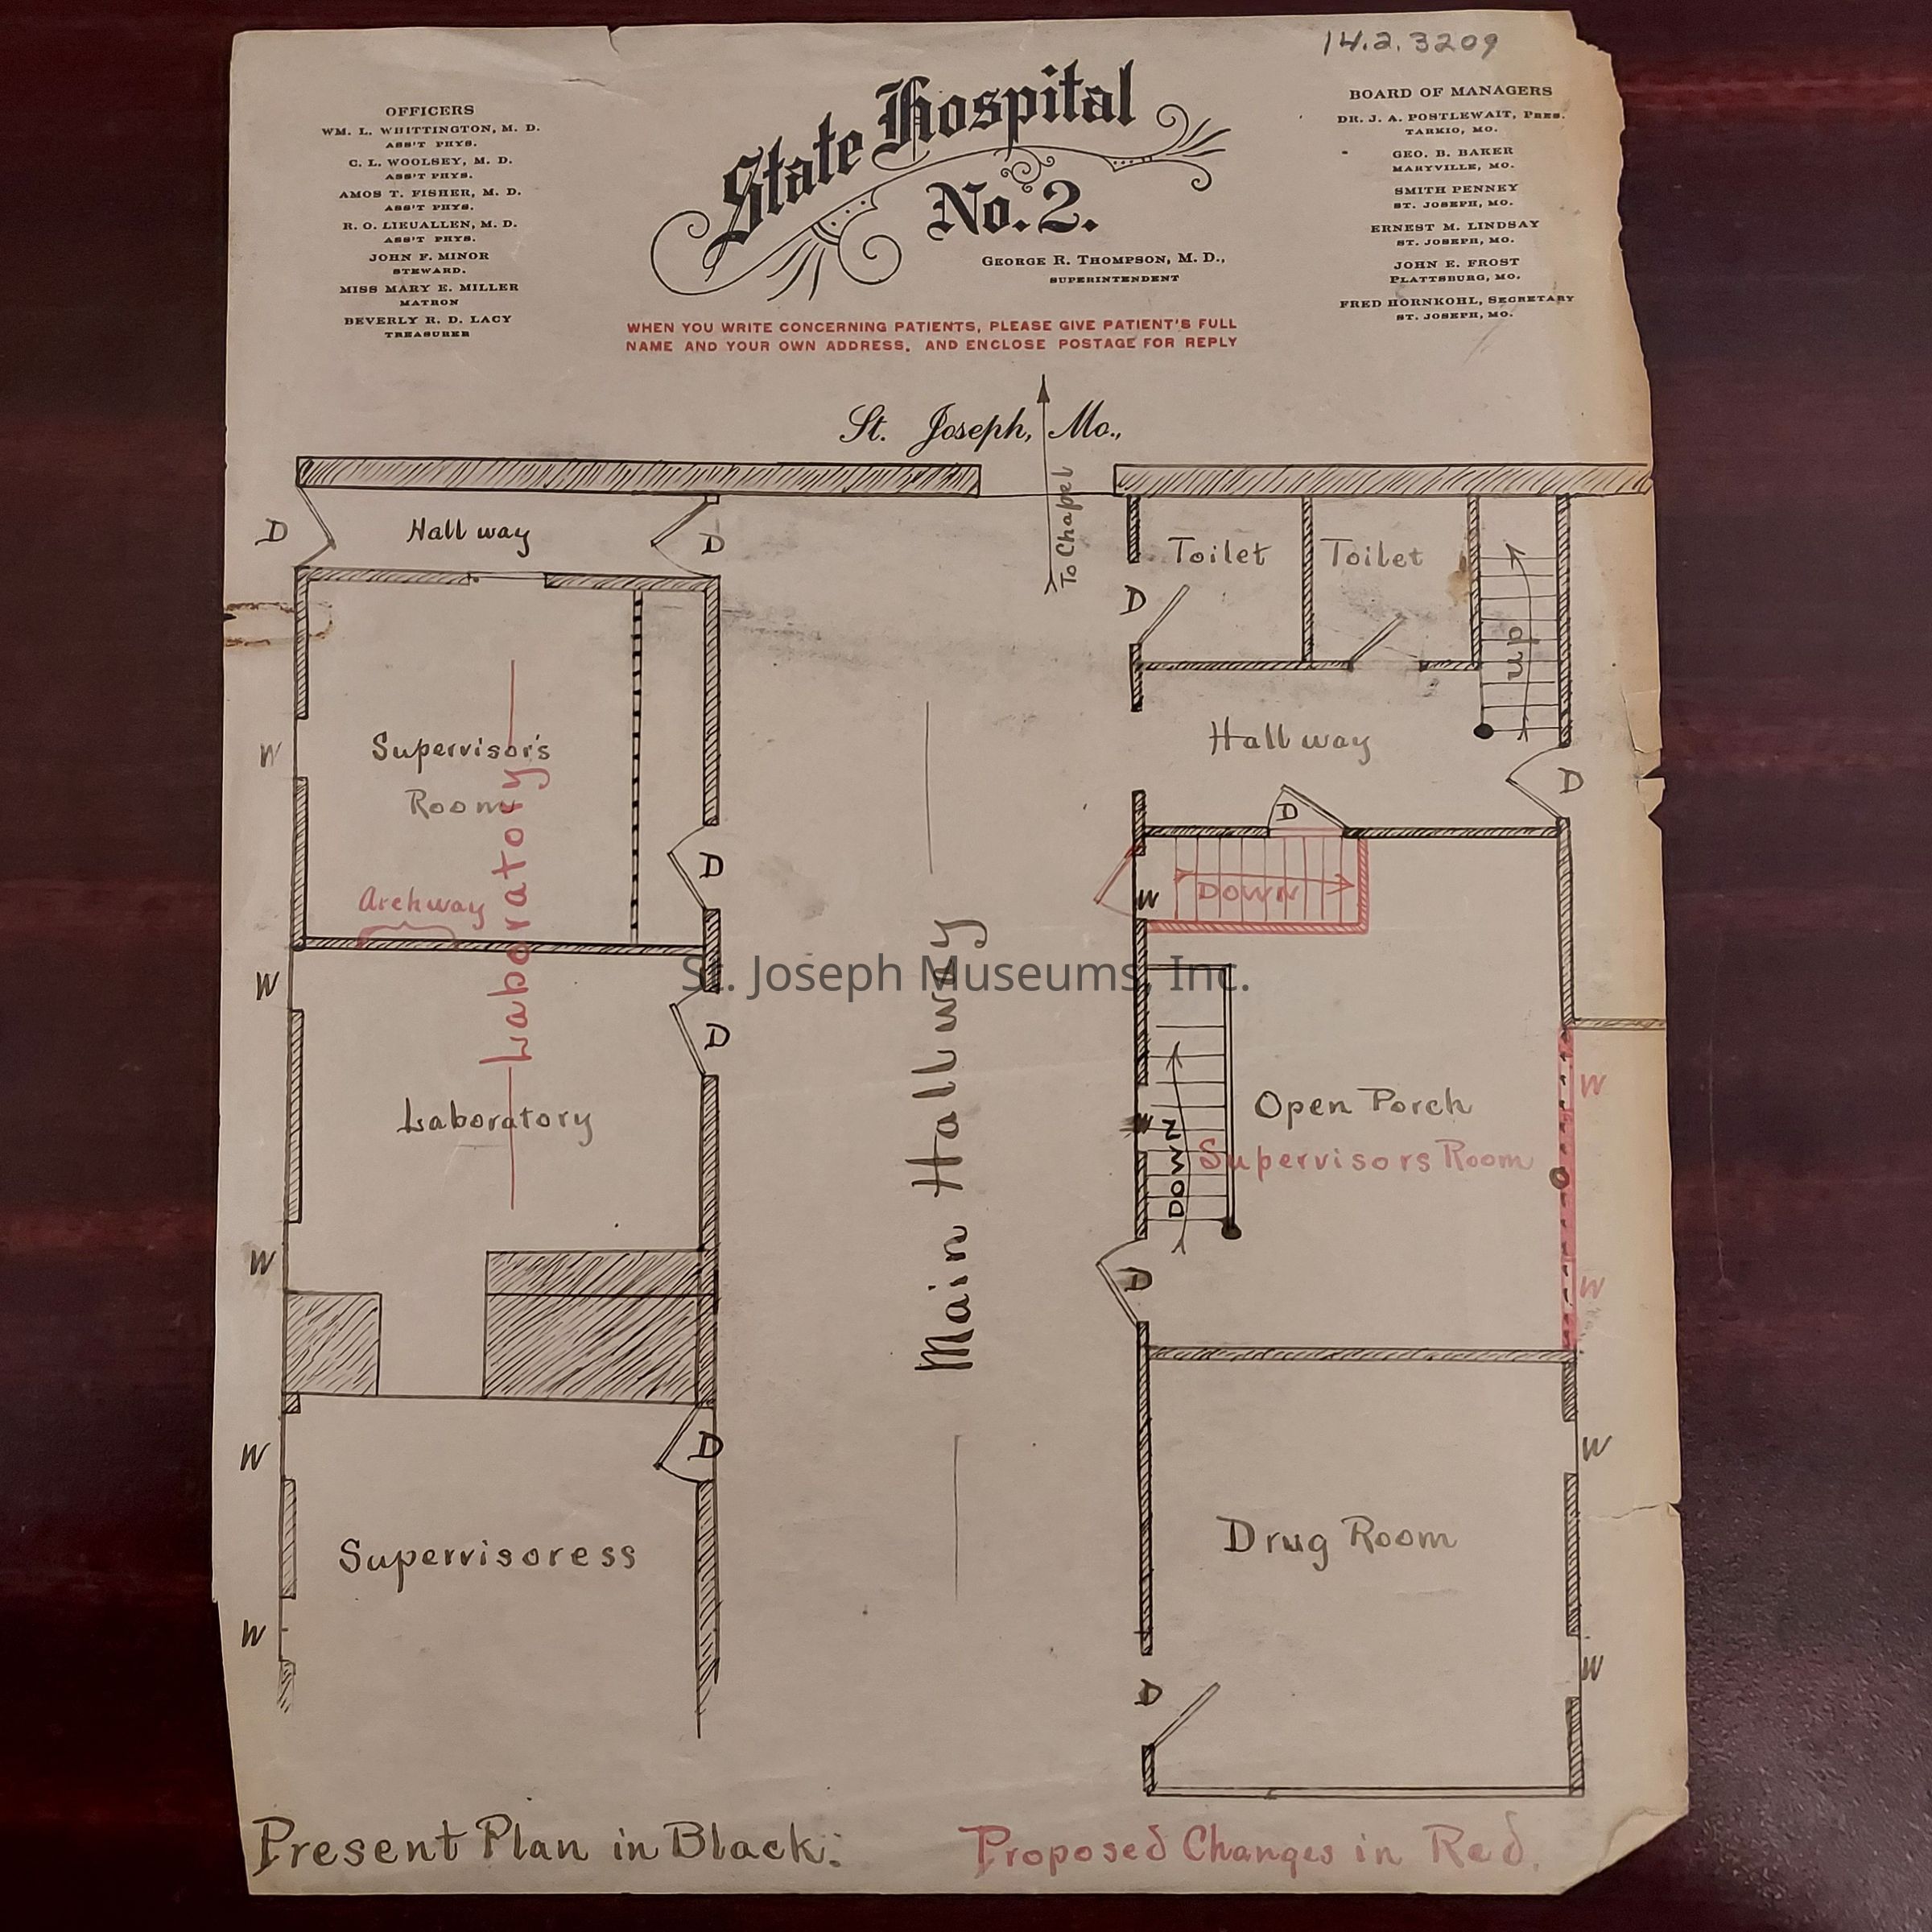
A diagram of one of the floors of one of the buildings of the State Hospital No. 2Context
The diagram of proposed changes to one of the floors. The 'Present Plan in Black', the 'Proposed Changes in Red'. It shows the Main Hallway down the center of the page with rooms on either side. A passageway at the end of the hall shows an arrow pointing to the chapel. On the left, the prior Laboratory and Supervisor's Room show an added archway between the two, with both rooms now being the Laboratory. On the right what was the Open Porch would now be the 'Supervisors Room'. a set of stairs would also be added, and the porch enclosed.Dimensions
Dimension Notes
8.5" x 11"