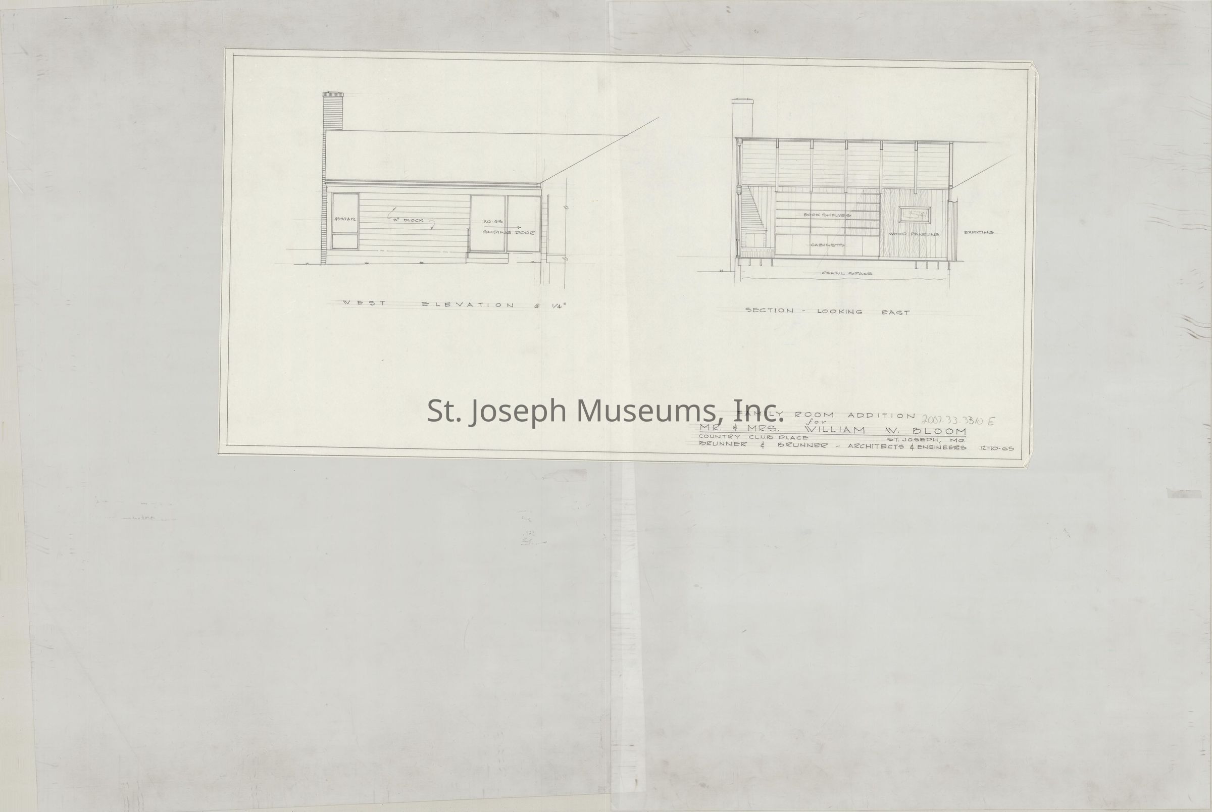
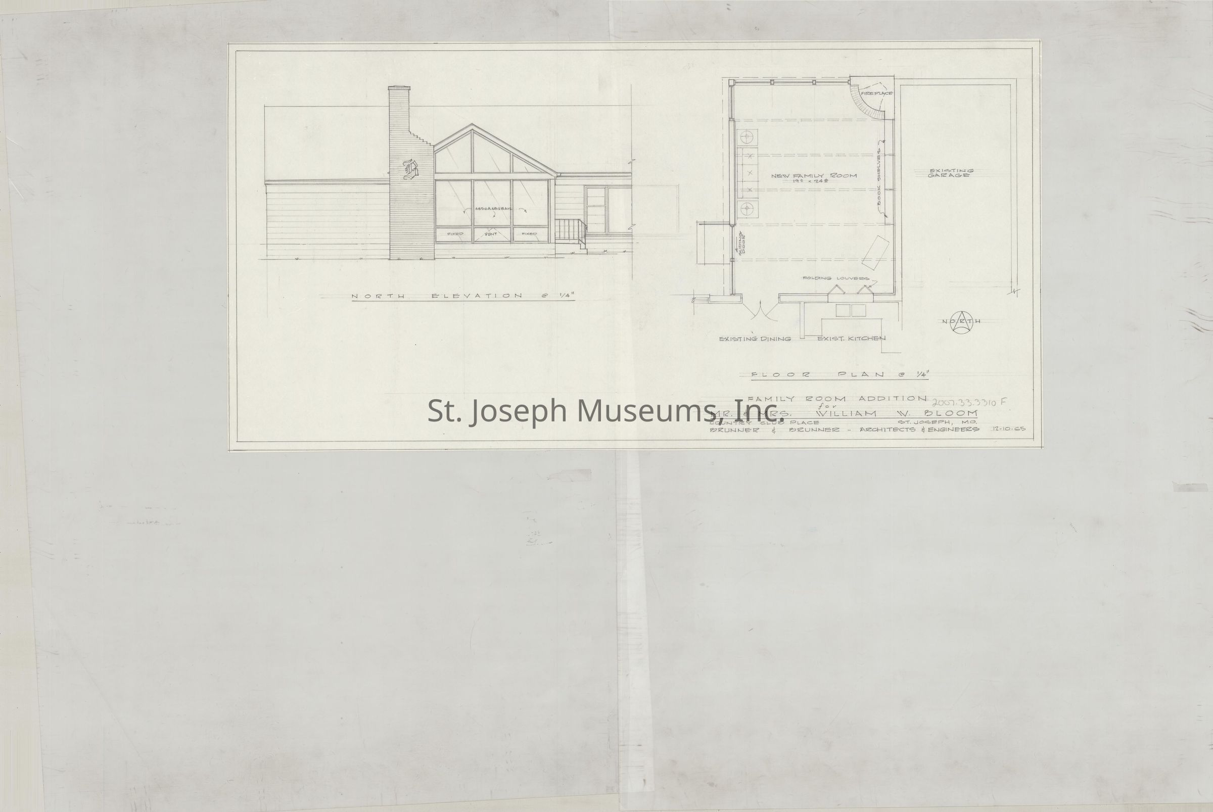
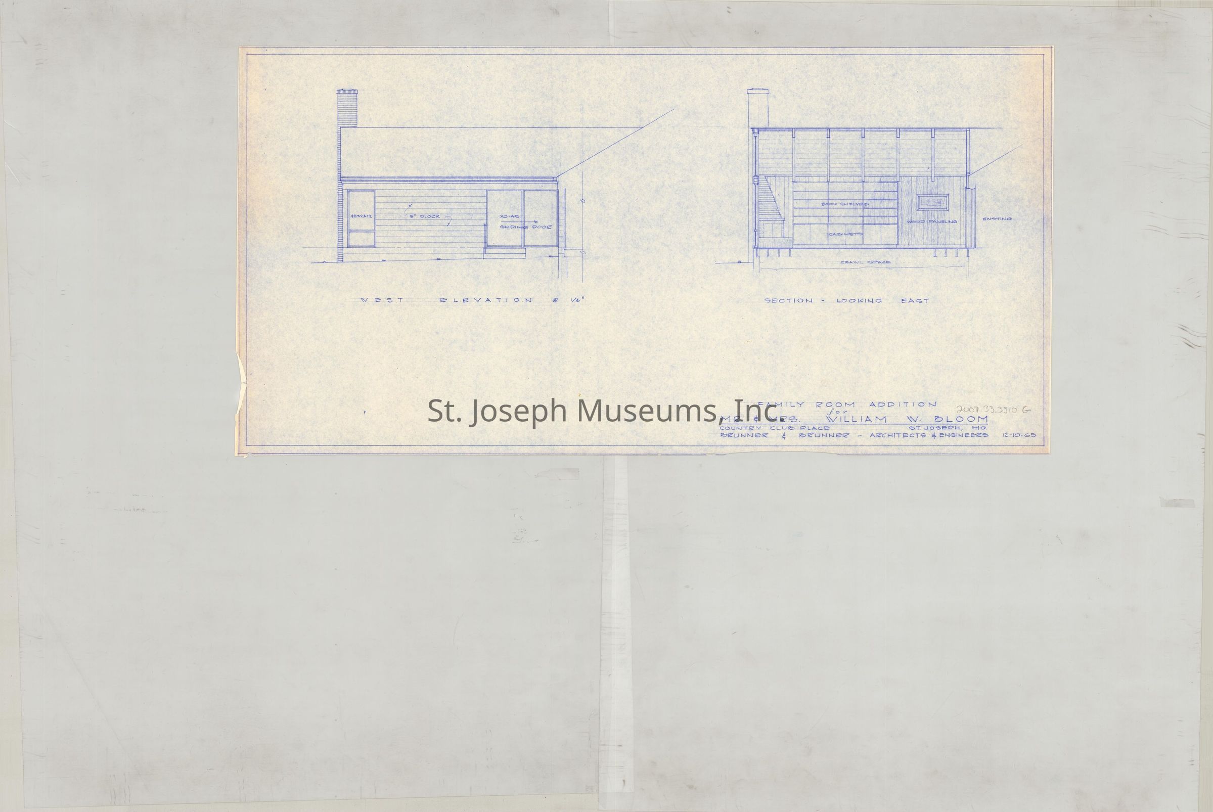
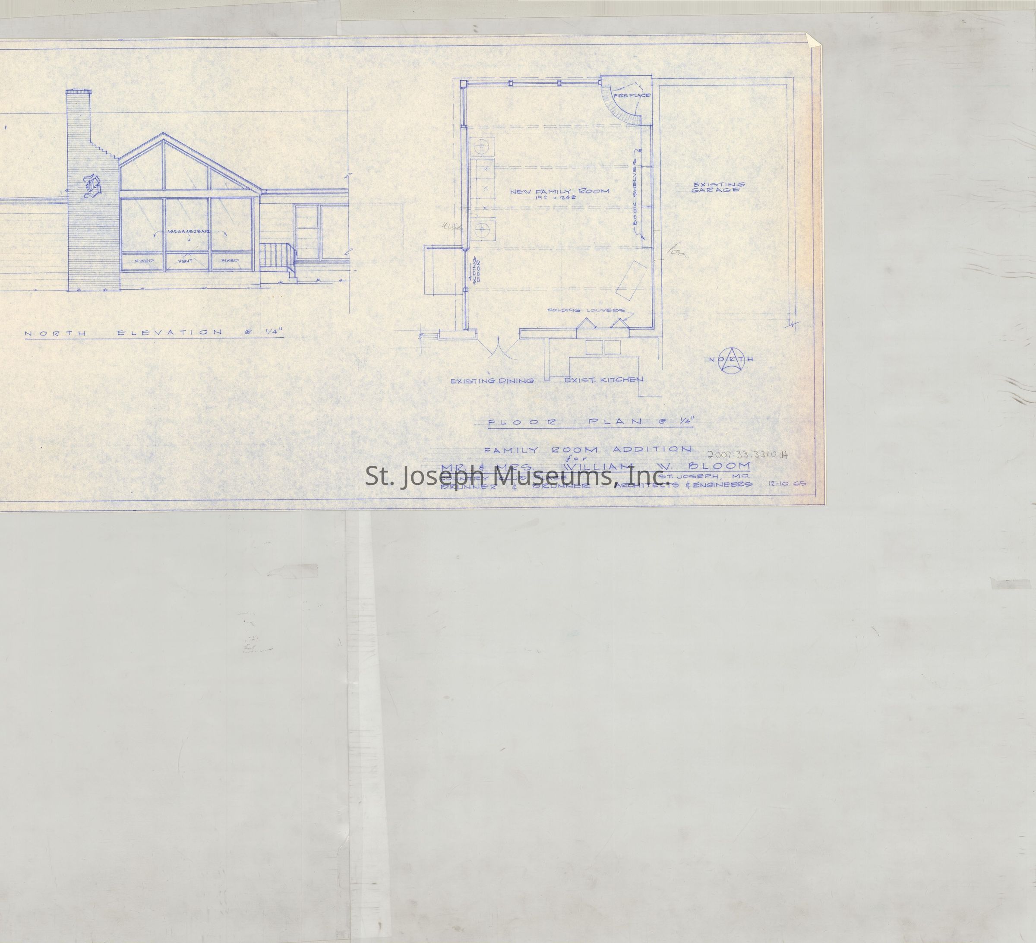
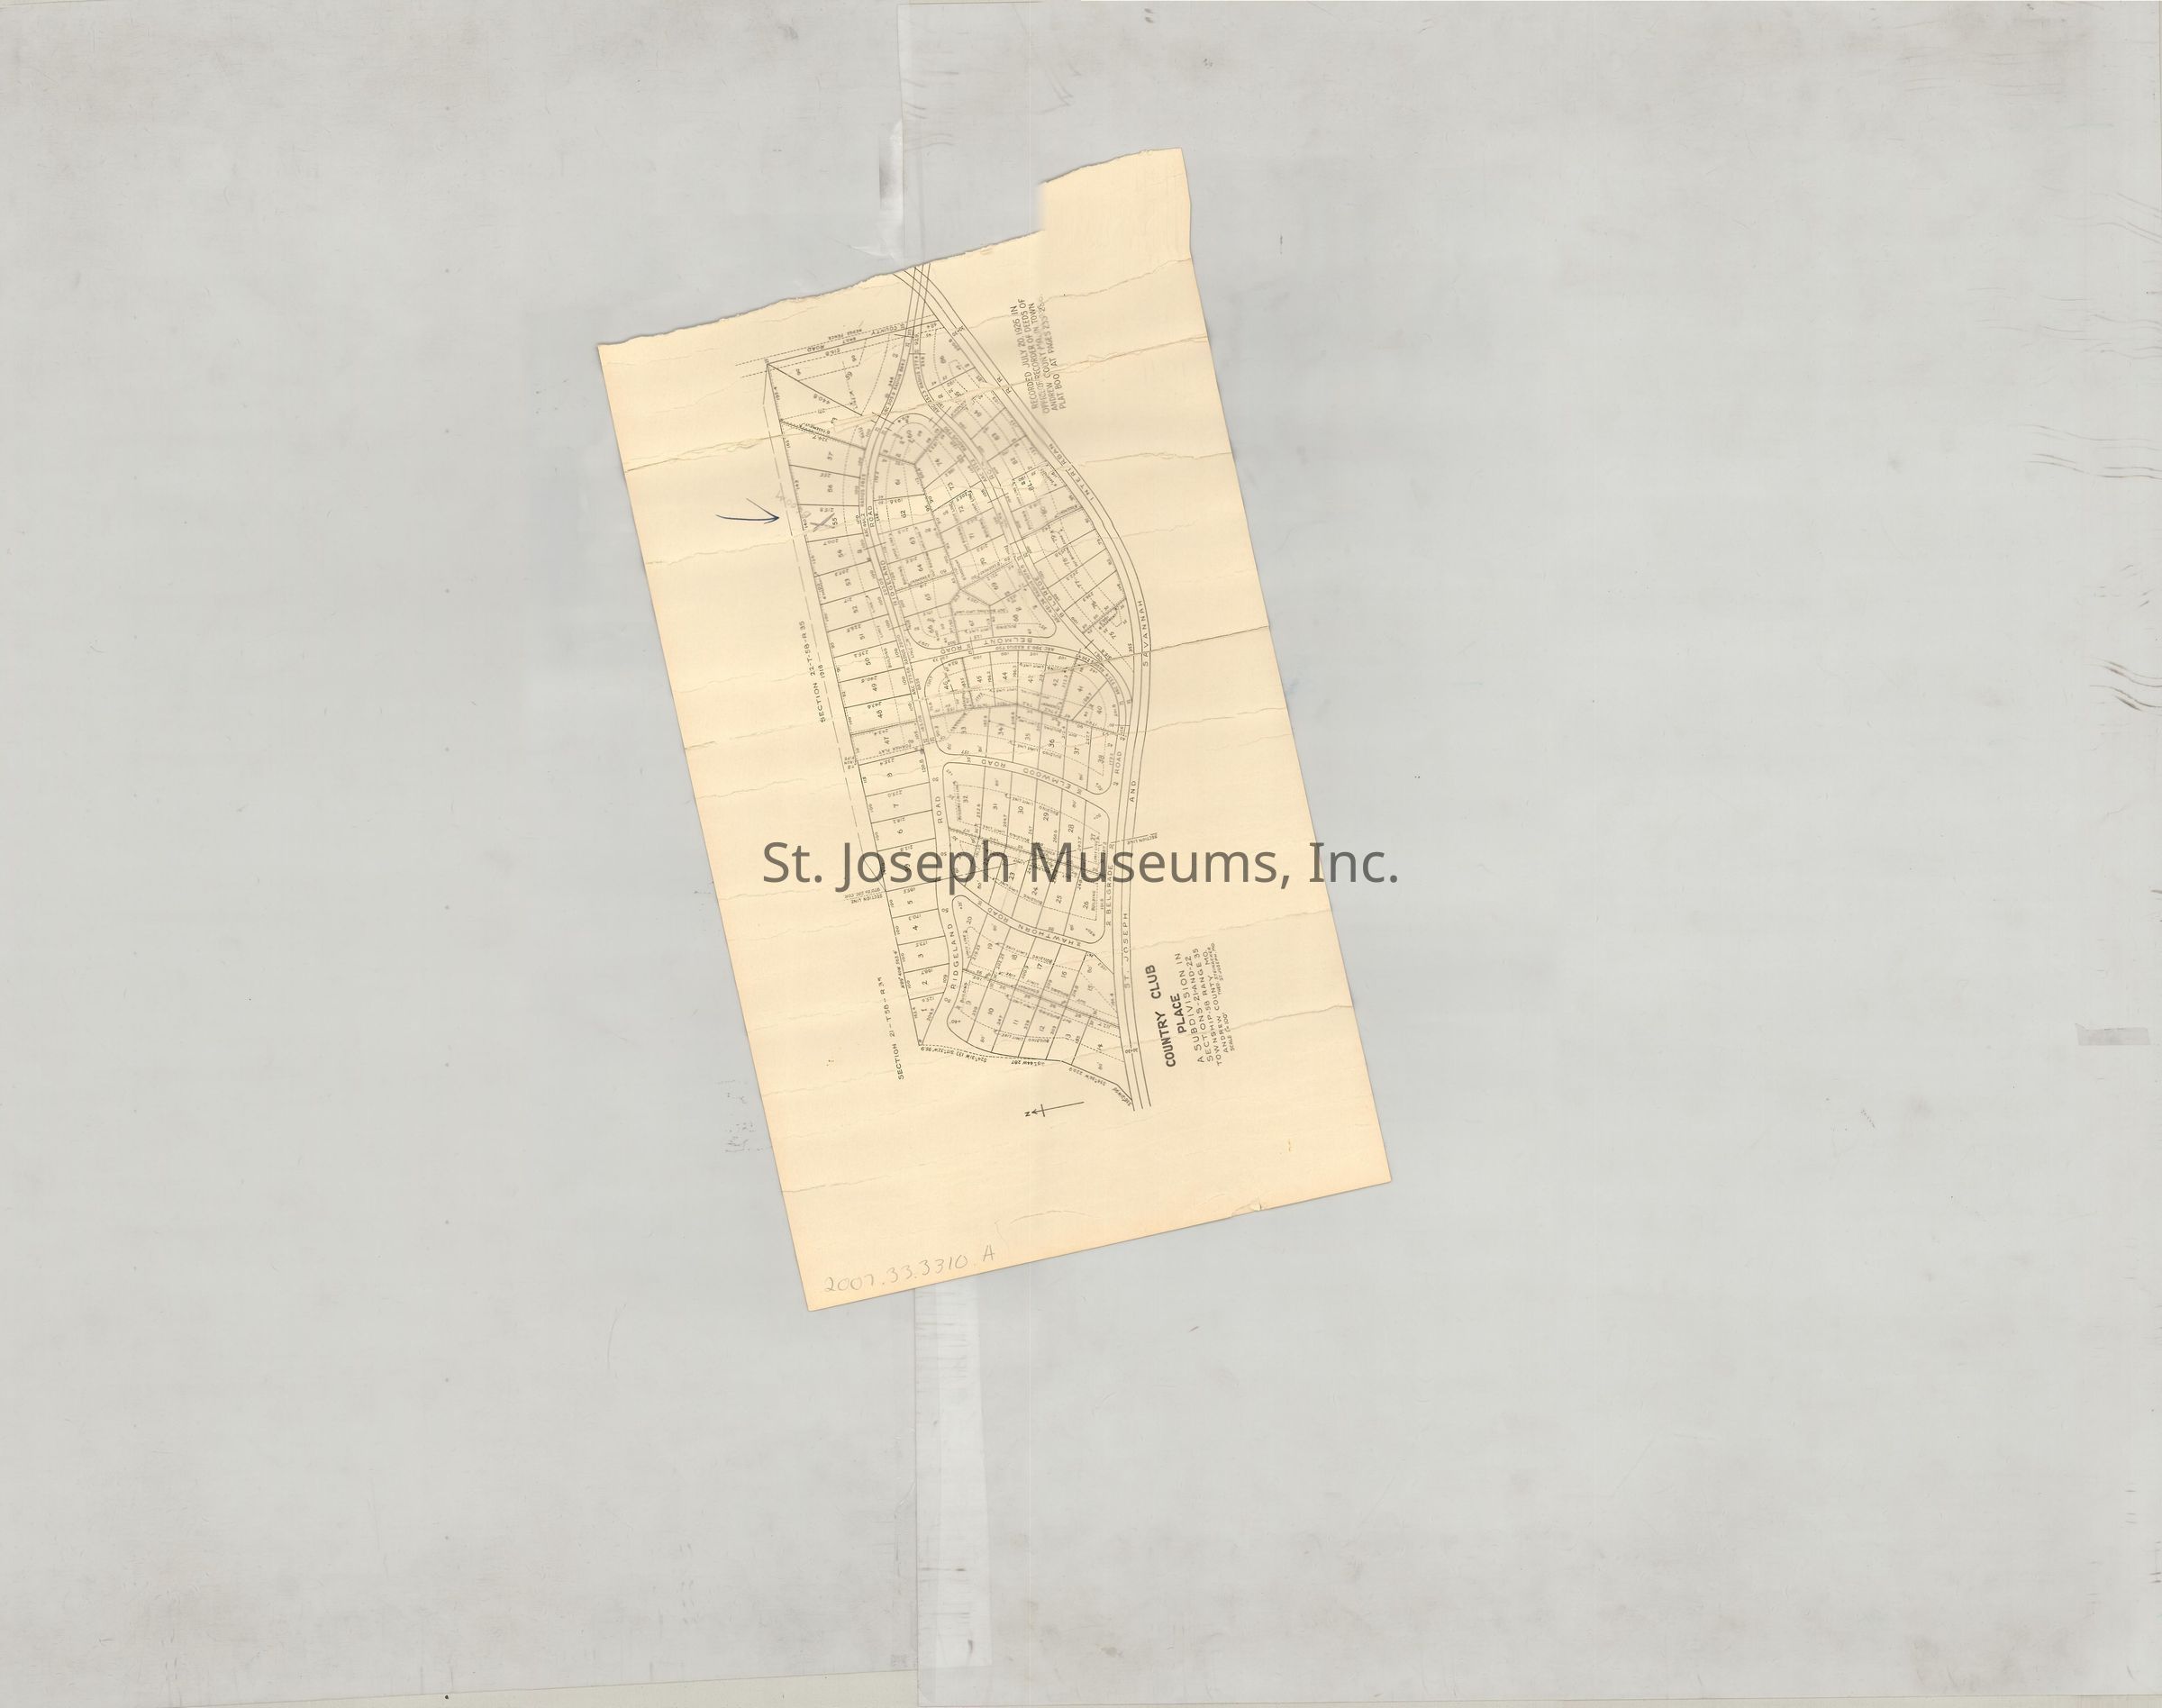
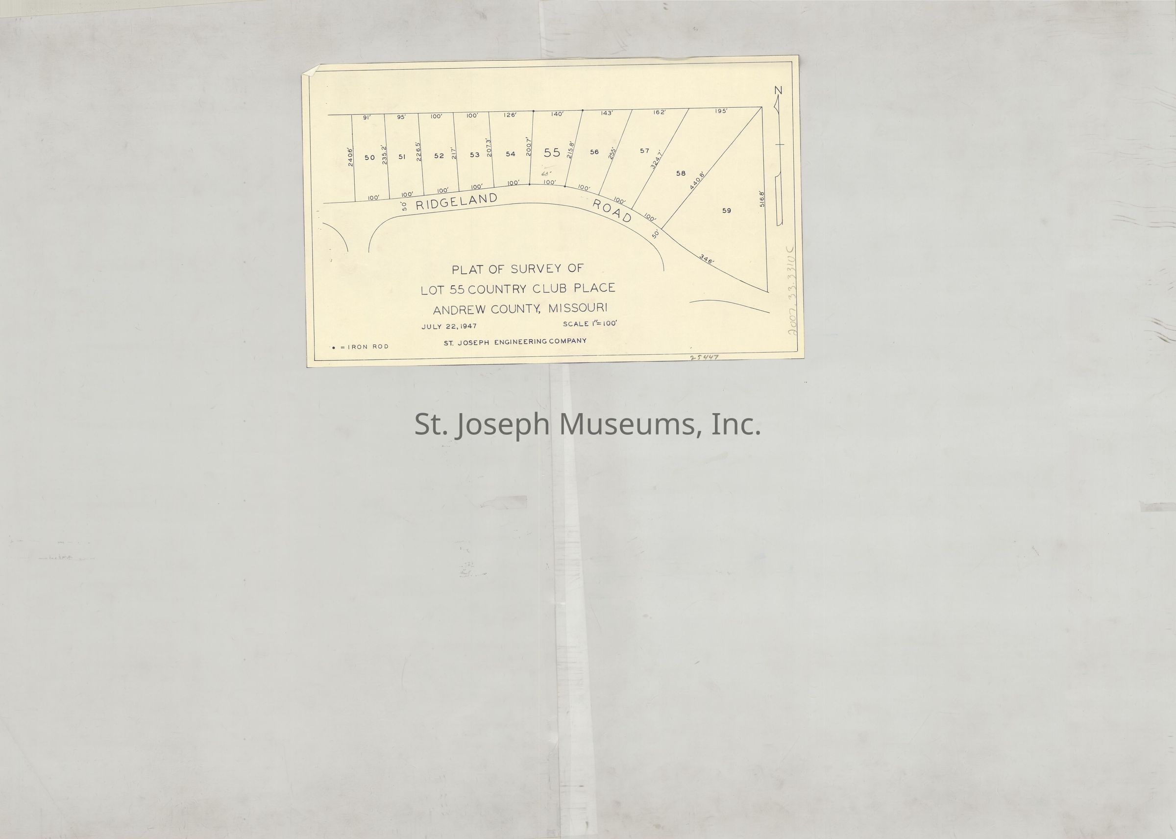
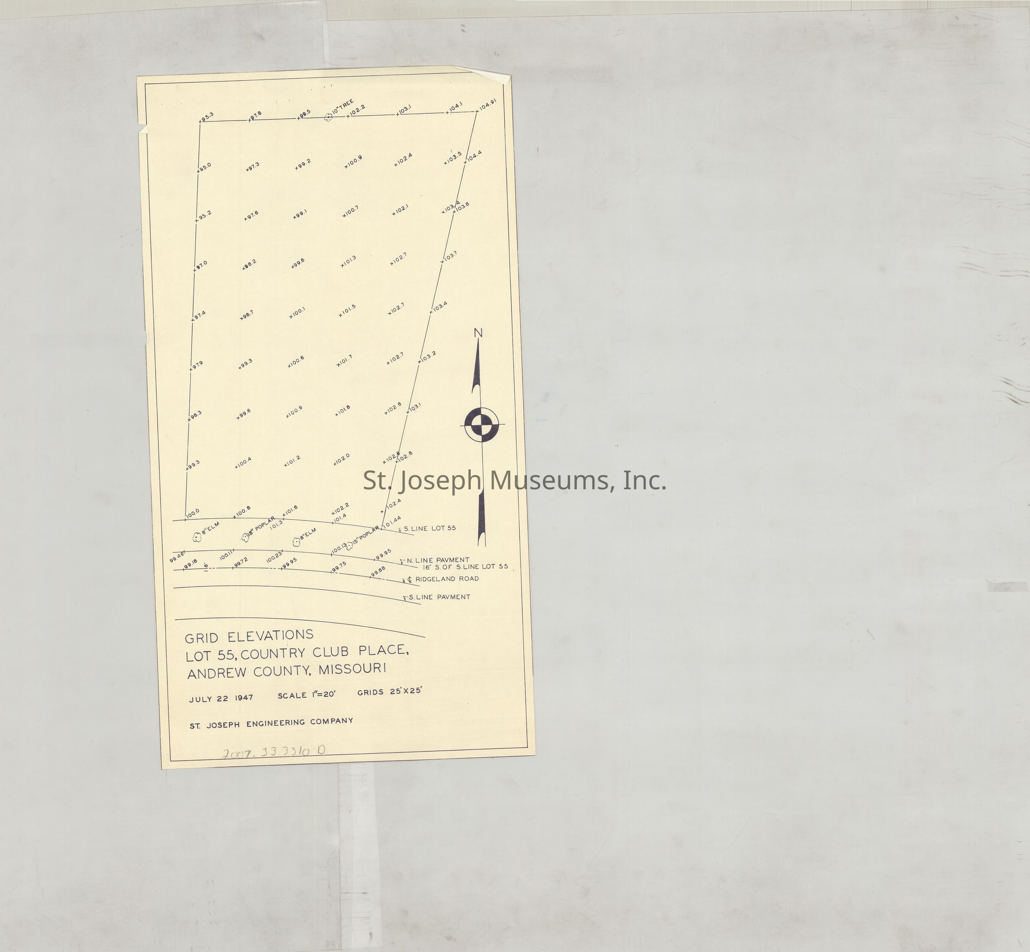
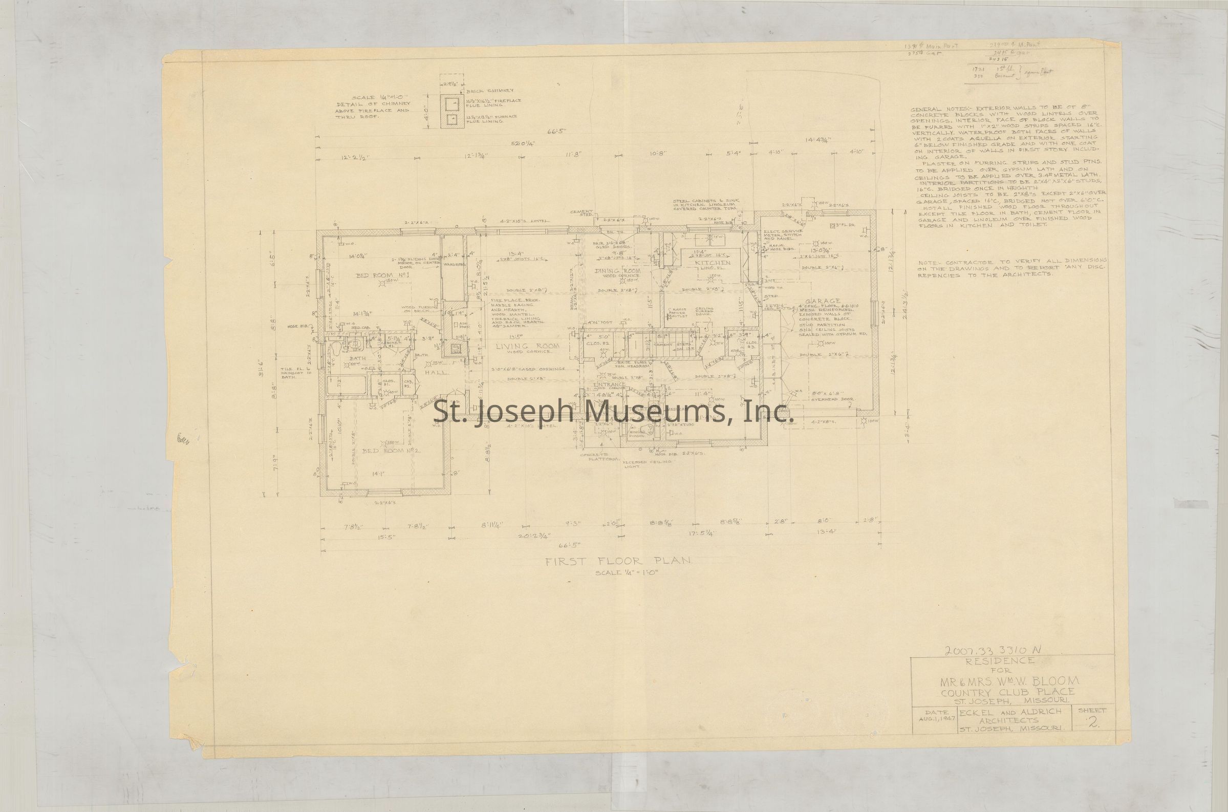
Bloom Residence, Country Club Place, Original & Family Room Addtion Blueprints, 1947 & 1966
Entry/Object ID
2007.33.3310
Scope and Content
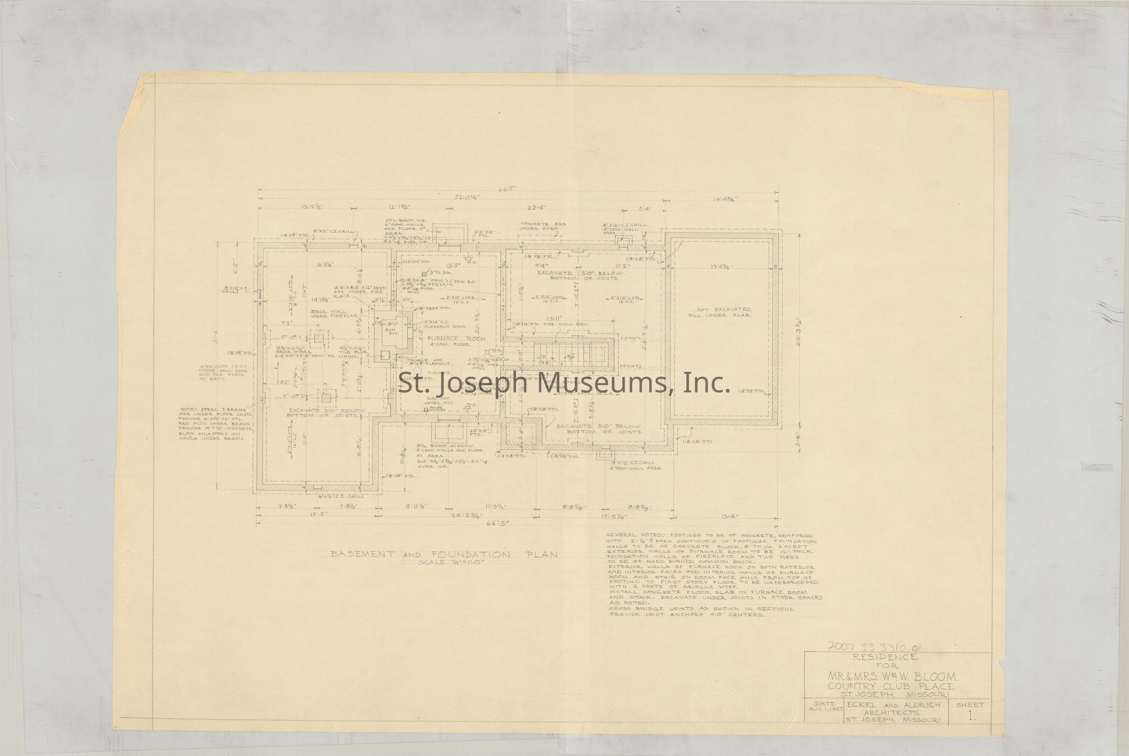
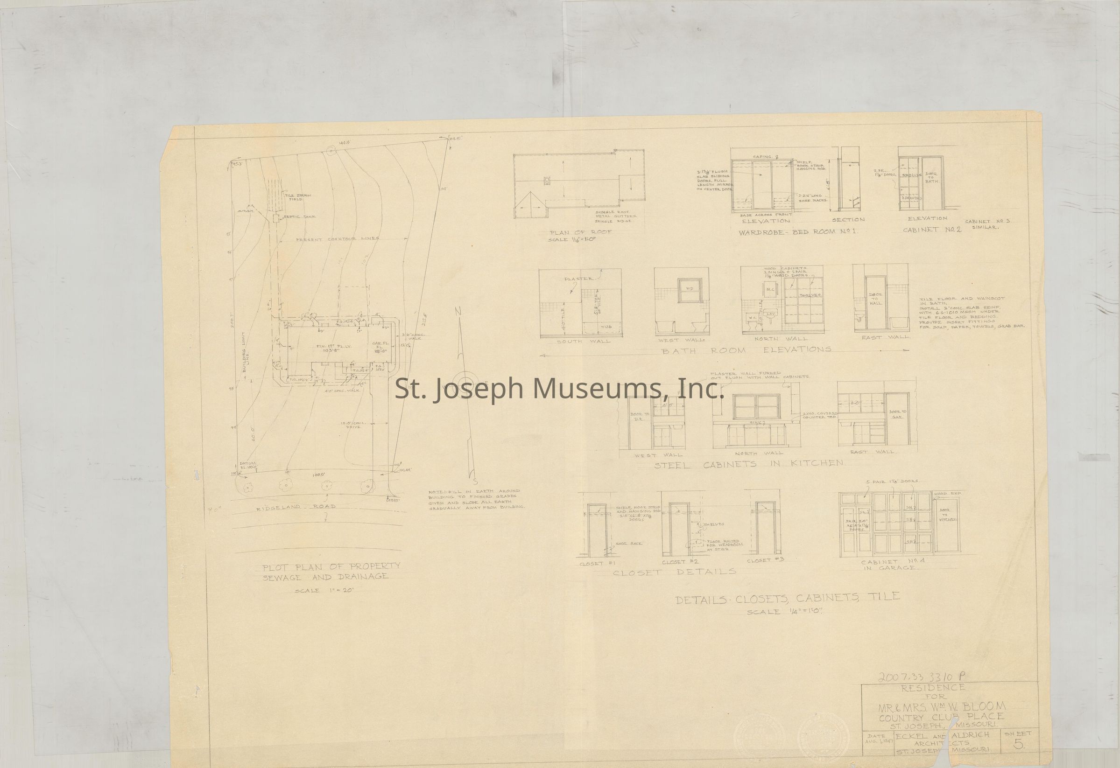
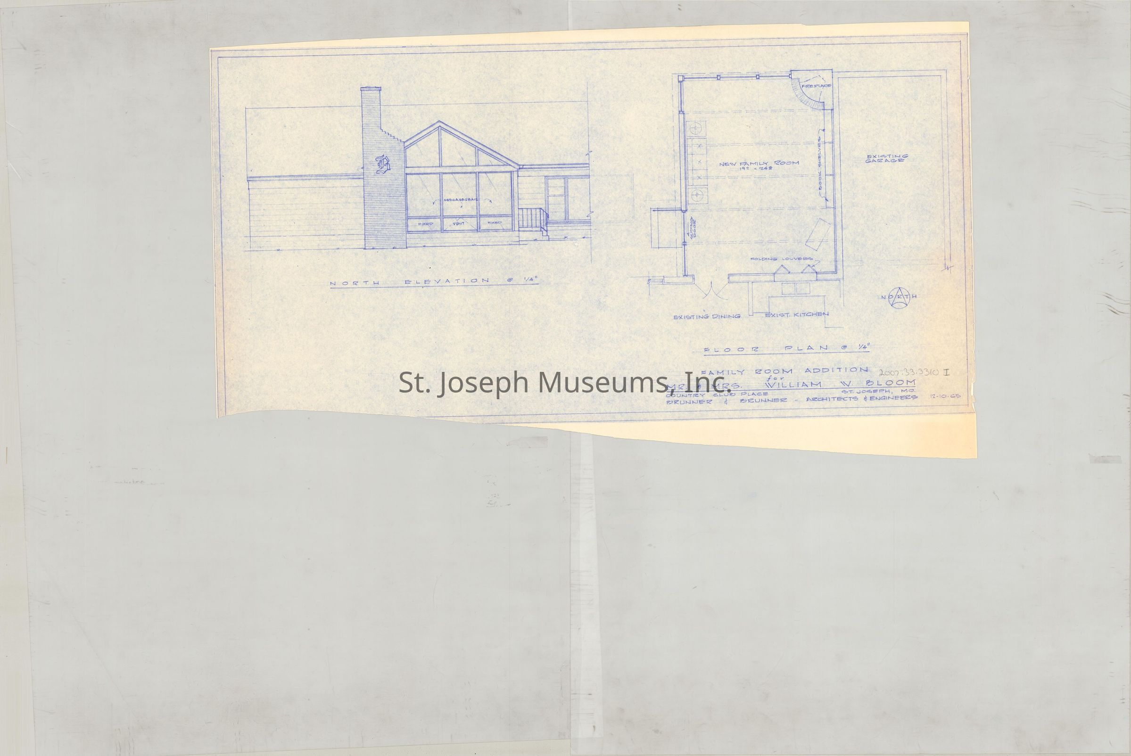
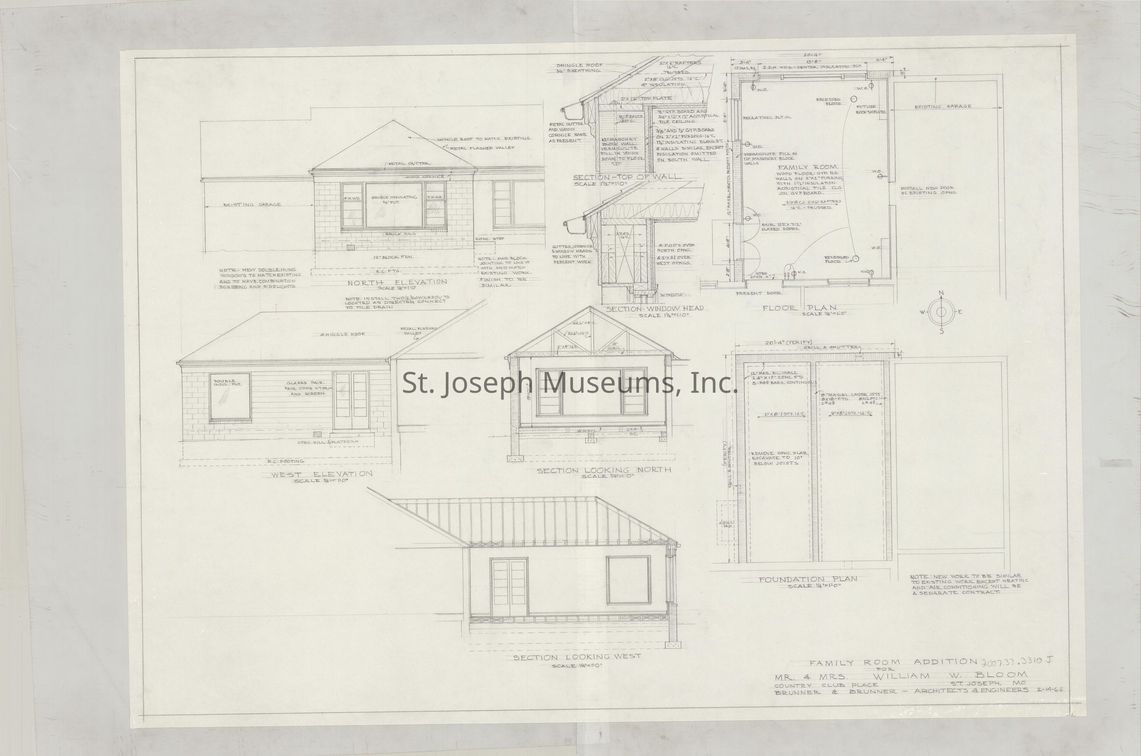
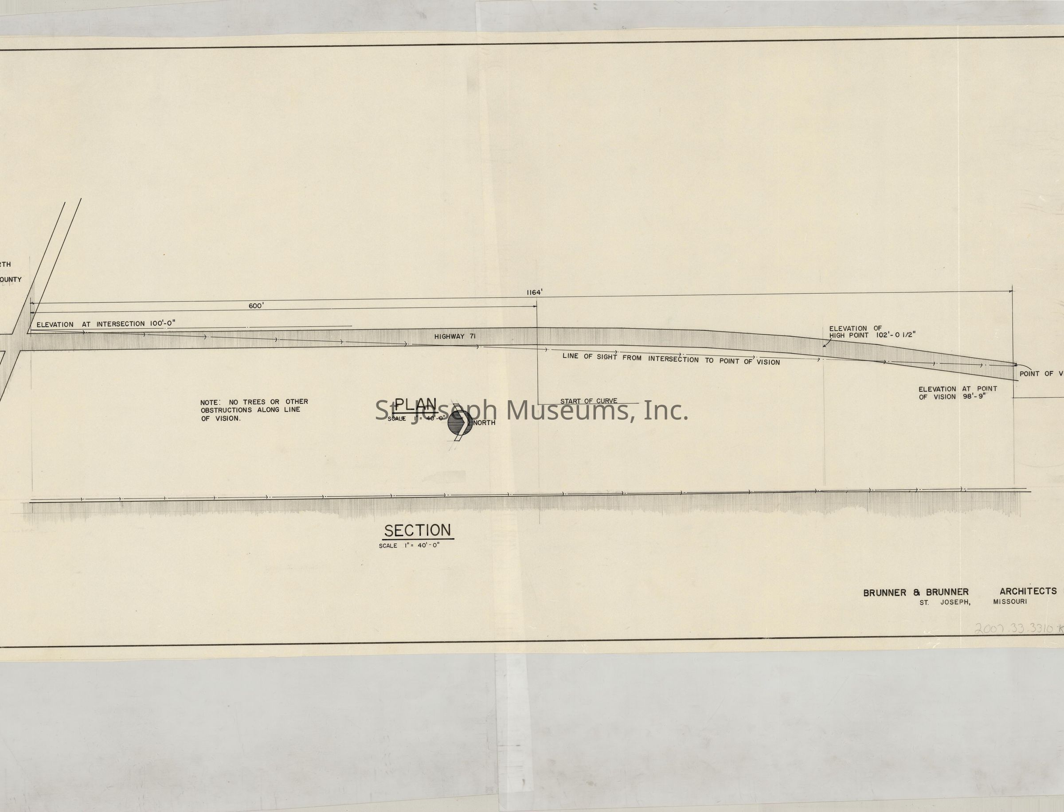
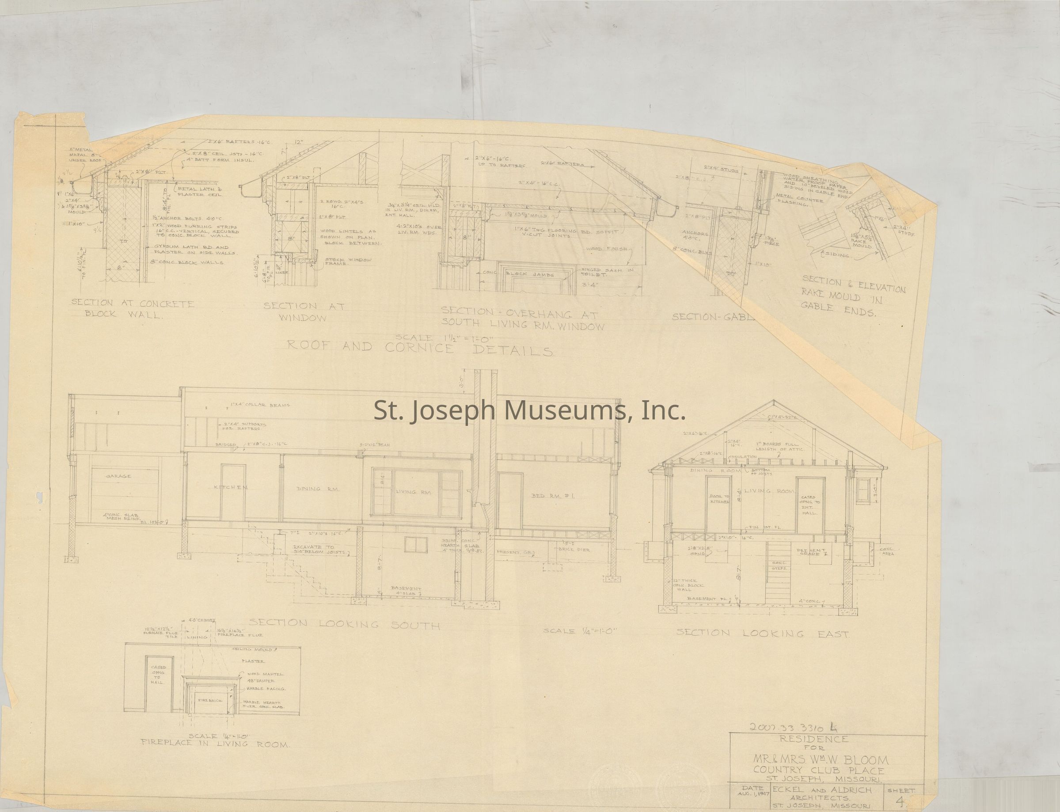
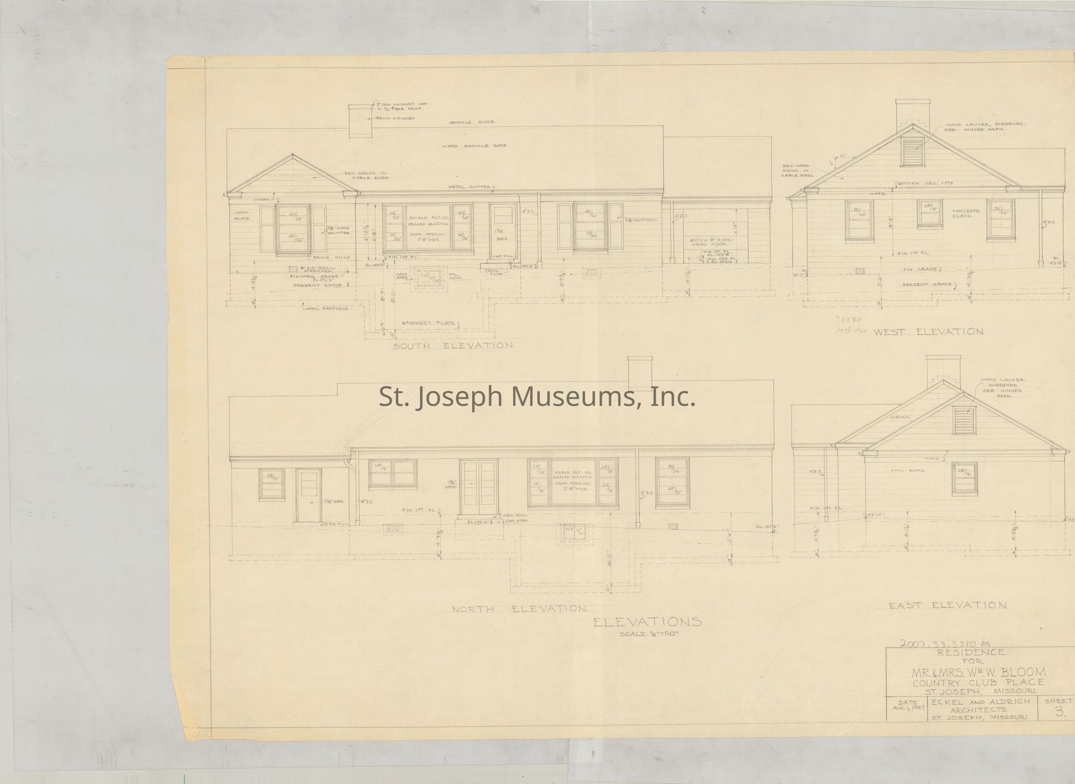
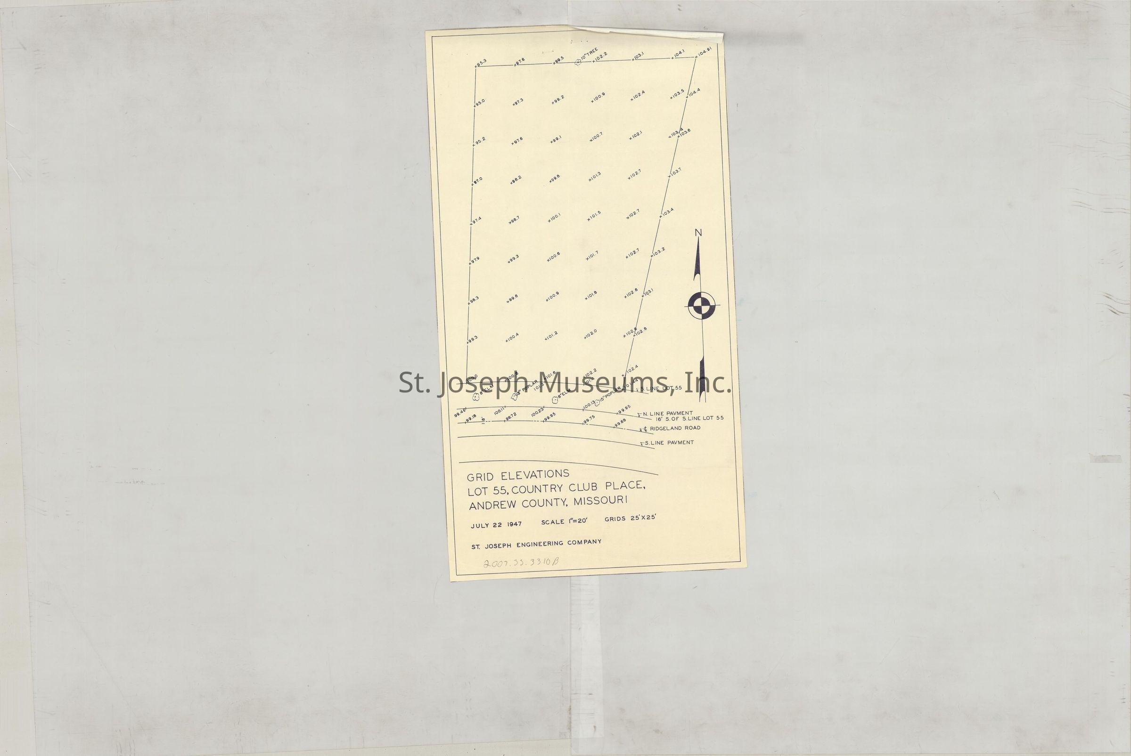
William W. Bloom Residence, Ridgeland Road, Country Club Place, Original & Family Room Addtion Blueprints, 1947 & 1966.
1947: Original residence plans, Eckel & Aldrich Architects
1966-1967: Family Room Addition. Brunner & Brunner Architects
Blueprints: 16 paper Size: 22" x 42½"
Collection
Eckel-Brunner
Lexicon
Nomenclature 4.0
Nomenclature Secondary Object Term
Blueprint
Nomenclature Primary Object Term
Copy, Reprographic
Nomenclature Sub-Class
Other Documents
Nomenclature Class
Documentary Objects
Nomenclature Category
Category 08: Communication Objects
LOC Thesaurus for Graphic Materials
Residences
Search Terms
Bloom Residence, Country Club Place, Ridgeland Road, Residences