Name/Title
Buchanan County Court House, Exterior & Interior before Restoration, Photos (18), 1970-1976Entry/Object ID
P1991.1H.113Description
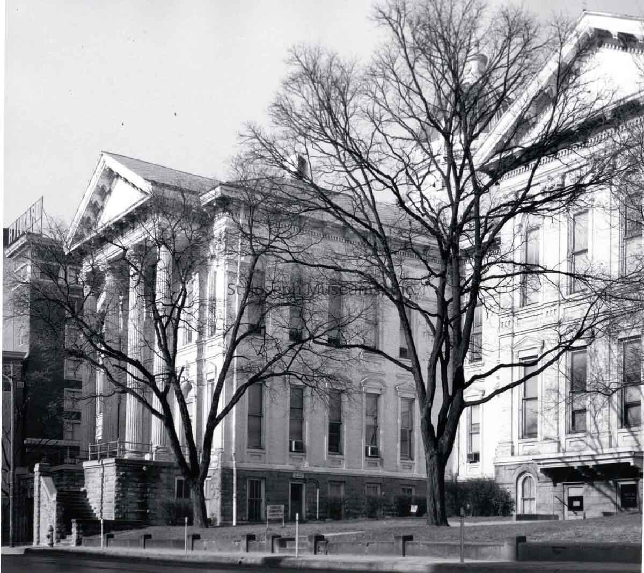
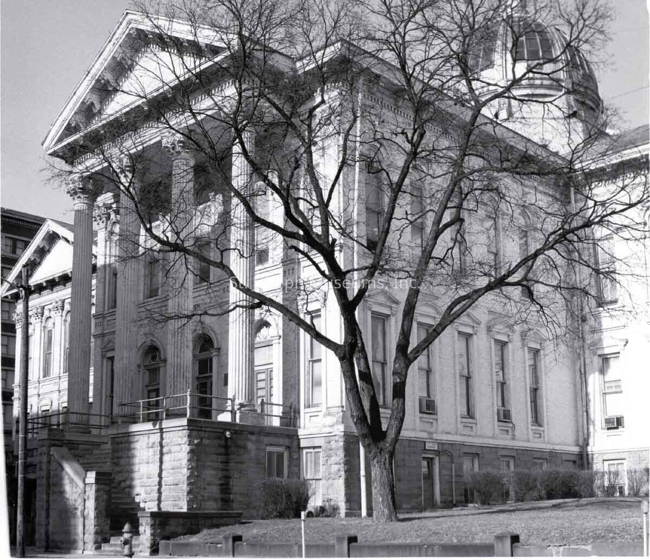
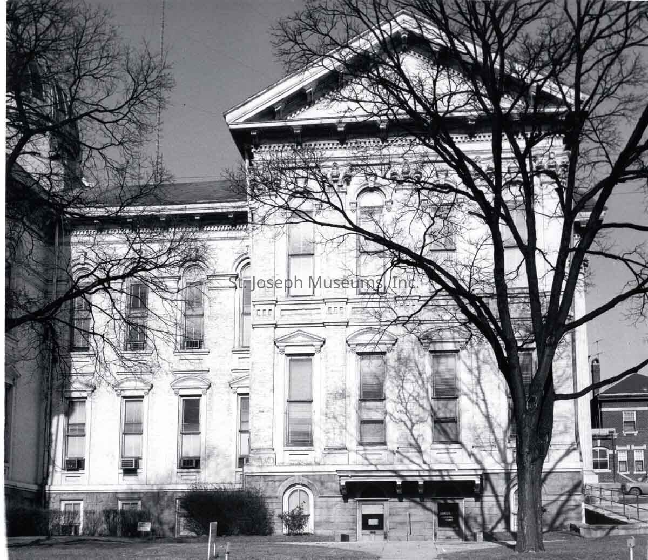
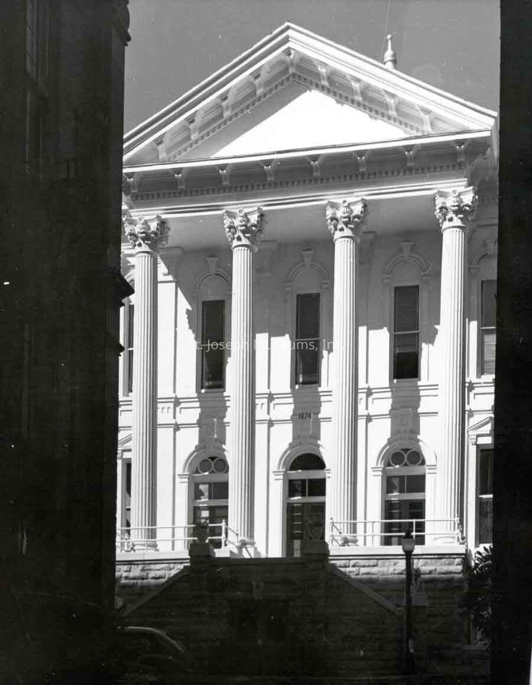
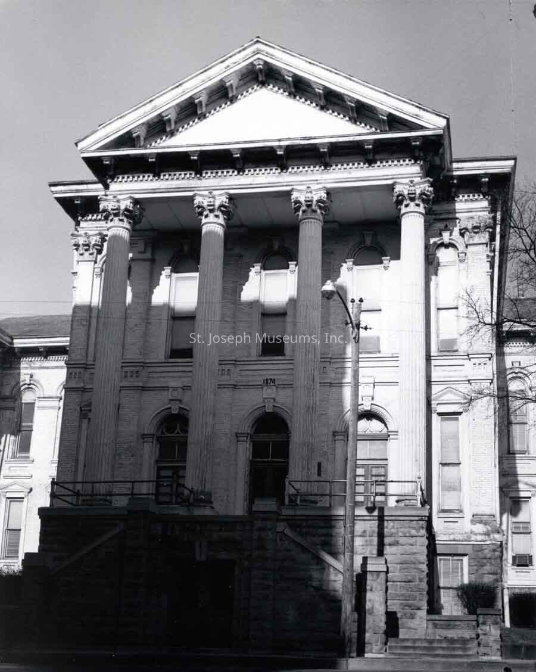
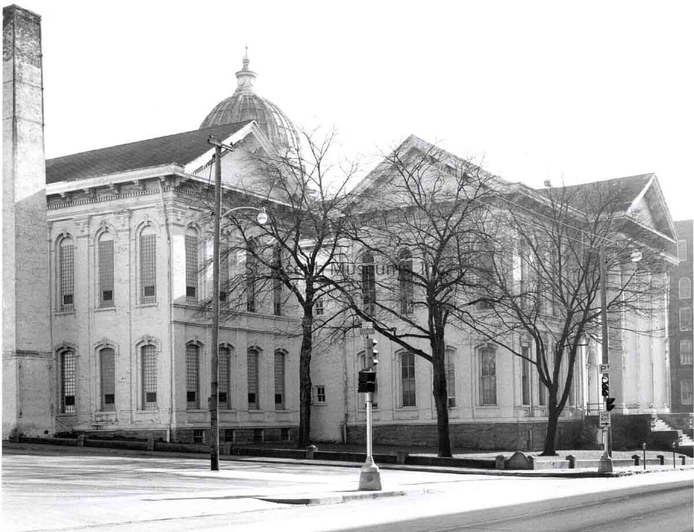
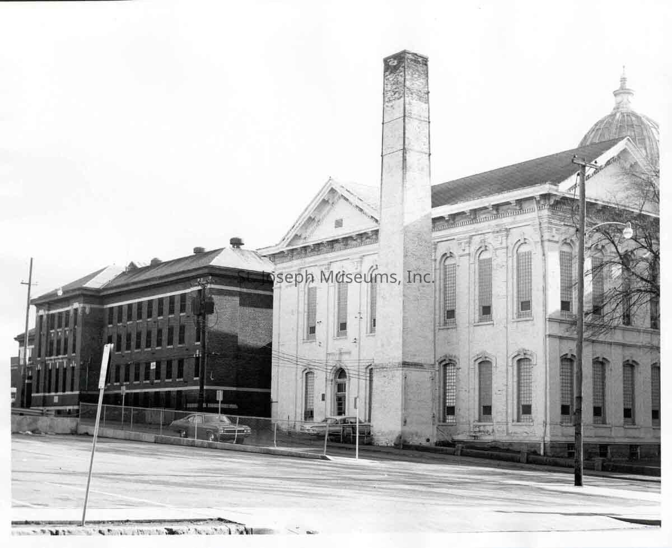
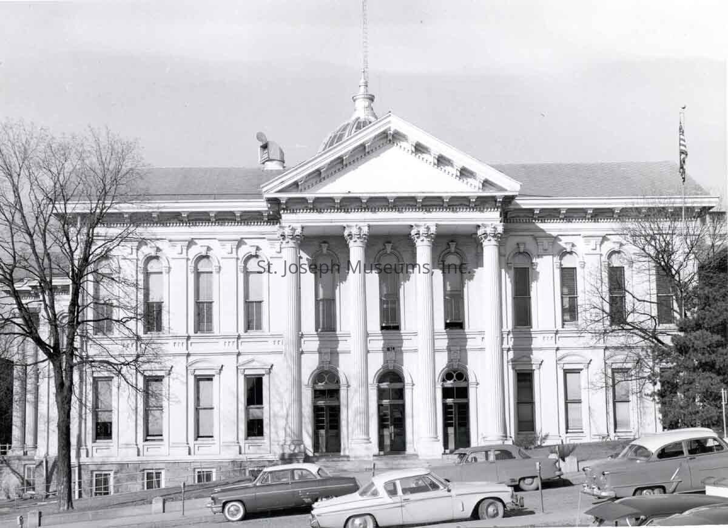
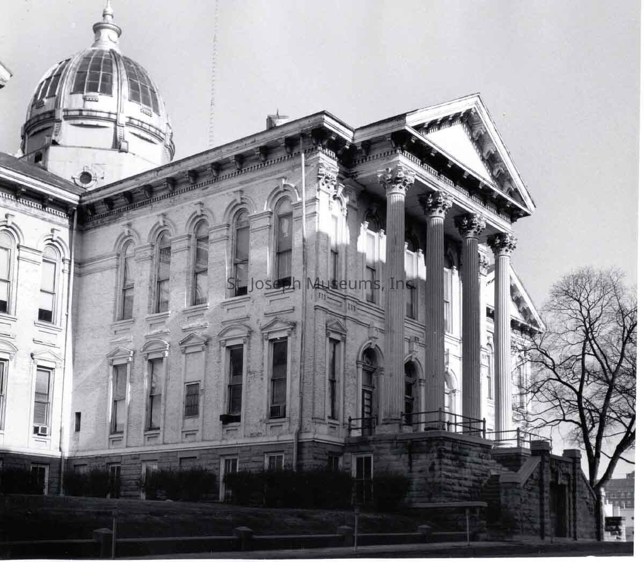
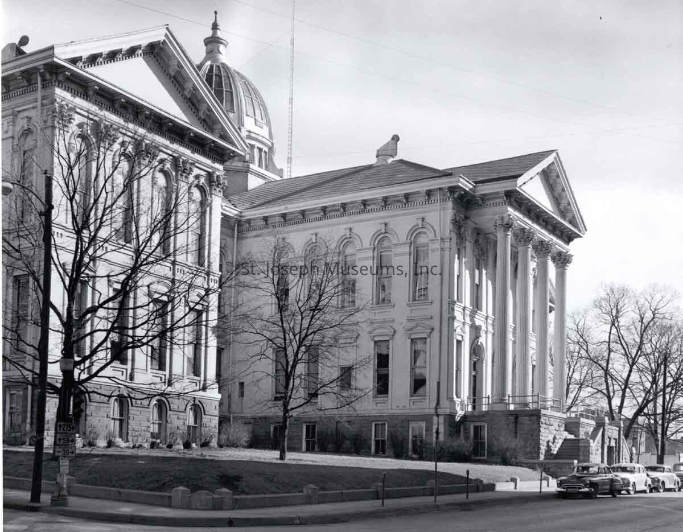
Buchanan County Court House, Exterior & Interior before Restoration, Photos (18), 1970-1976.. b/w. Various views of the Courthouse as it looked in 1970-1976 ahead of the campaign to restore the structure back to its red brick appearance as a bi-centennial project of the community.The building at the time was painted white. As below:
91.1H.113 = View of Jules street side of building, with South wing and porch, east wing in view on right.
91.1H.114 = View of the south wing with its high stone wall and porch, dome visible, 1970
91.1H.115 = View of the south side of building, east wing with basement entrance.. Jail barely visibly at photo extreme right, 1970
91.1H.116 = View of one of the porches with its four 2-story pillars.
91.1H. 117 = Direct view of the South Porch with its steps and high stone wall.
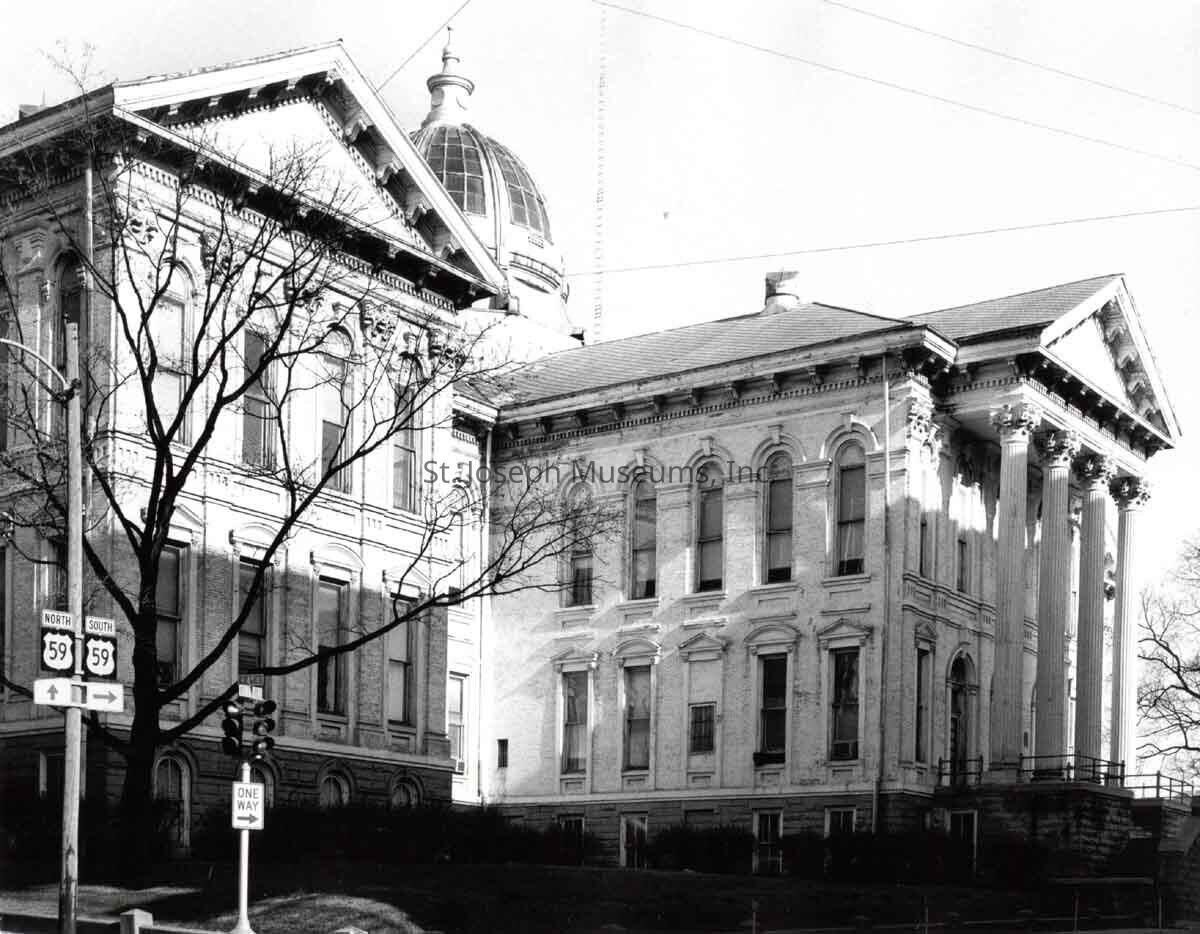
91.1H.118 = View of Courthouse front the 4th & Faraon intersection showing most of the north side with its smokestack and dome., 1970
91.1H.119 = View of the smokestack on 4th & Faraon Street, north side of courthouse, Brick Jail visible to east. 1970
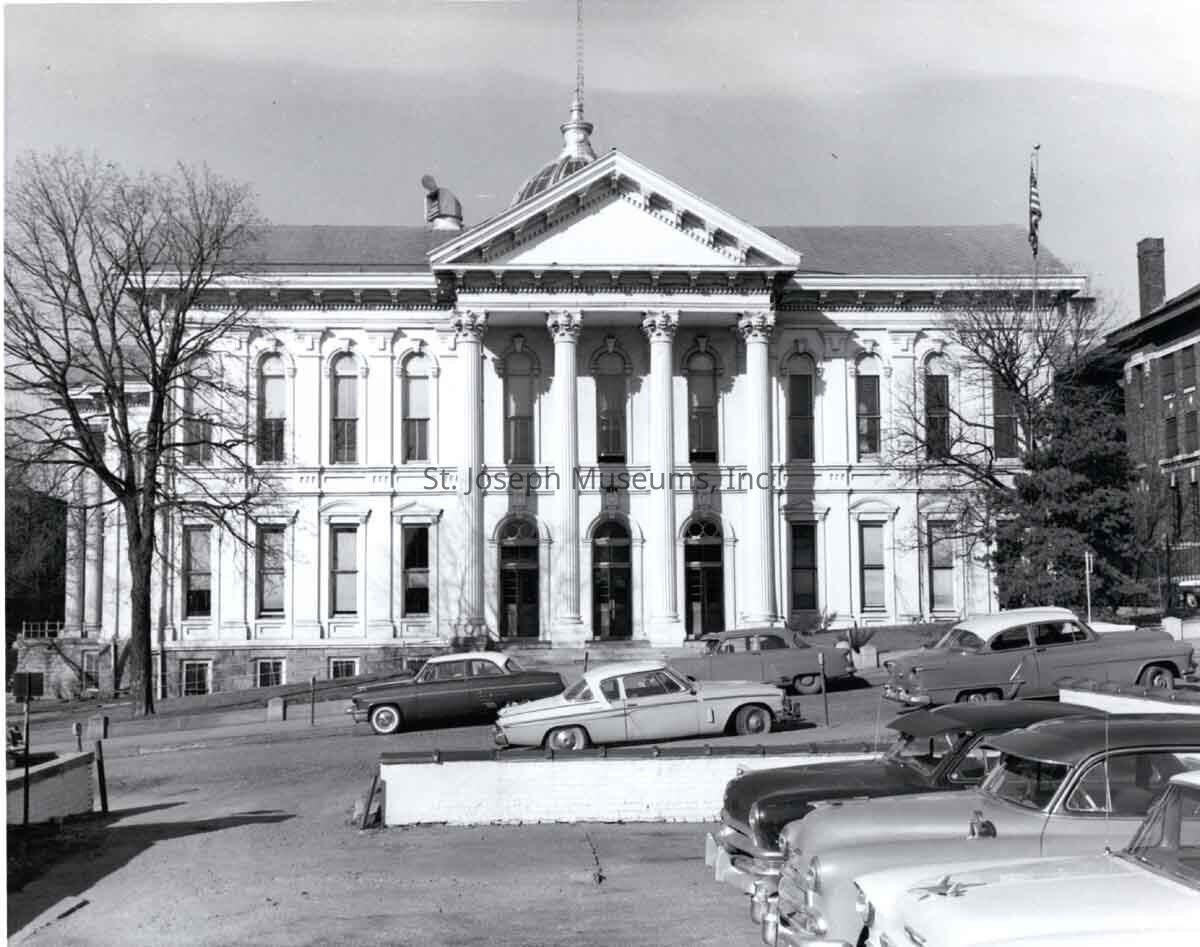
91.1H.120 = View of east side of building with its lower porch entrance, as seen from across 5th Street. 1950-1960 era automobiles parked on 5th street in front.
91.1.121 = Similar view as #120 above, except foreground expanded to show cars in parking lot on east side of 5th Street.
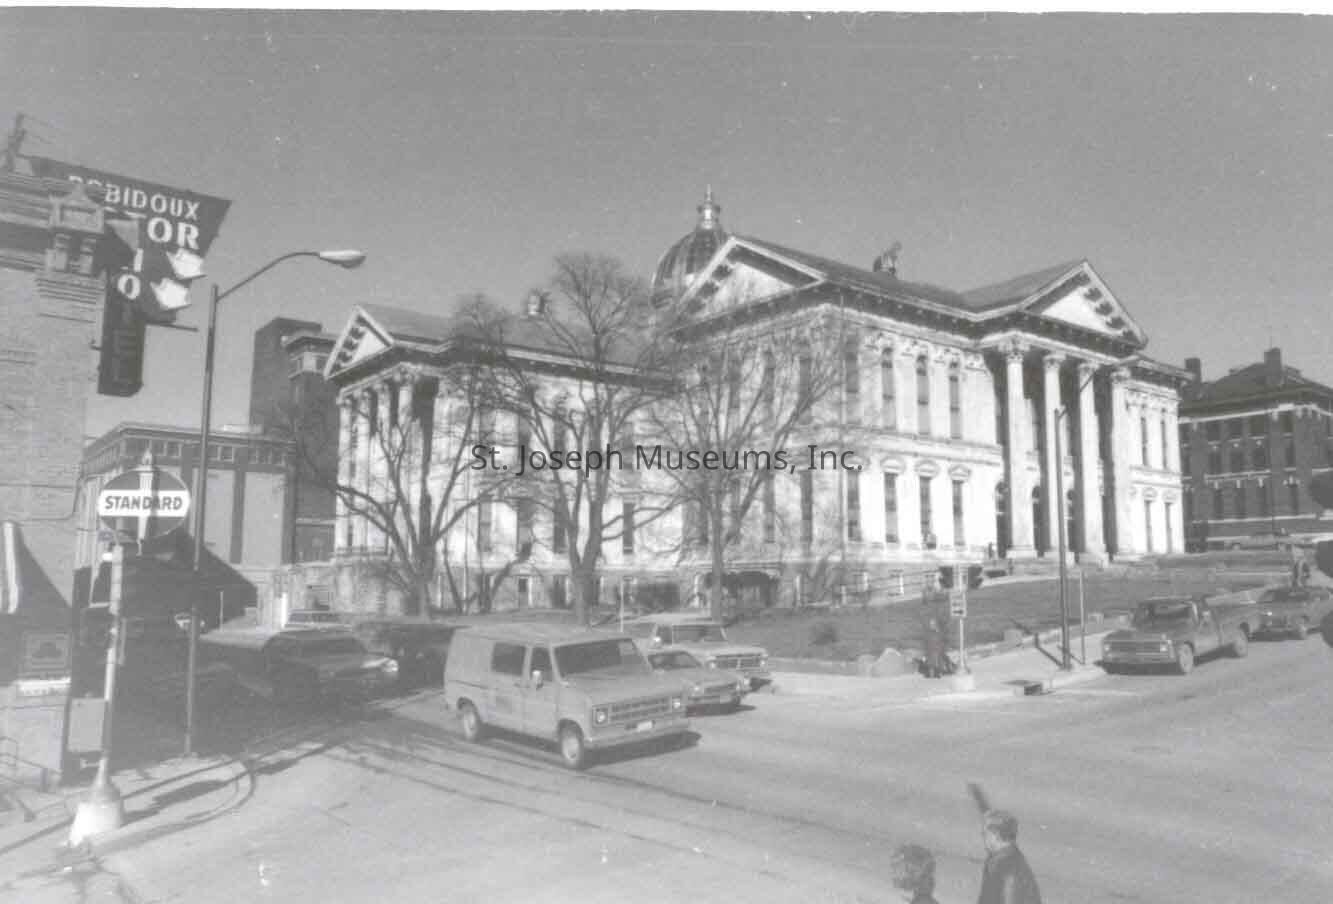
91.1.122 = Snapshot of Courthouse as seen from intersection of 5th & Jules, More distance view than those above. Robidoux Motor Hotel sign visible on SE corner across street from Courthouse. This photo by Joe Gray, taken 2/23/1976.. 3" x 5"
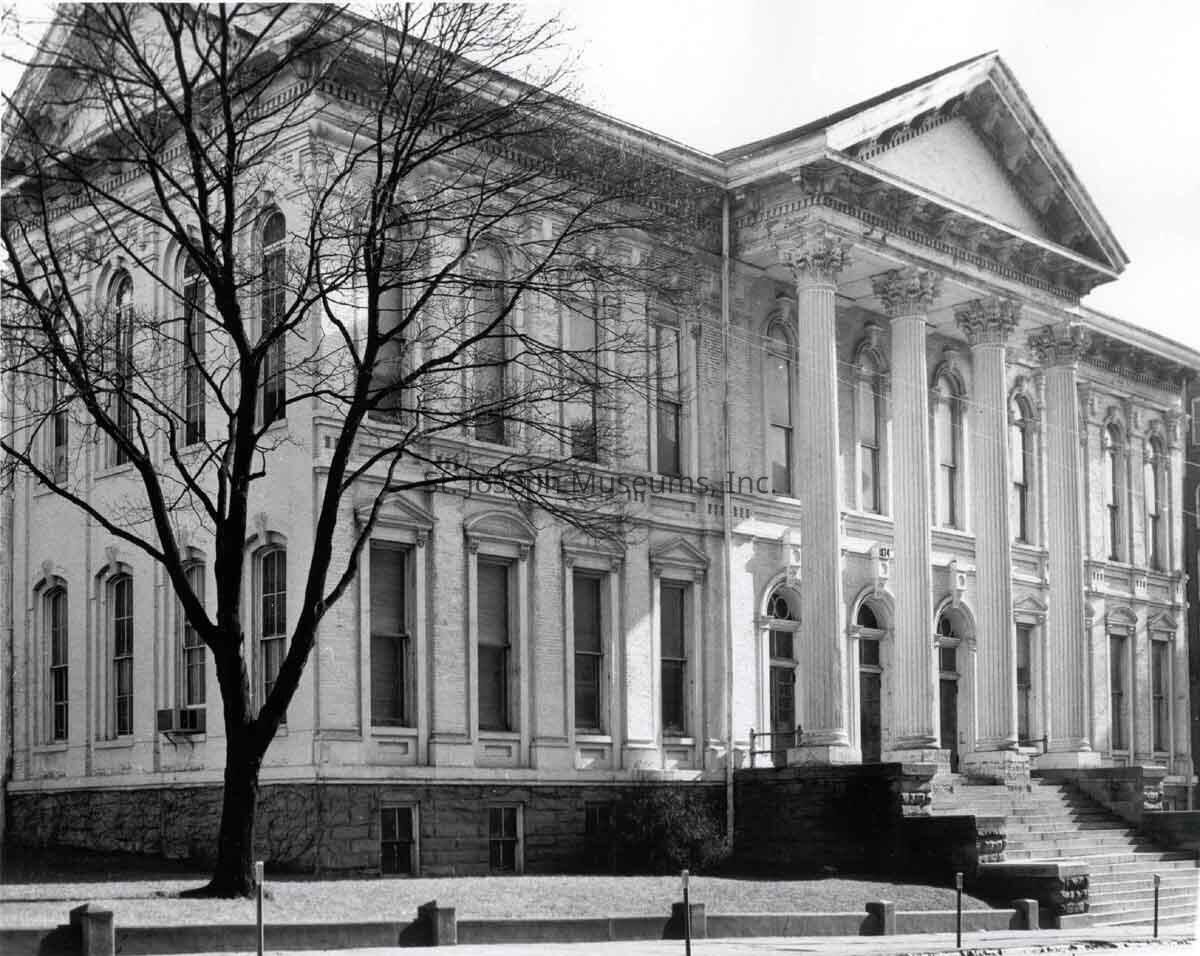
91.1H.123 = Close Up view of West Wing as seen from 4th Street, with wide steps leading up to porch and entrance doors.
91.1H.124 = View of the west side of the south wing as seen from 4th Street. South side of west wing visible on left.
91.1H.125 = View of the South wing from 4th & Jules St, 1970
91.1H.126 = View of the south wing with its steep steps and porch., from 4th & Jules. Shows the south side of the west wing at photo right.
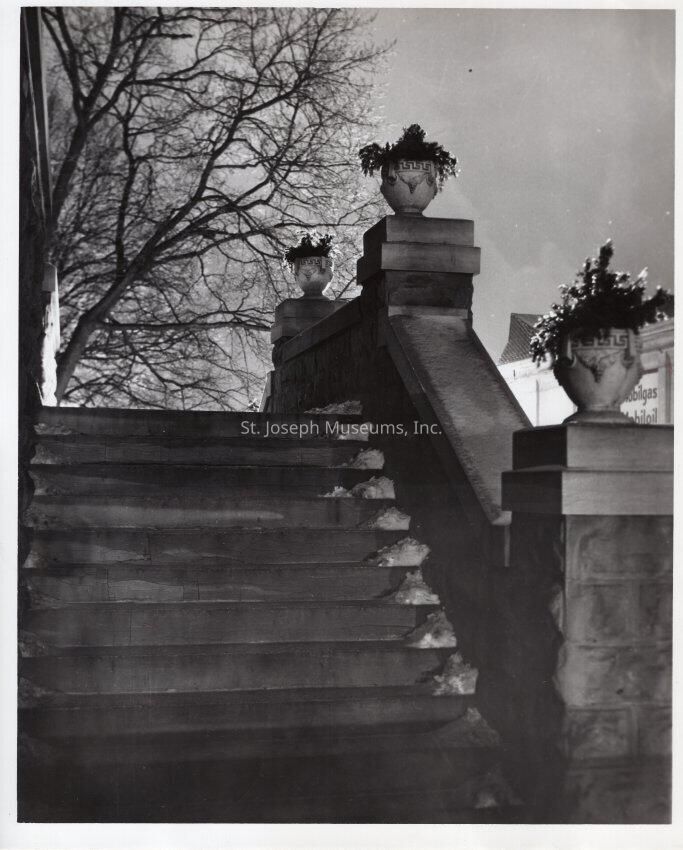
91.1H.127 = Artistic view of the steps leading to South Entrance, snow in corners.
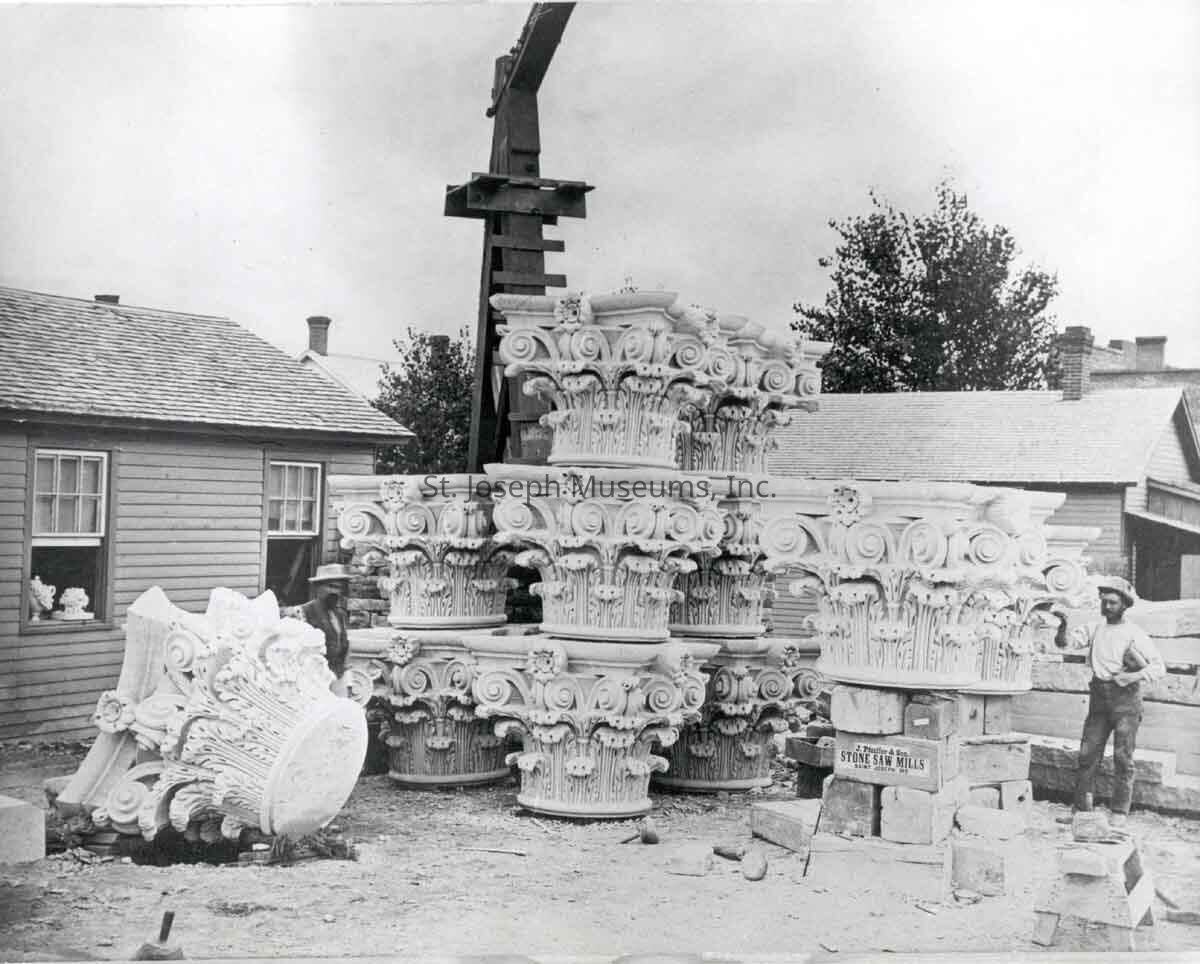
91.1H.128 = View of Pfieffer Stone Work Yard with carved capitals stacked awaiting installation, 1873. Cook Camera Collection Photo. (Same as 94.1H.191)
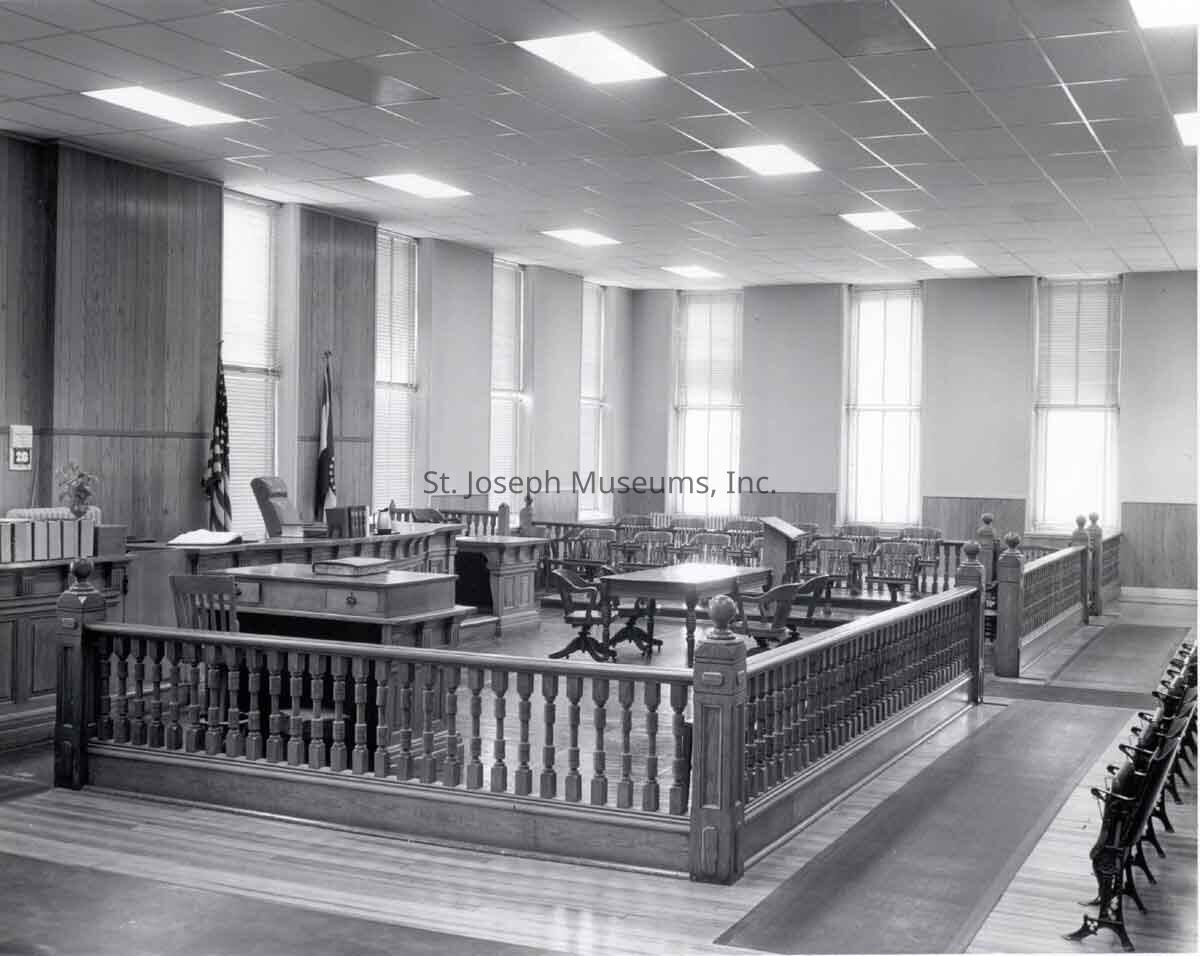
91.1H.129 = Interior scene of courtroom, with wooden rail enclosing the "bar" with jury box beyond in background. Theater seats of gallery at photo right. Lowered ceiling with panel light.
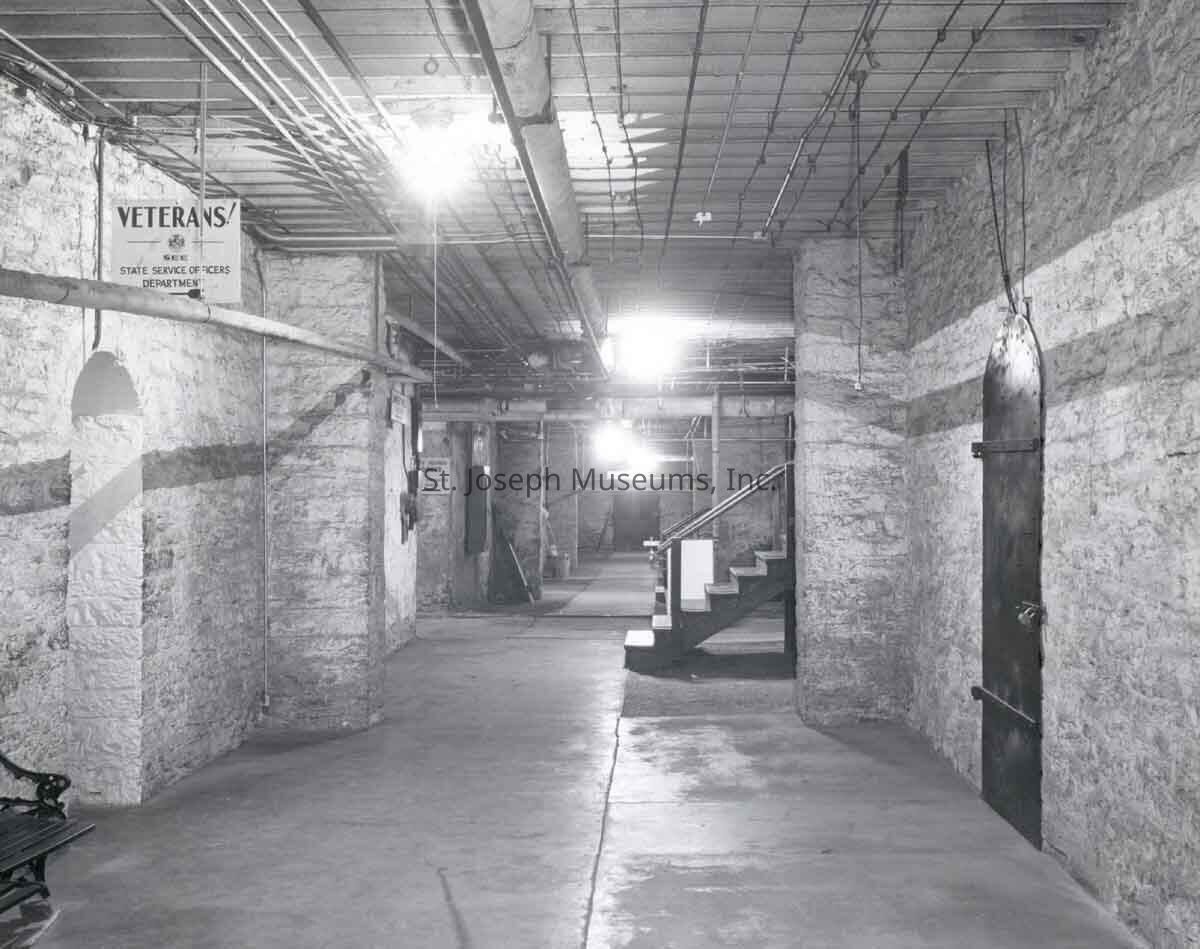
91.1H.130 = Interior view of basement. "Veteran" directional sign on left wall.
Original digital scan located on History CD 01Made/Created
Date made
1970 - 1976Place
City
St. JosephState/Province
MissouriNotes
Date: 1976Lexicon
Nomenclature 4.0
Nomenclature Secondary Object Term
Print, PhotographicNomenclature Primary Object Term
PhotographNomenclature Sub-Class
Graphic DocumentsNomenclature Class
Documentary ObjectsNomenclature Category
Category 08: Communication ObjectsSearch Terms
Buchanan County, Buchanan County Courthouse, Pfeiffer & Son StoneRelationships
Related Entries
Notes
P1994.01H.00190, P2014.026.00578Provenance
Notes
Photos taken by Don Reynolds, Museum staff photographer. One snapshot by Joe Gray.