Name/Title
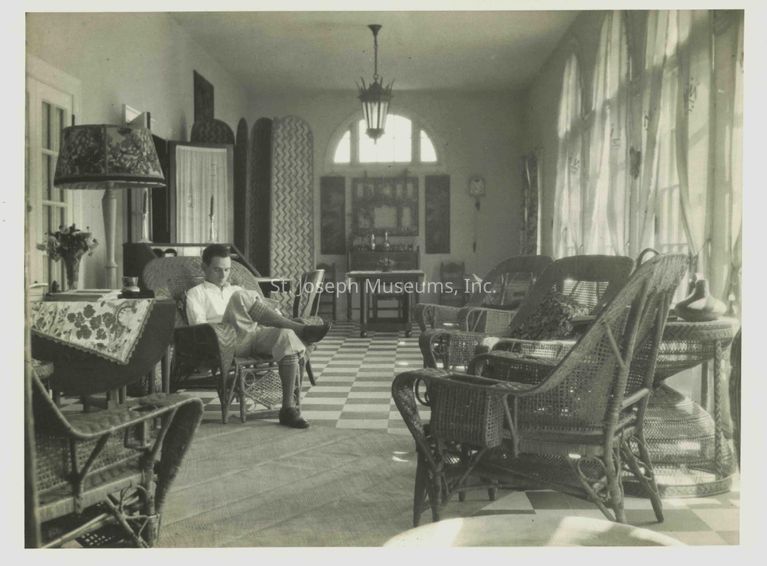
William M. Wyeth (Will) Residence, 3101 Frederick Avenue, 1917. - Interior View, sun room,Entry/Object ID
2007.33.867CDescription
William M. Wyeth (Will) Residence, 3101 Frederick Avenue, 1917. Designed by Eckel & Aldrich, Architects. Constructed 1917. Constructed on the Wyeth Estate, to east of main mansion house. It was later the home of Bill & Betty Wyeth. In 1980's it was converted into law offices as part of a commercial development of the estate, and houses a law firm in 2011.
Series of 3 Photos 2007.33.876 ( A,B, C)
Interior View, sun room, man in golf style apparel sitting in chair reading, sisal carpet on floor, wicker furniture, right wall entirely constructed of windows, tiled floor at rear with table at end and standing woven screen. 5 ¾" x 7 ½"
Additional photos not assigned a letter designation
1-Closer Side view similar to "A"
1-Interior view, living area, room under carved balcony with stairs visible on right, polar bear skin rug, Japanese lantern style chandelier, many oriental vases about room, elaborately carved, massive chairs. Many framed photos on wall.
1-Closer view Living Room, focus on upholstered chair and lounge. Corner fireplace behind that is built out from wall with mantel surrounding its 3 sides.Collection
Eckel-BrunnerMade/Created
Date made
1917Place
City
St. JosephState/Province
MissouriNotes
Medium: Photographic PaperLexicon
Nomenclature 4.0
Nomenclature Secondary Object Term
Print, PhotographicNomenclature Primary Object Term
PhotographNomenclature Sub-Class
Graphic DocumentsNomenclature Class
Documentary ObjectsNomenclature Category
Category 08: Communication ObjectsLOC Thesaurus for Graphic Materials
Residences, ArchitectureSearch Terms
Frederick Avenue, 3101, Eckel & Aldrich, Architects, Wyeth, William. M., Frederick AvenueDimensions
Dimension Notes
Printsize: 5 ¼" x 8 ½"
Linen backingRelationships
Related Person or Organization
Person or Organization
Wyeth, W. M. (Will)Person or Organization
Edmond Jacques Eckel