Name/Title
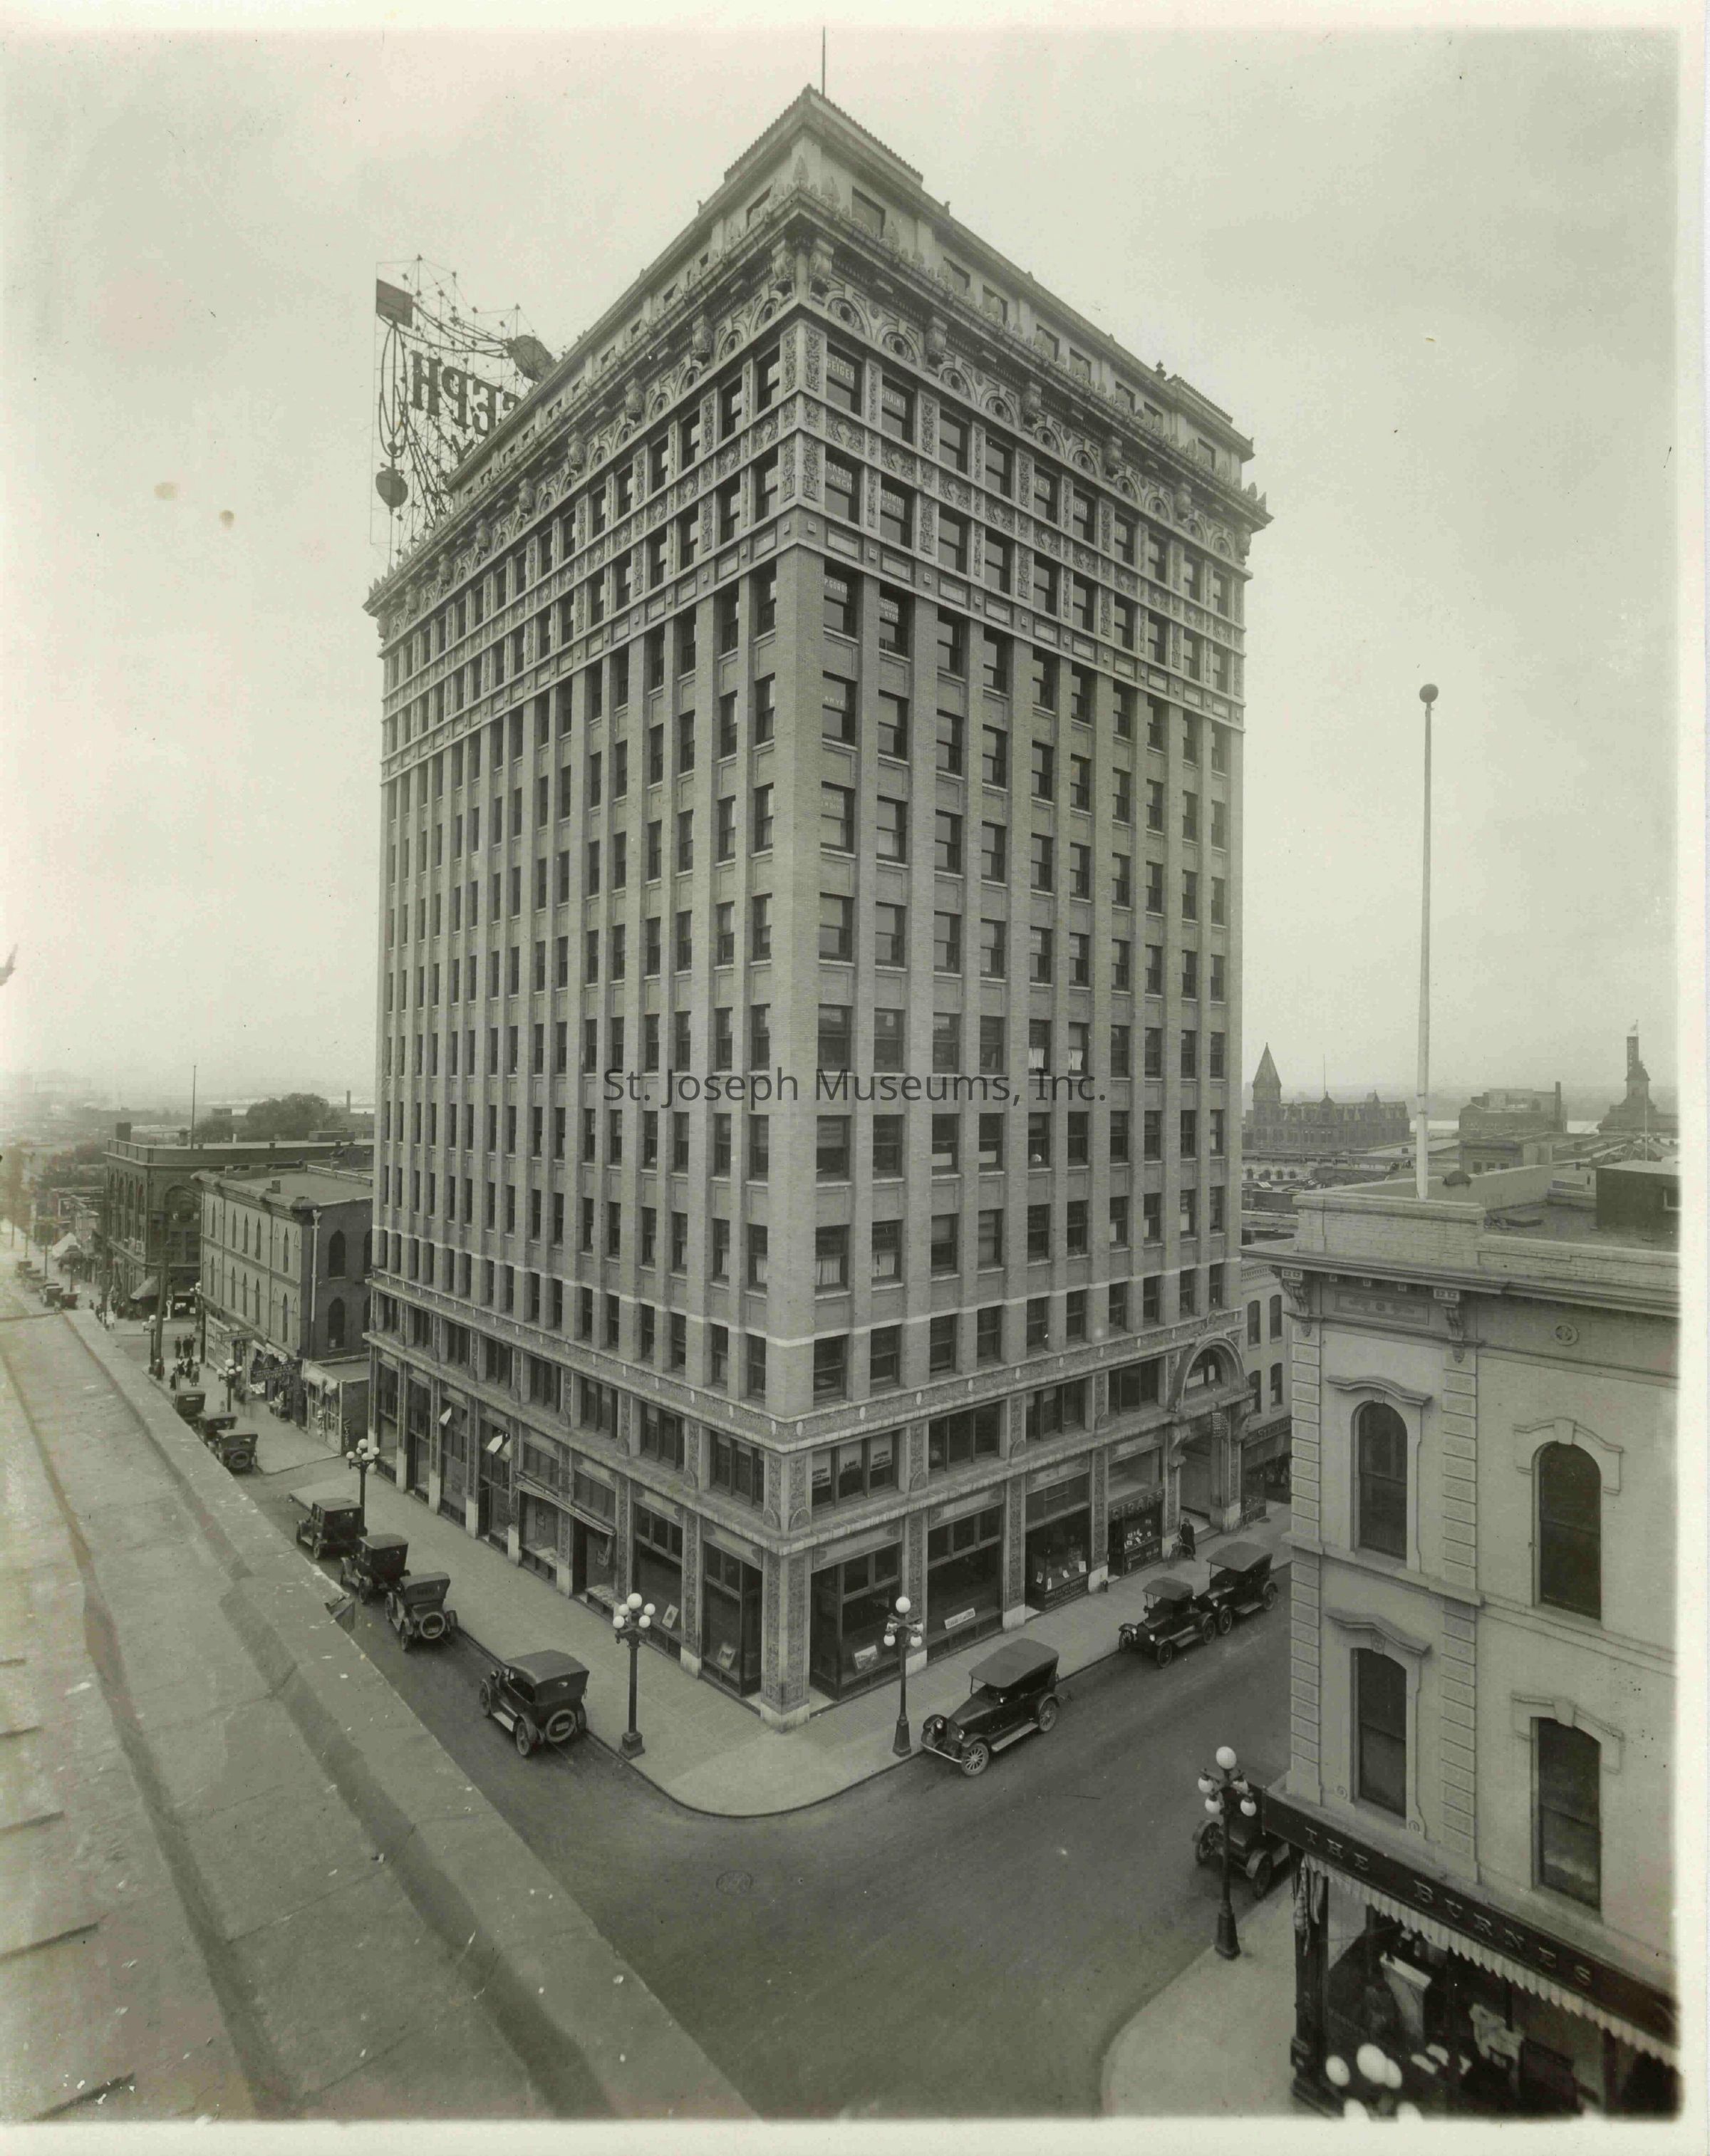
Corby-Forsee Building, 422 Felix, 1909Entry/Object ID
2007.33.877ADescription
Corby-Forsee Building, 422 Felix, Southwest Corner, 1909. Designed by Eckel & Boschen Architects, with Eames & Young Architects of St. Louis. 13 story high rise office building, Floors 1-12 and 14, there is no 13th floor designation. The top floor, once occupied by St. Joseph Grain Exchange is 2-stories high. Constructed 1909.-1910. In 2011 this building houses senior citizens apartments. See history below:
See 07.33.877B& C for oversize photos of this building. 07.33.942 is a wood block stamp.
07.33.877A Exterior View, corner of building and intersection of 5th & Felix, Model T-type automobiles parked on street, back of "St. Joseph, City Worthwhile Sign can be seen on top of building, other surrounding buildings and city toward the river in background. Scene is basically looking south on 5th Street. The Burnes Co. is the building across the intersection on the North west corner.
From website for Foutch Brothers, LLC., owners of Corby-Foresee Building in 2011.
"Excavation began for the Corby Building on July 27, 1909. The first occupant moved in during April 1910. The building originally was 180 feet tall with 12 stories and a full marble lobby and marble wainscot corridors, consisting of five stores and buffet on the ground floor and 198 offices on the remaining eleven floors.
The original building contained 90,178 square feet and 60,250 square feet of rentable space besides the basement and was projected to cost $415,000 when completed. The building was erected by the then well-known contractors, the Seldon-Breck Construction Company of St. Louis, under the supervision of Messrs, Eames and Young, architects of St. Louis. The addition of the 14th floor prior to 1927 was developed for office space for the St. Joseph Grain Exchange.
The Corby Place lobby now provides elevators with the original brass doors engraved with the Corby family crest including a raven and the Latin below the crest means God Feeds the Ravens. The original elevators were open cages operated by a pulley system. They were enclosed in 1951. The lights in the lobby ceiling are originals designed from brass. The plaster and wood ceiling was handcrafted and demonstrates the craftsman skill today as it did in 1910.
An antique mailbox still hangs in the lobby as a symbol of a once, very exclusive system. The box was connected to a glass chute to all 14 floors. The mail often became stuck and was often lost in the chute. The mailbox is still in use today, but the chute has been discontinued.
On May 1, 1985, Mr. Earl Cohen of Kensington Properties, Inc. of Minneapolis, Minnesota purchased the Corby Building with the intention of creating a retirement facility. The renovation began by removing everything inside the structure except the concrete floors and steel beams. The project, listed on the National Register of Historic Places, was rehabilitated at a cost of approximately 8.5 million dollars. Seven different one and two bedroom floor plans were constructed on floors two through twelve with two penthouse units and a resident lounge on the 14th floor (Grain Exchange) area. The renovation was completed and residents began moving in during 1986.
In 2009, Foutch Brothers, LLC purchased Corby Place Senior Living to prevent residents from being forced to move out of the facility. Due to the condition of the building Foutch Brothers, LLC had to replace the entire roof and fix the upper floors in which had become uninhabitable due to water damage. After the renovations on the upper floors, Corby will be able to offer the outstanding catering services to the public again. Private tours are available along with meeting rooms and corporate apartments.Collection
Eckel-BrunnerMade/Created
Date made
1909Place
City
St. JosephState/Province
MissouriNotes
Medium: Photographic PaperLexicon
Nomenclature 4.0
Nomenclature Secondary Object Term
Print, PhotographicNomenclature Primary Object Term
PhotographNomenclature Sub-Class
Graphic DocumentsNomenclature Class
Documentary ObjectsNomenclature Category
Category 08: Communication ObjectsLOC Thesaurus for Graphic Materials
BuildingsSearch Terms
Felix Street, 422, Corby-Forsee Building, Corby Building, Eckel & Boschen, Architects, Felix StreetDimensions
Dimension Notes
Printsize: 7 ¾" x 11"
Linen backingRelationships
Related Person or Organization
Person or Organization
Edmond Jacques Eckel