HUB
Collections
Classifications
About
App
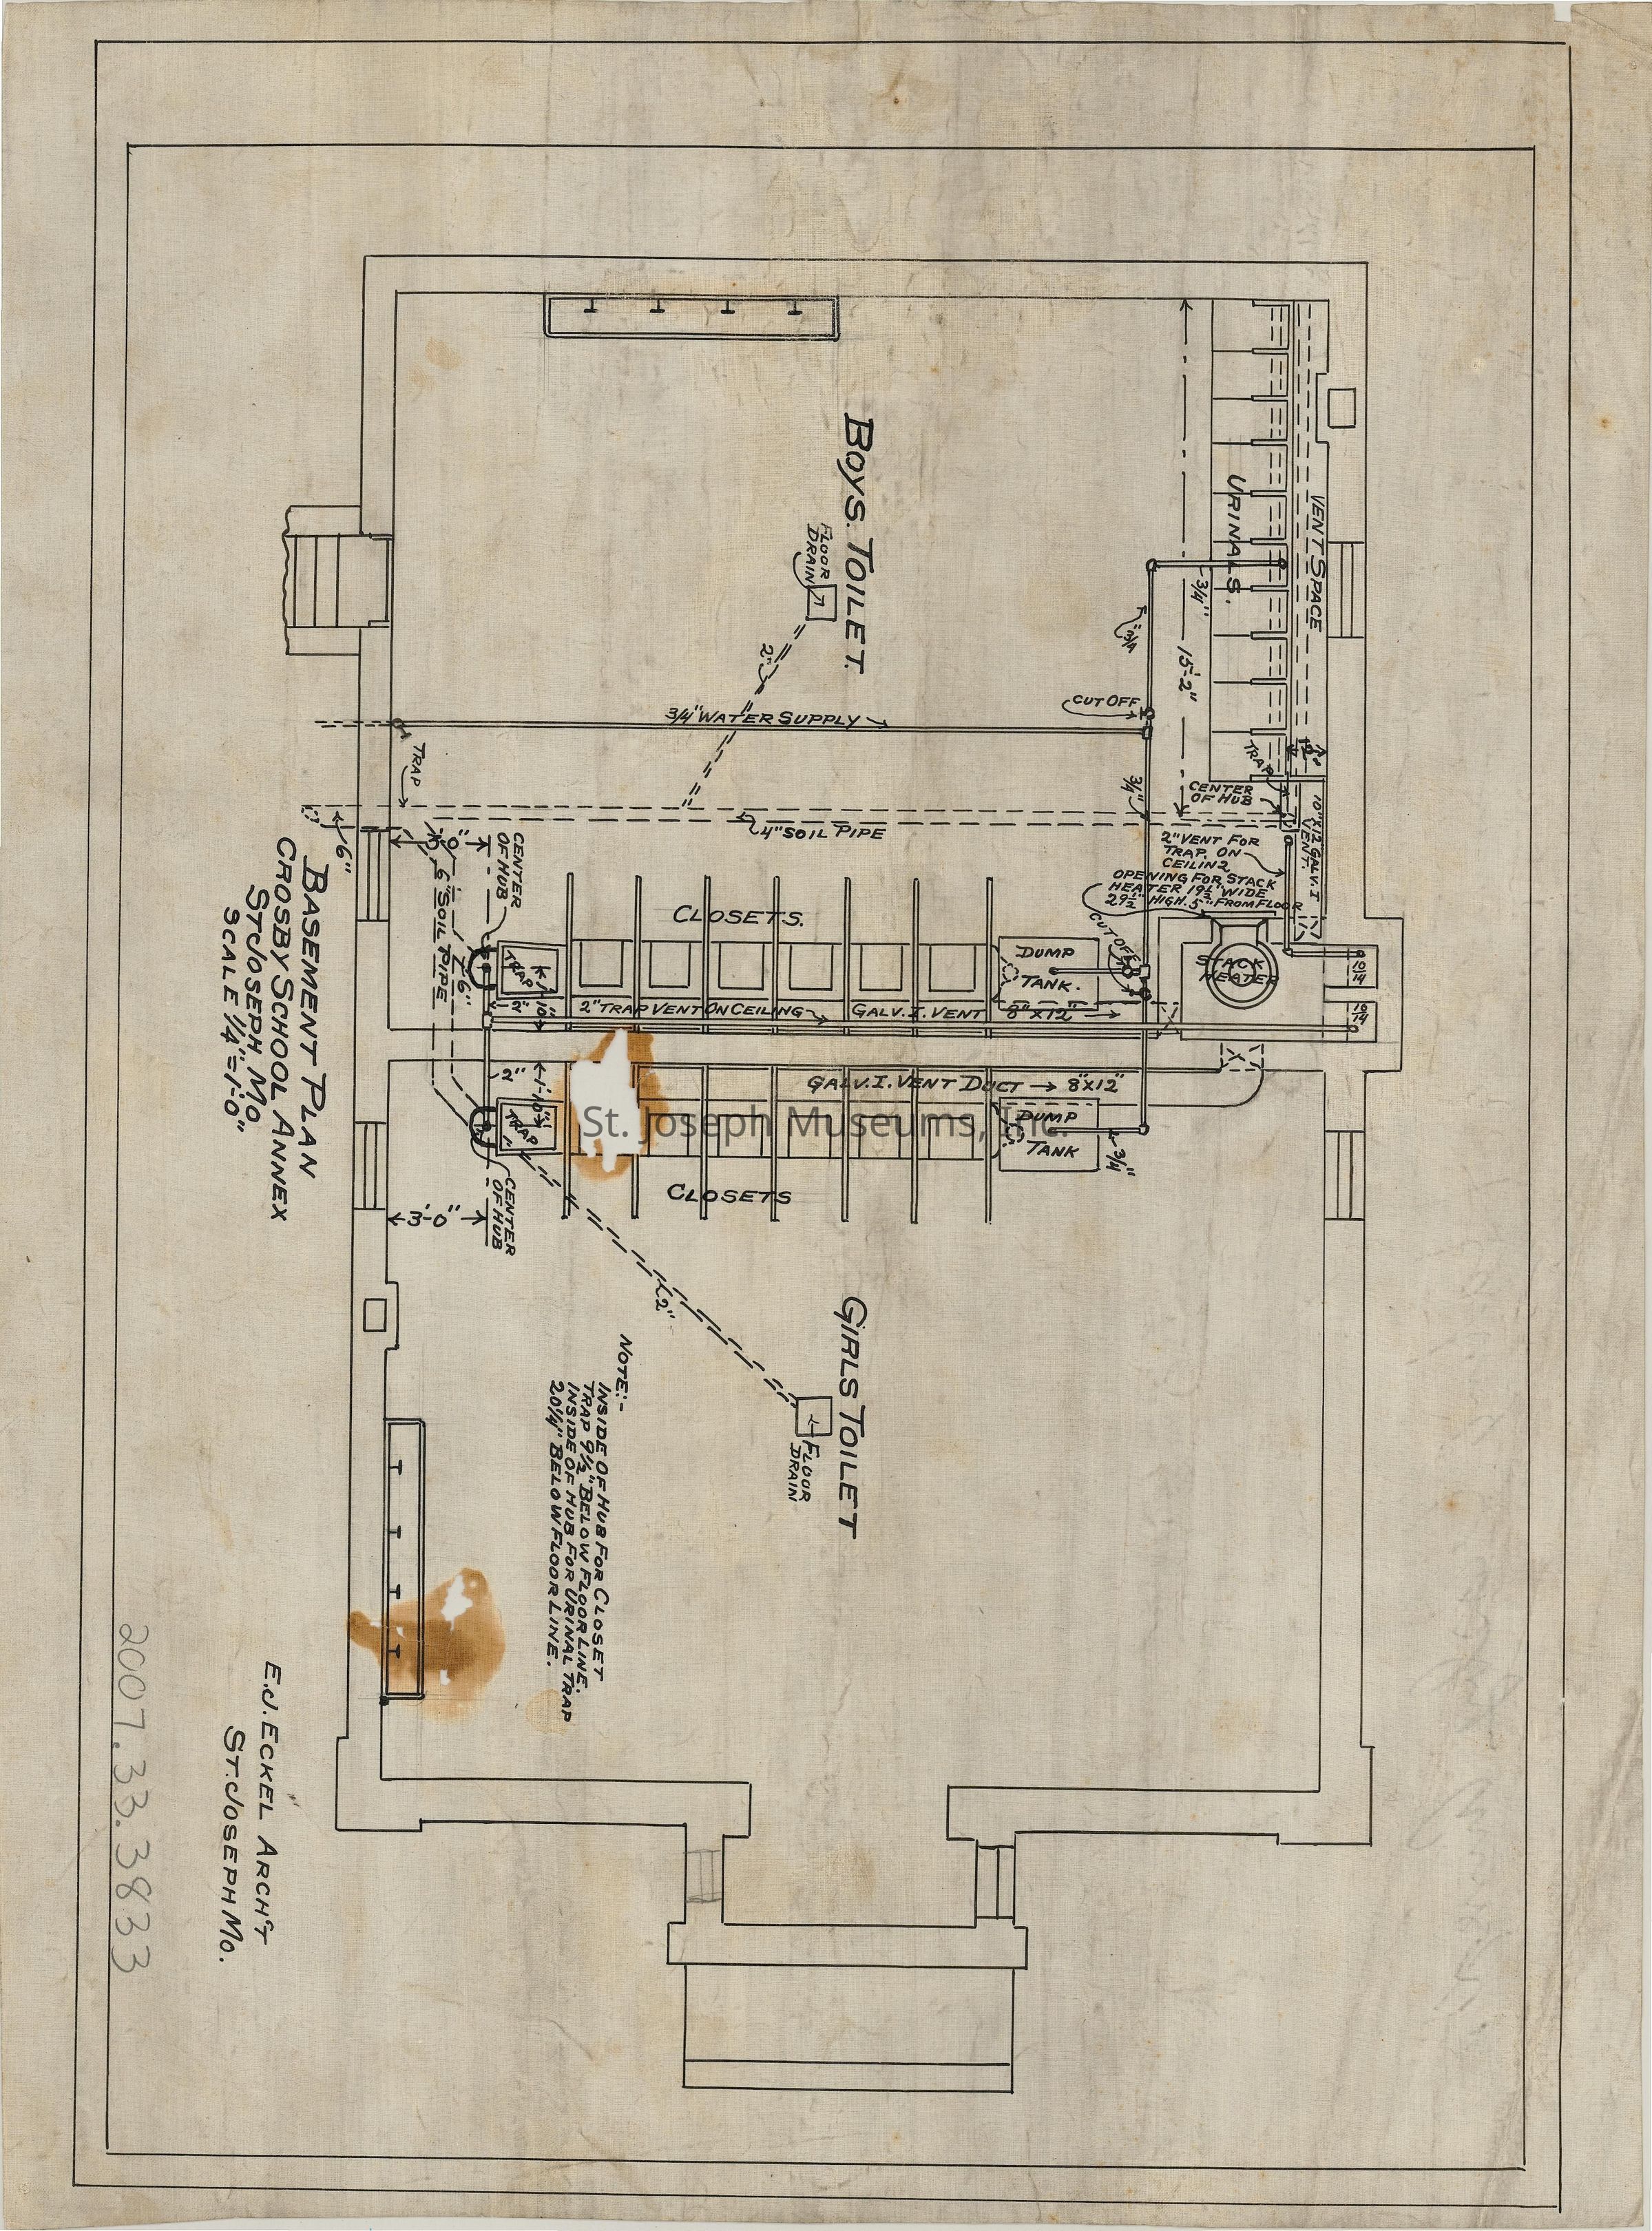
Crosby Elementary School, Savannah Avenue & Richardson, Basement Plan for Toilets Blueprints, 1908
Archive
-
St. Joseph Museums
Name/Title
Crosby Elementary School, Savannah Avenue & Richardson, Basement Plan for Toilets Blueprints, 1908
Entry/Object ID
2007.33.3833
Scope and Content
Crosby Elementary School, NW Corner Savannah Avenue & Richardson, Basement Plan for Toilets Blueprints, 1908. St. Joseph, Missouri. Blueprints: 1 linen Size: 11¾" x 15½"
Collection
Eckel-Brunner
Lexicon
Nomenclature 4.0
Nomenclature Secondary Object Term
Blueprint
Nomenclature Primary Object Term
Copy, Reprographic
Nomenclature Sub-Class
Other Documents
Nomenclature Class
Documentary Objects
Nomenclature Category
Category 08: Communication Objects
LOC Thesaurus for Graphic Materials
Elementary schools
Search Terms
Savannah Avenue & Richardson Street,
E. J. Eckel, Architect,
St. Joseph Public Schools,
Crosby Elementary School,
Savannah Avenue,
Schools/Colleges
Condition
Overall Condition
Good
Maintenance
Maintenance History
Date
Feb 24, 2014