Name/Title
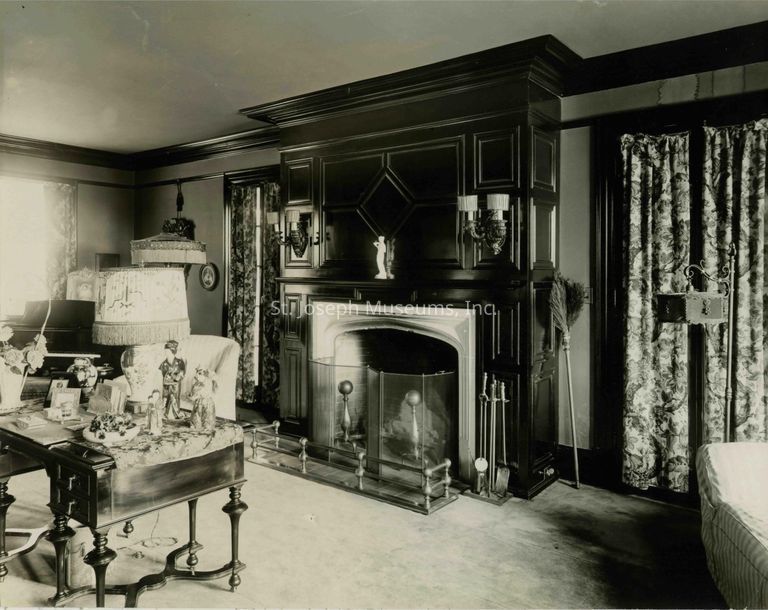
Ford, Fraser L., Residence, 2820 Lovers Lane, 1915 - Interior Paneled FireplaceEntry/Object ID
2007.33.841DDescription
Ford, Fraser L., Residence, 2820 Lovers Lane, 1915. Designed by Eckel & Aldrich, Architects. Constructed 1915. There is a typewritten sheet detailing the materials used on the exterior as well as interior of home. Total building cost, $16,000. The house was standing in 2011, on its original grounds other homes have been built.
See 07.33.841E for glass negatives.
07.33.841A Exterior View, Front of house overlooking broad front lawn, street not visible. 2-story clapboard home with shuttered windows and 3 dormer windows, Brick fireplace stacks on both ends of home. Screened porch attached on right side, and small annex on left side. Entrance door with railed porch above. Shrubbery landscaping in front. c. 1915
There is a duplicate print.
07.33.841B Exterior View, Later time period than "A" above. Lawn shortened, street closer to house front, White fence supported by brick pillars with gate at driveway entrance, mail box at street, mature trees on either side, Dirt street. c. 1930.
There is a duplicate print.
07.33.841C Interior View, Entrance hall with view of carpeted staircase, Wallpaper with elaborate scene of castle above a river and trees, Grandfather clock at base of stairs. Pattern carpeted hall to arched back door. Electric switches under photo.
There is a duplicate print.
07.33.841D Interior View, Paneled Fireplace with brass andirons and tiled hearth, Japanese dolls on side table beneath lamp.
There is a duplicate print.
Other photos not given letter designations
9-Exterior
2-Close up of back of home with bricked patio and awnings over paned windows.
1-Close up of Front Door
3-Long view of home with broad front & side lawn. woman & 2 children seated on lawn.
1-Long view of back lawn looking toward the back of house, with mirrored ball on pillar in foreground. Seated on the lawn before the shrubbery is a woman and 2 children. Adjacent home visible on right side.
2-Rose Trellis in full bloom at end of garden path with fountain in front.
3-Long view of back yard from patio steps. Mirror ball in distance.
5-Interior
2-Bedroom, White mantel fireplace, exterior draped door, chaise lounge, full size bed. Photos on mantel, wall, and on end table.
1-Dining Room, mantel fireplace at end, Round table with woven-backed chairs, carpet under table with hardwood floors, double paned-glass door into kitchen. White interior walls.
2-View of Entrance Hall looking toward the draped front doors. Wicker captains chair, side table, white staircase newell post on left.Collection
Eckel-BrunnerMade/Created
Studio
Scenic View Co.Date made
1915Place
City
St. JosephState/Province
MissouriNotes
Medium: Photographic Paper
Location of Negative: Glass Negatives--RB Box 3Lexicon
Nomenclature 4.0
Nomenclature Secondary Object Term
Print, PhotographicNomenclature Primary Object Term
PhotographNomenclature Sub-Class
Graphic DocumentsNomenclature Class
Documentary ObjectsNomenclature Category
Category 08: Communication ObjectsLOC Thesaurus for Graphic Materials
Residences, ArchitectureSearch Terms
Lovers Lane, 2820, Eckel & Aldrich, Architects, Ford Residence, Lovers LaneDimensions
Height
8 inWidth
10 inDimension Notes
Linen backingRelationships
Related Person or Organization
Person or Organization
Fraser L. FordPerson or Organization
Edmond Jacques Eckel