Name/Title
Dekalb County Courthouse, Maysville, Missouri, 1939Entry/Object ID
2007.33.904ADDescription
Dekalb County Courthouse, Maysville, Missouri, 1939. Designed by Eckel & Aldrich, Architects. Constructed 1938-1939. This building replaced the 1885 building that was designed by Eckel & Mann. See below for a history of the Dekalb County Courthouse.
There are 41 photos of this building. Only 4 are numbered. They include 4 snapshots, 3 of exterior, 1 interior. 12 photos of construction, 8" x 11". 6 photos of plaques, 6 photos of interior. 9 photos of exterior, 3 drawings.
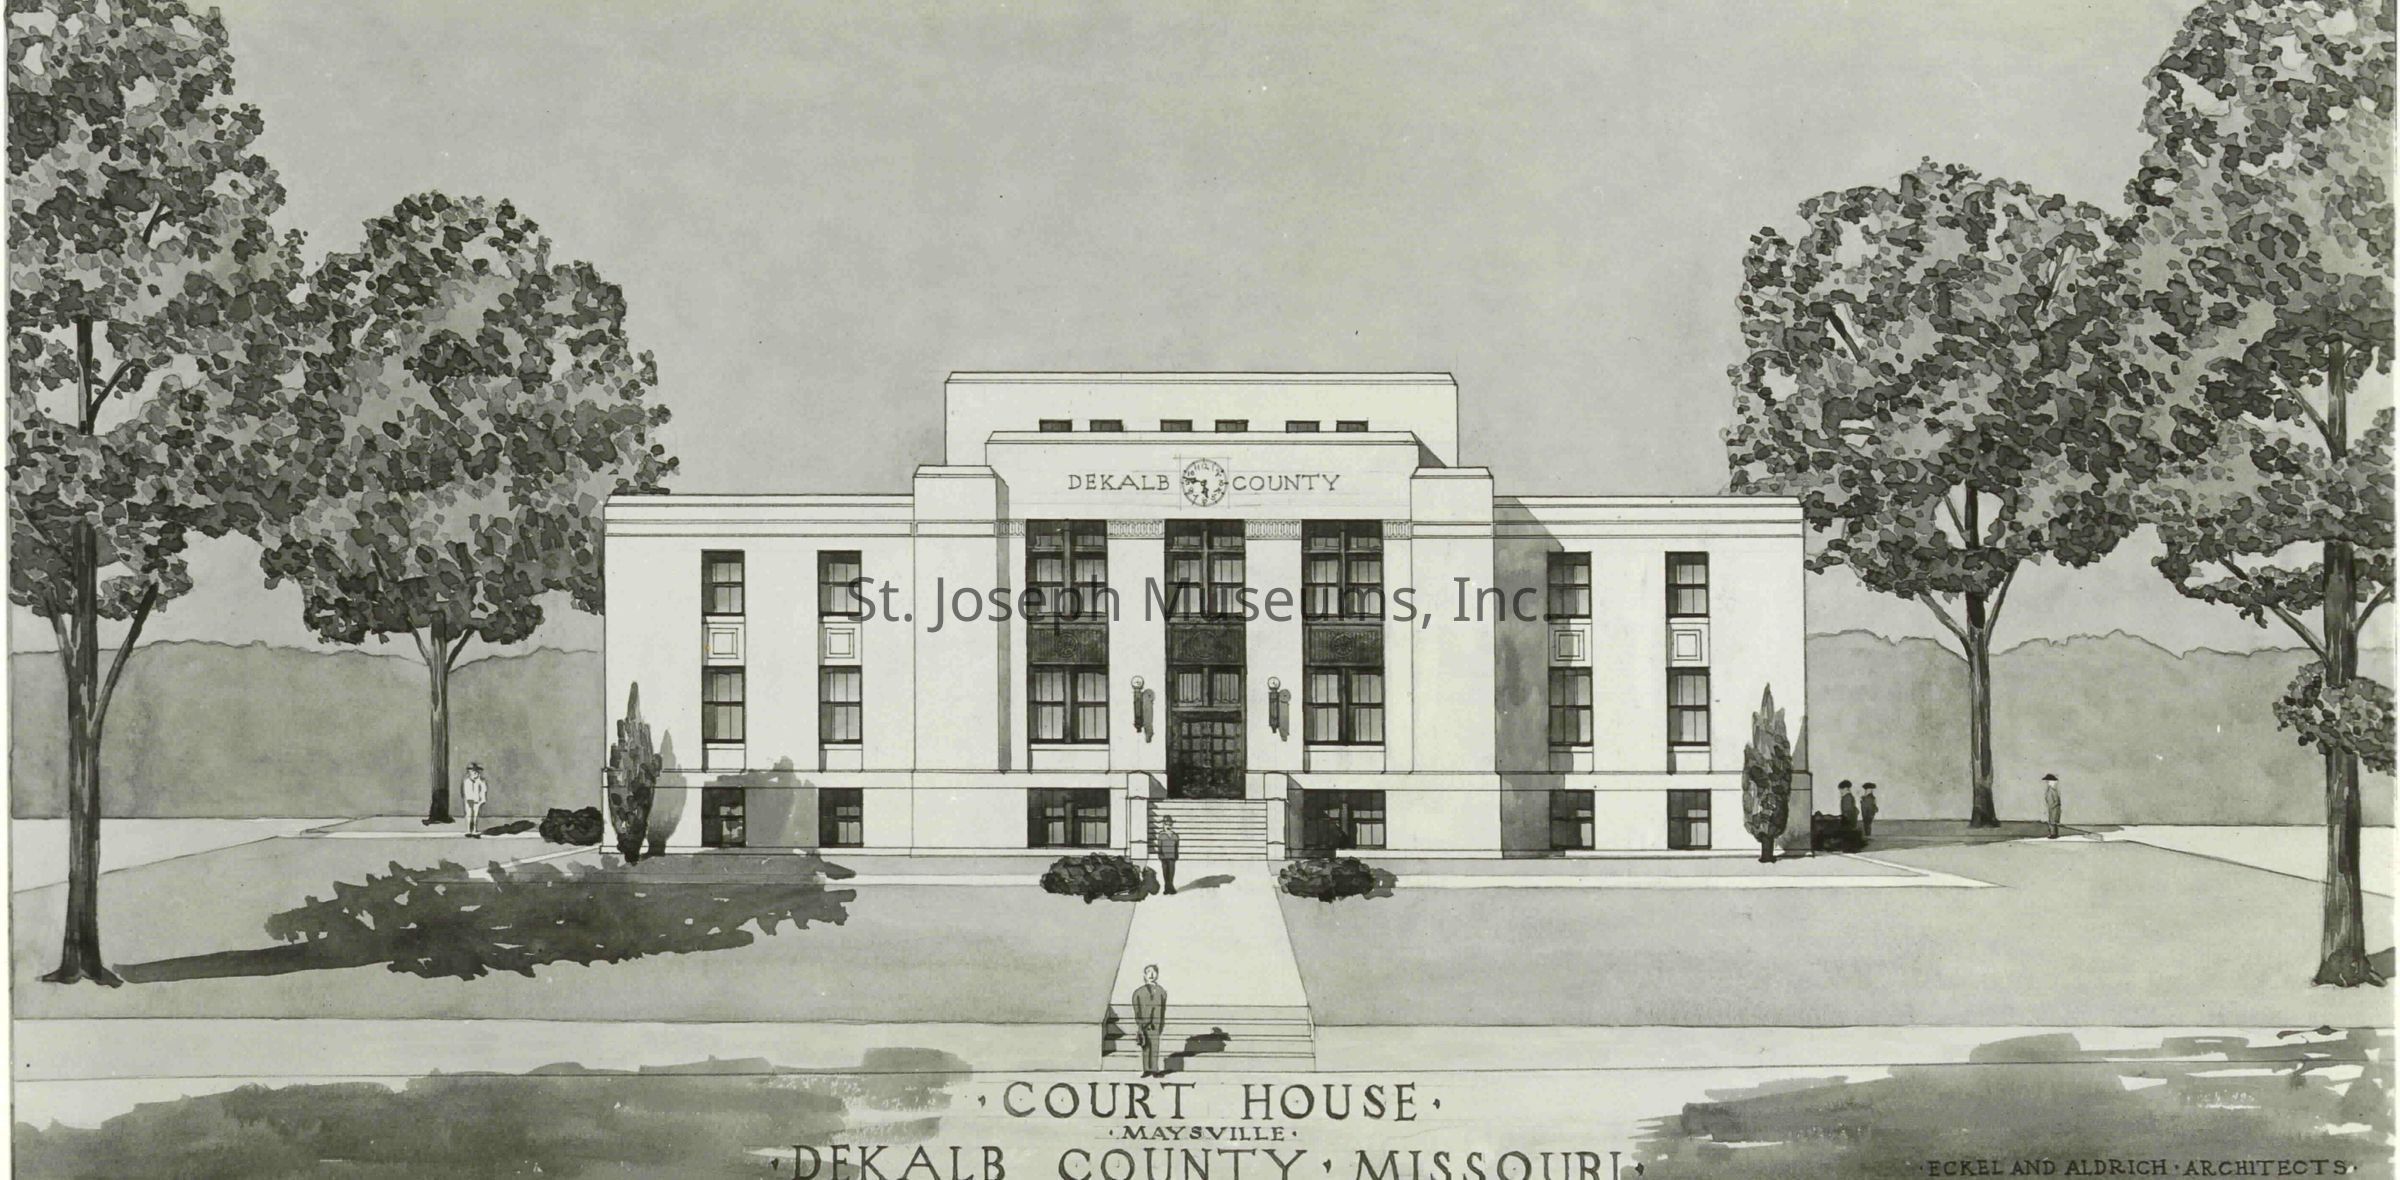
07.33.904A Drawing of proposed building, Legend: "Court House, Maysville, Dekalb County, Missouri, Eckel & Aldrich Architects, St. Joseph, MO, Oct. 1938"
There are 2 duplicates of this print and a film negative.
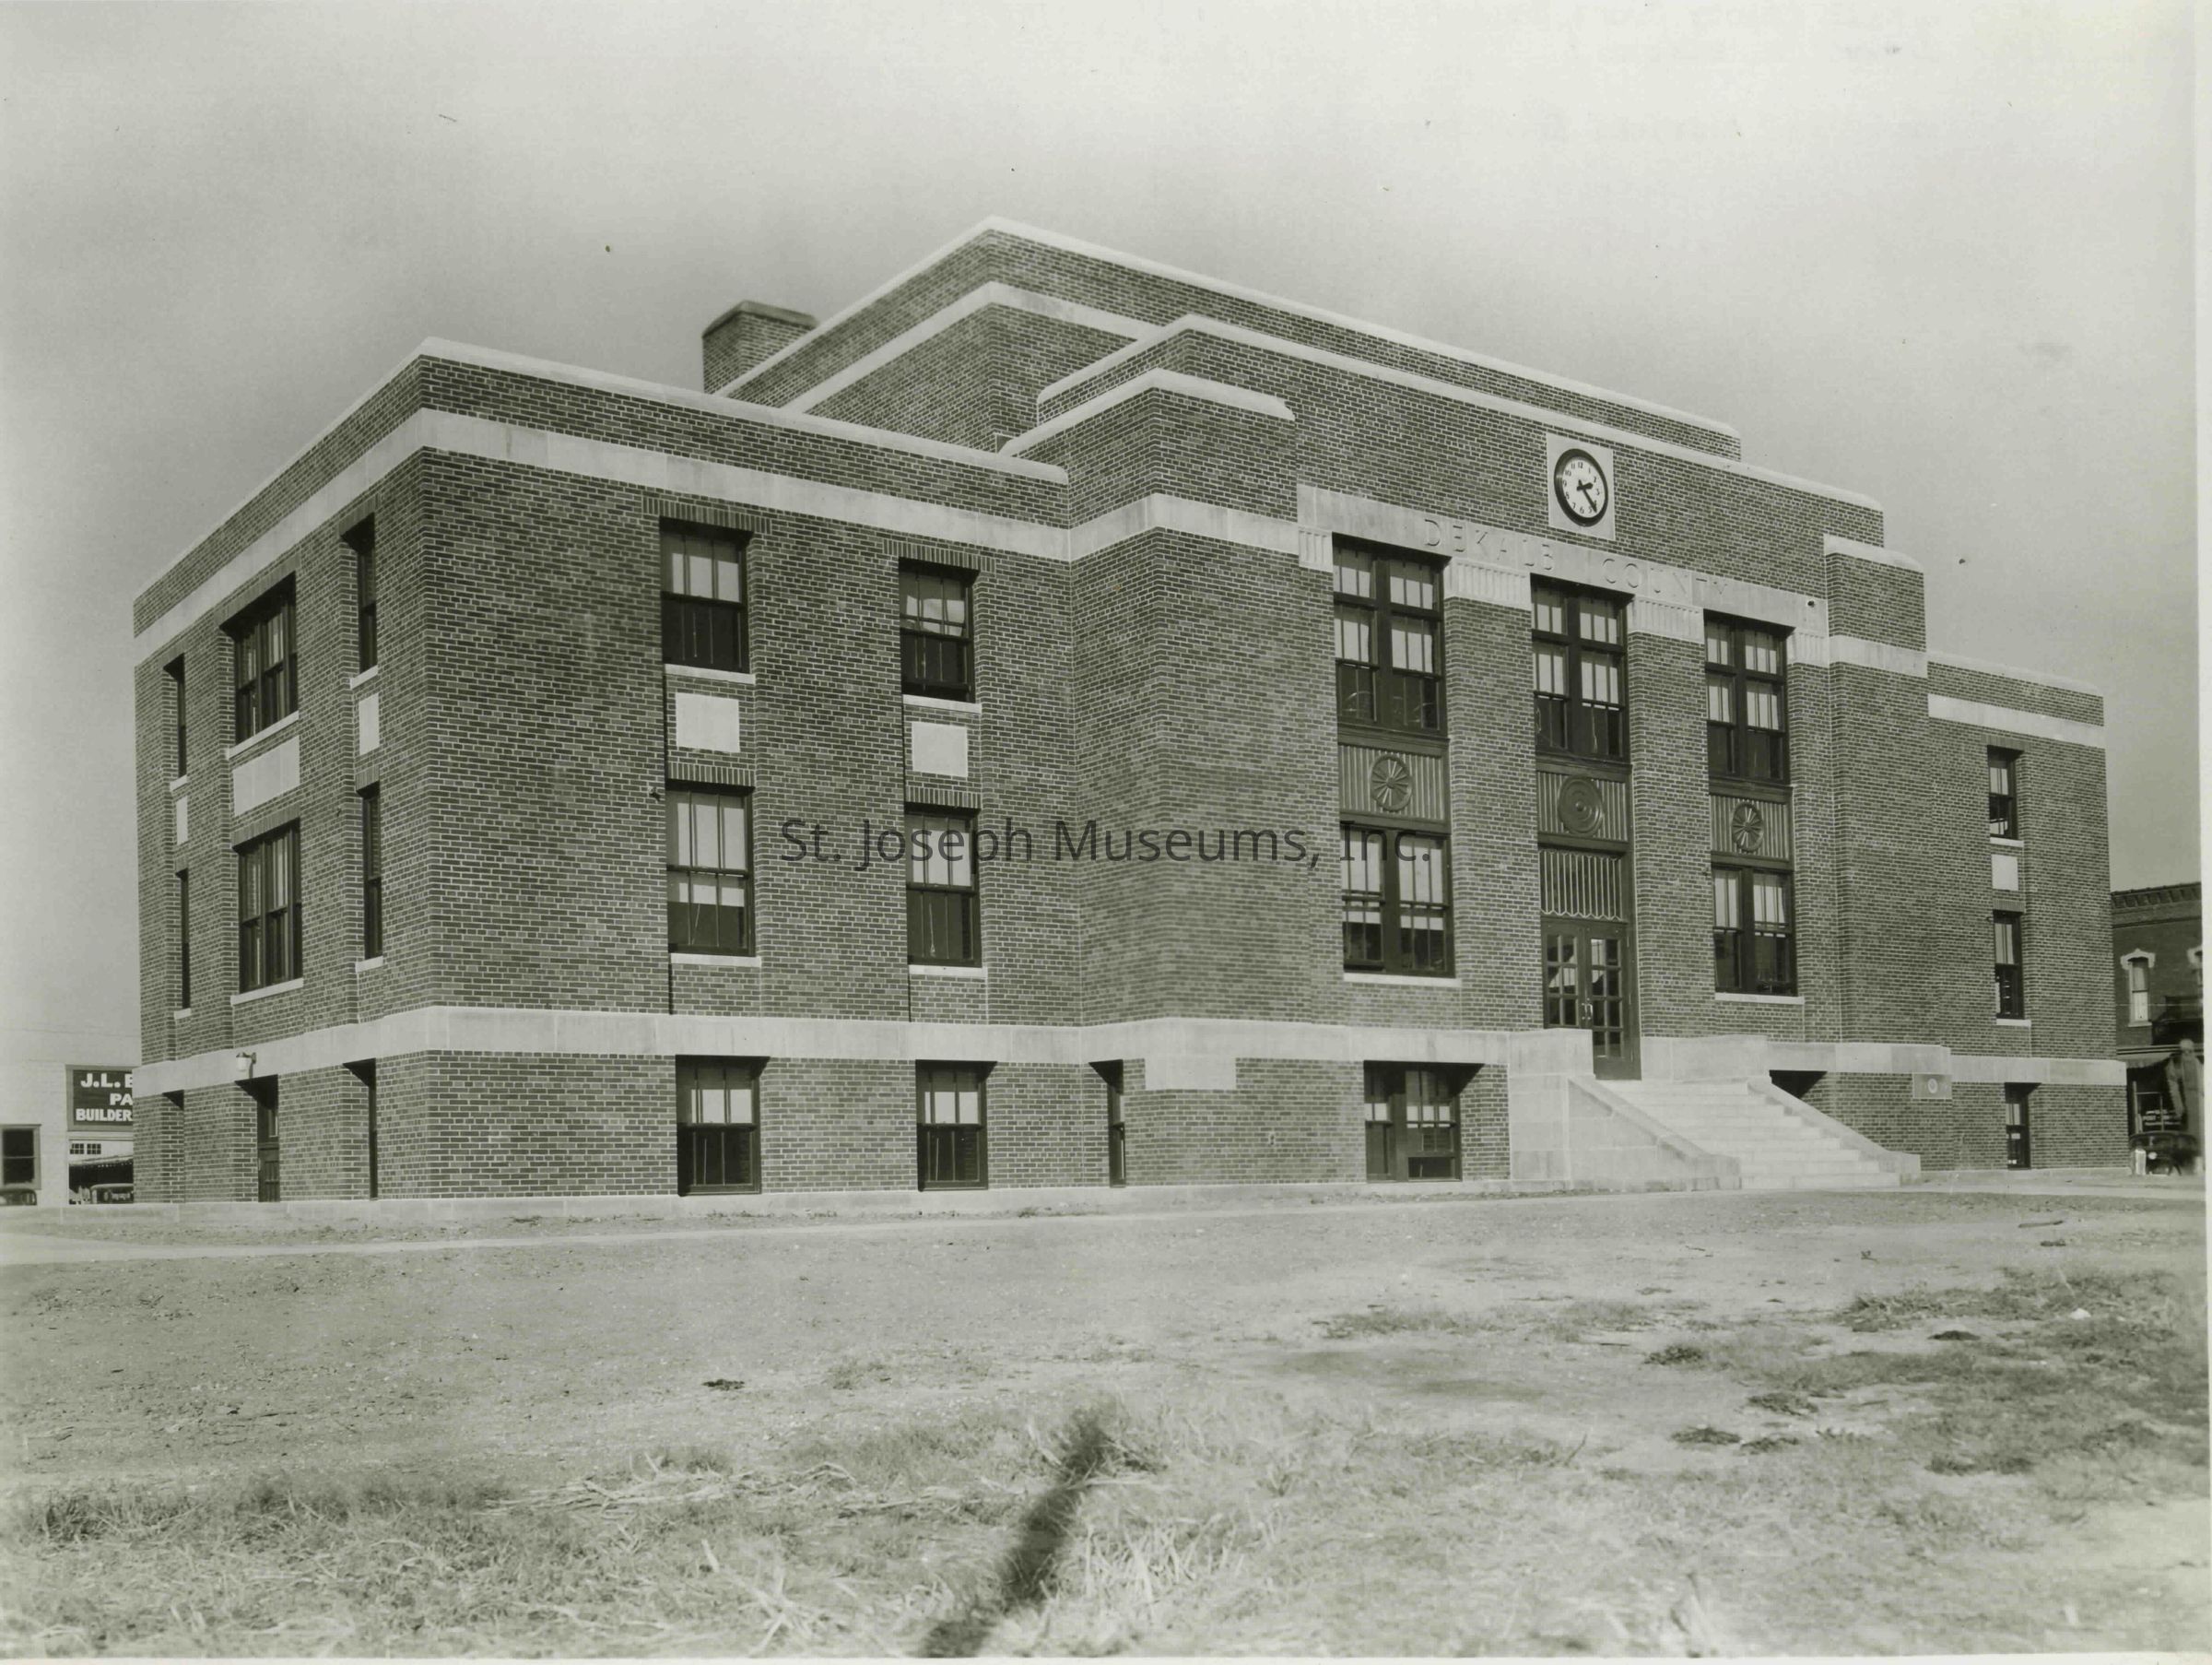
07.33.904B Exterior View, faces west, 2-story brick building with basement windows at foundation level. steps up to front entrance, Clock at atop of building above entrance, Rectangular windows, "Dekalb County" in frieze at top of building under clock.
There are 5 duplicates of this print.
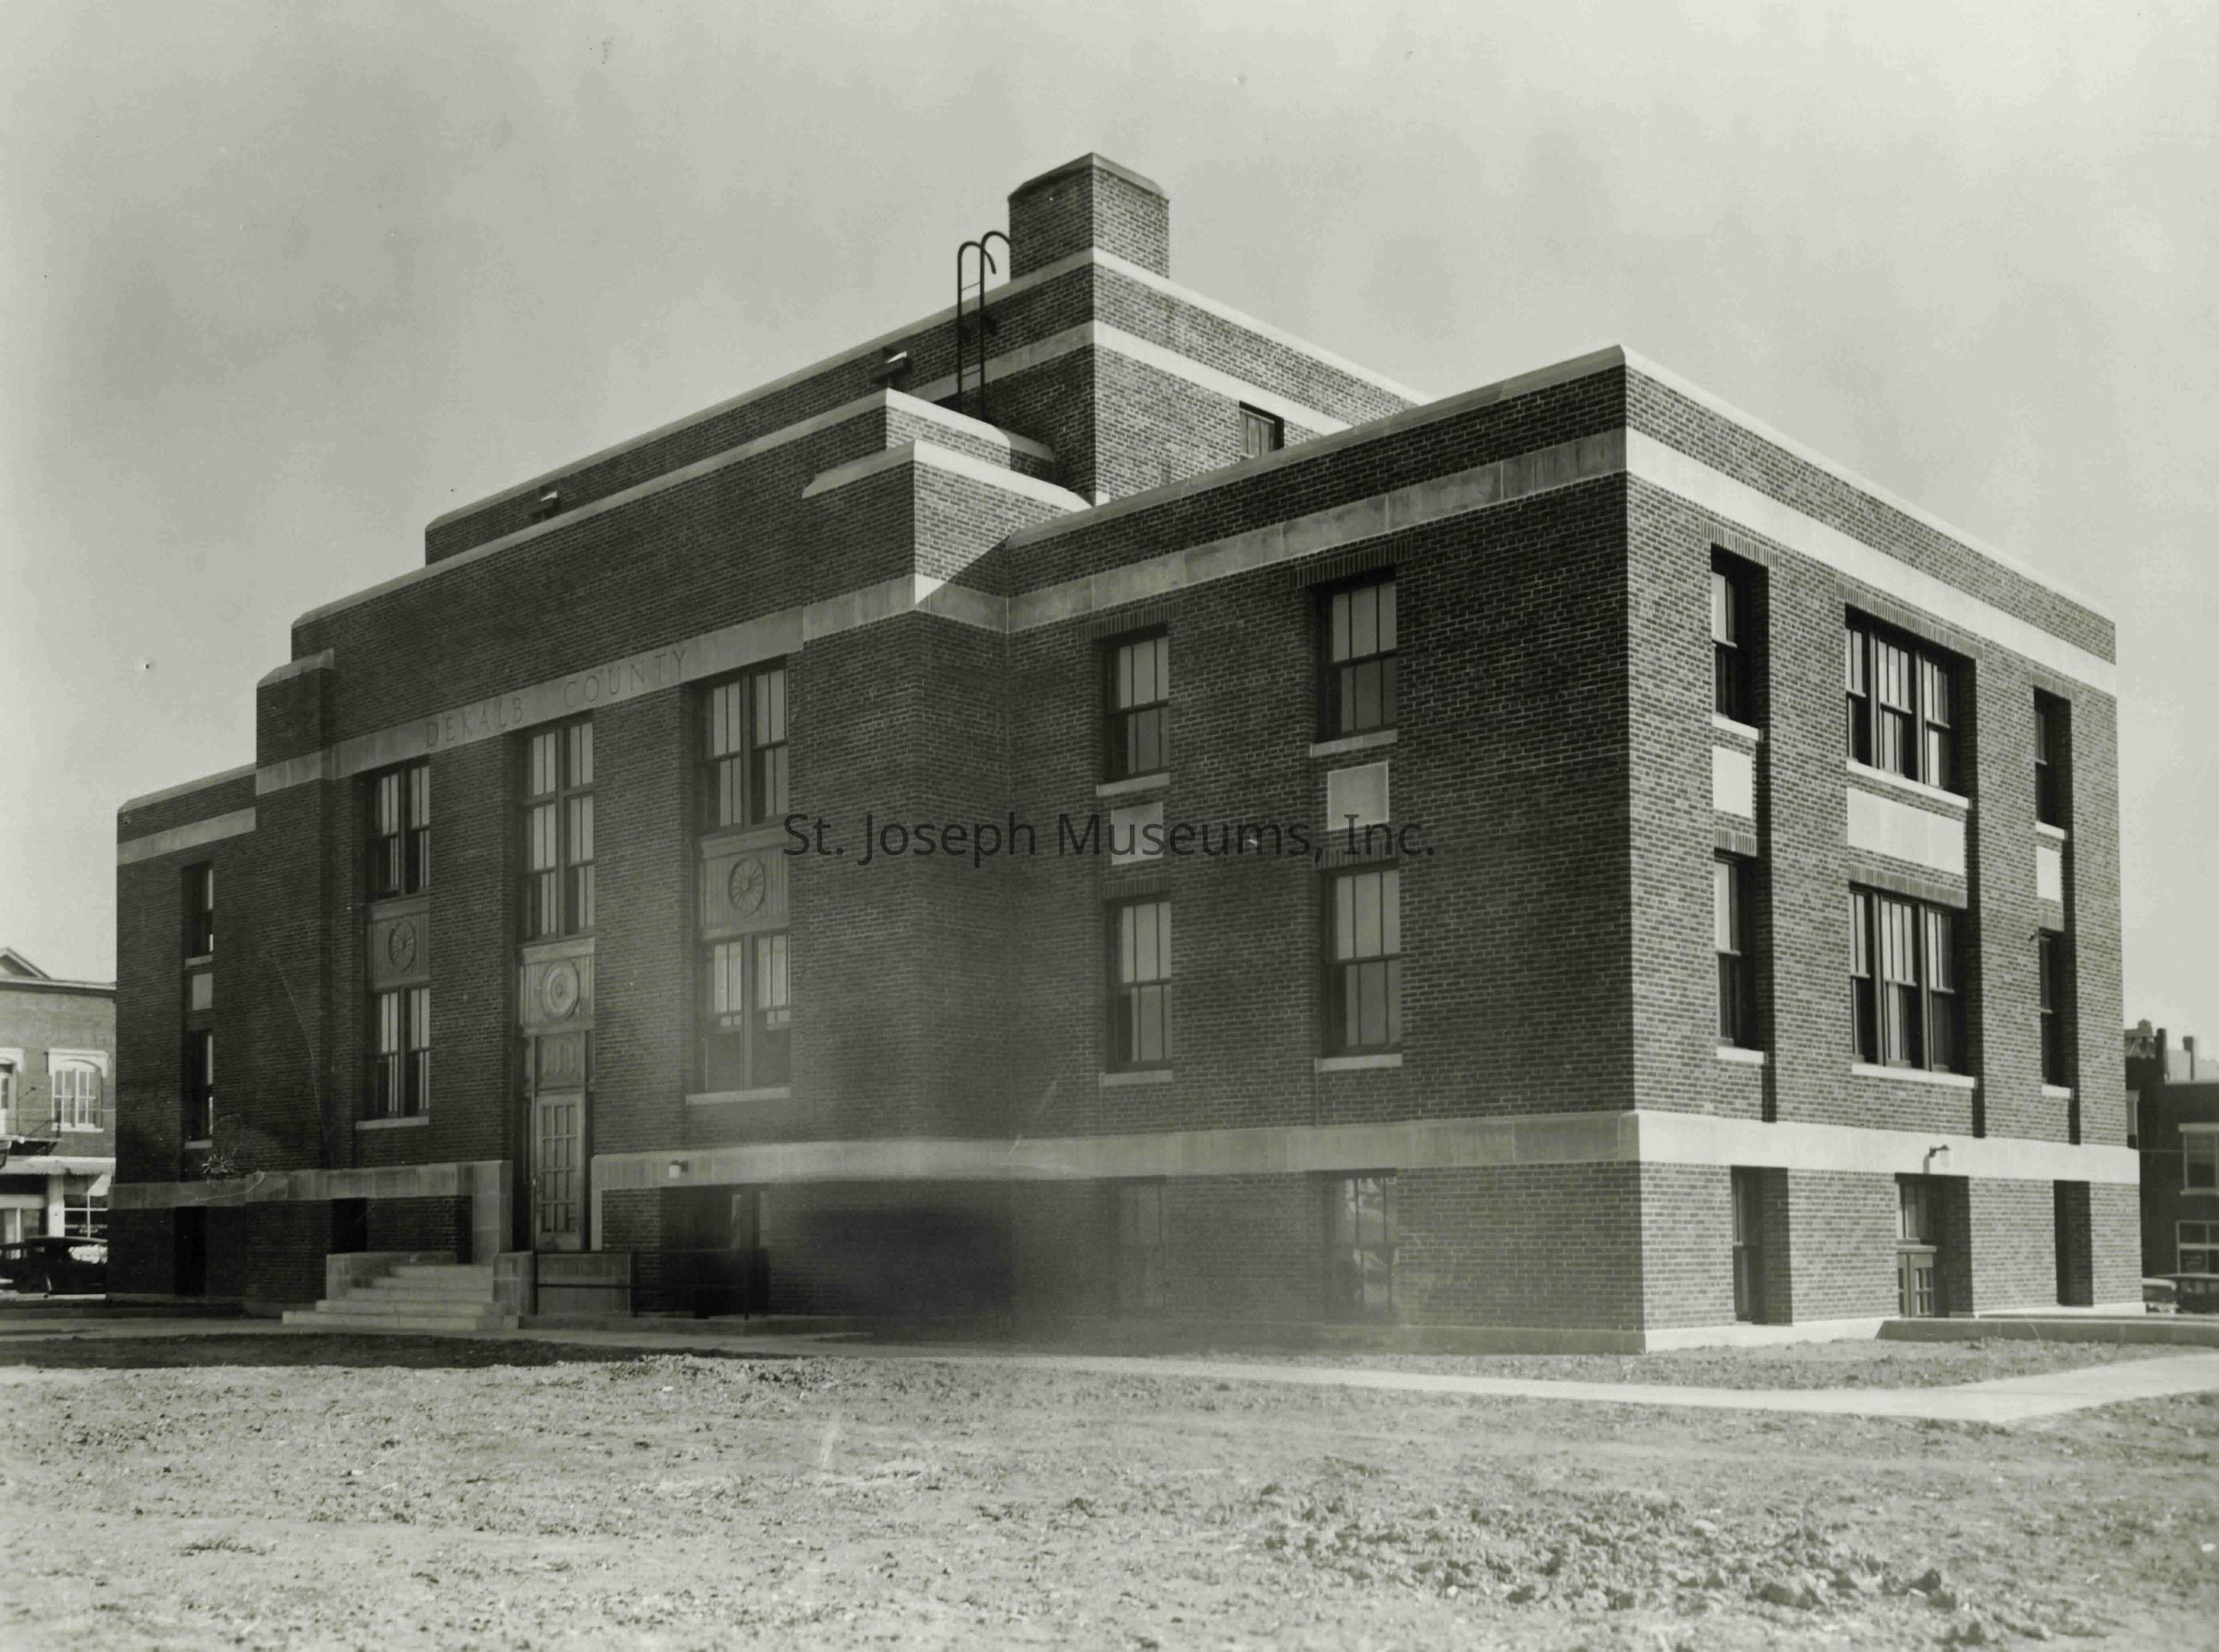
07.33.904C Exterior View, back of building, style similar to front but with one entrance door.
There are 2 duplicates of this print.
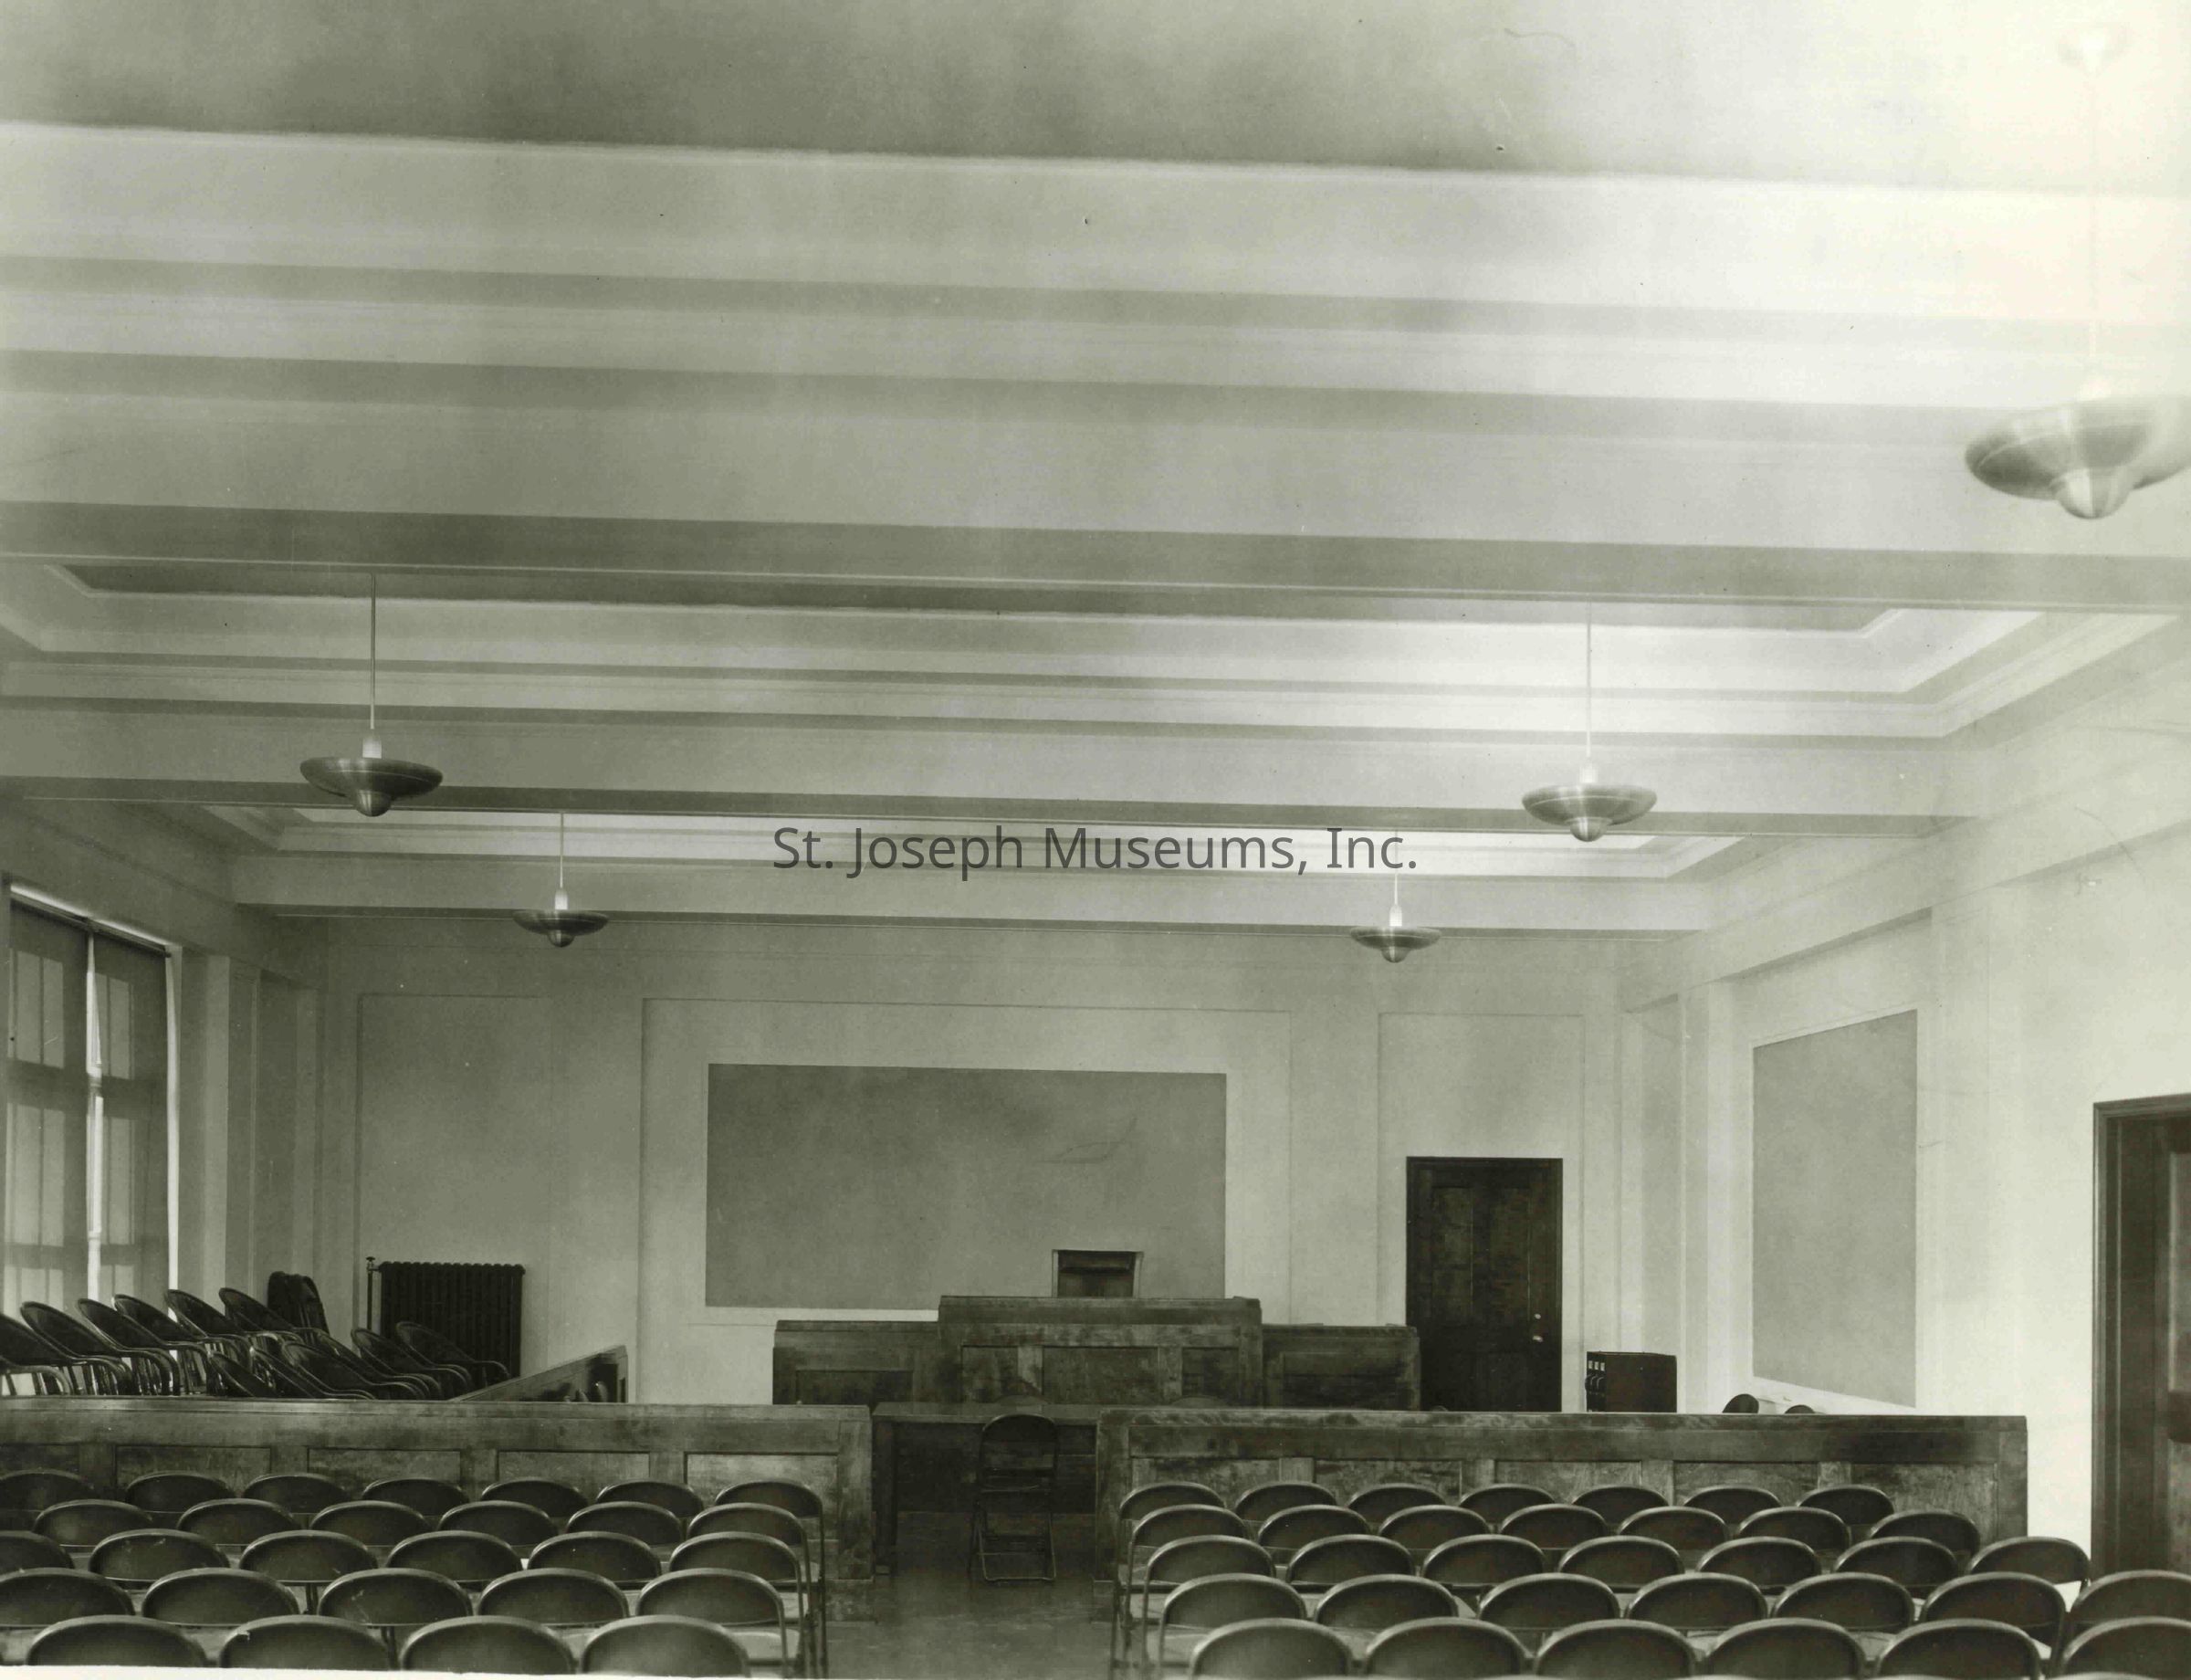
07.33.904D Interior View, Court Room. Basic court room design, raised desk at back, one table in front of bar. Jury box on left side. Gallery has folding chairs. Blank walls. Beamed ceiling with dropped light fixtures.
There are 2 duplicates of this print.
Also: Not assigned a letter number are:
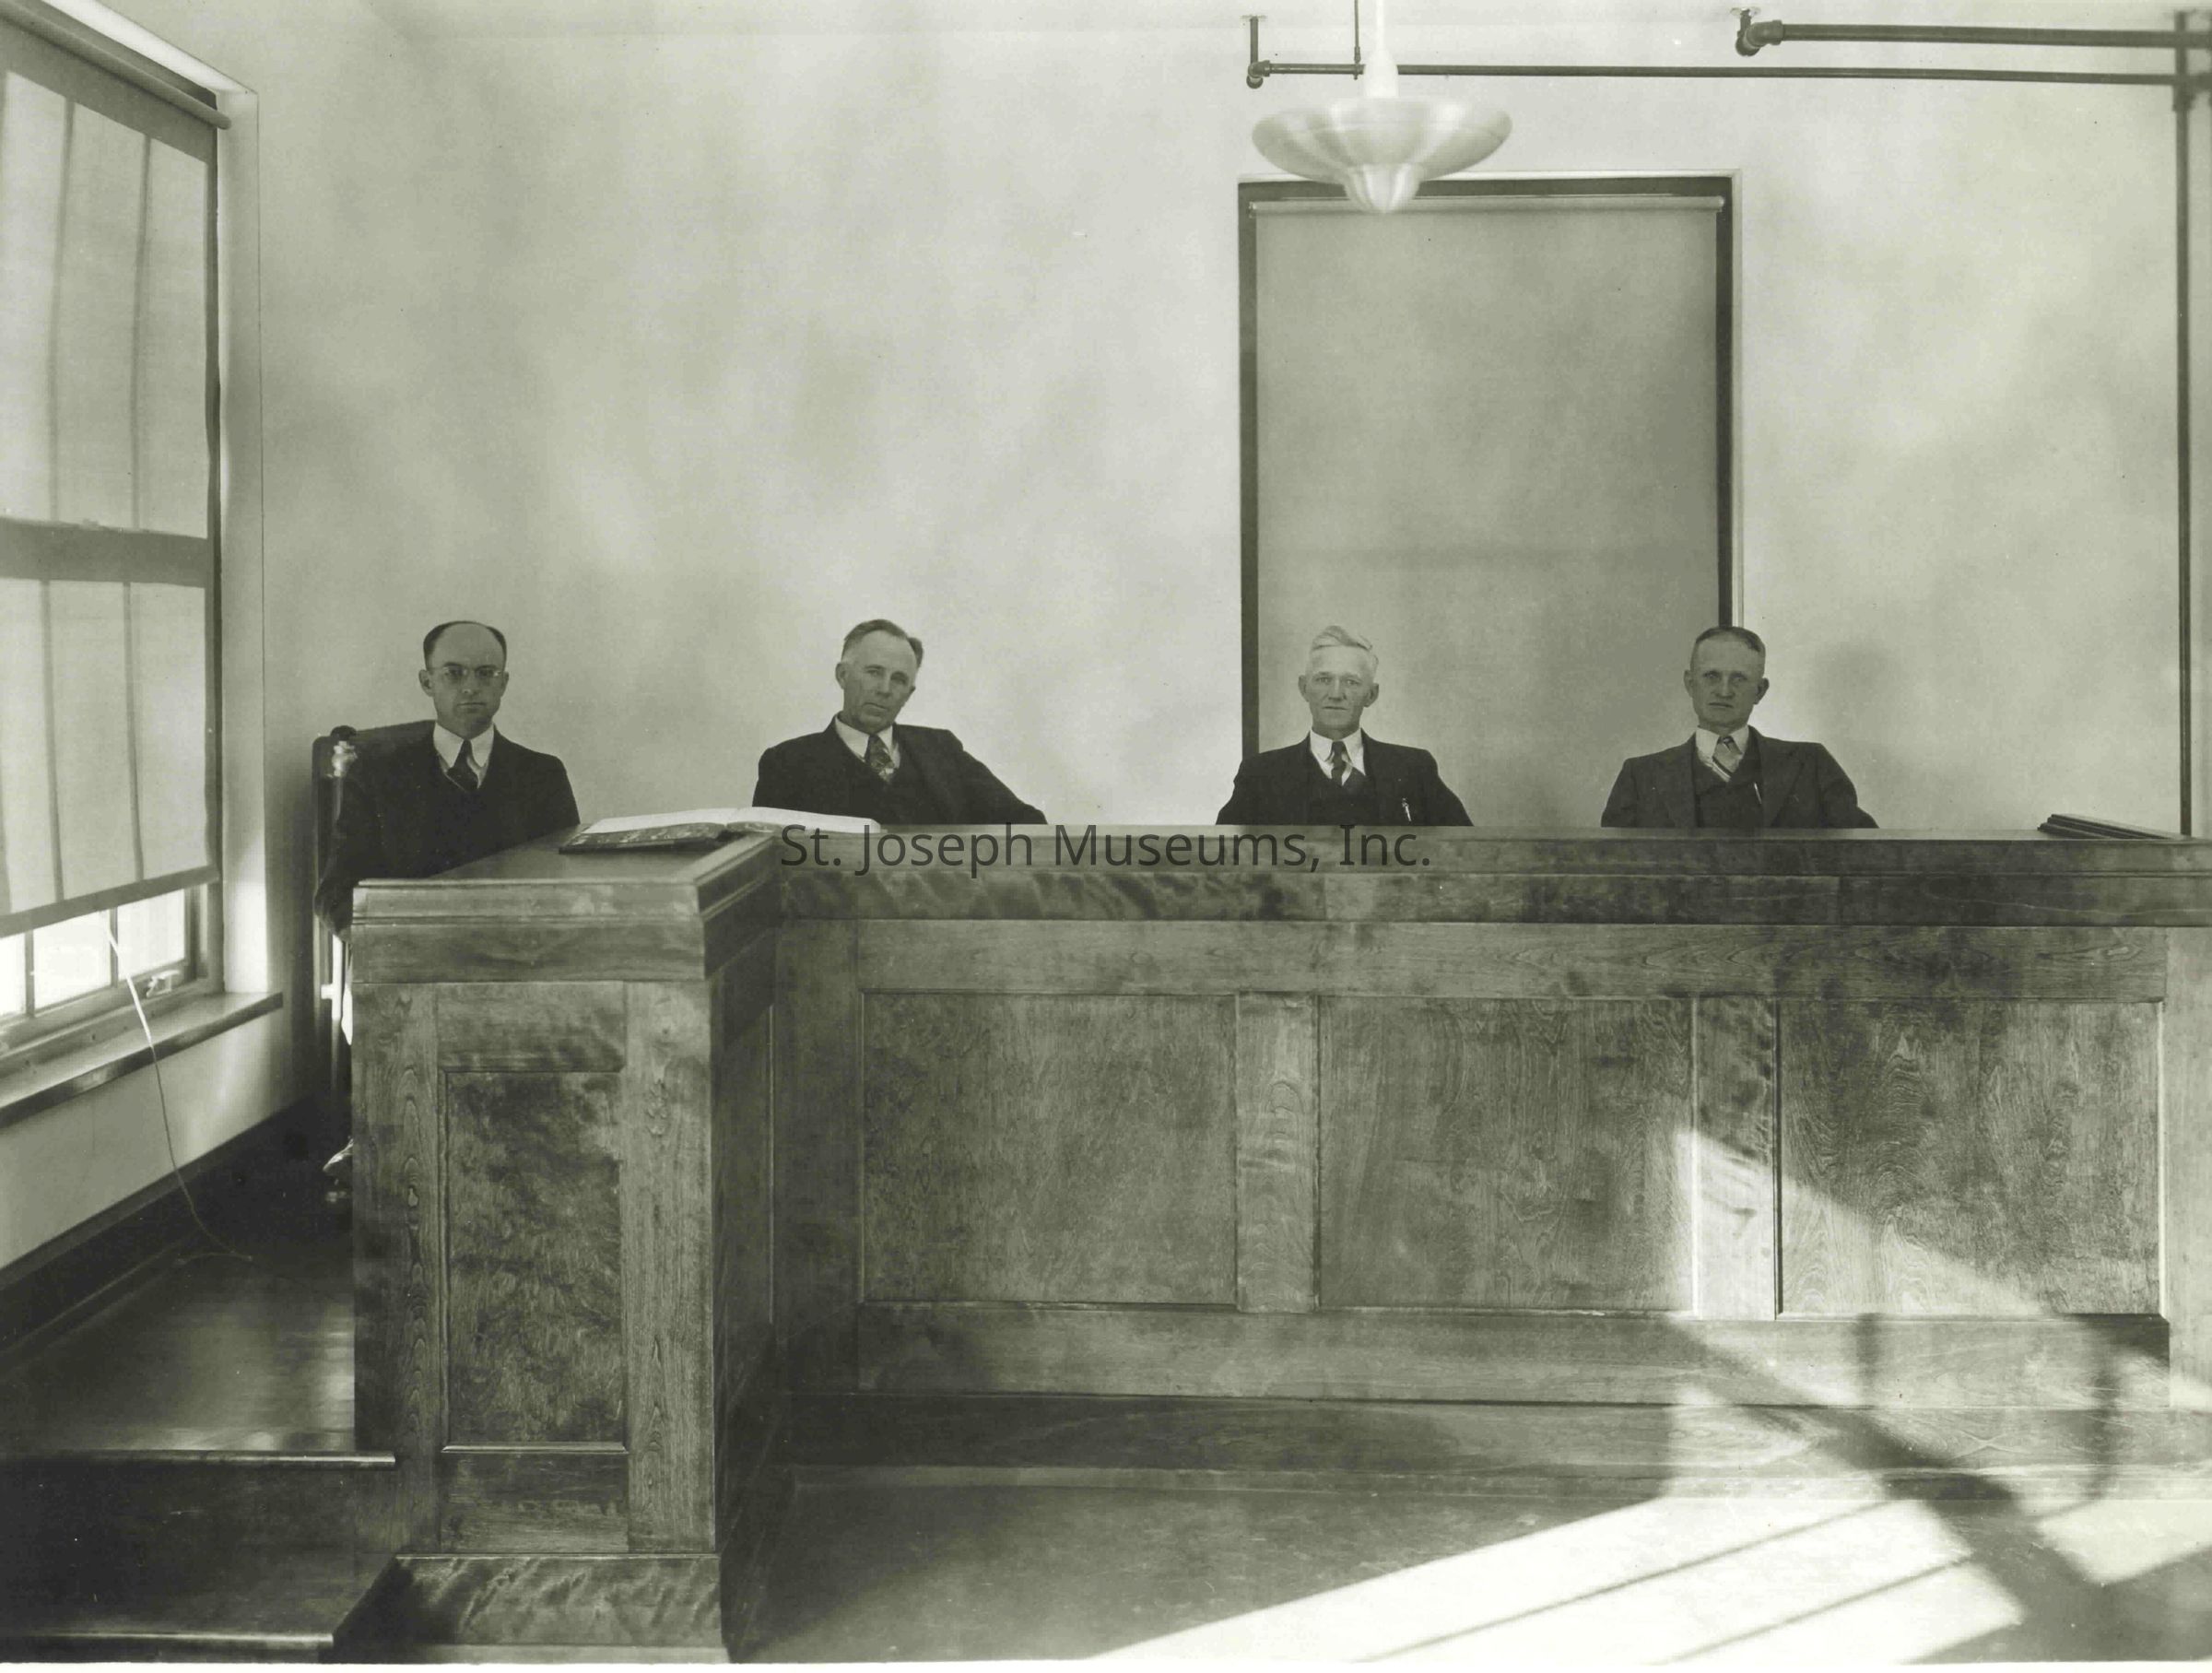
3-Four unidentified men seated behind judges bench.(scanned
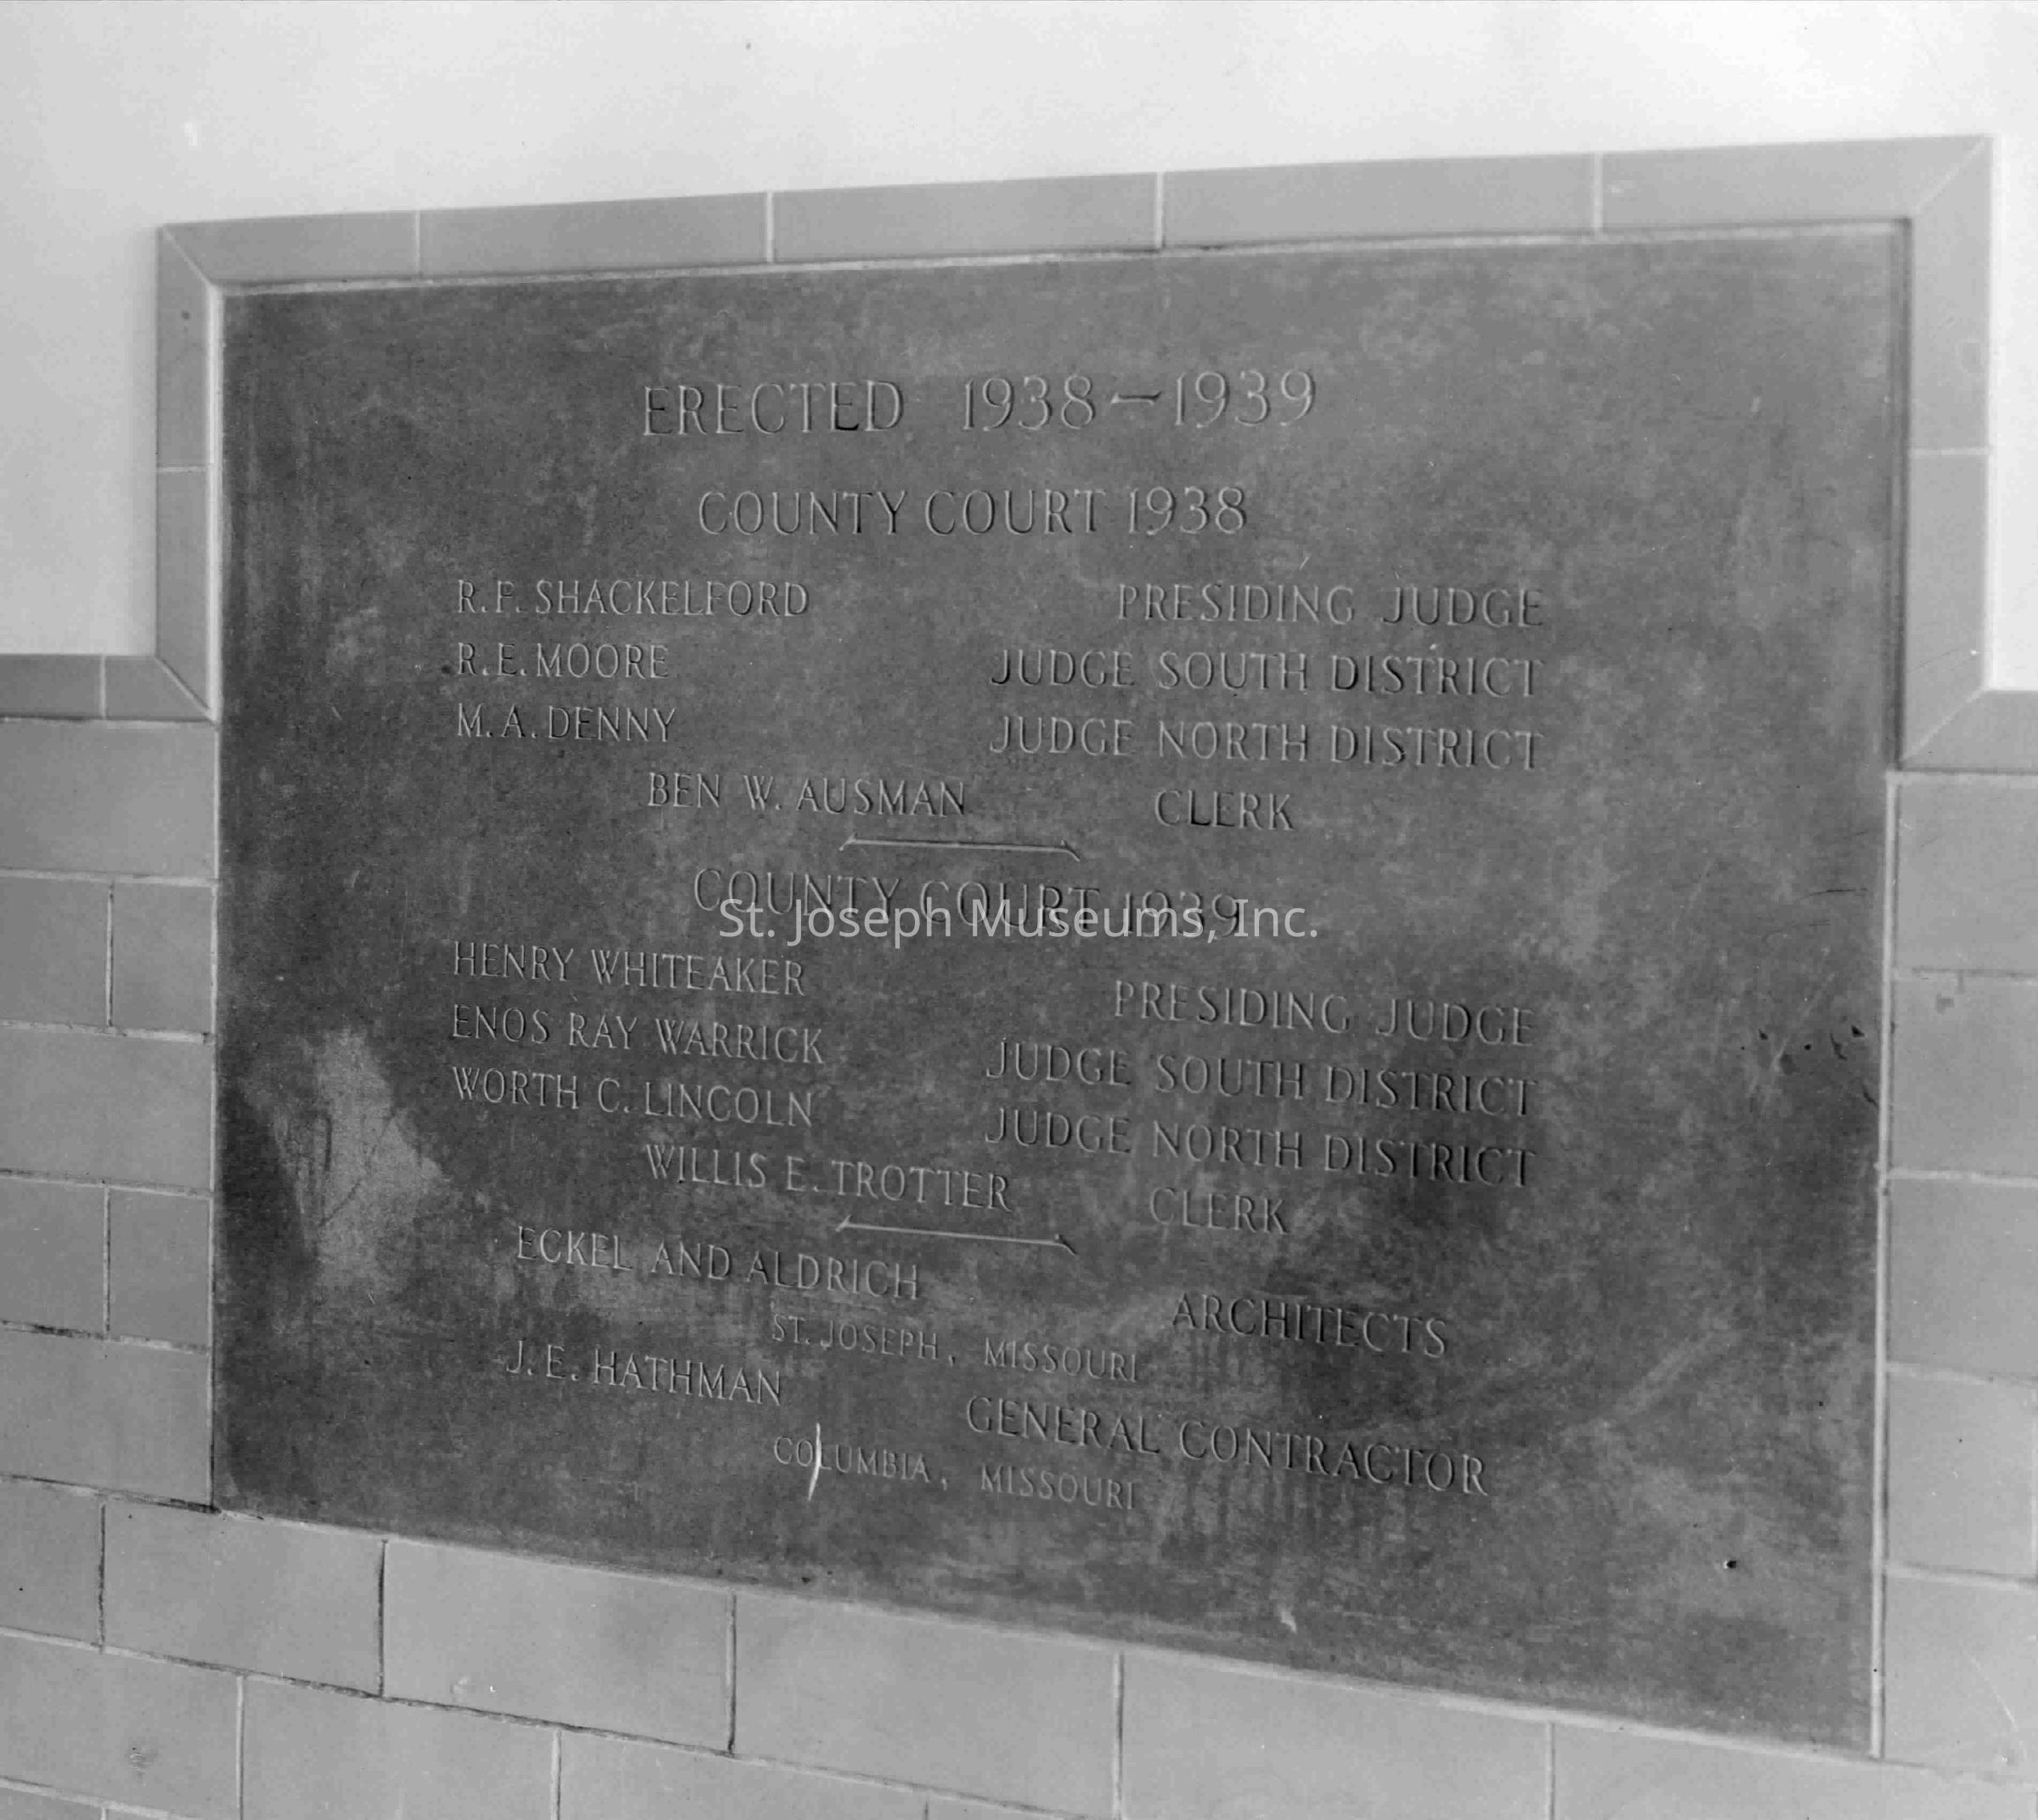
3-Bronze Dedication Plaque, " Erected 1938-1939; County Court 1938 (Names), County Court 1939 (Names); Eckel & Aldrich, Architects, St. Joseph, Missouri; J.E. Hathman, General Contractor, Columbia, Missouri"
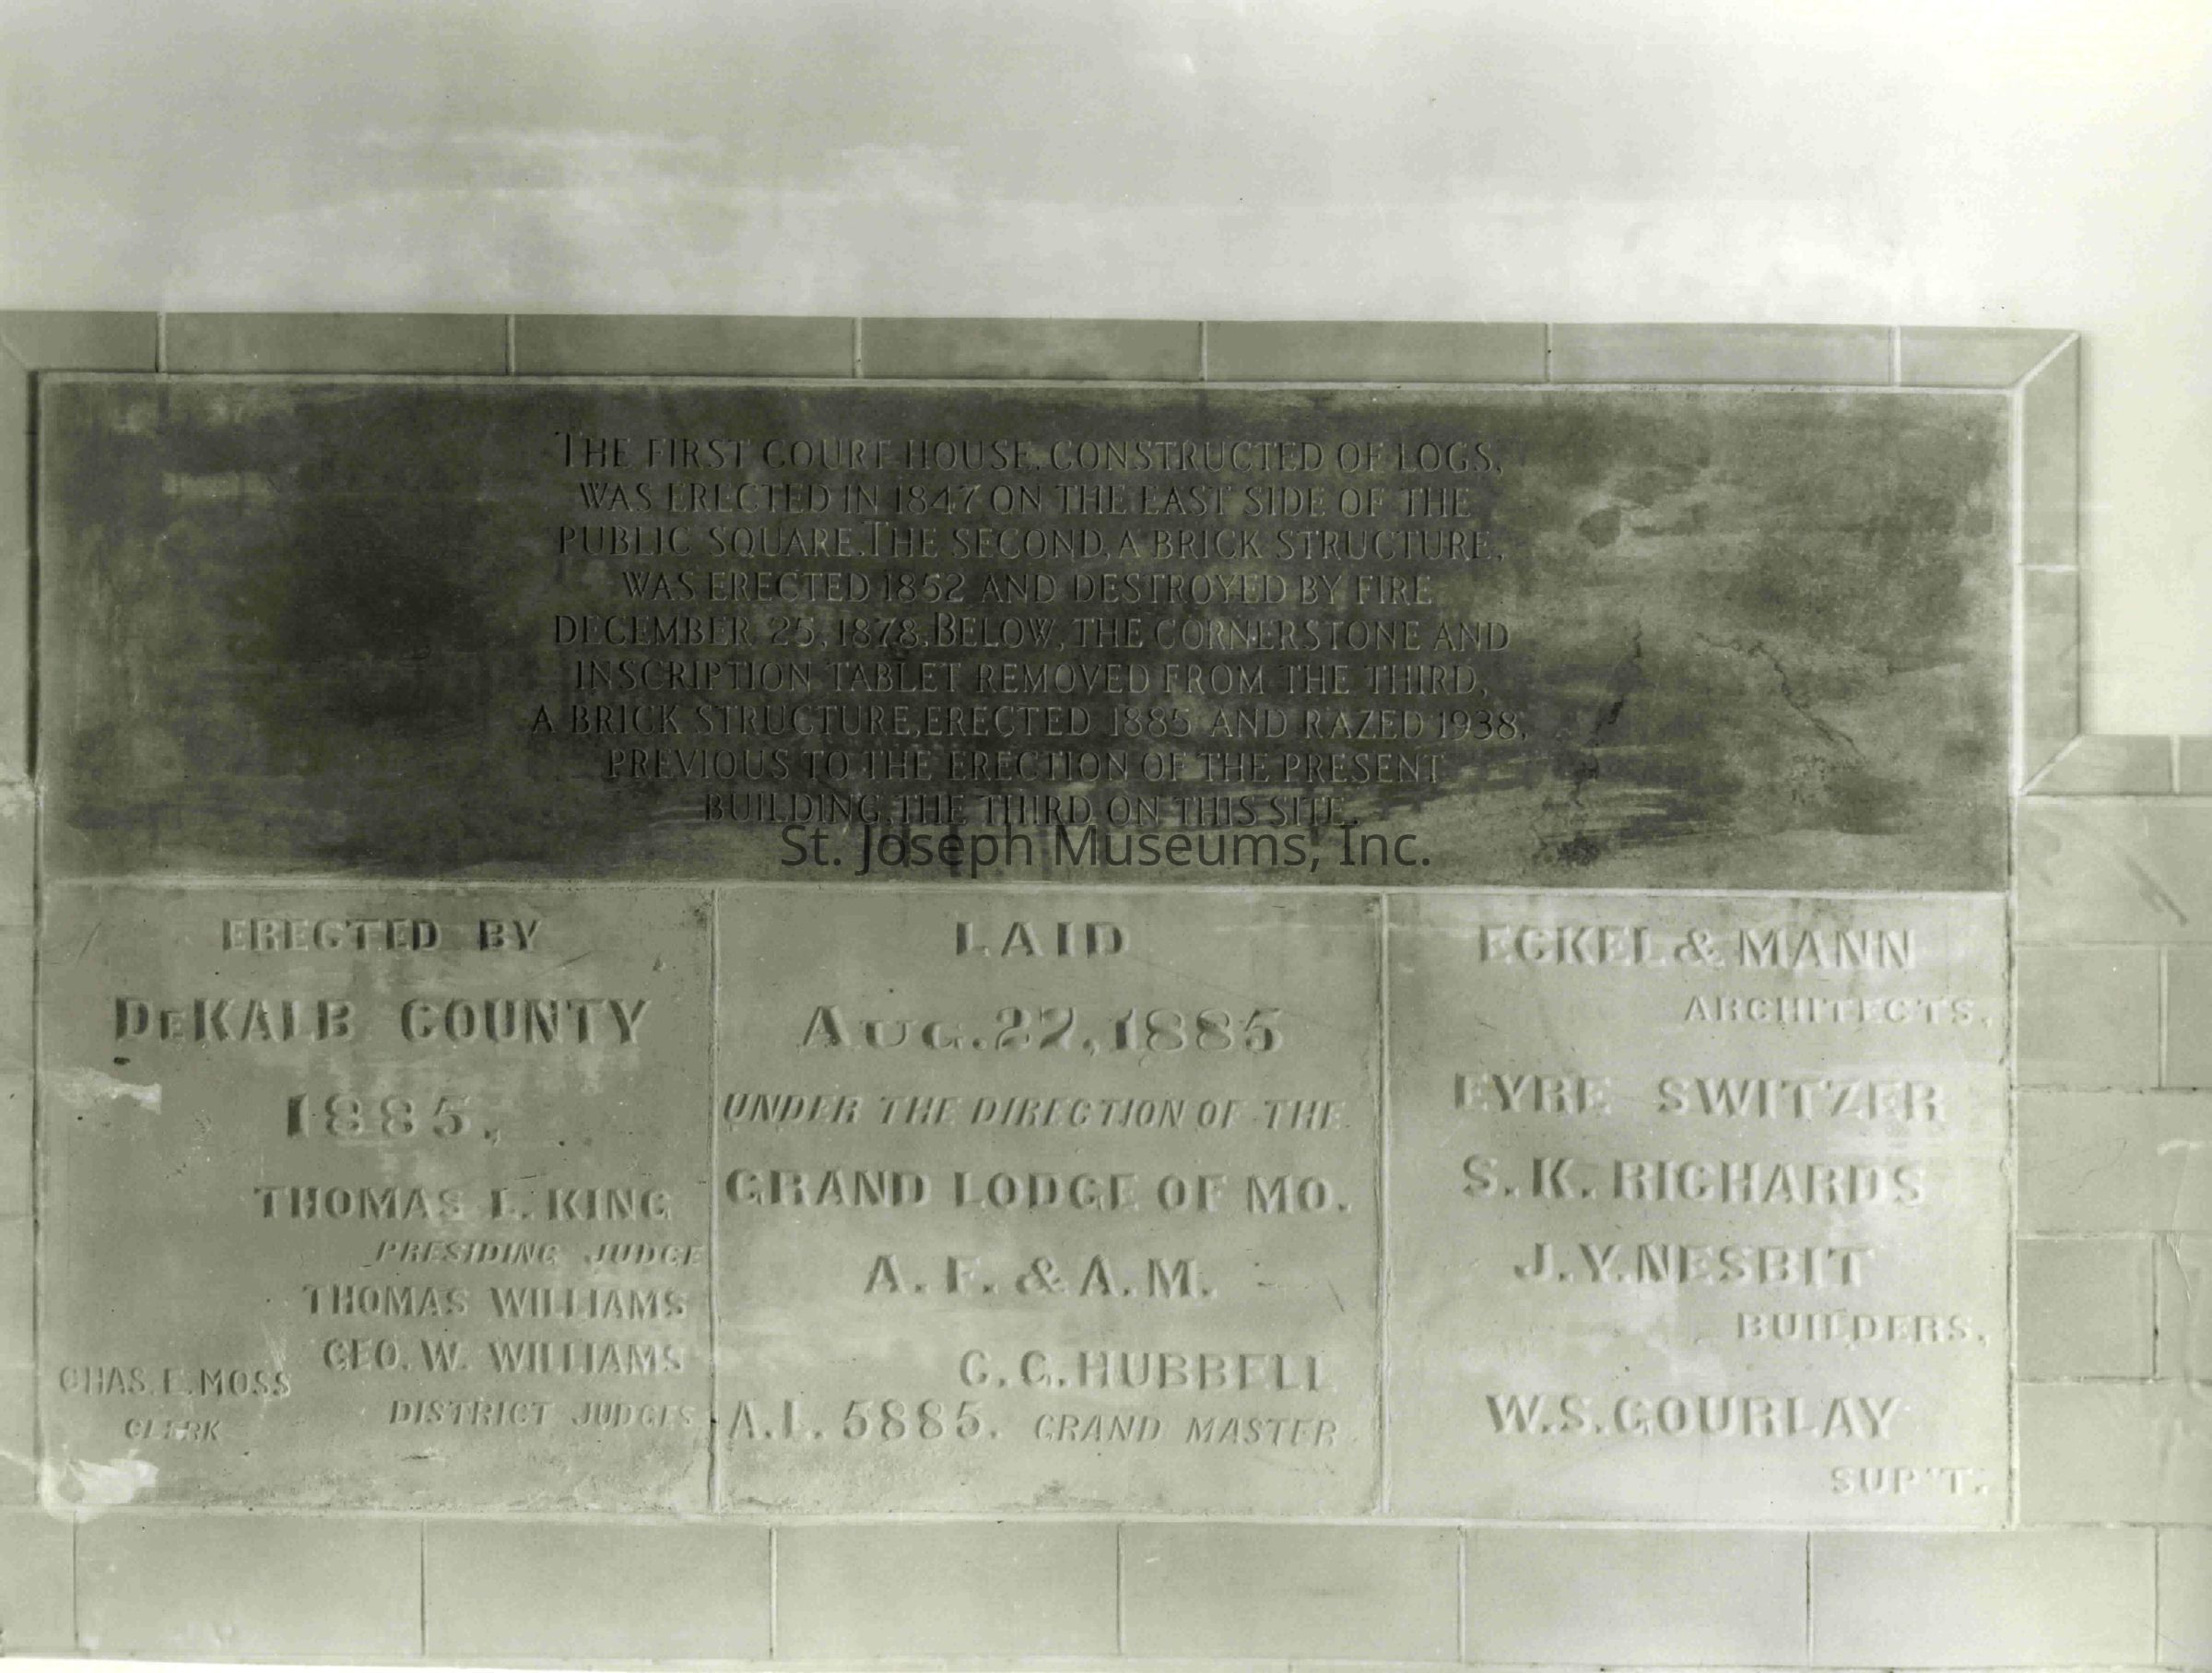
3-Old Cornerstones and plaque, "The First Courthouse Constructed of Logs was erected in 1847 on the east side of the Public Square. The Second, a brick structure was erected in 1862 and destroyed by fire December 25, 1878. Below, the cornerstone and inscription tablet removed from the Third, a brick structure erected 1885 and razed 1938 previous to the erection of the present building the third on this site....Laid Aug. 27, 1885...Eckel & Mann, Architects..."
1 large Envelope of (12) 8 x 10" construction photos dated Jan. 3, 1939 to June 1, 1939. Begins with digging foundation, ends with outer walls completed.
1 small envelope of snapshots: 2 ½ x 3 ½"
4- Exterior view of completed Courthouse, one with traffic post in center of intersection.
1-Interior view of woman sitting in vacant court room before the bar that separates the jury box from gallery.
History of Dekalb County Courthouse from University of Missouri Extension: Missouri Courthouses. The printed version includes the illustrations cited below.
In 1851 the court ordered Abram Barger, superintendent, to submit a plan for the courthouse. His original design called for a cupola, but the court considered this an extravagance and eliminated it from the design. The 55-by-30-foot brick courthouse was built by George W. C. McPherson at a cost of approximately $3,750 and completed in 1852 (Figure 1). The porticoed entry faced south; the courtroom and two offices were on the first floor, with additional offices on the second floor. The building was destroyed by fire on Christmas night in 1878.
[Figure 1: DeKalb County Courthouse, 1851-1878. (From: An Illustrated Historical Atlas of DeKalb County, Missouri, 1877)]
Several communities then contended for the county seat, but Maysville remained the choice of the people. The cornerstone of the next building was laid on Aug. 27, 1885 (Figure 2). It was designed by the St. Joseph architectural firm of Edmond J. Eckel and George R. Mann. Other northwest Missouri courthouses by this important firm include: Nodaway, 1881, Atchison, 1882, and Gentry, 1884. This brick building contained two wide halls on the first floor and a pair of stairs leading to the second floor. The cost of the building was $32,000. The jail in the rear of the building contained eight revolving cells and two rooms for hospital care. The spire of the corner tower was taken off after lightning severely damaged the tower in the early 1900s (Figure 3). The building was razed in 1938 when a new courthouse was built.
[Figure 2: DeKalb County Courthouse, 1885-1938. Architects: Eckel and Mann (From: Postcards, Trenton Boyd collection)]
[Figure 3: DeKalb County Courthouse, 1885-1938 after tower removal. Architects: Eckel and Mann (From: Postcard, Trenton Boyd collection)]
Twice propositions for a new courthouse were defeated, but in August 1938 voters approved a $55,000 bond issue, which was matched by a $45,000 government grant. Eckel and Aldrich, St. Joseph, were selected as architects. George R. Eckel was the son of Edmond J. Eckel, architect of the previous courthouse. A contract for about $59,000 was awarded the J. E. Hathman Construction Company in December 1938 for a 110-by-55-foot, brick building trimmed with stone. Limited funds prohibited an all-stone structure. Offices and County Court room were on the first floor, Circuit Court room on the second, the jail and sheriff's quarters on the third. Cornerstone ceremonies were held April 10, 1939. The cornerstone from the old courthouse was placed in the entrance hall of the new. Dedication of the new courthouse took place Oct. 20, 1939 (Figure 4).
[Figure 4: DeKalb County Courthouse, 1938-. Architects: Eckel and Aldrich (From: Architecture and Design, volume IV, number 13, July 1940)]
Bibliography
Books
•History of Andrew and DeKalb Counties. Chicago: The Goodspeed Publishing Company, 1888.
•Williams, Walter, editor. History of Northwest Missouri, volume I. Chicago: Lewis Publishing Company, 1915
Articles
•"Eckel and Aldrich." Architecture and Design, volume IV, number 13 (July 1940).
•Spiers, Martha. A Series on DeKalb County Courthouses. DeKalb County Heritage, July 1970, July, October 1975, January, April 1976.
Newspapers
•(Maysville) DeKalb County Herald, July 7, 28, Aug. 4, 11, 25, Oct. 20, 1938.
•(Maysville) DeKalb County Record, Aug. 11, 1938; April 6, 13, June 22, July 13, Sept. 21, Oct. 26, 1939.
Manuscript collections
•Work Projects Administration, Historical Records Survey, Missouri, 1935-1942, DeKalb County. Located in Joint Collection: MU, Western Historical Manuscript Collection-Columbia and State Historical Society of Missouri Manuscripts.
Maps, atlases, gazetteers
•An Illustrated Historical Atlas of DeKalb County, Missouri. Philadelphia: Edwards Brothers, 1877.
•Plat Book of DeKalb County, Missouri. [n.p.] Northwest Publishing Company, 1897.
•Standard Atlas of DeKalb County, Missouri. Chicago: George A. Ogle and Company, 1917.
UED6031, new May 1981Collection
Eckel-BrunnerMade/Created
Studio
Prawitz StudiosDate made
1938 - 1939Place
City
MaysvilleState/Province
MissouriNotes
Date: 1939
Medium: Photographic PaperLexicon
Nomenclature 4.0
Nomenclature Secondary Object Term
Print, PhotographicNomenclature Primary Object Term
PhotographNomenclature Sub-Class
Graphic DocumentsNomenclature Class
Documentary ObjectsNomenclature Category
Category 08: Communication ObjectsLOC Thesaurus for Graphic Materials
Architecture, CourthousesSearch Terms
Courthouse, Dekalb County, Out of Town, Eckel & Aldrich, Architects, Dekalb County, Municipal Buildings: County, Dekalb County CourthouseDimensions
Height
8 inWidth
11 inDimension Notes
Linen backingRelationships
Related Person or Organization
Person or Organization
Eckel, George