Name/Title
Forgrave, Paul, Dr. Residence, 1616 Ashland Avenue, 1926Entry/Object ID
2007.33.843ABDescription
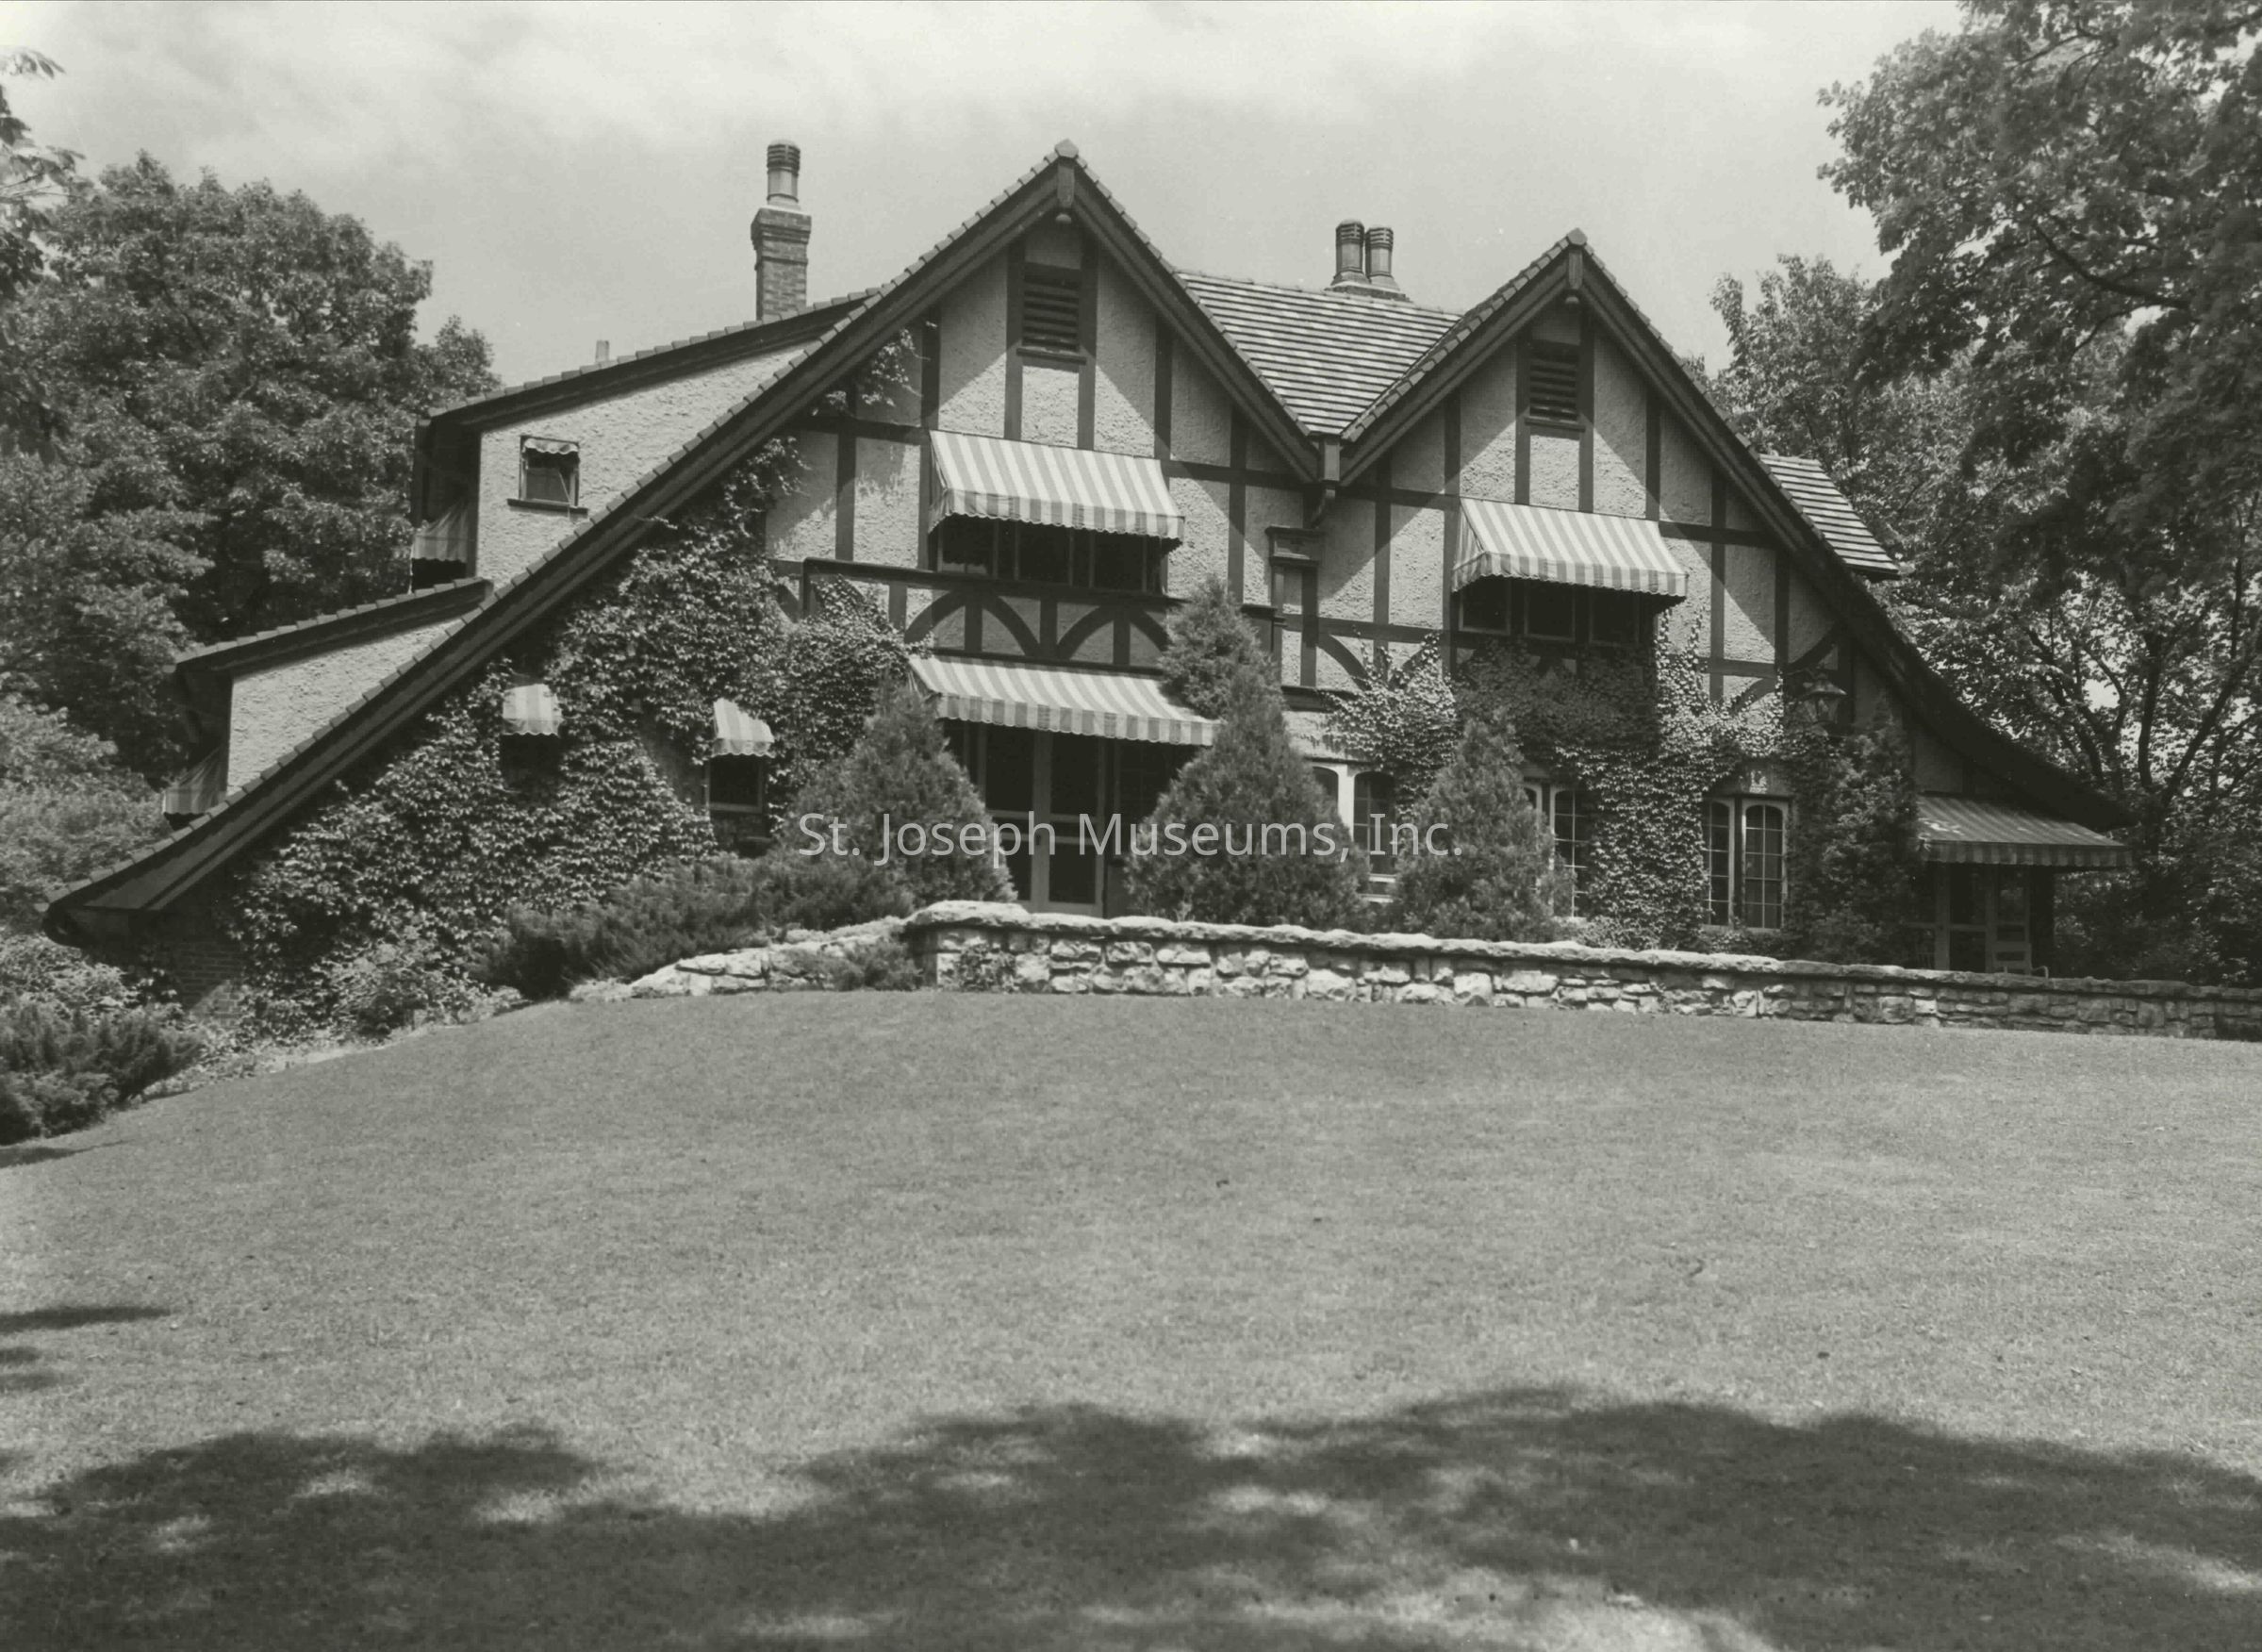
Forgrave, Paul, Dr. Residence, 1616 Ashland Avenue, 1926. Designed by Eckel & Aldrich, Architects. Constructed 1926. The house was standing in 2011. It is accessed from Hundley Drive, so the former back of the house, is its front entrance. The original front of the home faces Crescent Drive, but is surrounded by a tall wood fence and has become the back of the house.
07.33.843A Exterior View, front of house, 2 story Tudor-style house, with awnings, vine-covered, roof line sweeps from double peaks to ground, broad lawn.
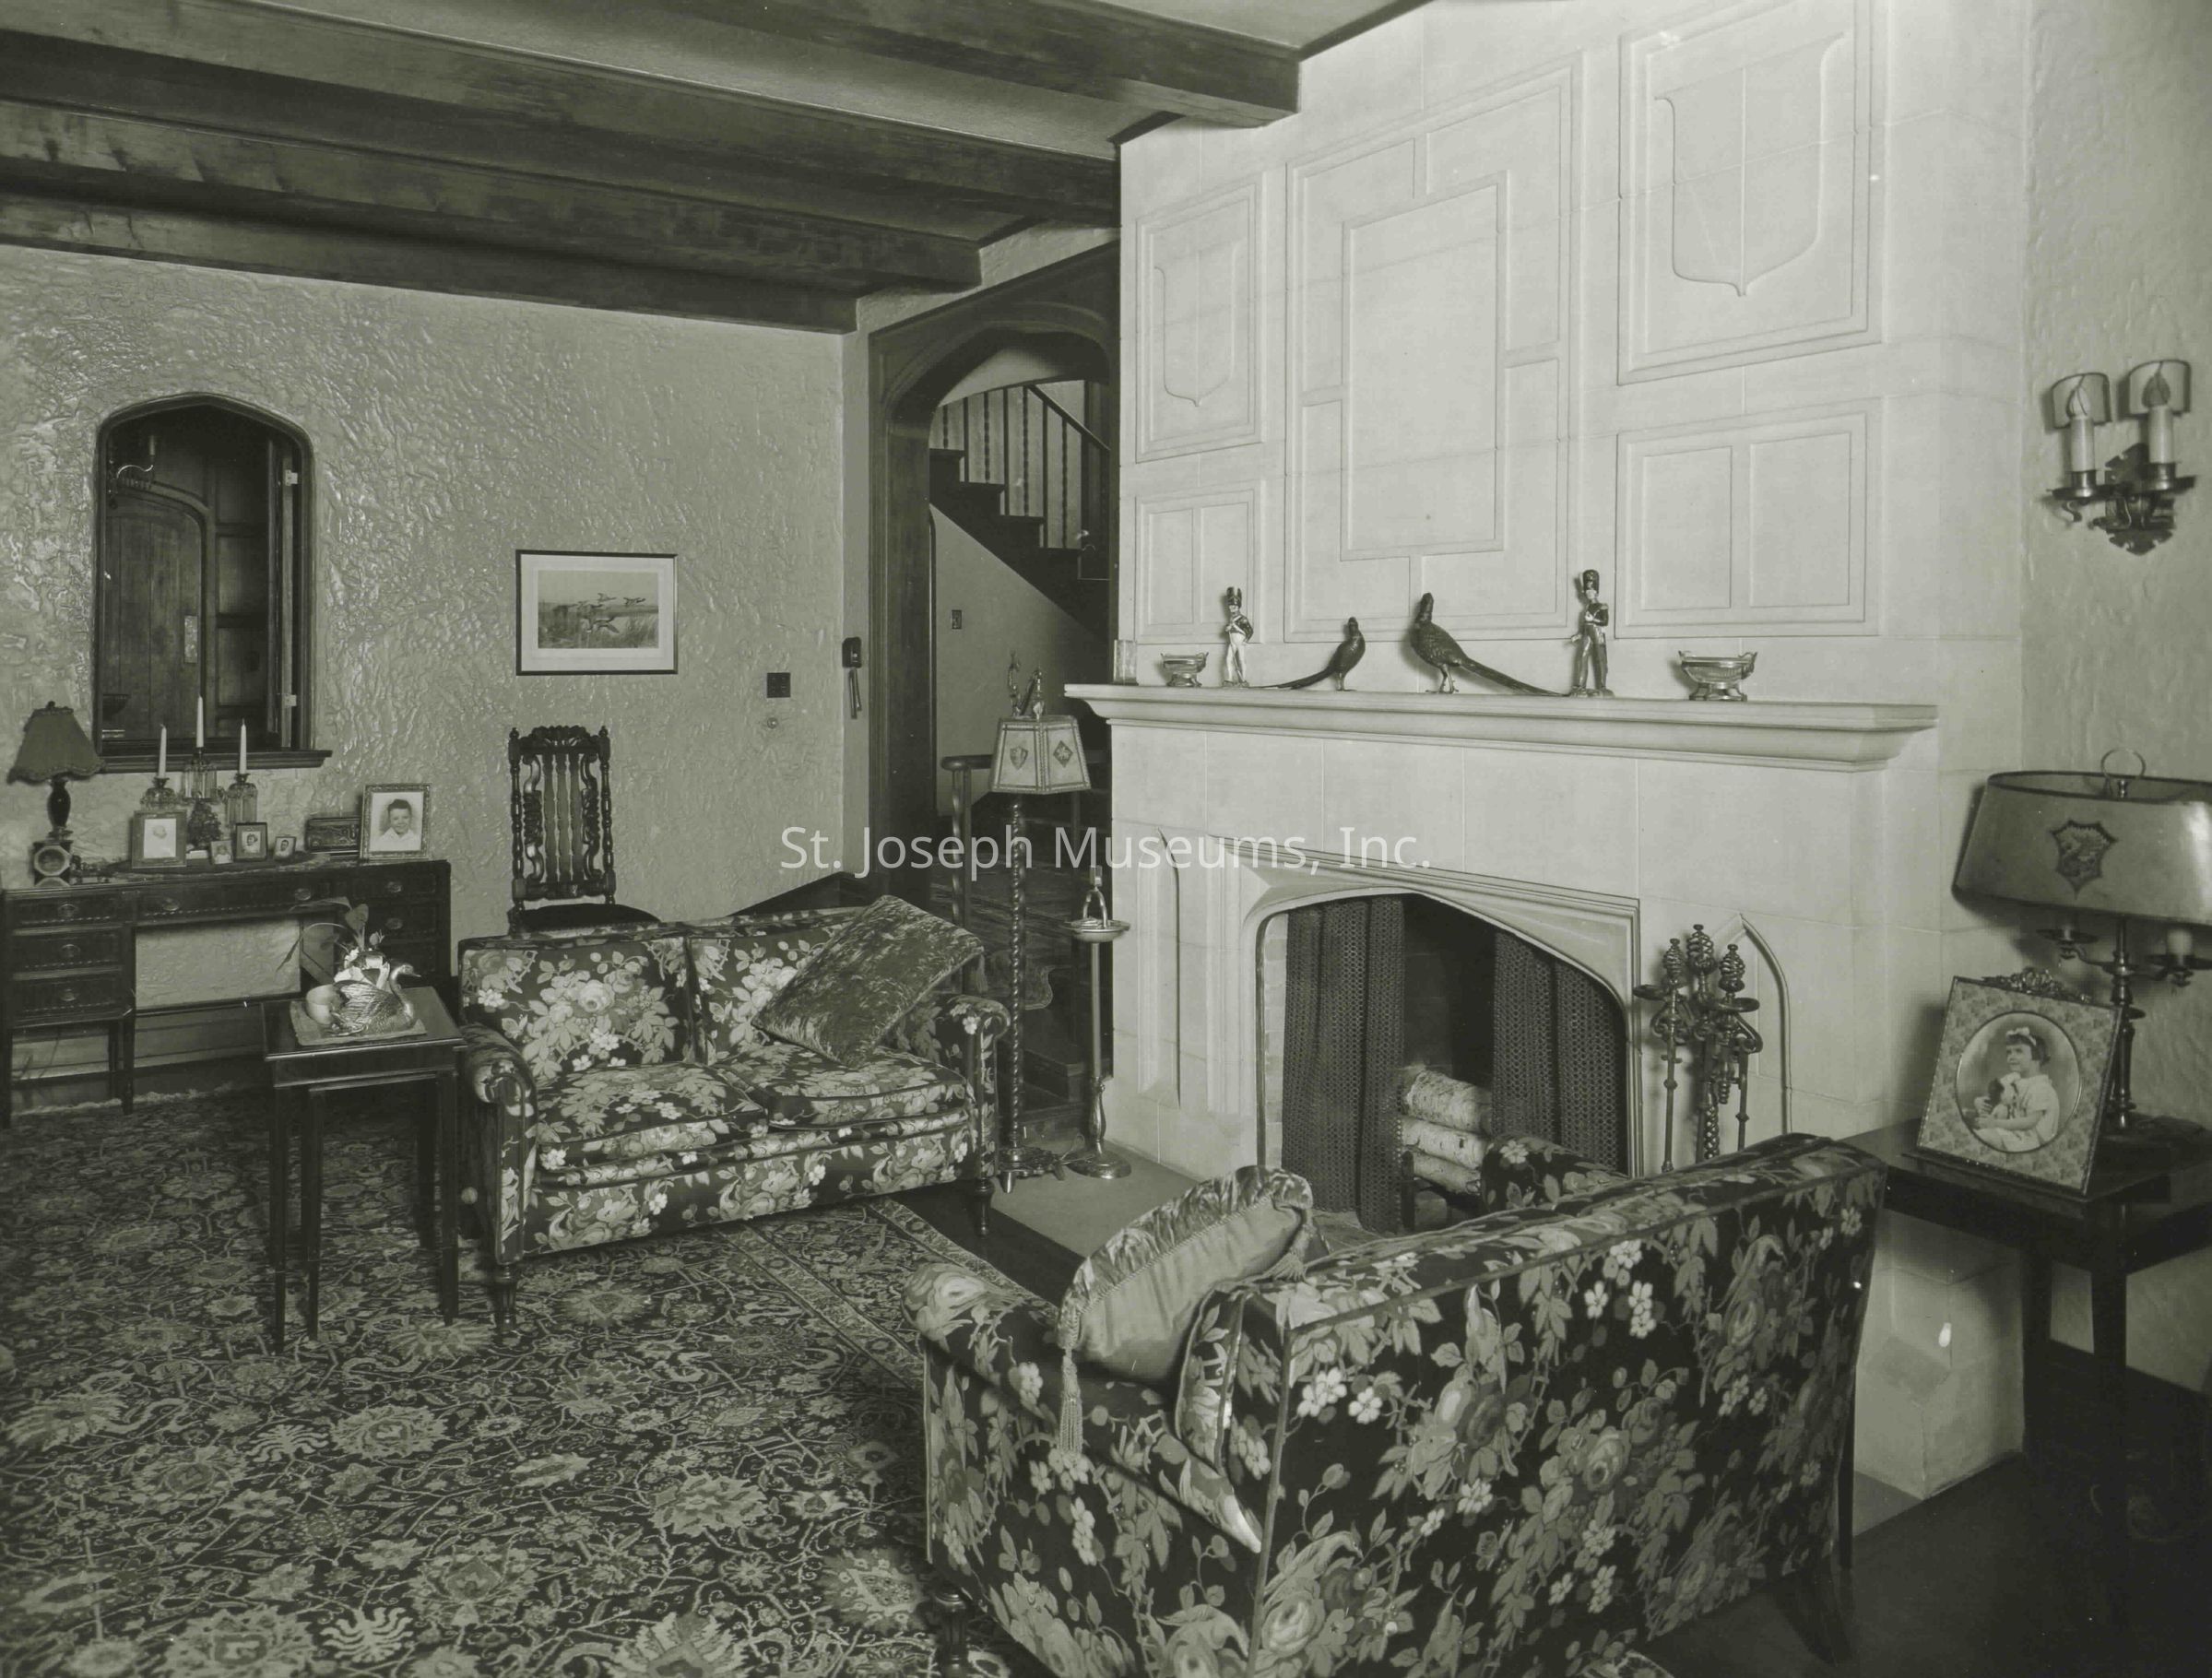
07.33.843B Interior View, Living area facing mirror on stucco wall with fireplace to right. Framed photos on tables. There is a duplicate of this print.
Additional Interior Photo not given a letter designation:
1- Living Area directly facing white paneled wall with mantel fireplace with flowered sofas on either side, bookcase on right, stairway in background on right.Collection
Eckel-BrunnerMade/Created
Studio
Prawitz StudiosDate made
1926Place
City
St. JosephState/Province
MissouriNotes
Medium: Photographic PaperLexicon
Nomenclature 4.0
Nomenclature Secondary Object Term
Print, PhotographicNomenclature Primary Object Term
PhotographNomenclature Sub-Class
Graphic DocumentsNomenclature Class
Documentary ObjectsNomenclature Category
Category 08: Communication ObjectsLOC Thesaurus for Graphic Materials
Residences, Architecture, DoctorsSearch Terms
Ashland Avenue, 1616, Eckel & Mann Architects, Forgrave Residence, Ashland AvenueDimensions
Dimension Notes
Printsize: 7 3/4" x 11"
Linen backingRelationships
Related Person or Organization
Person or Organization
Forgrave, Paul, Dr.'Person or Organization
Edmond Jacques Eckel