Name/Title
Isele, Joseph A. Residence Drawing, Memphis, Tennessee, 1911Entry/Object ID
2007.33.912ADescription
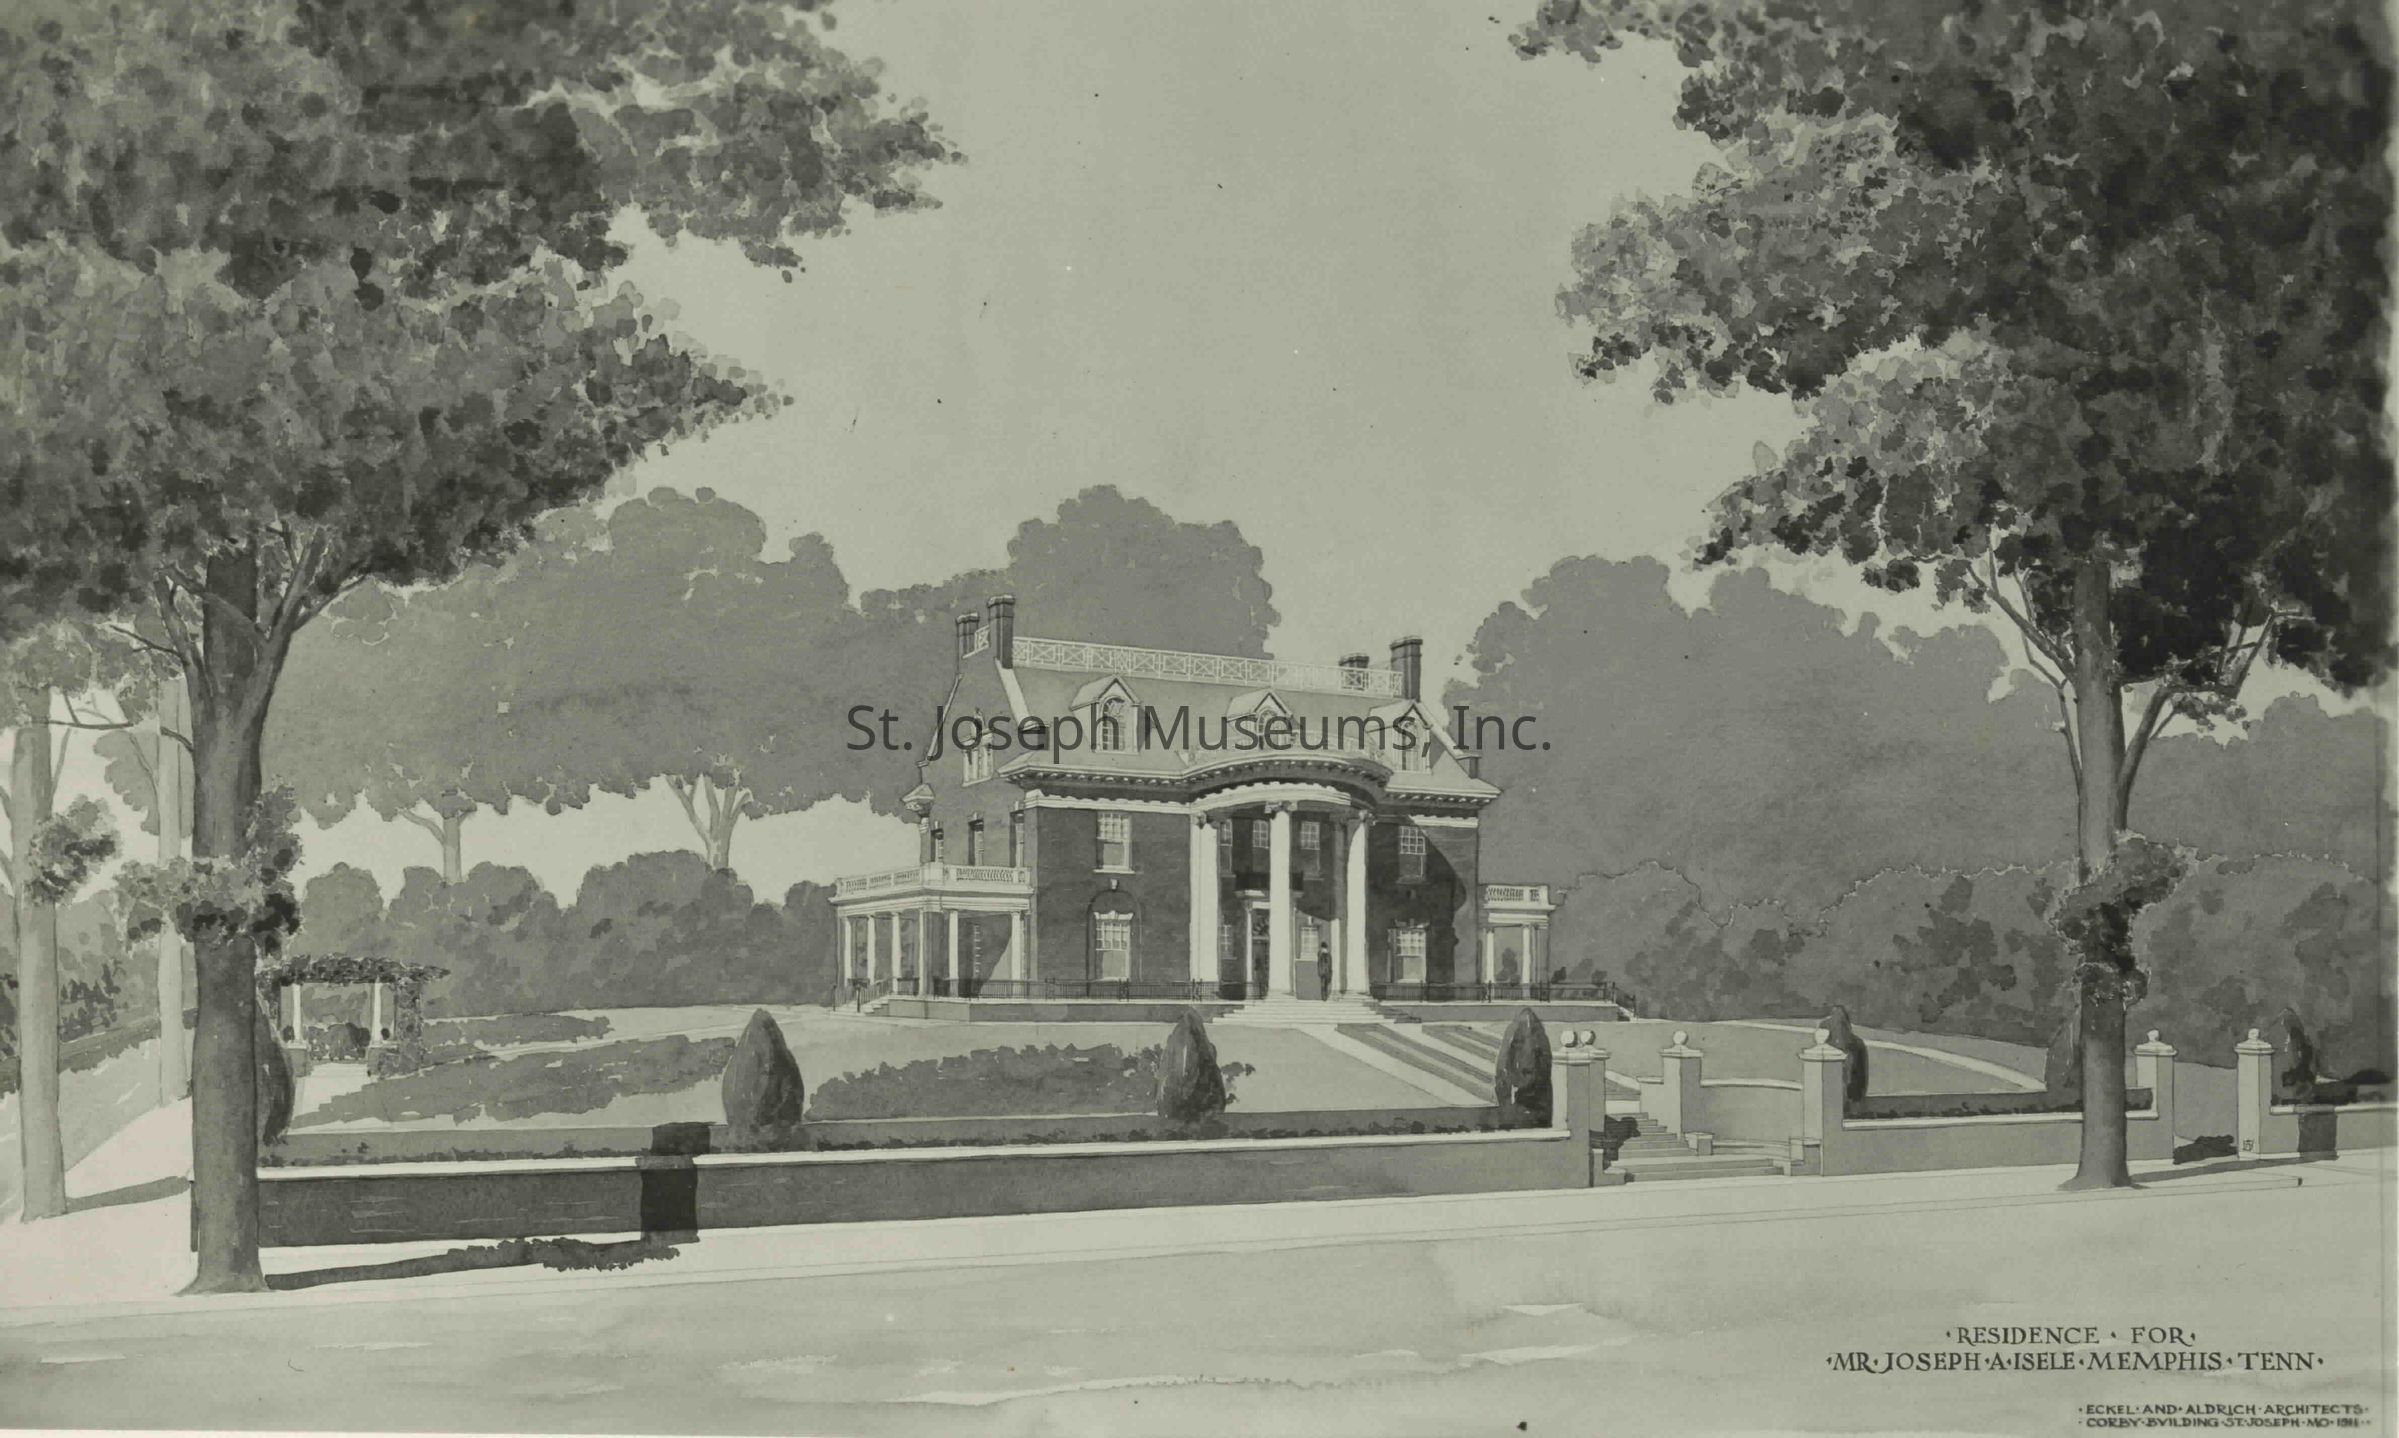
Isele, Joseph M. Residence Drawing, Memphis, Tennessee, 1911. Designed by Eckel & Mann, Architects. Constructed after 1911.
See 07.33.912B for glass negative.
07.33.912A Drawing Exterior View, front & side of house, 2-story brick home, with 3 dormers on roof . Colonnaded front porch in round design, Side porches with decks above. On raised terrace site, large lot with stone wall along street with pillars at front walk and drive entrances. Imprinted at bottom right " Residence for Mr. Joseph A Isele, Memphis, Tenn; Eckel and Aldrich Architects, Corby Building, St. Joseph, MO, 1911
There are 2 duplicates of the drawing, of smaller size.Collection
Eckel-BrunnerMade/Created
Date made
1911Place
City
MemphisState/Province
TennesseeNotes
Medium: Photographic Paper
Location of Negative: Glass Negatives--RB Box 6Lexicon
Nomenclature 4.0
Nomenclature Secondary Object Term
Print, PhotographicNomenclature Primary Object Term
PhotographNomenclature Sub-Class
Graphic DocumentsNomenclature Class
Documentary ObjectsNomenclature Category
Category 08: Communication ObjectsLOC Thesaurus for Graphic Materials
Architecture, ResidencesSearch Terms
Isele, Joseph M. Residence, Memphis, Tennessee, Out of Town, Isele Residence, Memphis, Tennesee, Eckel & Mann ArchitectsDimensions
Dimension Notes
Printsize: 8 ½" x 11 ½"
Drawing, linen backingRelationships
Related Person or Organization
Person or Organization
Edmond Jacques EckelPerson or Organization
Joseph M. Isele