Josendale Residence, Country Club Place, Additions & Alterations Blueprints, 1956-1975
Entry/Object ID
2007.33.3996
Scope and Content
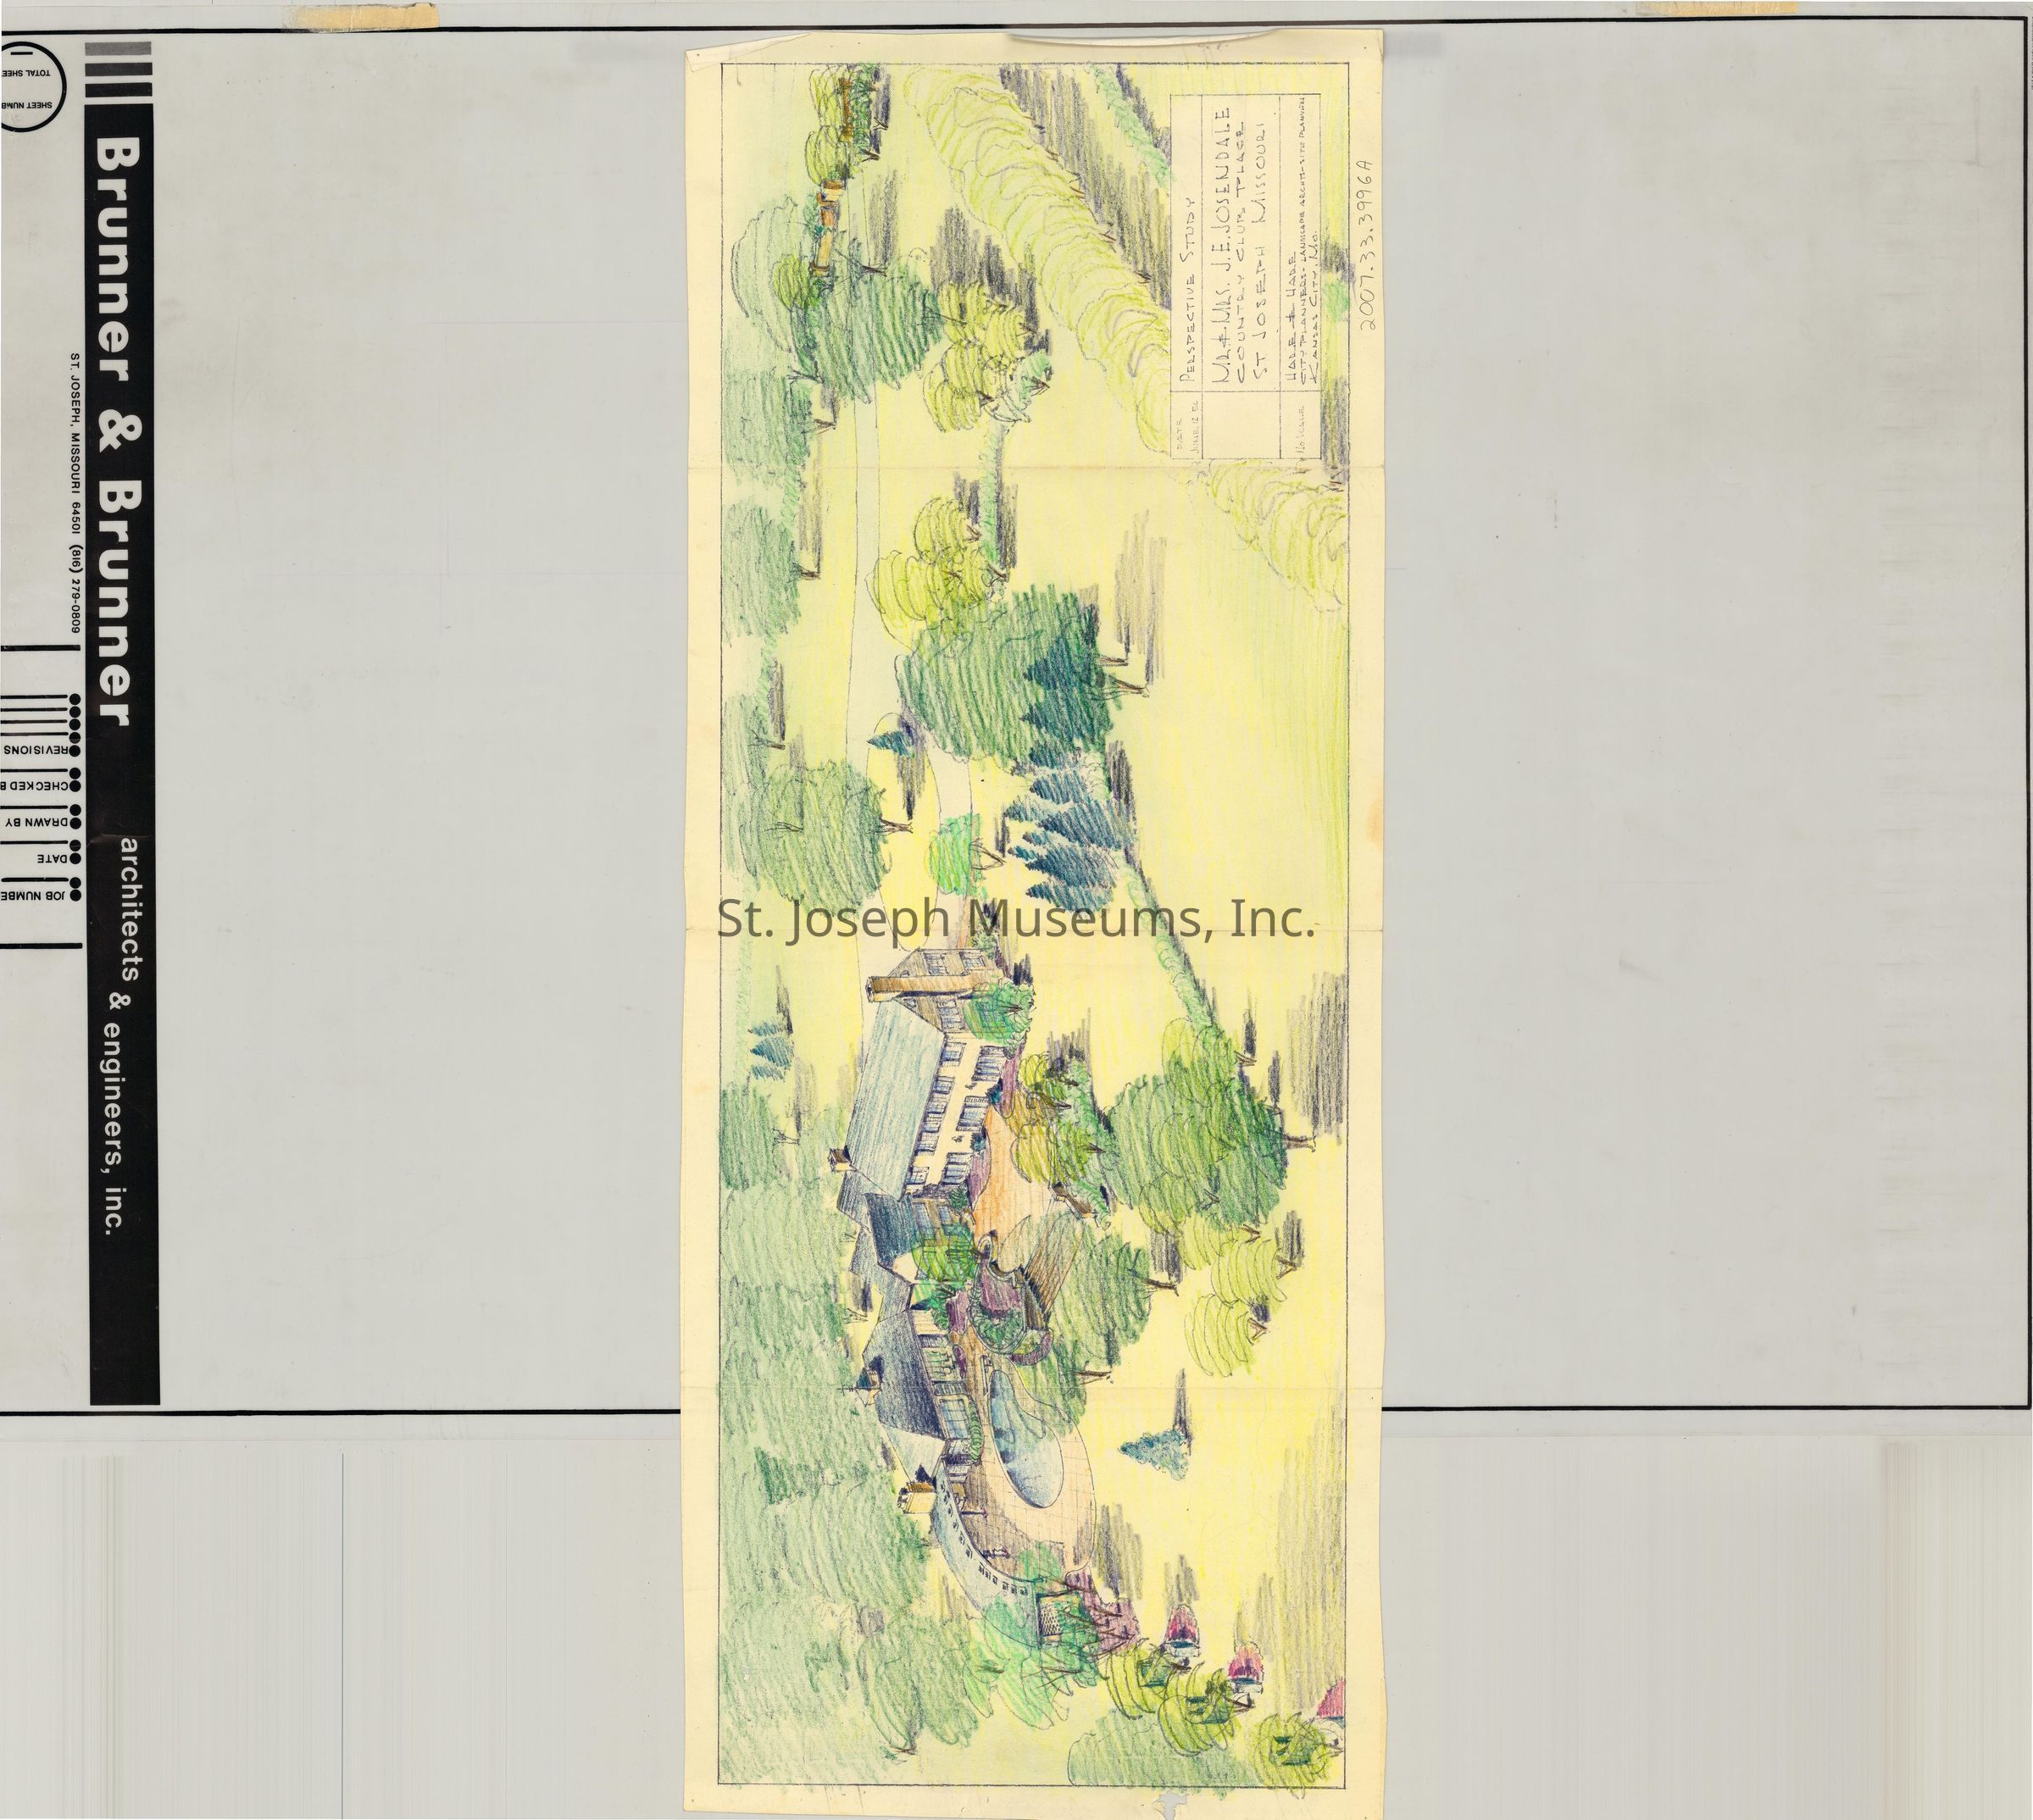
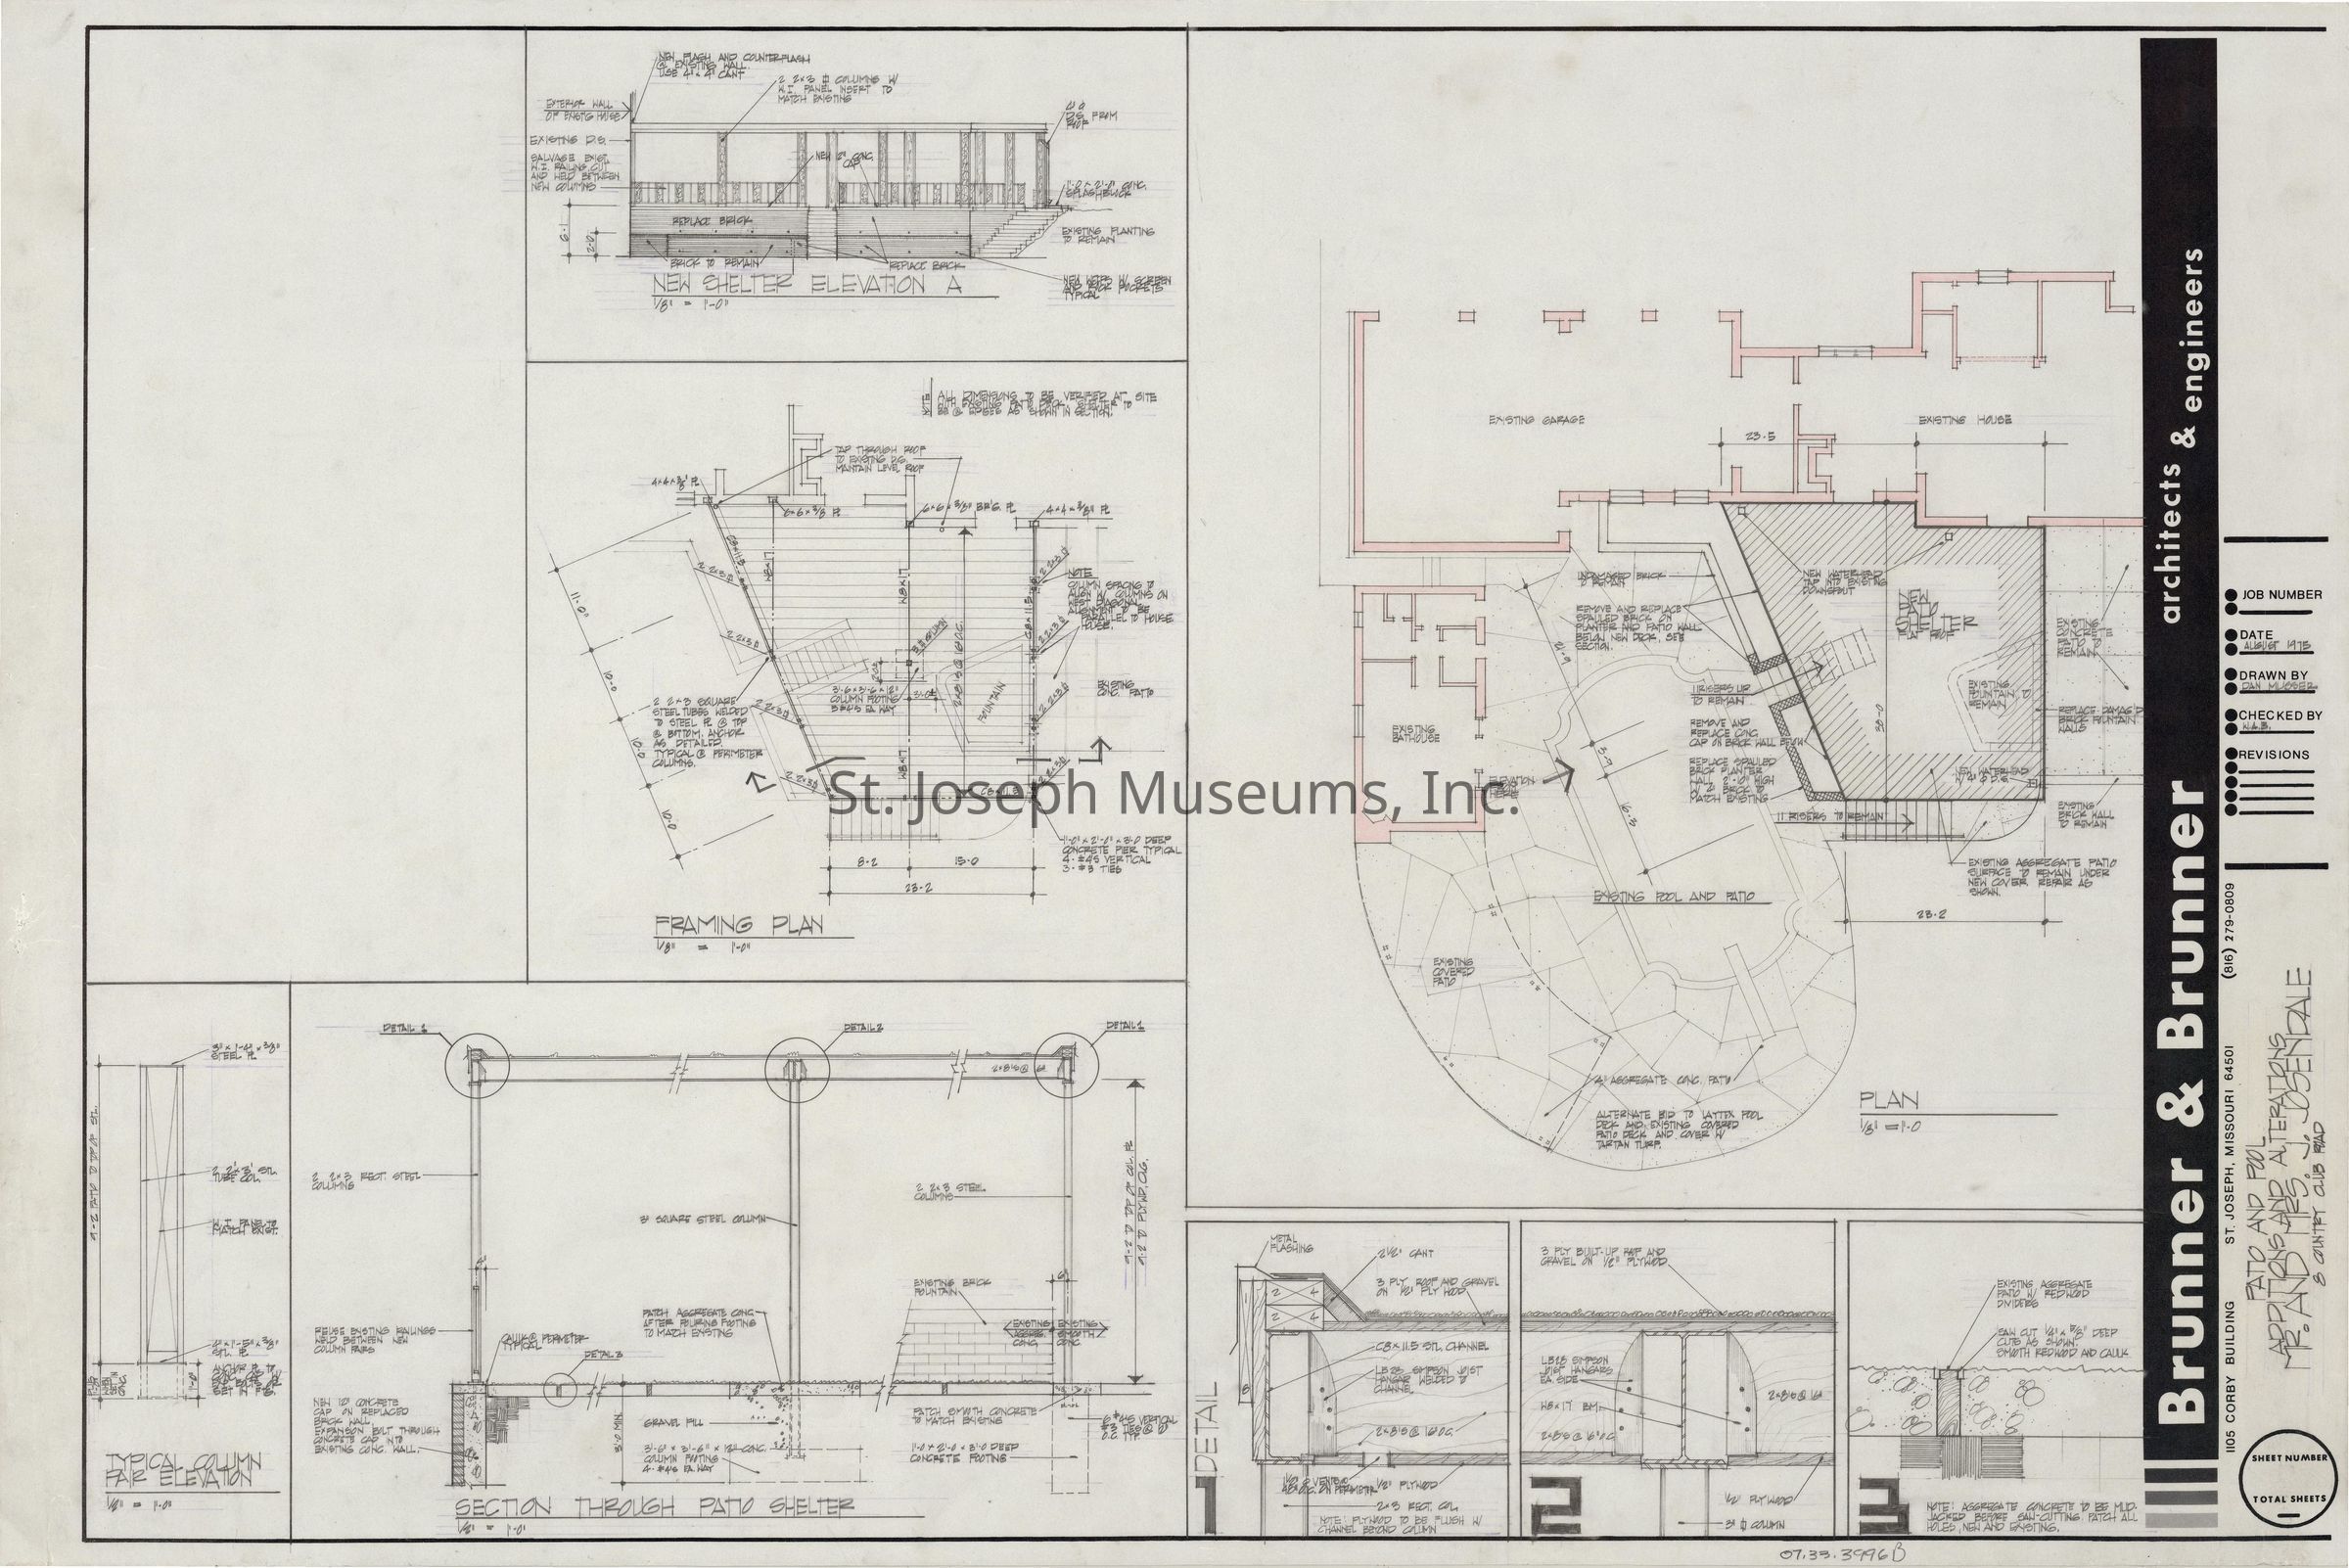
James Josendale Residence, Country Club Place, Additions & Alterations Blueprints, 1956-1975. St. Joseph, Missouri. Plot plan.
Drawing by Hare & Hare, site planner
Blueprints: 1 paper Size: 24" x 36"
1 picture
Collection
Eckel-Brunner
Lexicon
Nomenclature 4.0
Nomenclature Secondary Object Term
Blueprint
Nomenclature Primary Object Term
Copy, Reprographic
Nomenclature Sub-Class
Other Documents
Nomenclature Class
Documentary Objects
Nomenclature Category
Category 08: Communication Objects
LOC Thesaurus for Graphic Materials
Residences
Search Terms
Brunner & Brunner Architects, Josendale Residence, Country Club Place, Residences