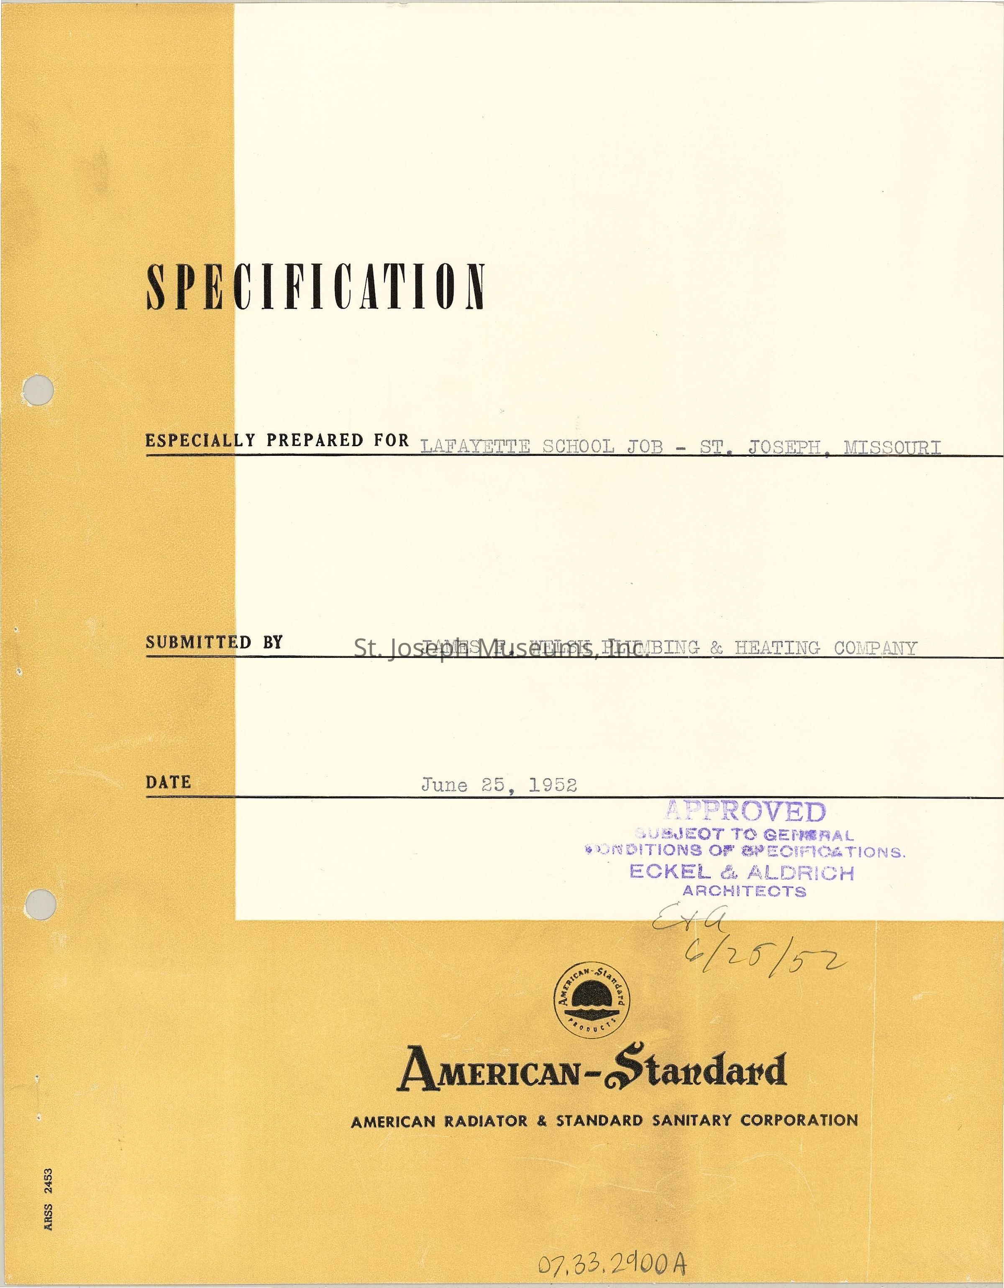
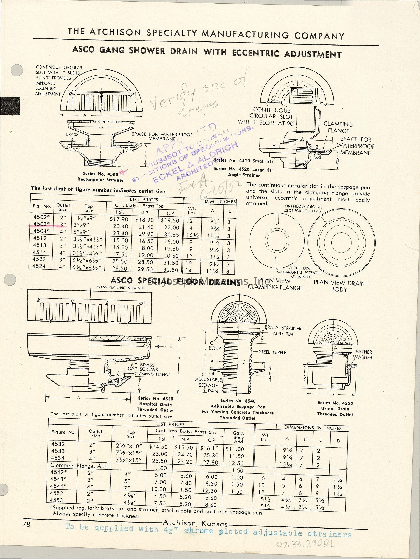
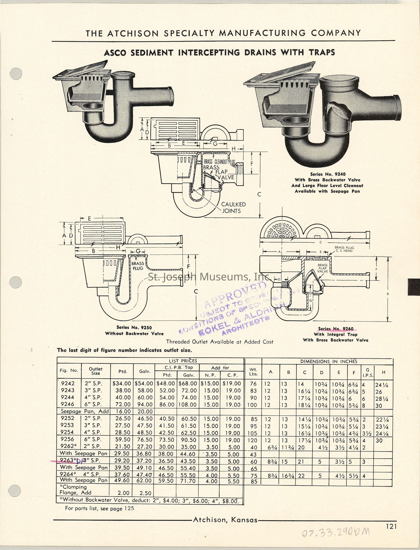
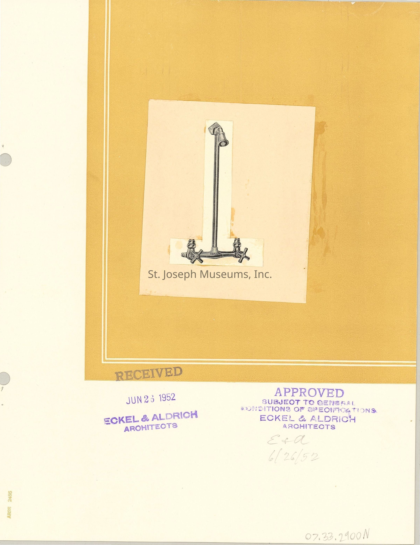
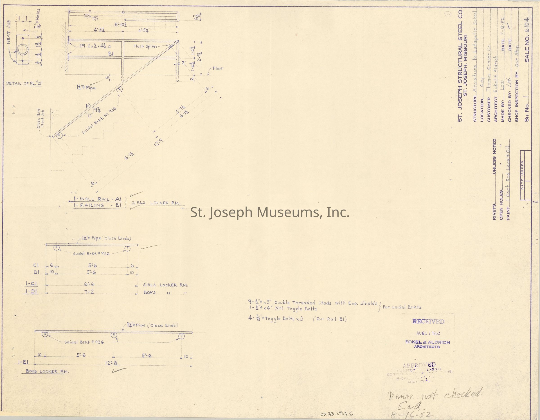
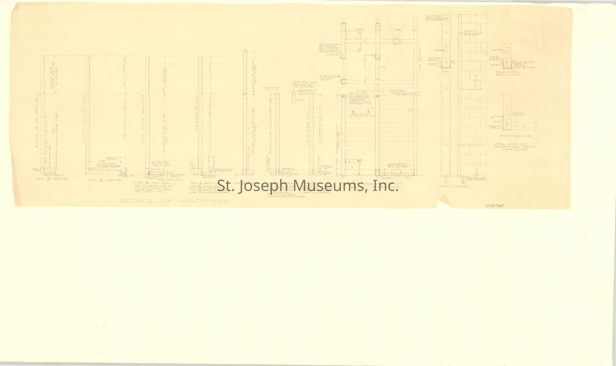
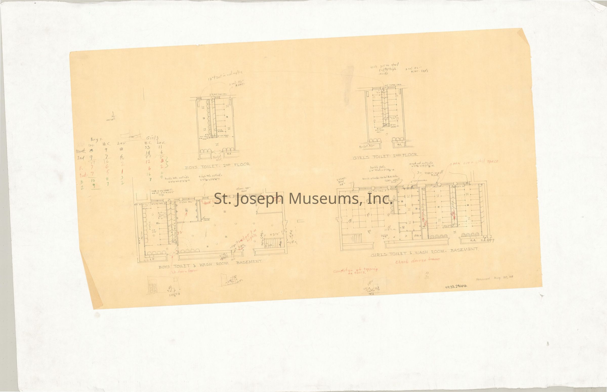
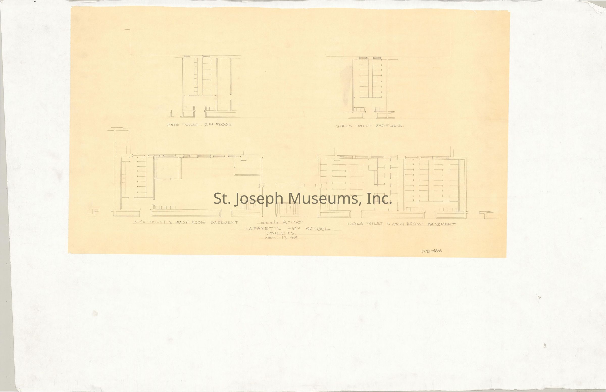
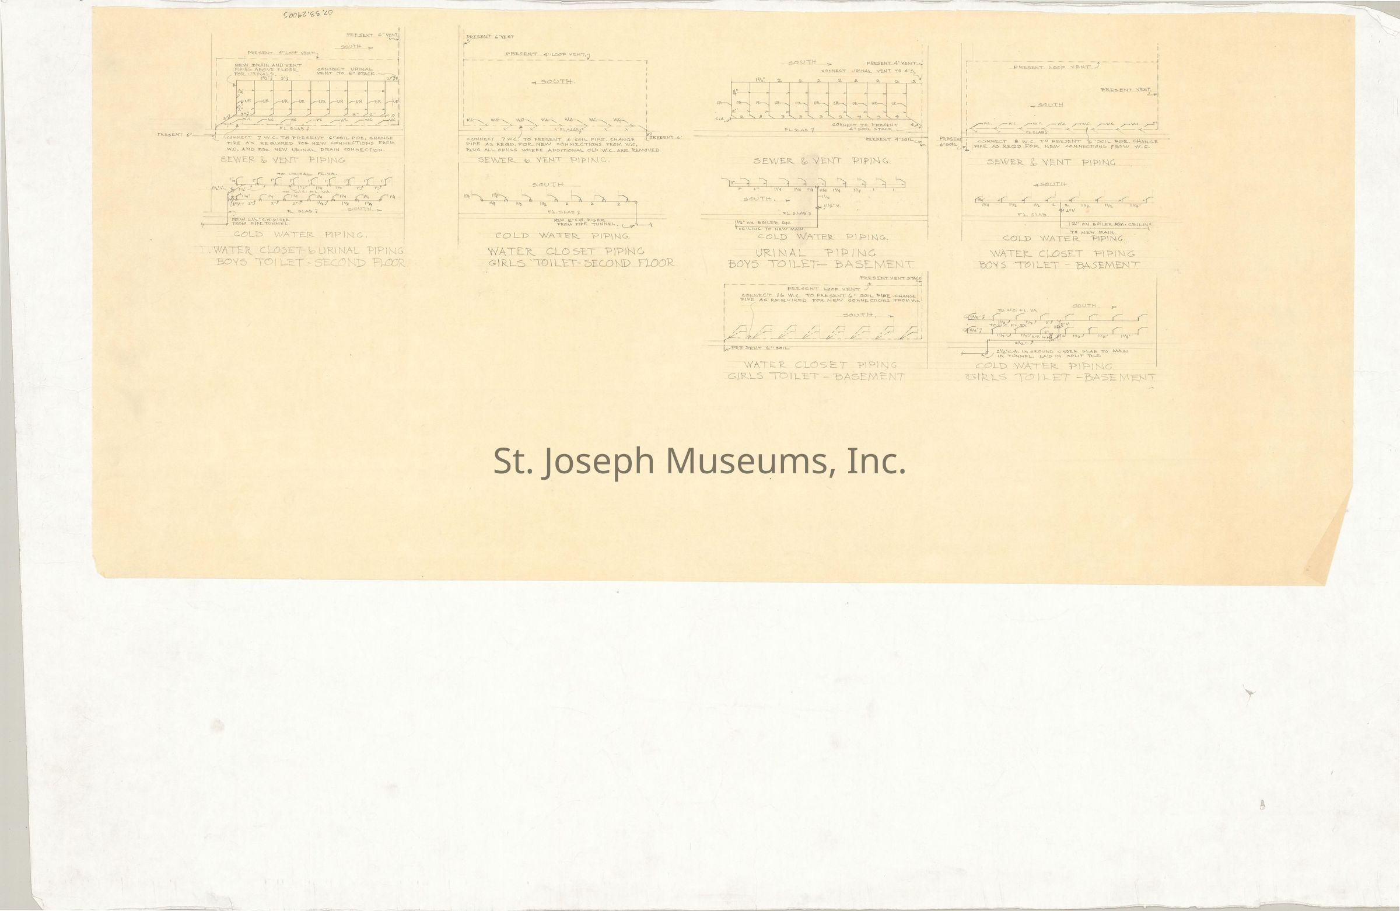
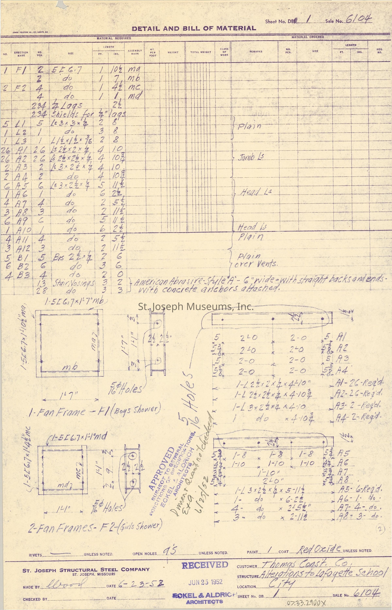
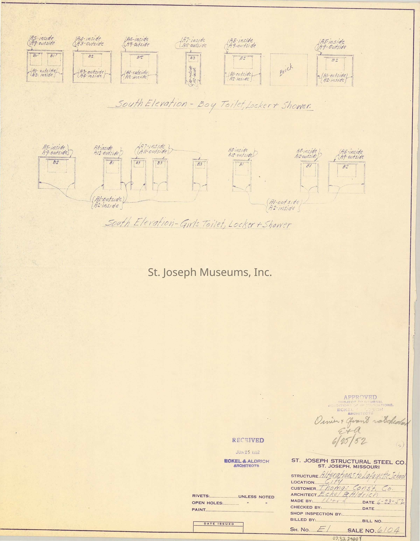
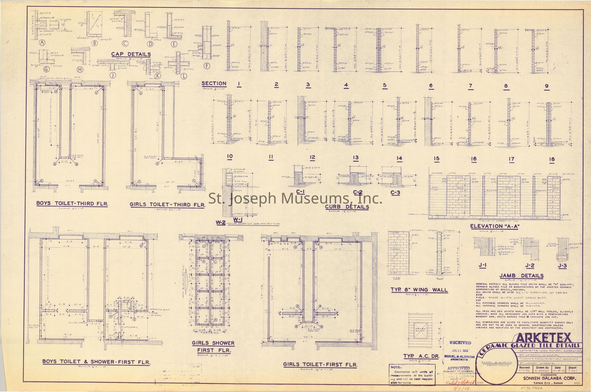
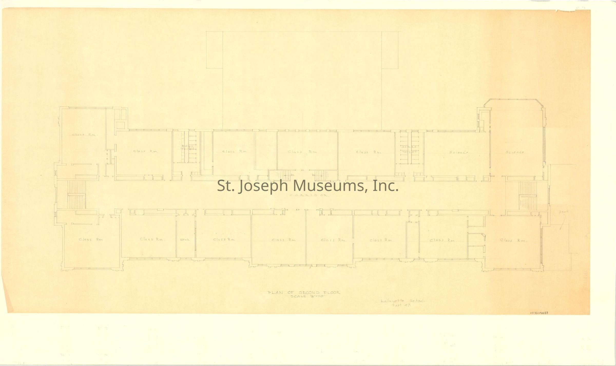
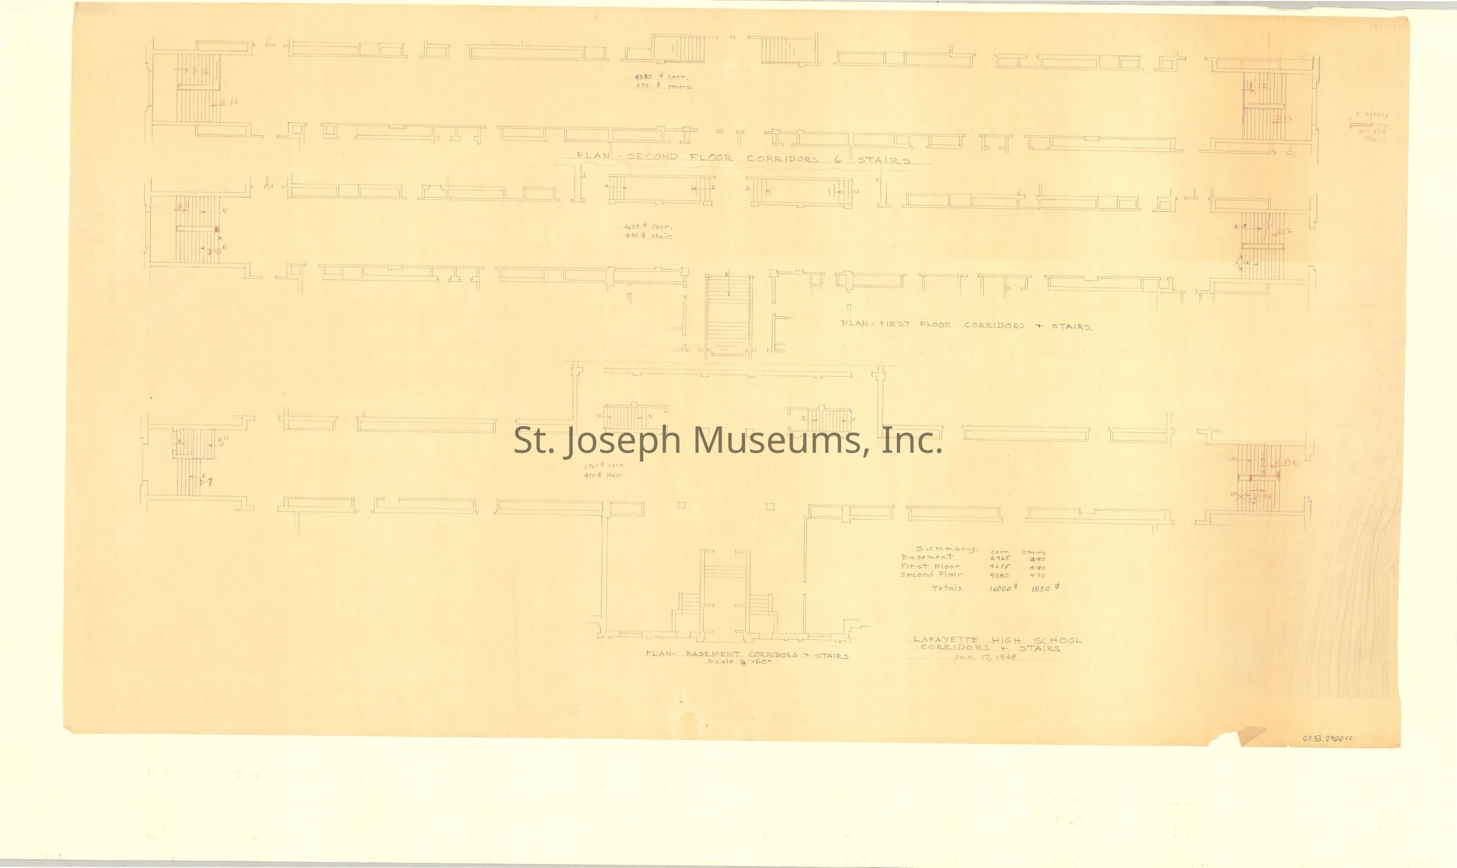
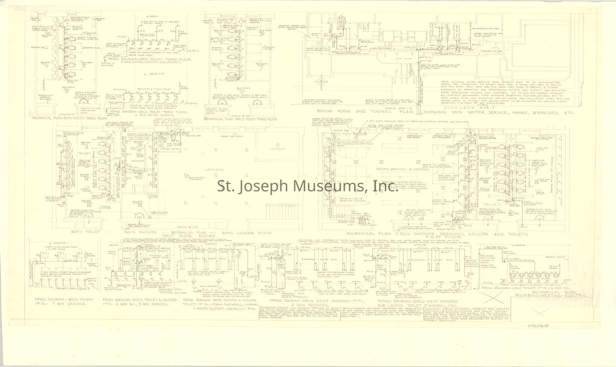
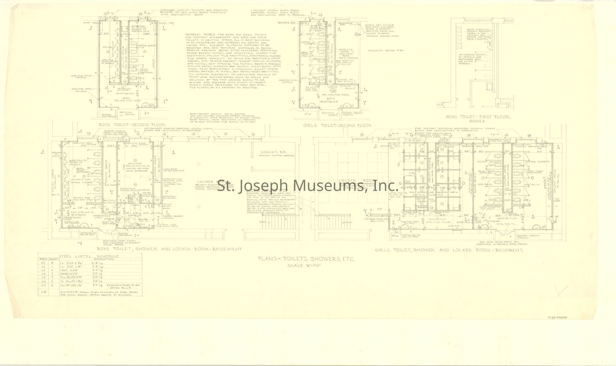
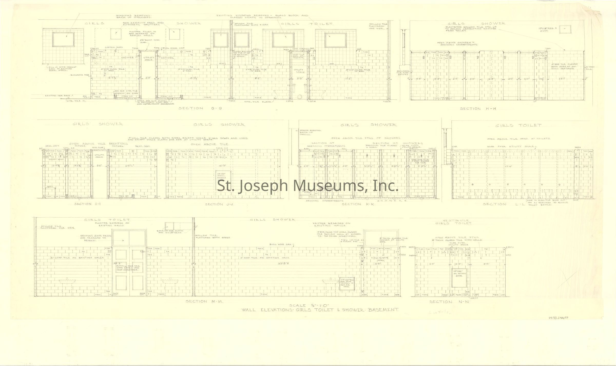
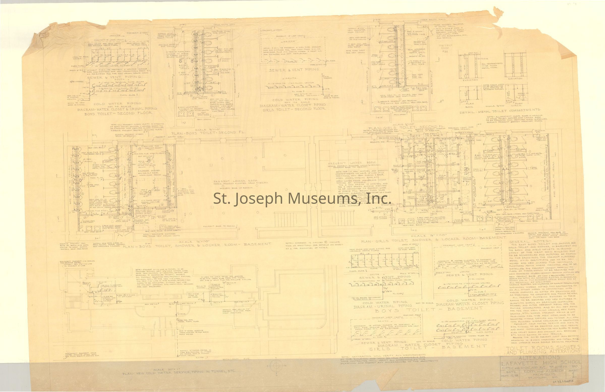
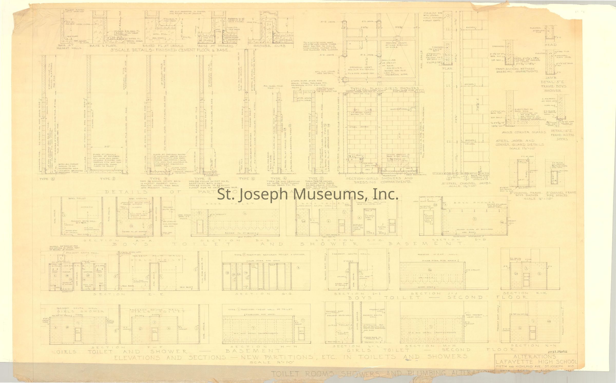
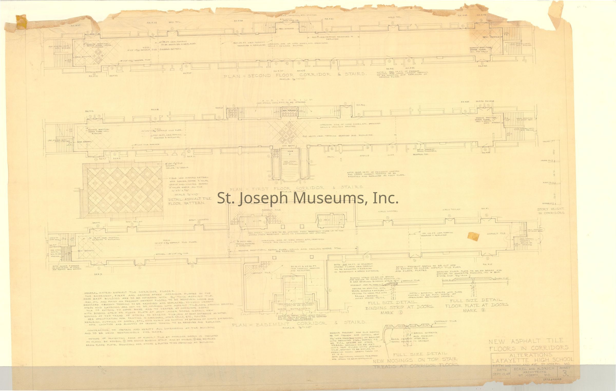
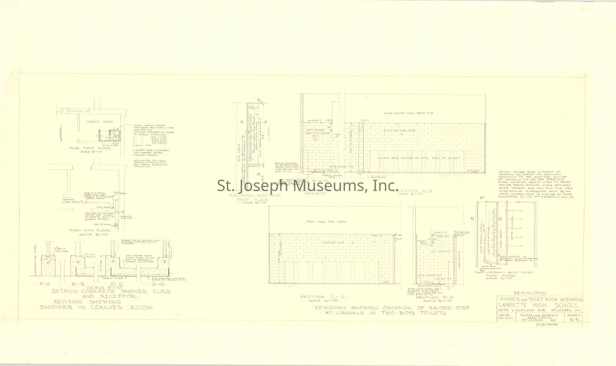
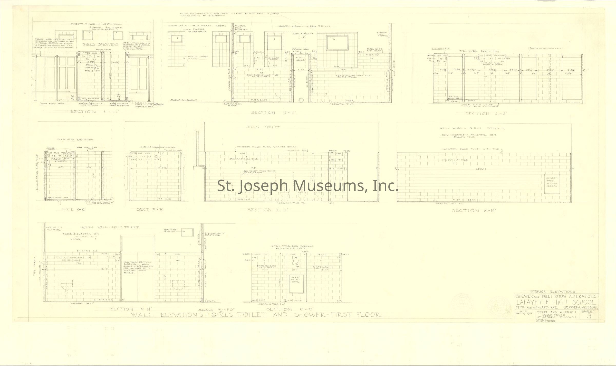
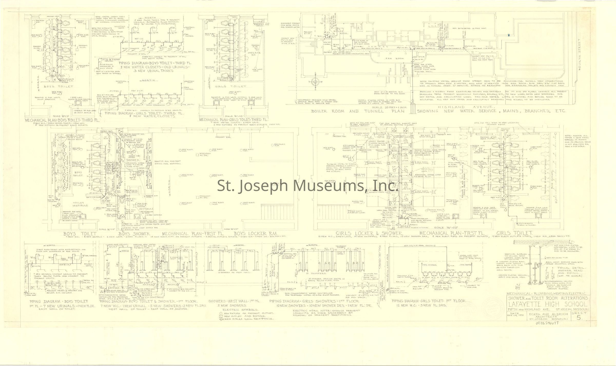
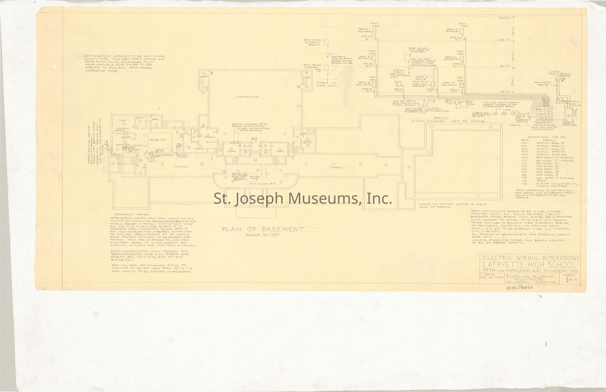
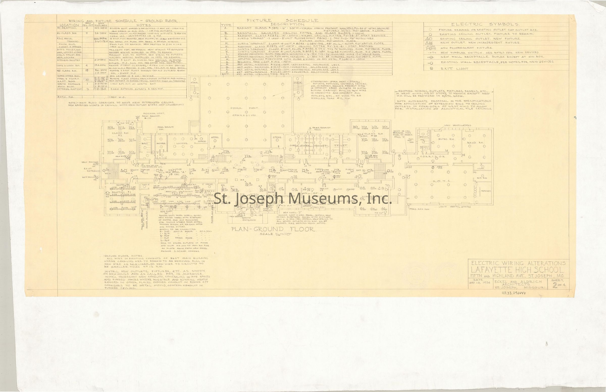
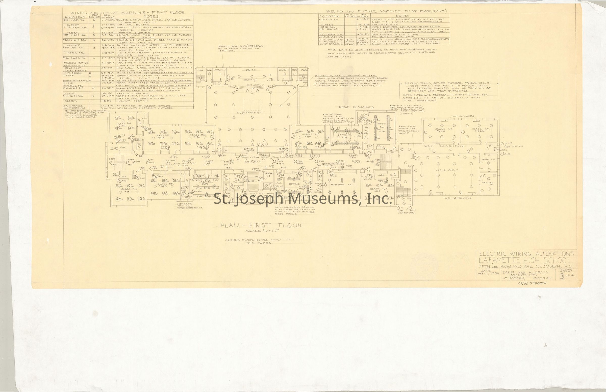
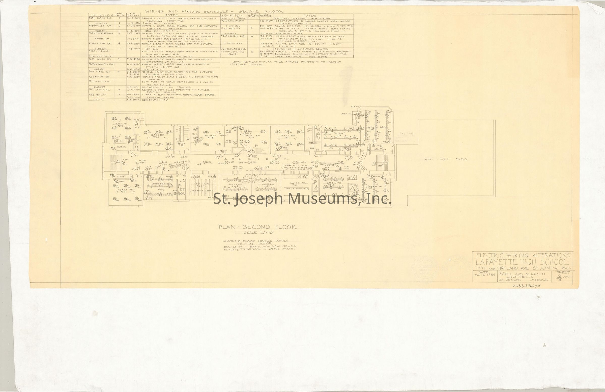
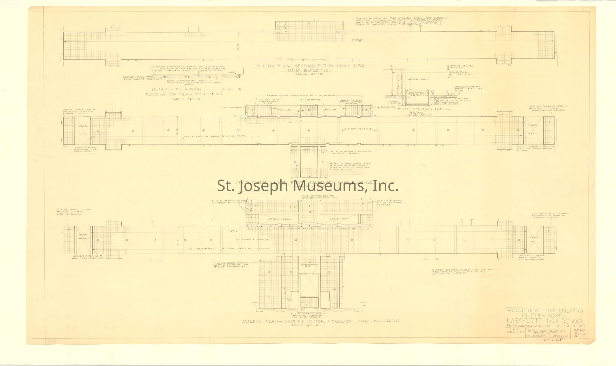
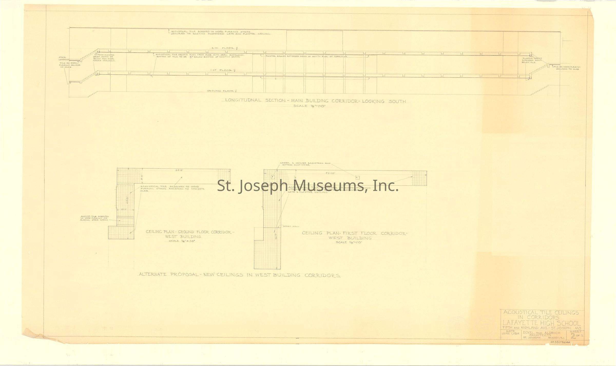
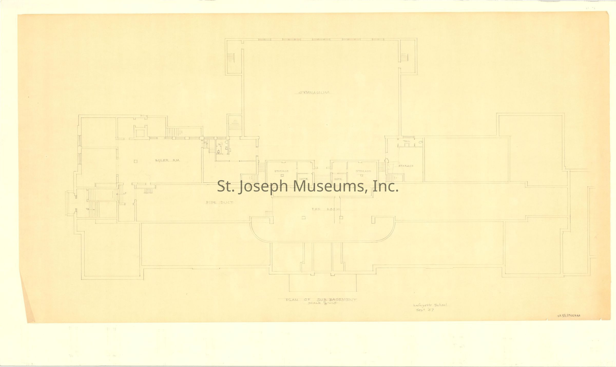
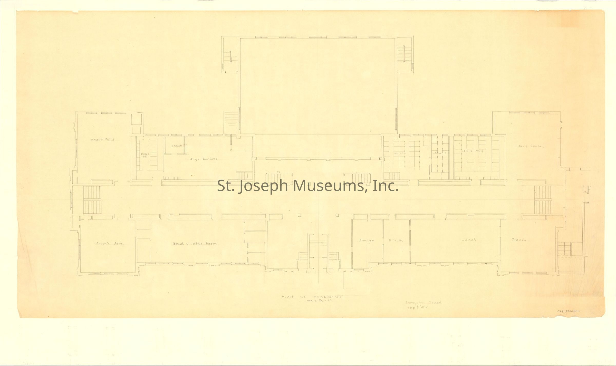
Lafayette High School, 412 E. Highland Avenue, Renovations Blueprints, 1948 & 1982
Entry/Object ID
2007.33.2900
Scope and Content
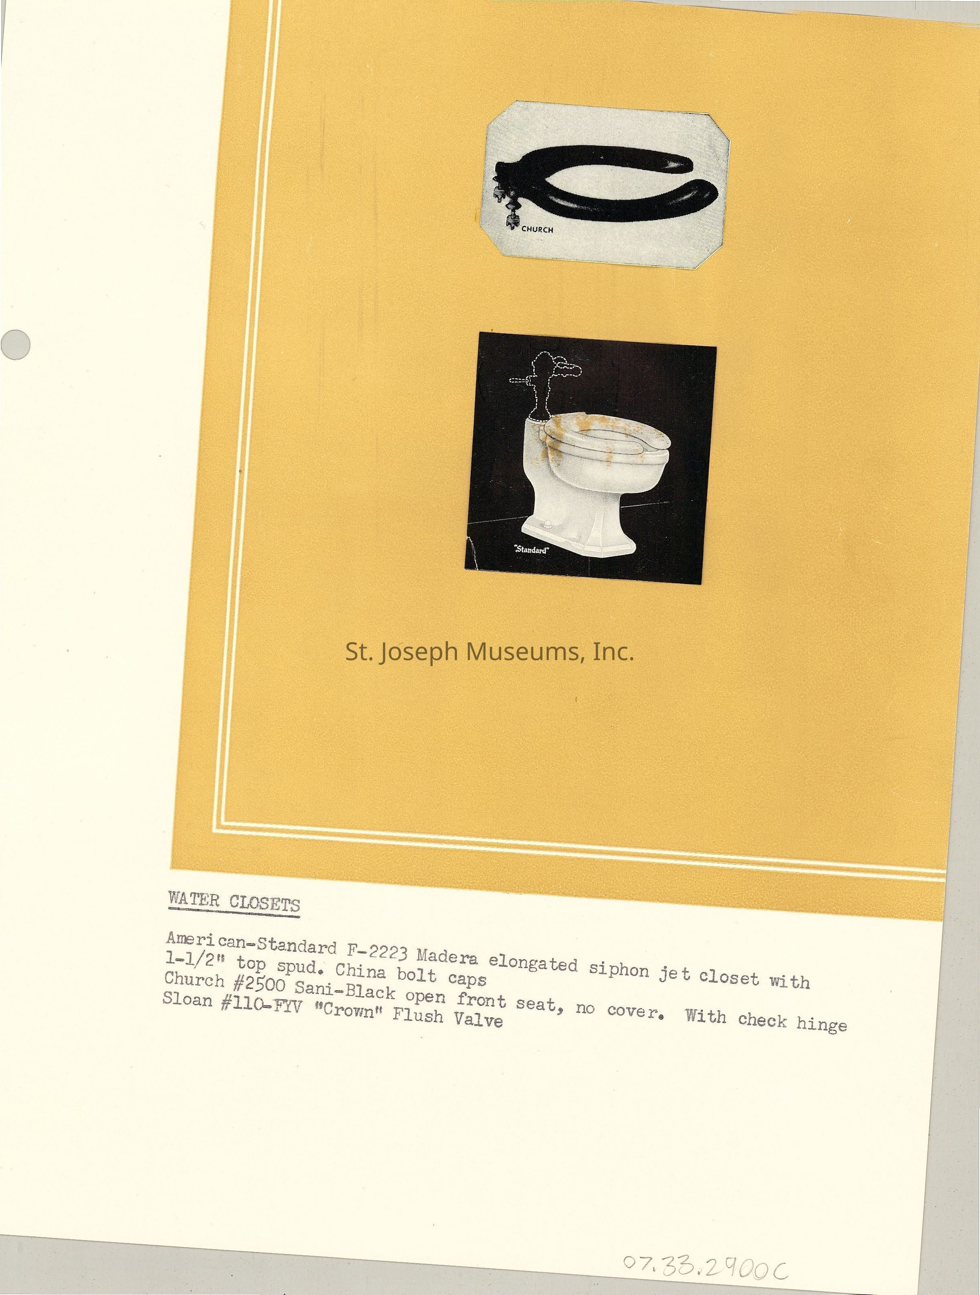
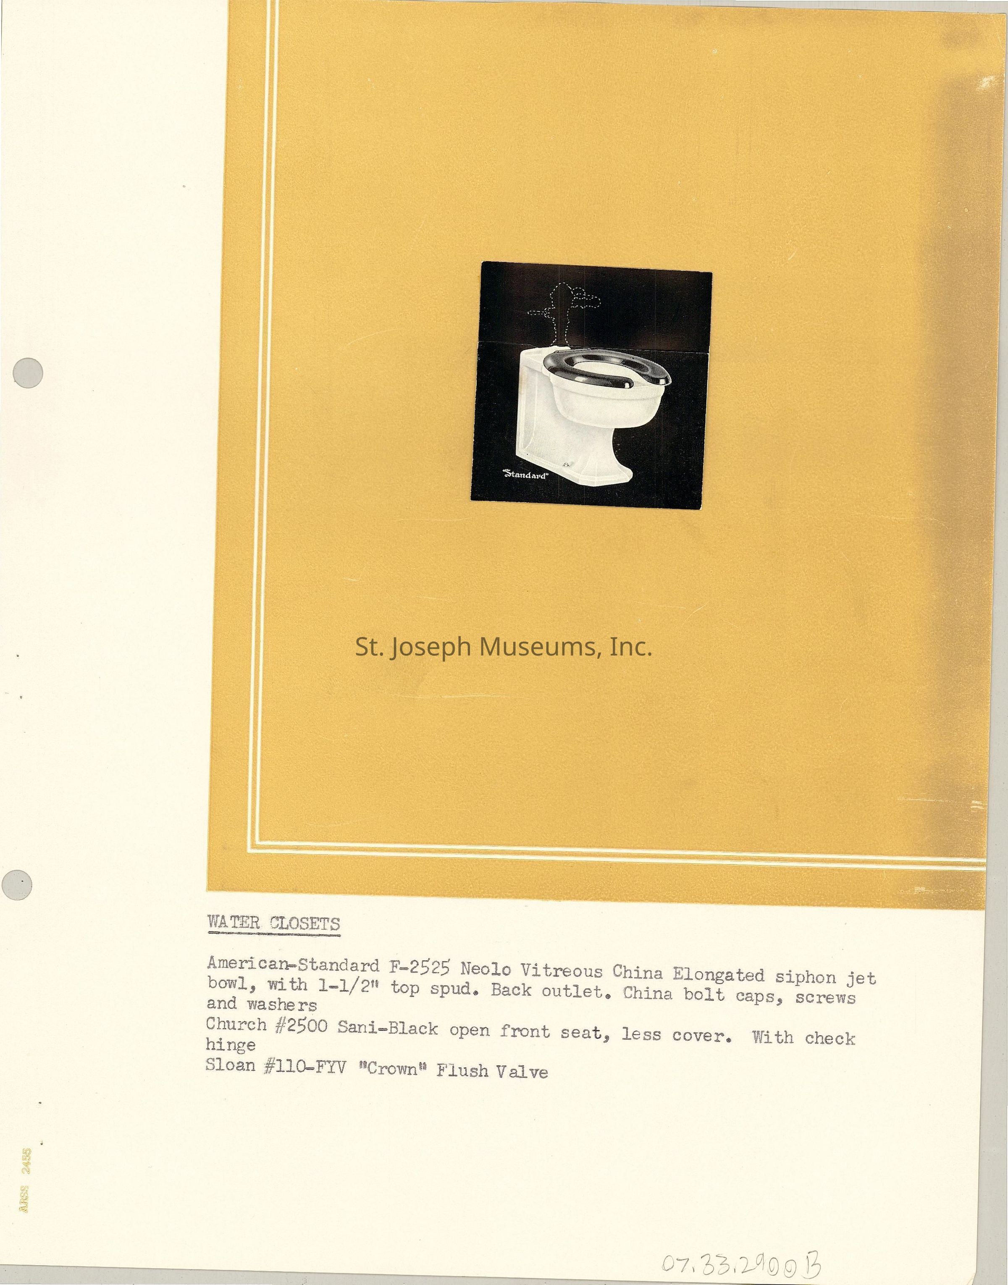
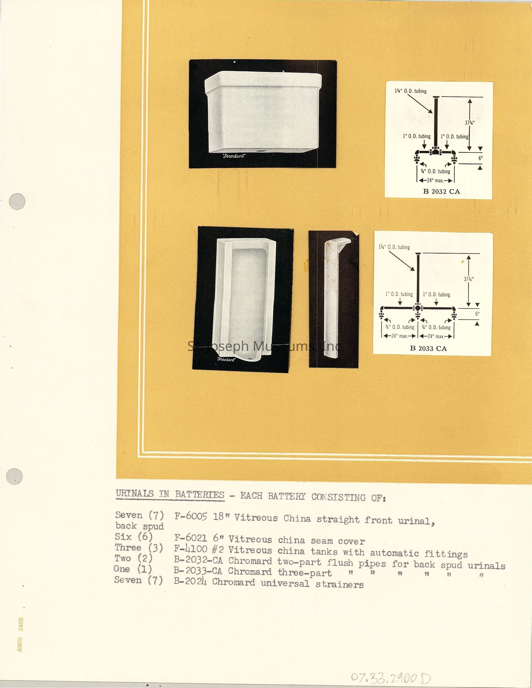
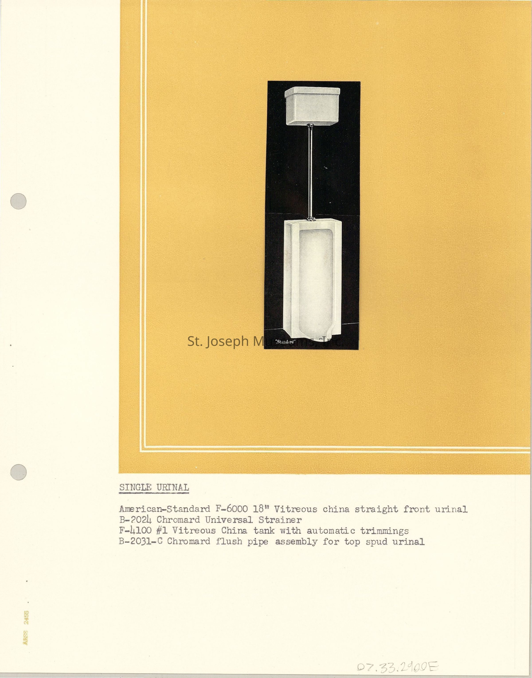
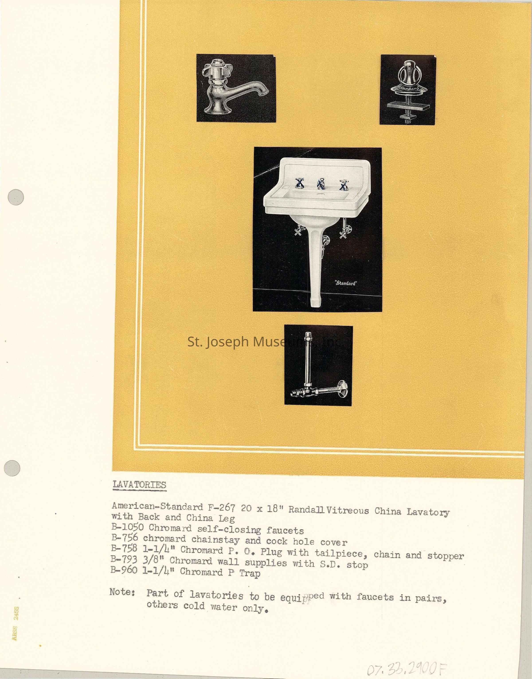
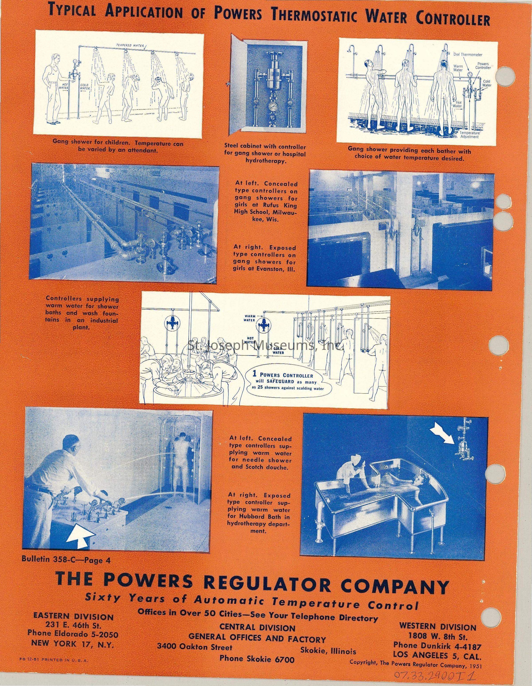
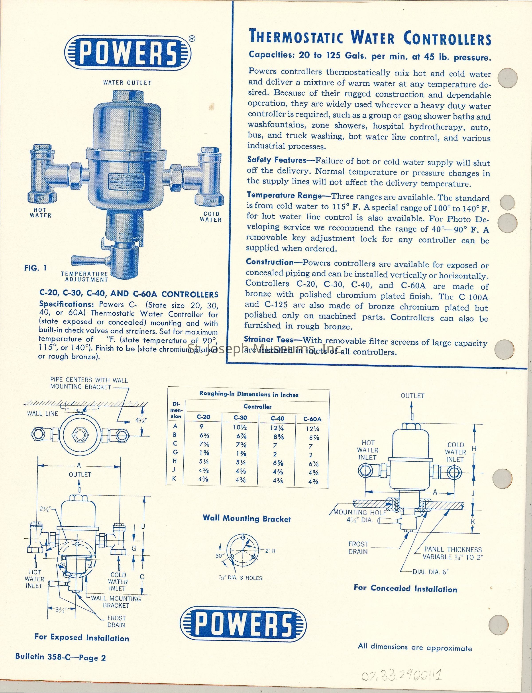
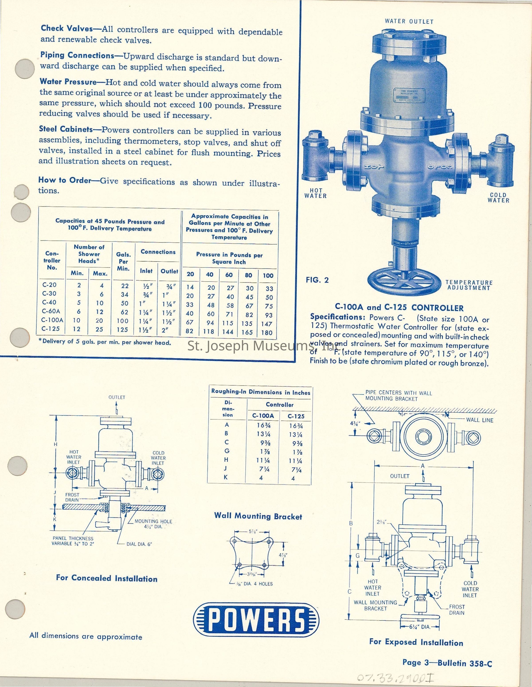
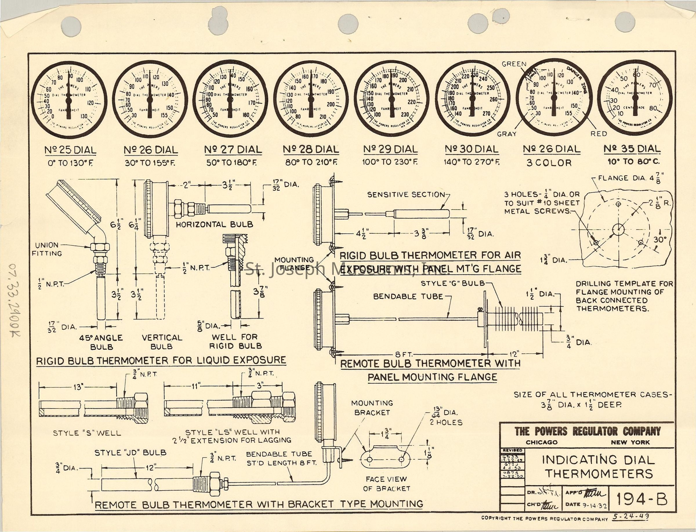
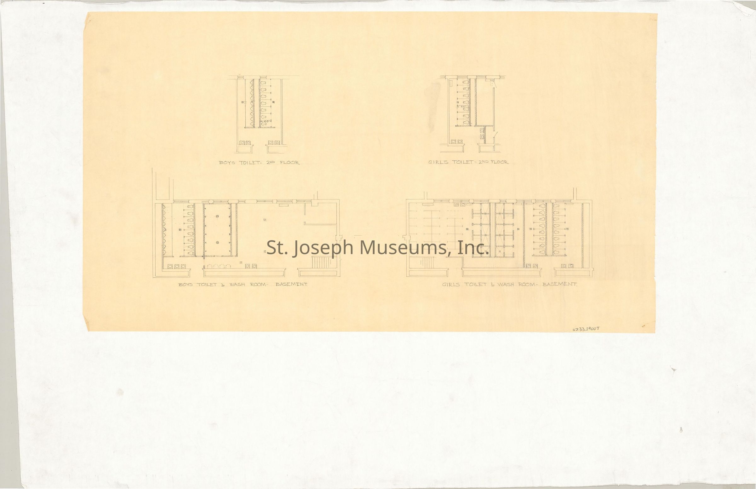
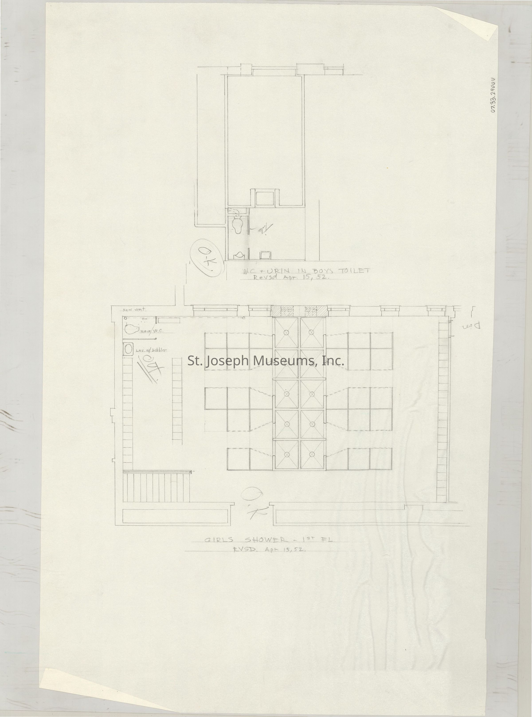
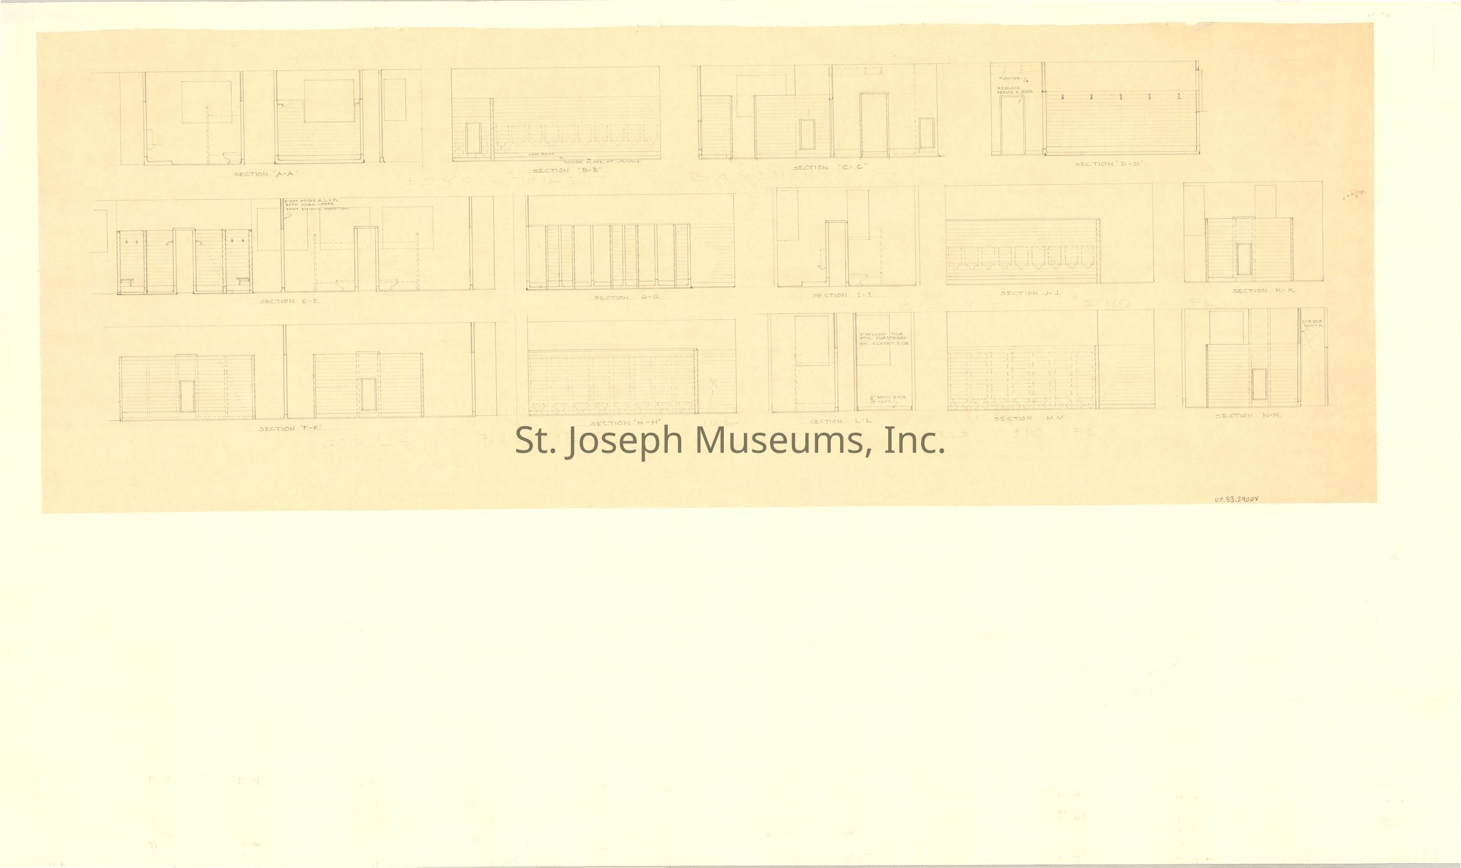
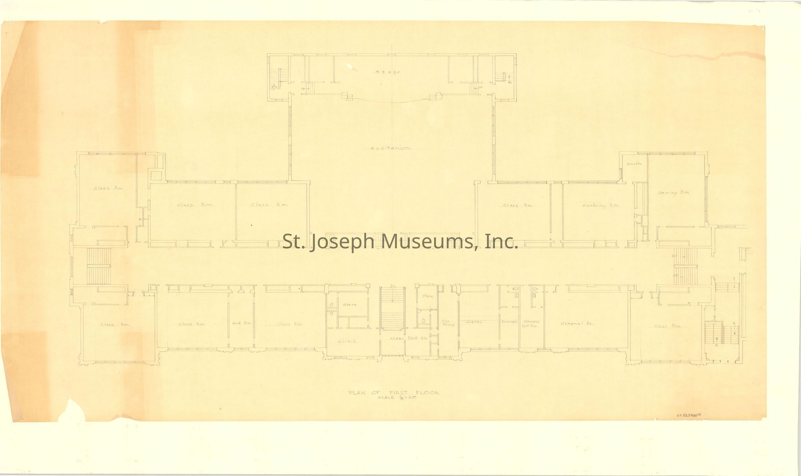
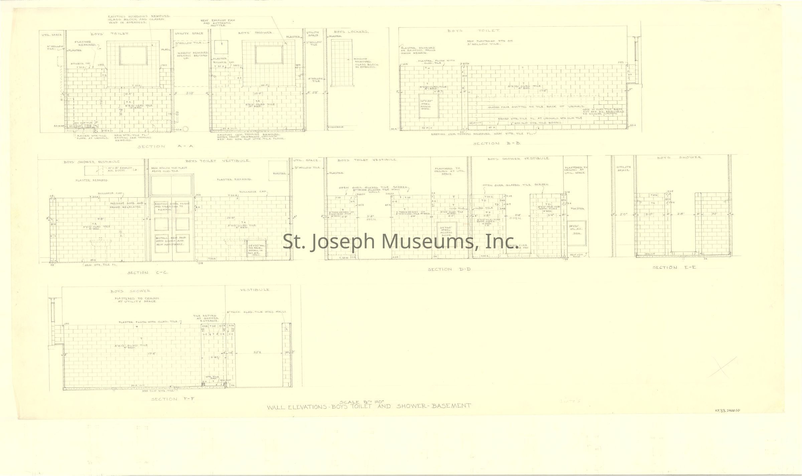
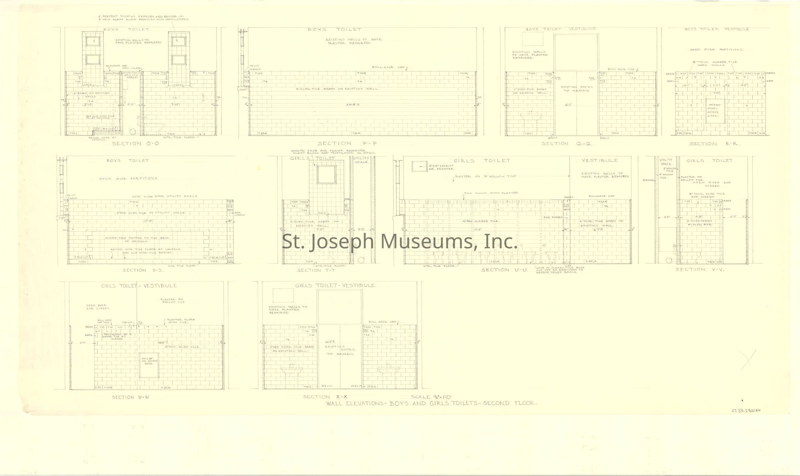
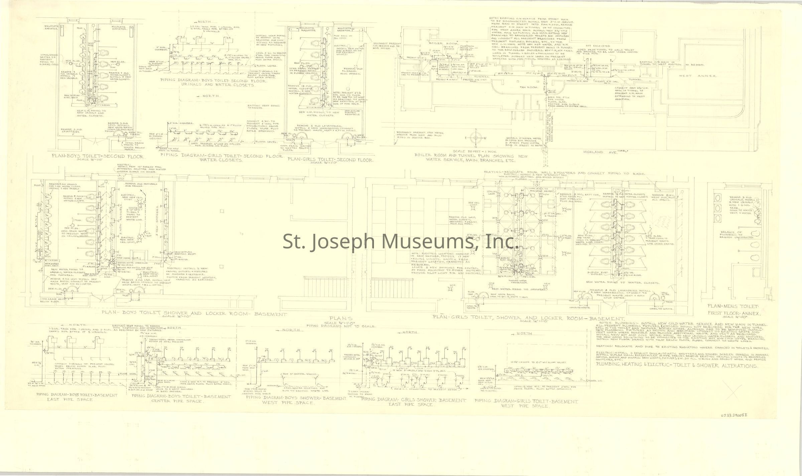
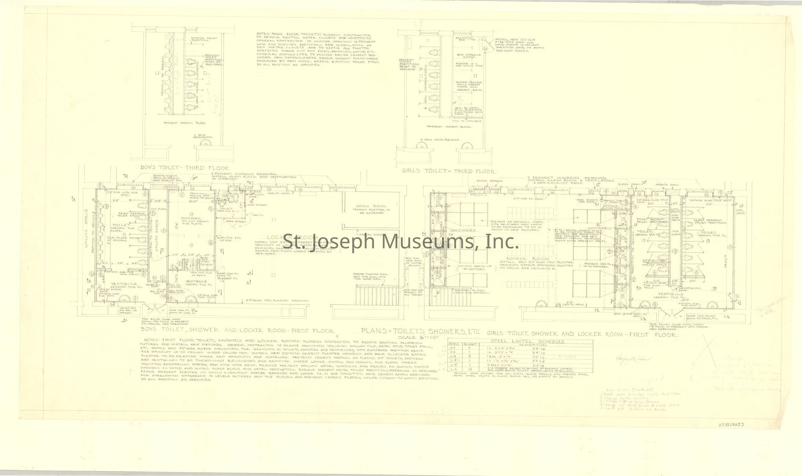
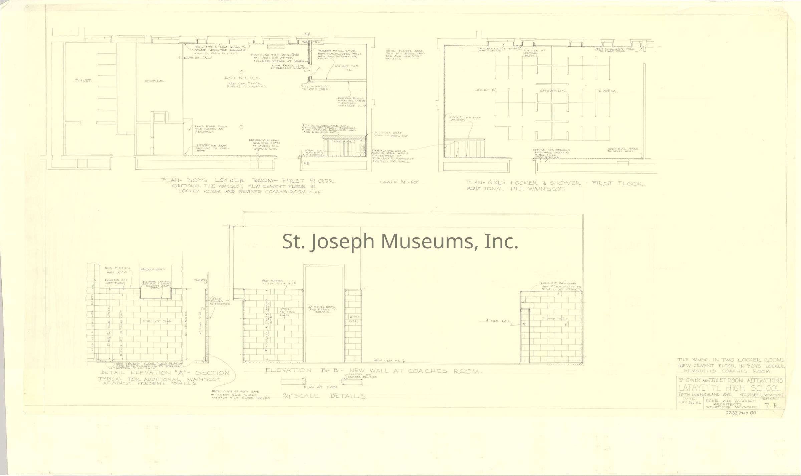
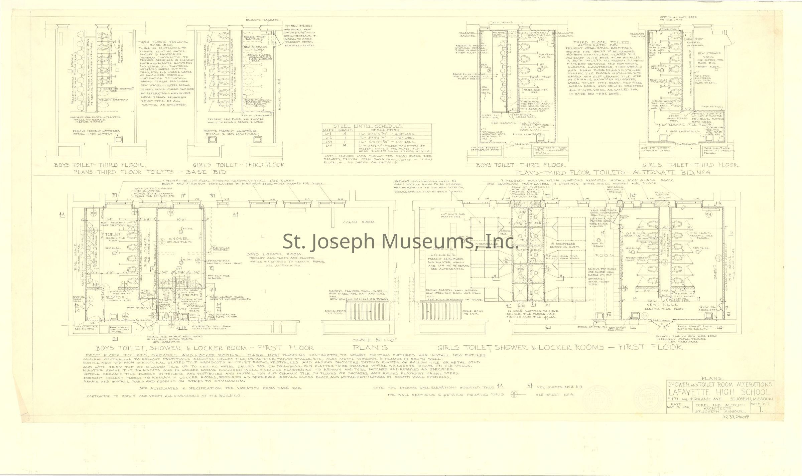
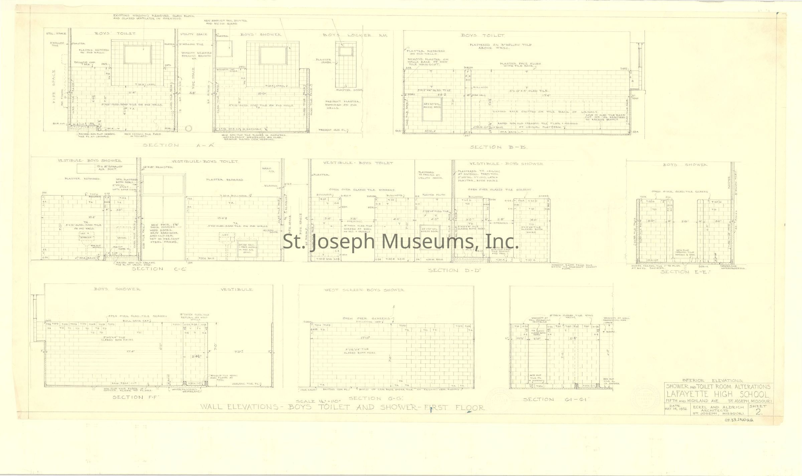
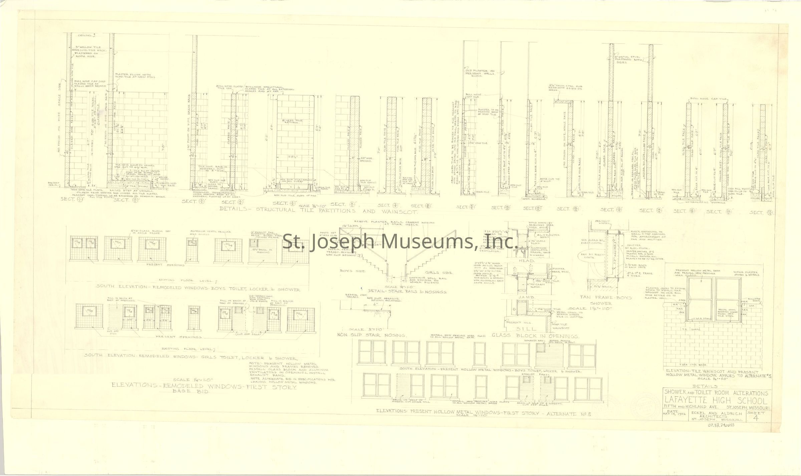
Lafayette High School, 412 E. Highland Avenue, Renovations Blueprints, 1948 & 1982. St. Joseph, Missouri. 1982: Toilets & Showers.
Blueprints: 4 paper Size: 27½" x 44"
35 tissue
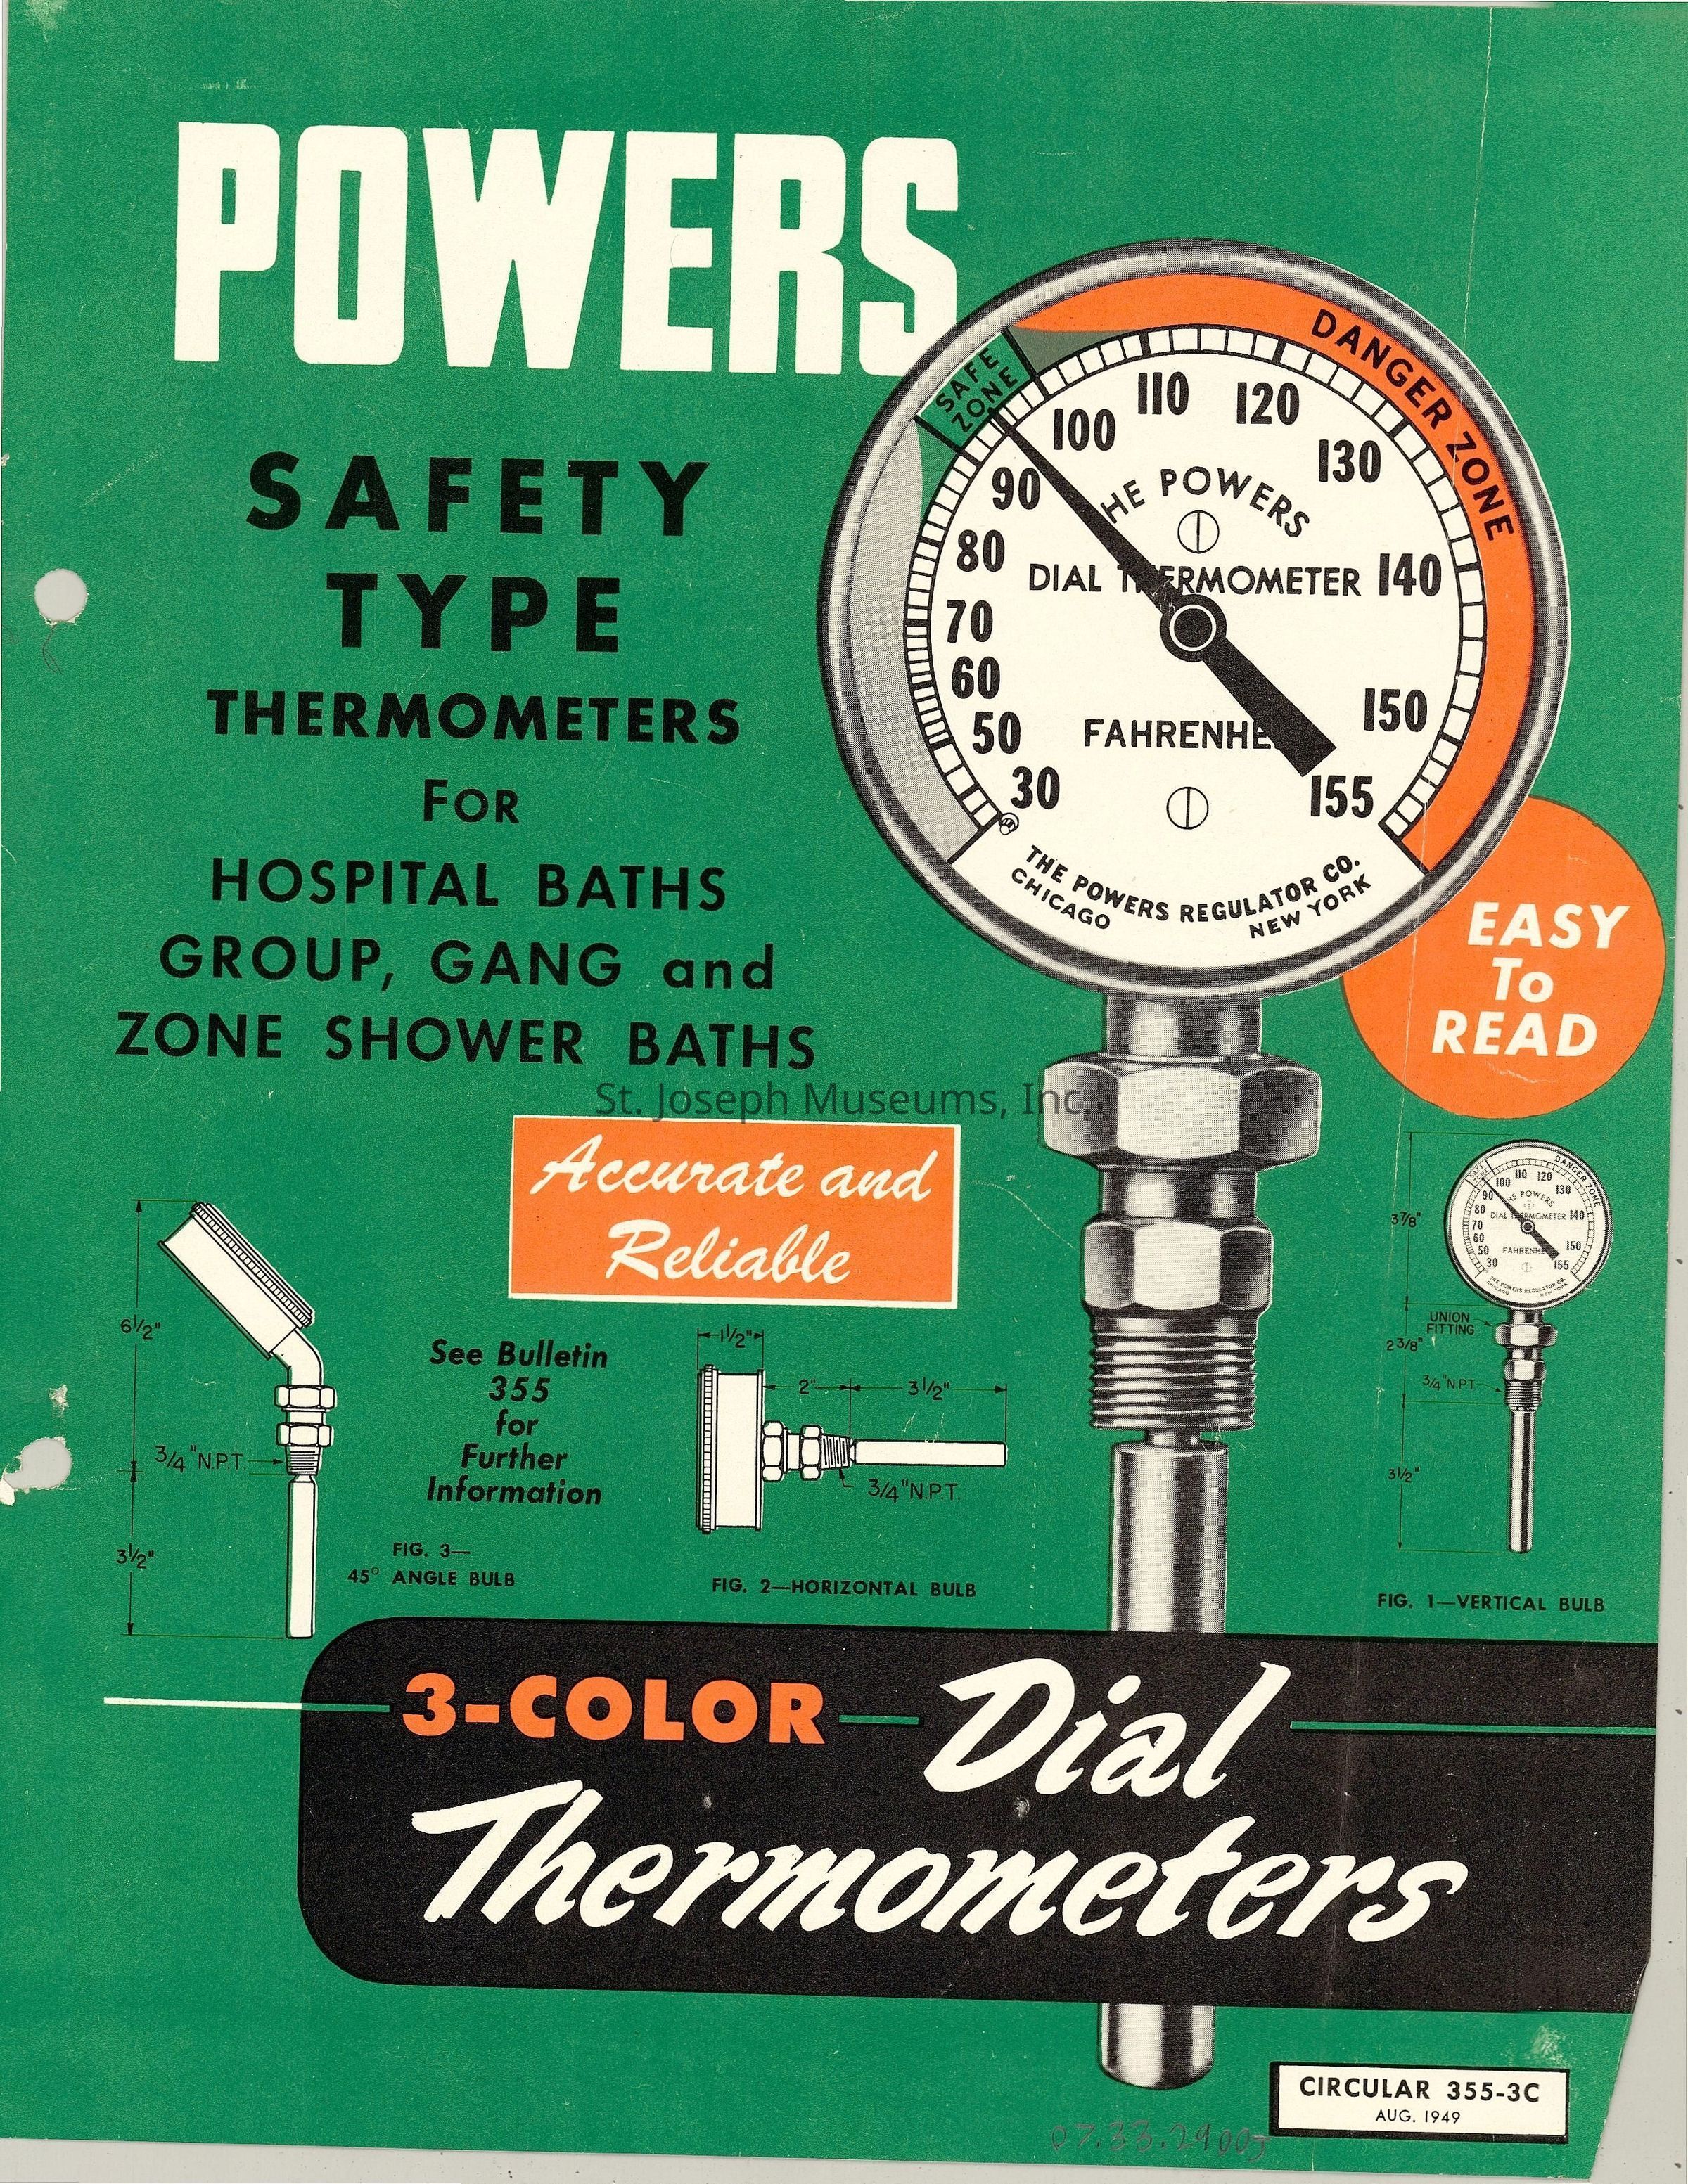
2 booklets
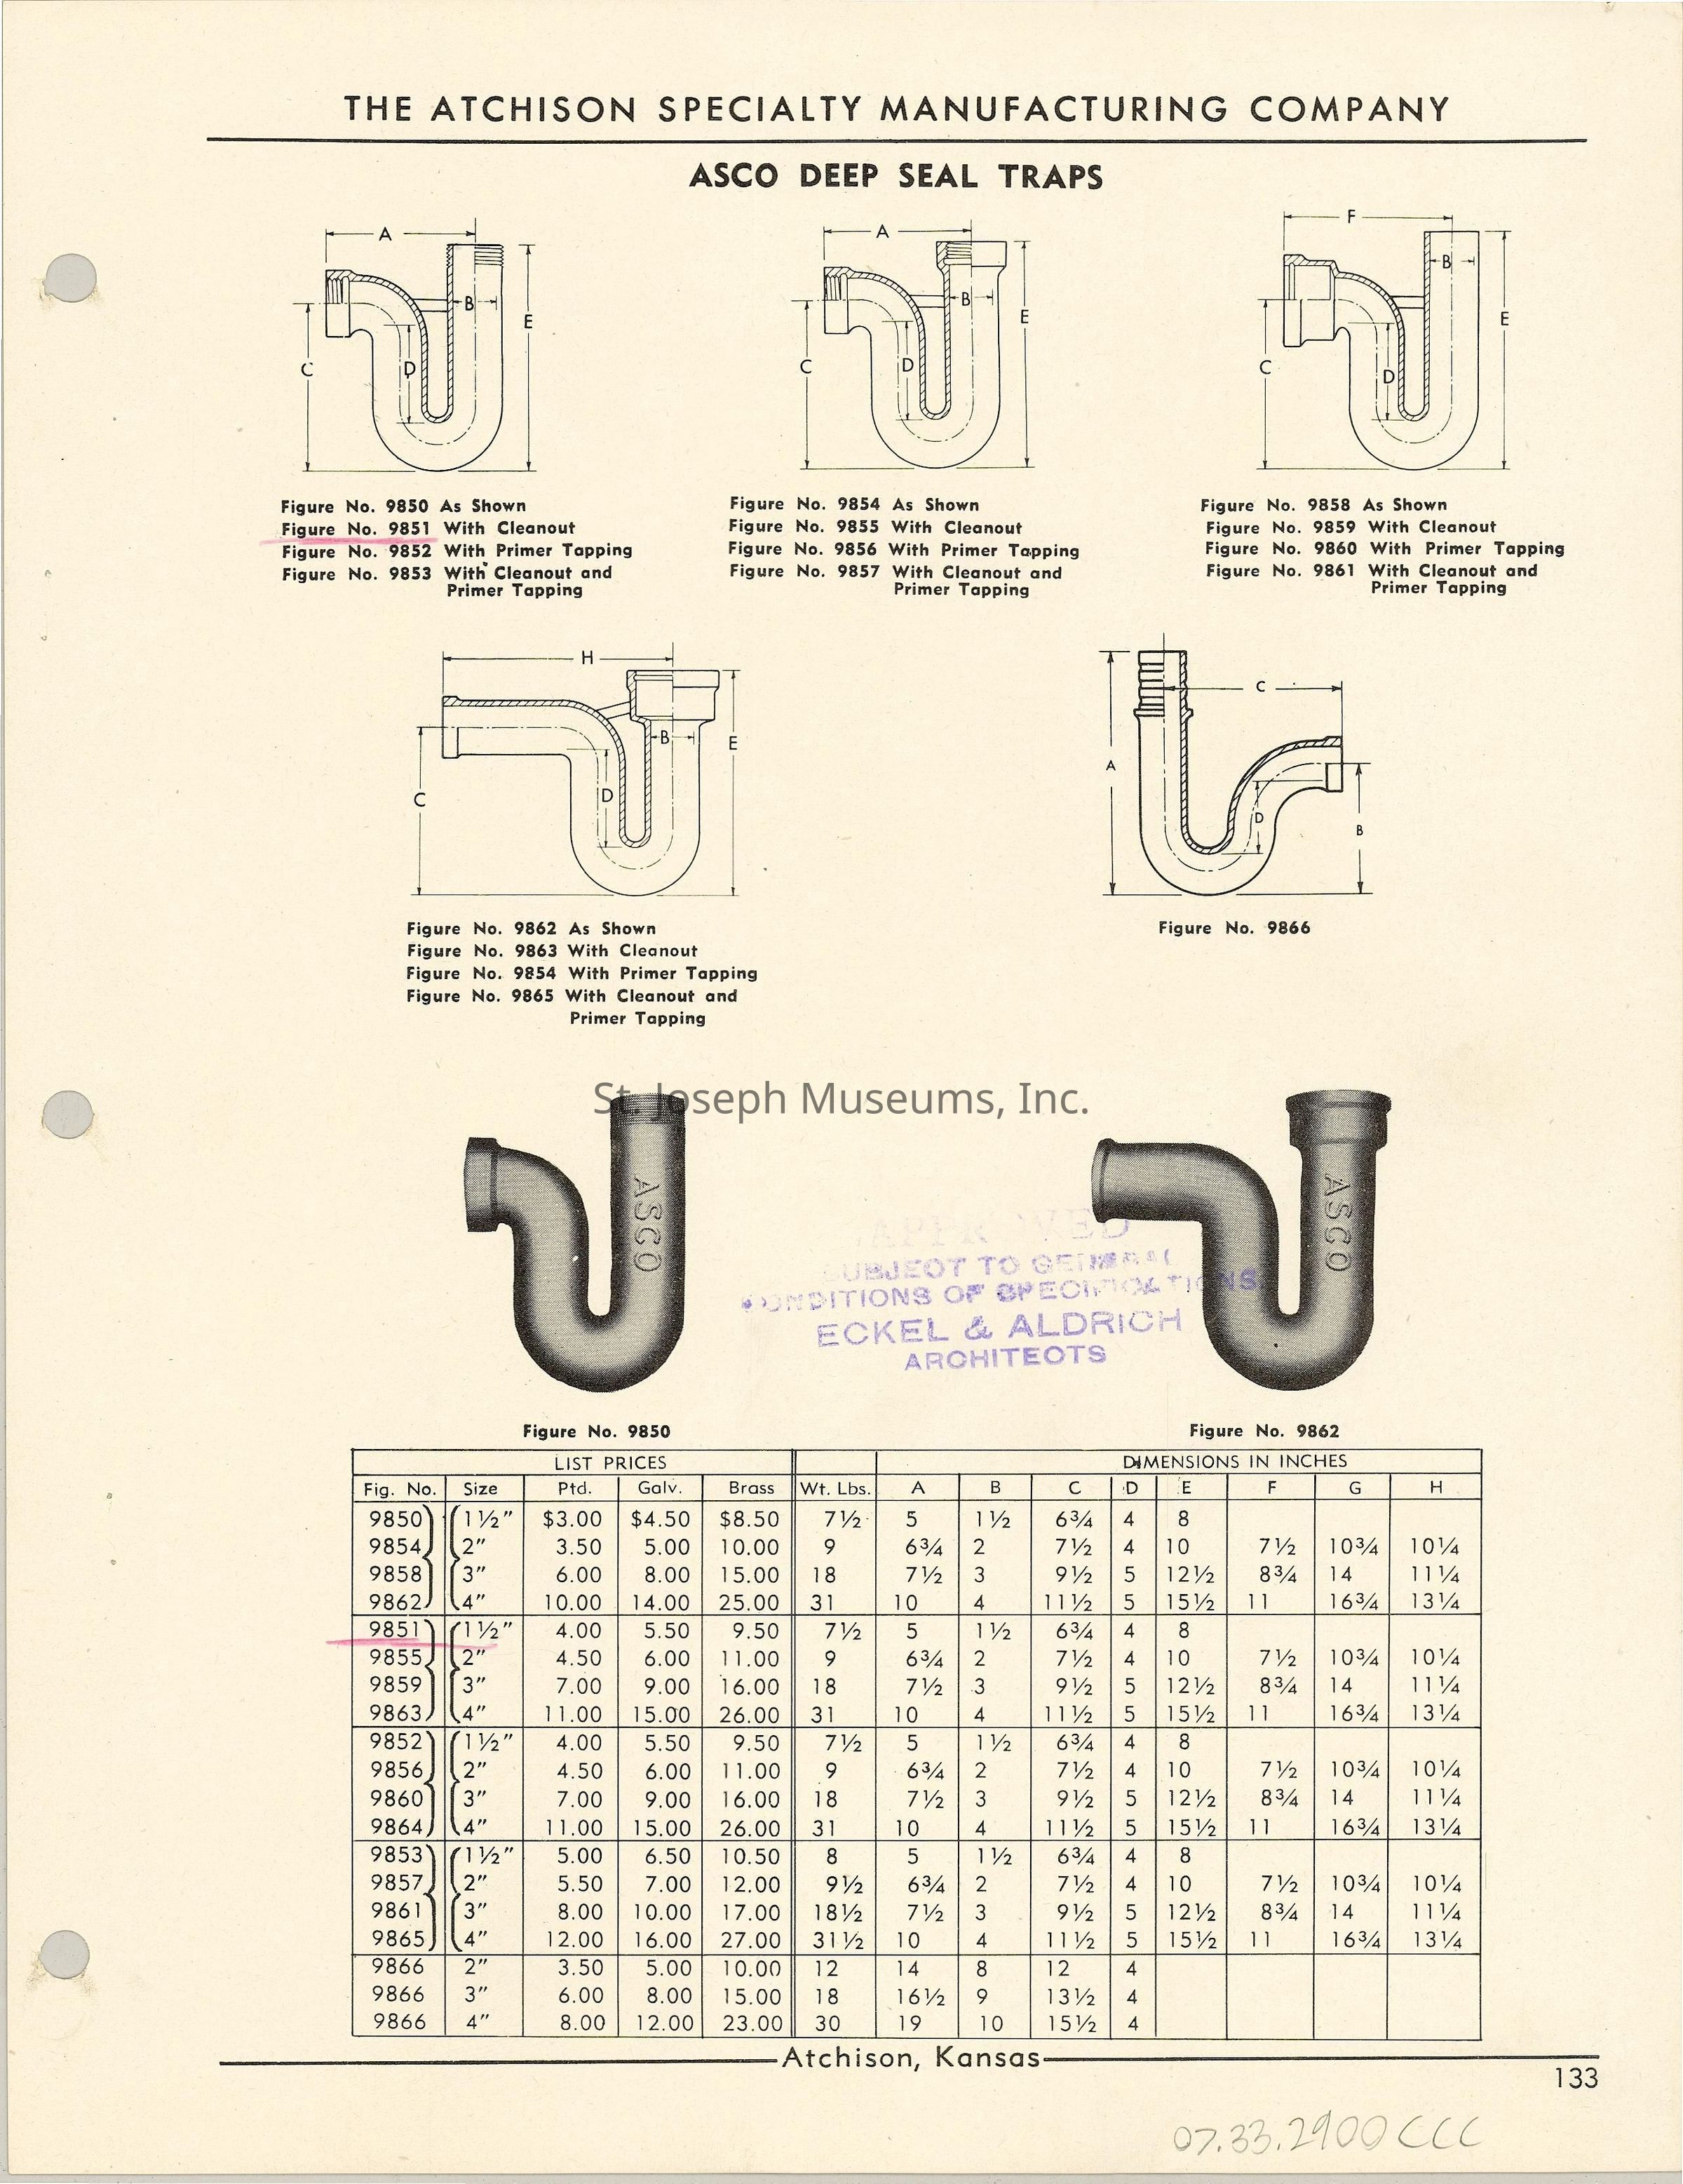
1 spec sheet
Collection
Eckel-Brunner
Lexicon
Nomenclature 4.0
Nomenclature Secondary Object Term
Blueprint
Nomenclature Primary Object Term
Copy, Reprographic
Nomenclature Sub-Class
Other Documents
Nomenclature Class
Documentary Objects
Nomenclature Category
Category 08: Communication Objects
LOC Thesaurus for Graphic Materials
Schools
Search Terms
Highland Avenue, 412 East, Eckel & Aldrich Architects, High Schools, Lafayette High School, St. Joseph Public Schools, Highland Avenue, Schools/Colleges