Lafayette High School Addition, 412 E. Highland, c. 1940
Name/Title
Lafayette High School Addition, 412 East Highland, 1940
Entry/Object ID
2007.33.798AC
Description
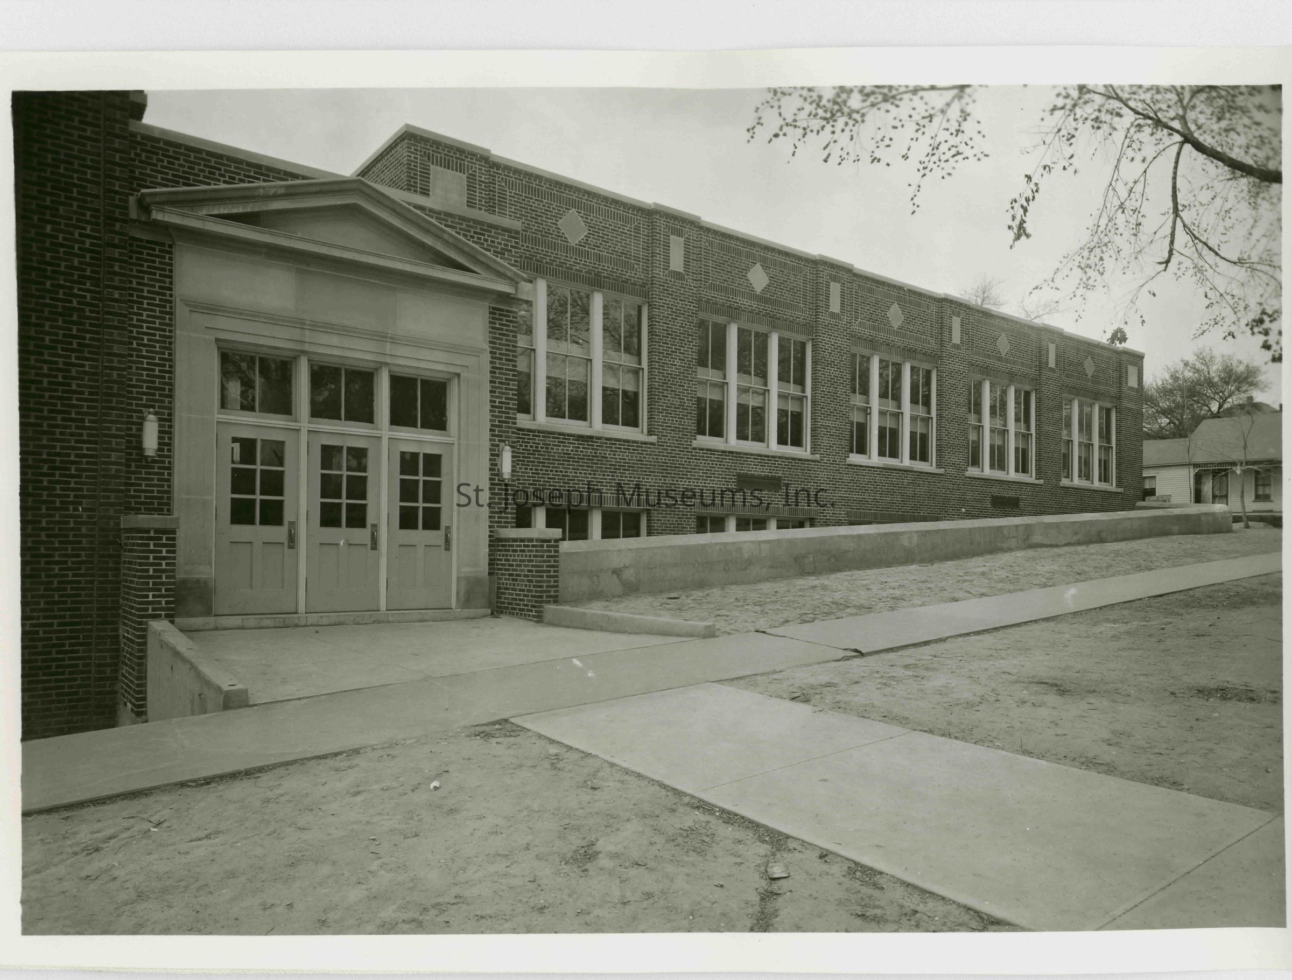
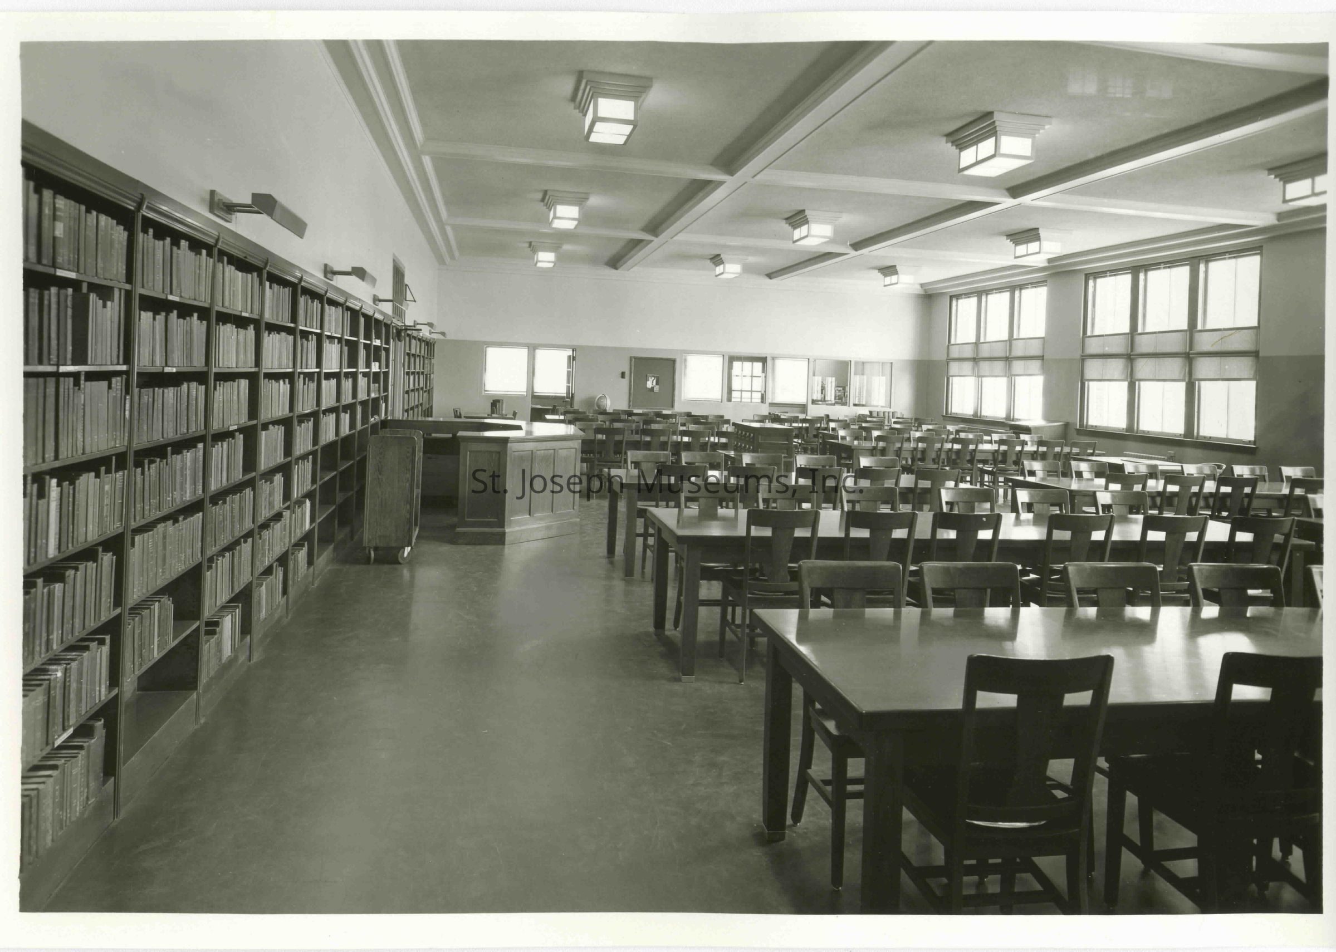
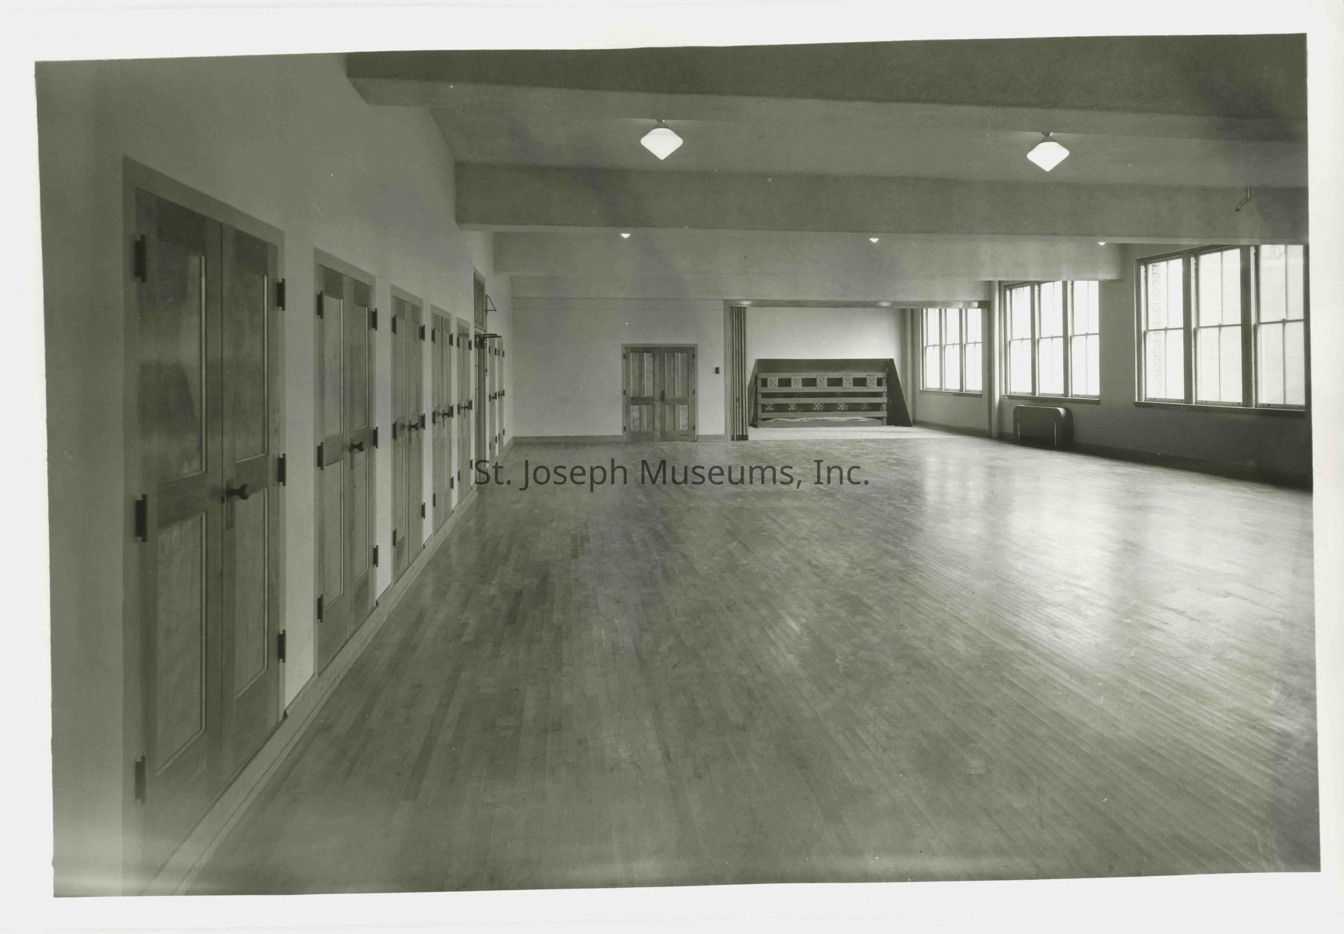
Lafayette High School Addition, 412 East Highland Avenue. Original School designed before 1917. West Addition of Library and R.O.T.C. training room & rifle range c. 1940. Architect unknown.
07.33.798A Exterior View of annex added to the west of original building. 2-story brick with 3 entrance doors on north side of school. Retaining wall in front.
There is a duplicate print.
07.33.798B Interior View, Library looking west, Check out desk along south wall, Study hall tables & chairs, north wall is window-lined. Bookcases along south wall. Card catalog cabinet free-standing in center aisle at back of room, 2 rooms--library office and reading room at west end. There is a duplicate of this print.
07.33.798C Interior View, R.O.T.C. training room and rifle range. One large room with hardwood floors, Rifle range at back in northwest corner of room, north wall window-lined, south wall doors to built-in storage.
Collection
Eckel-Brunner
Made/Created
Studio
Prawitz Studios
Date made
1940
Place
City
St. Joseph
State/Province
Missouri
Notes
Medium: Photographic Paper
Lexicon
Nomenclature 4.0
Nomenclature Secondary Object Term
Print, Photographic
Nomenclature Primary Object Term
Photograph
Nomenclature Sub-Class
Graphic Documents
Nomenclature Class
Documentary Objects
Nomenclature Category
Category 08: Communication Objects
LOC Thesaurus for Graphic Materials
Schools
Search Terms
Highland Avenue, 412 East, Reserve Officer Training Corp, High Schools, Lafayette High School, Highland Avenue, Library, Lafayette High School Library, R.O.T.C.