Name/Title
Missouri School for Deaf Primary School & Dormitories, Fulton, Missouri, 1937-1938Entry/Object ID
2007.33.891ACDescription
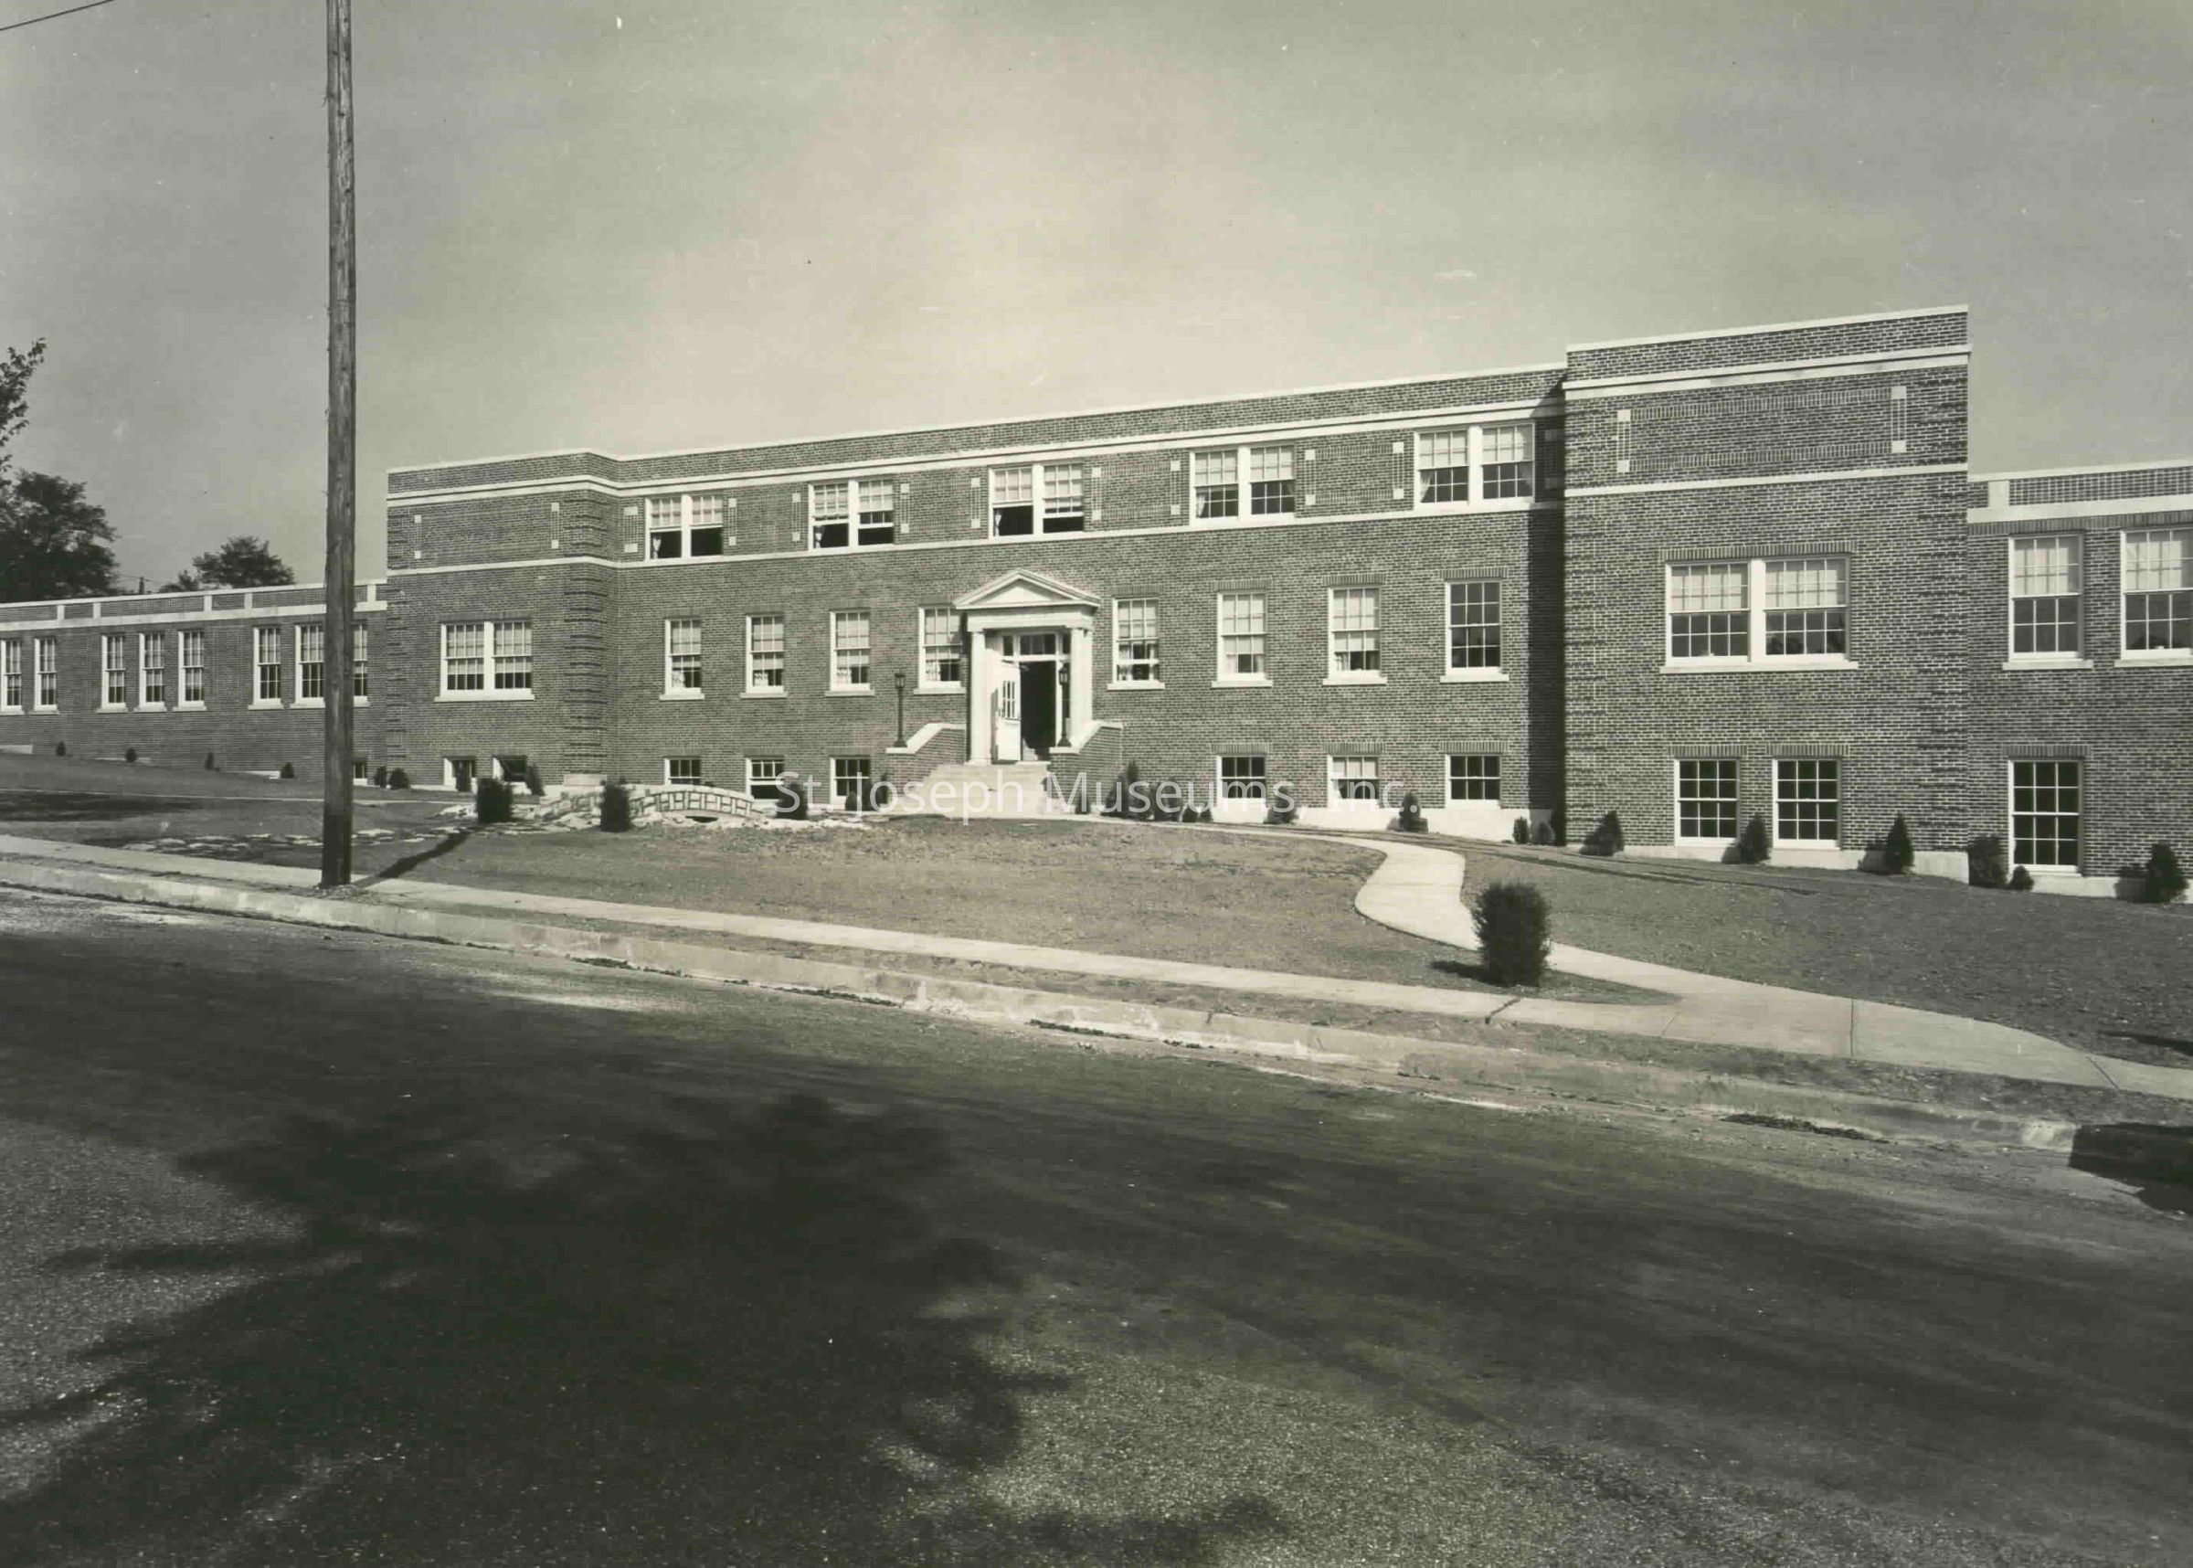
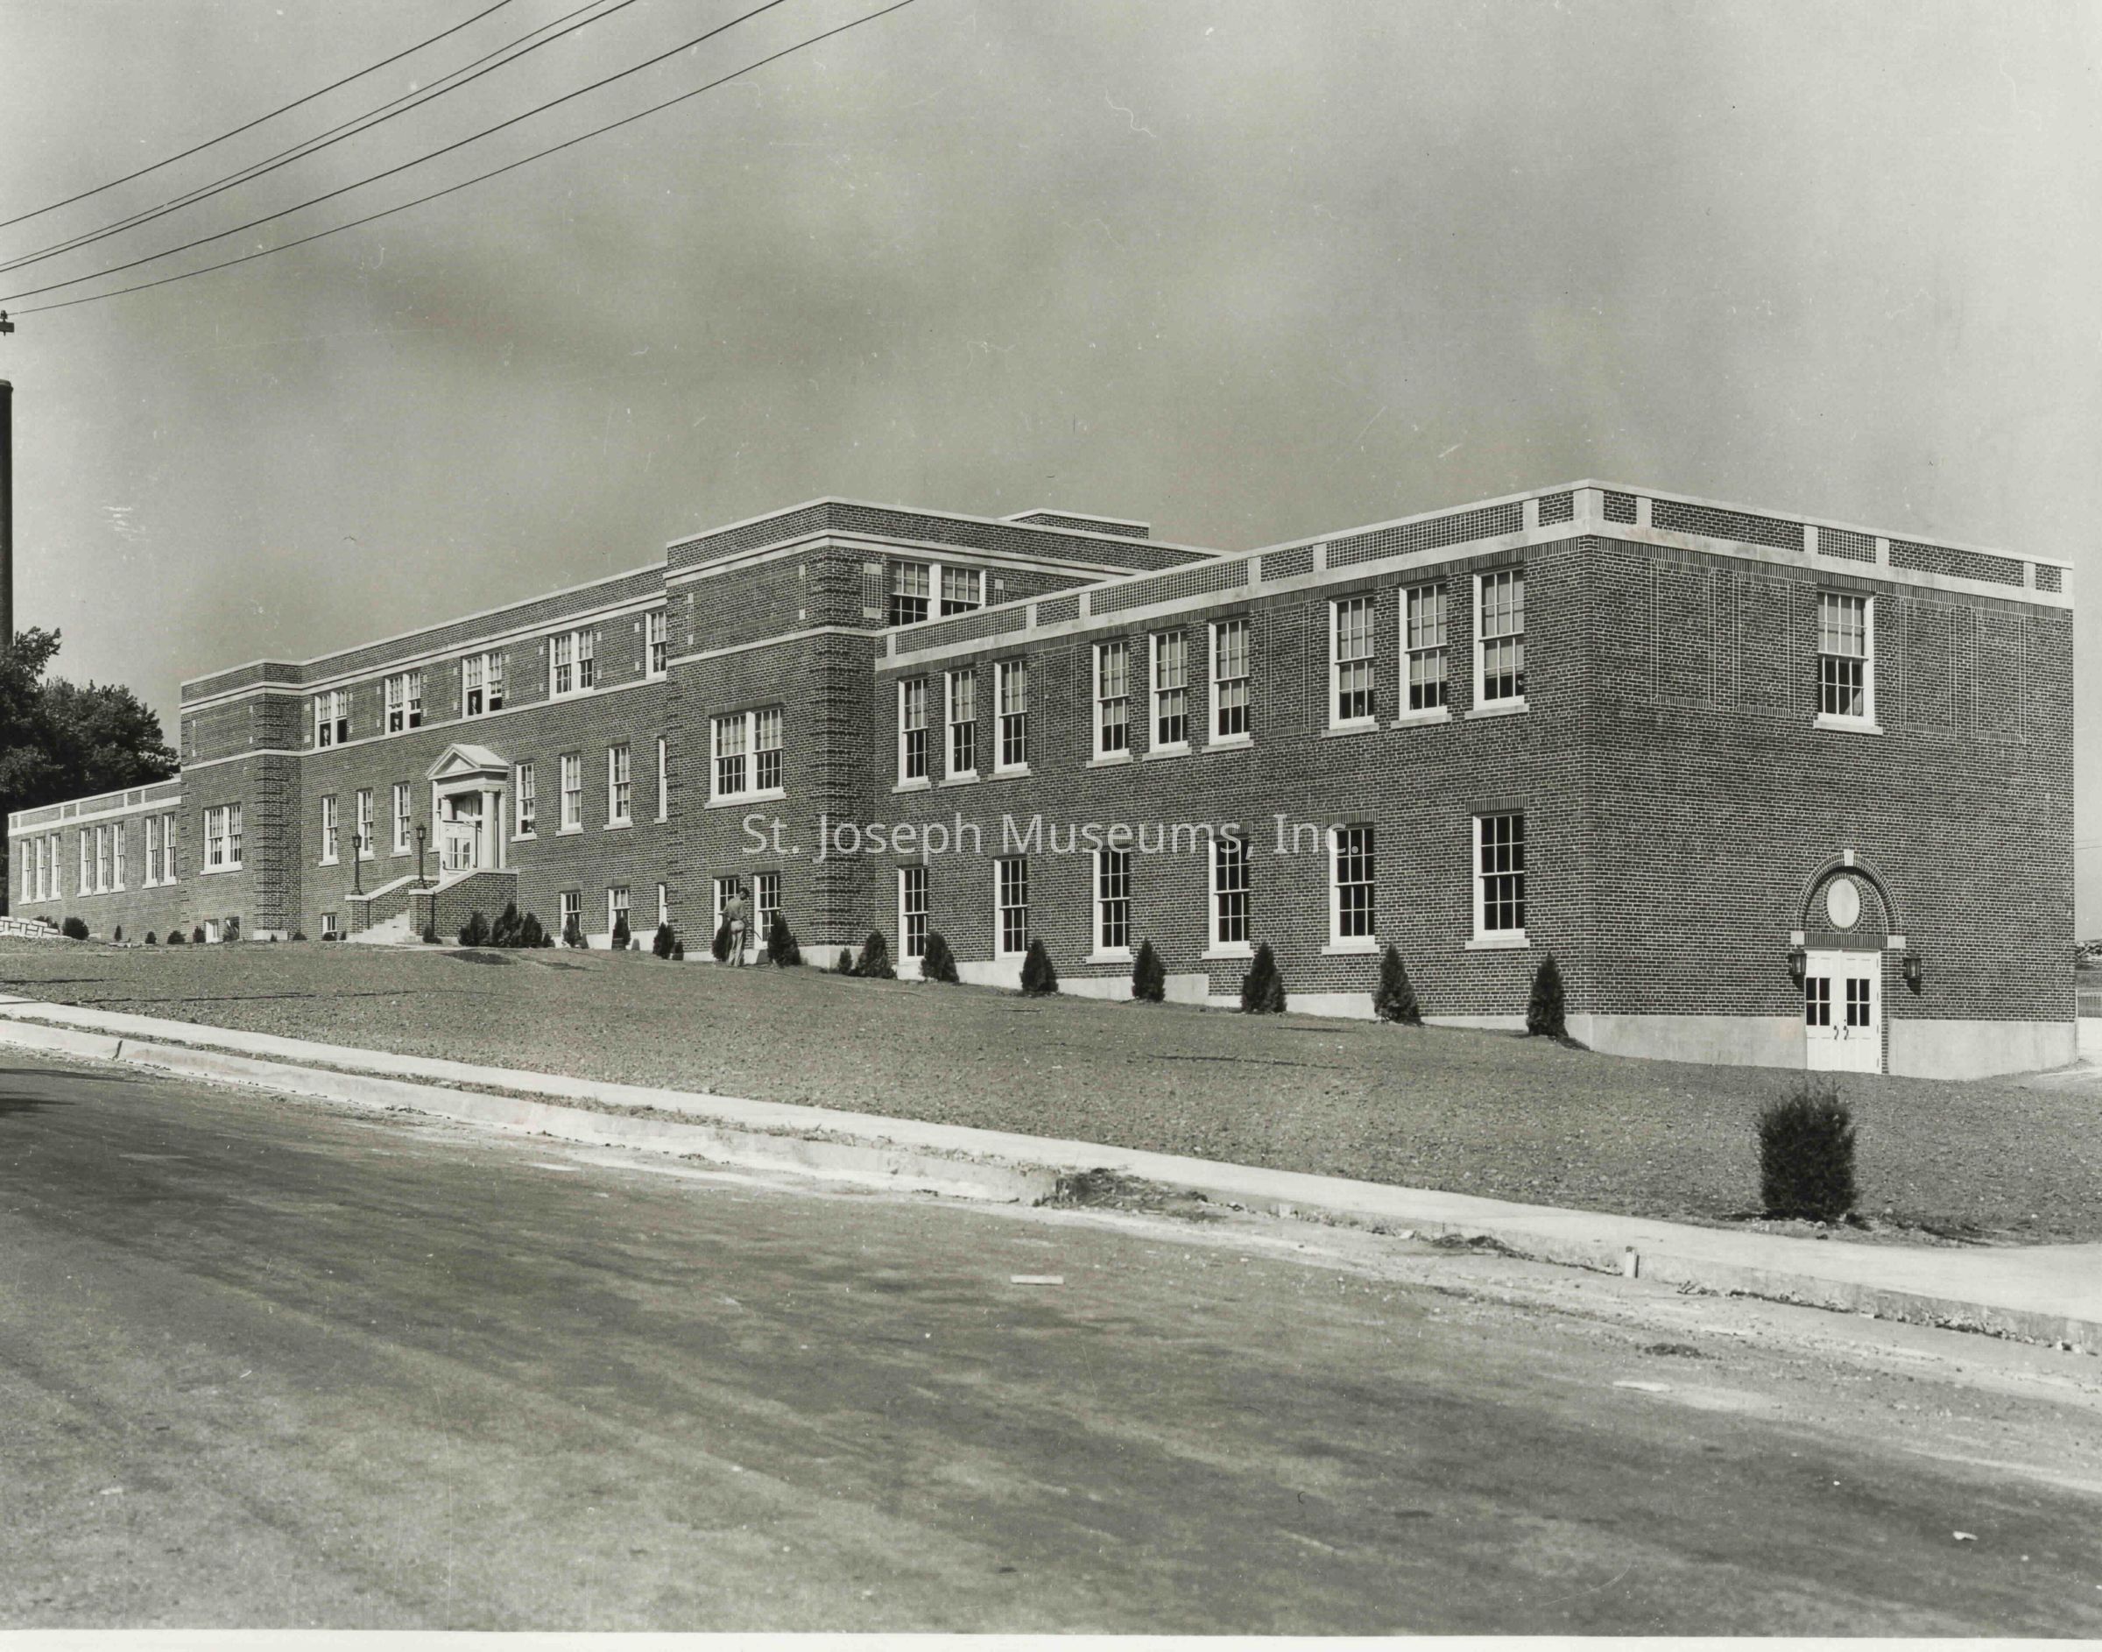
Missouri School for Deaf Primary School & Dormitories, Fulton, Missouri, 1938. Designed by Eckel & Aldrich, Architects. Constructed 1937-1938
07.33.891A Exterior View, front , 2 story brick building, sits on sloping lot so that left side is 1 story, with 2 -story center which rises above the 2-story lower end, retanugular paned windows, front entrance above steps. Flagstone walk leads over Japanese-style arched bridge from walk to front steps.
07.33.891B Exterior View, longer view of above.
There is are 2 duplicate of this print.
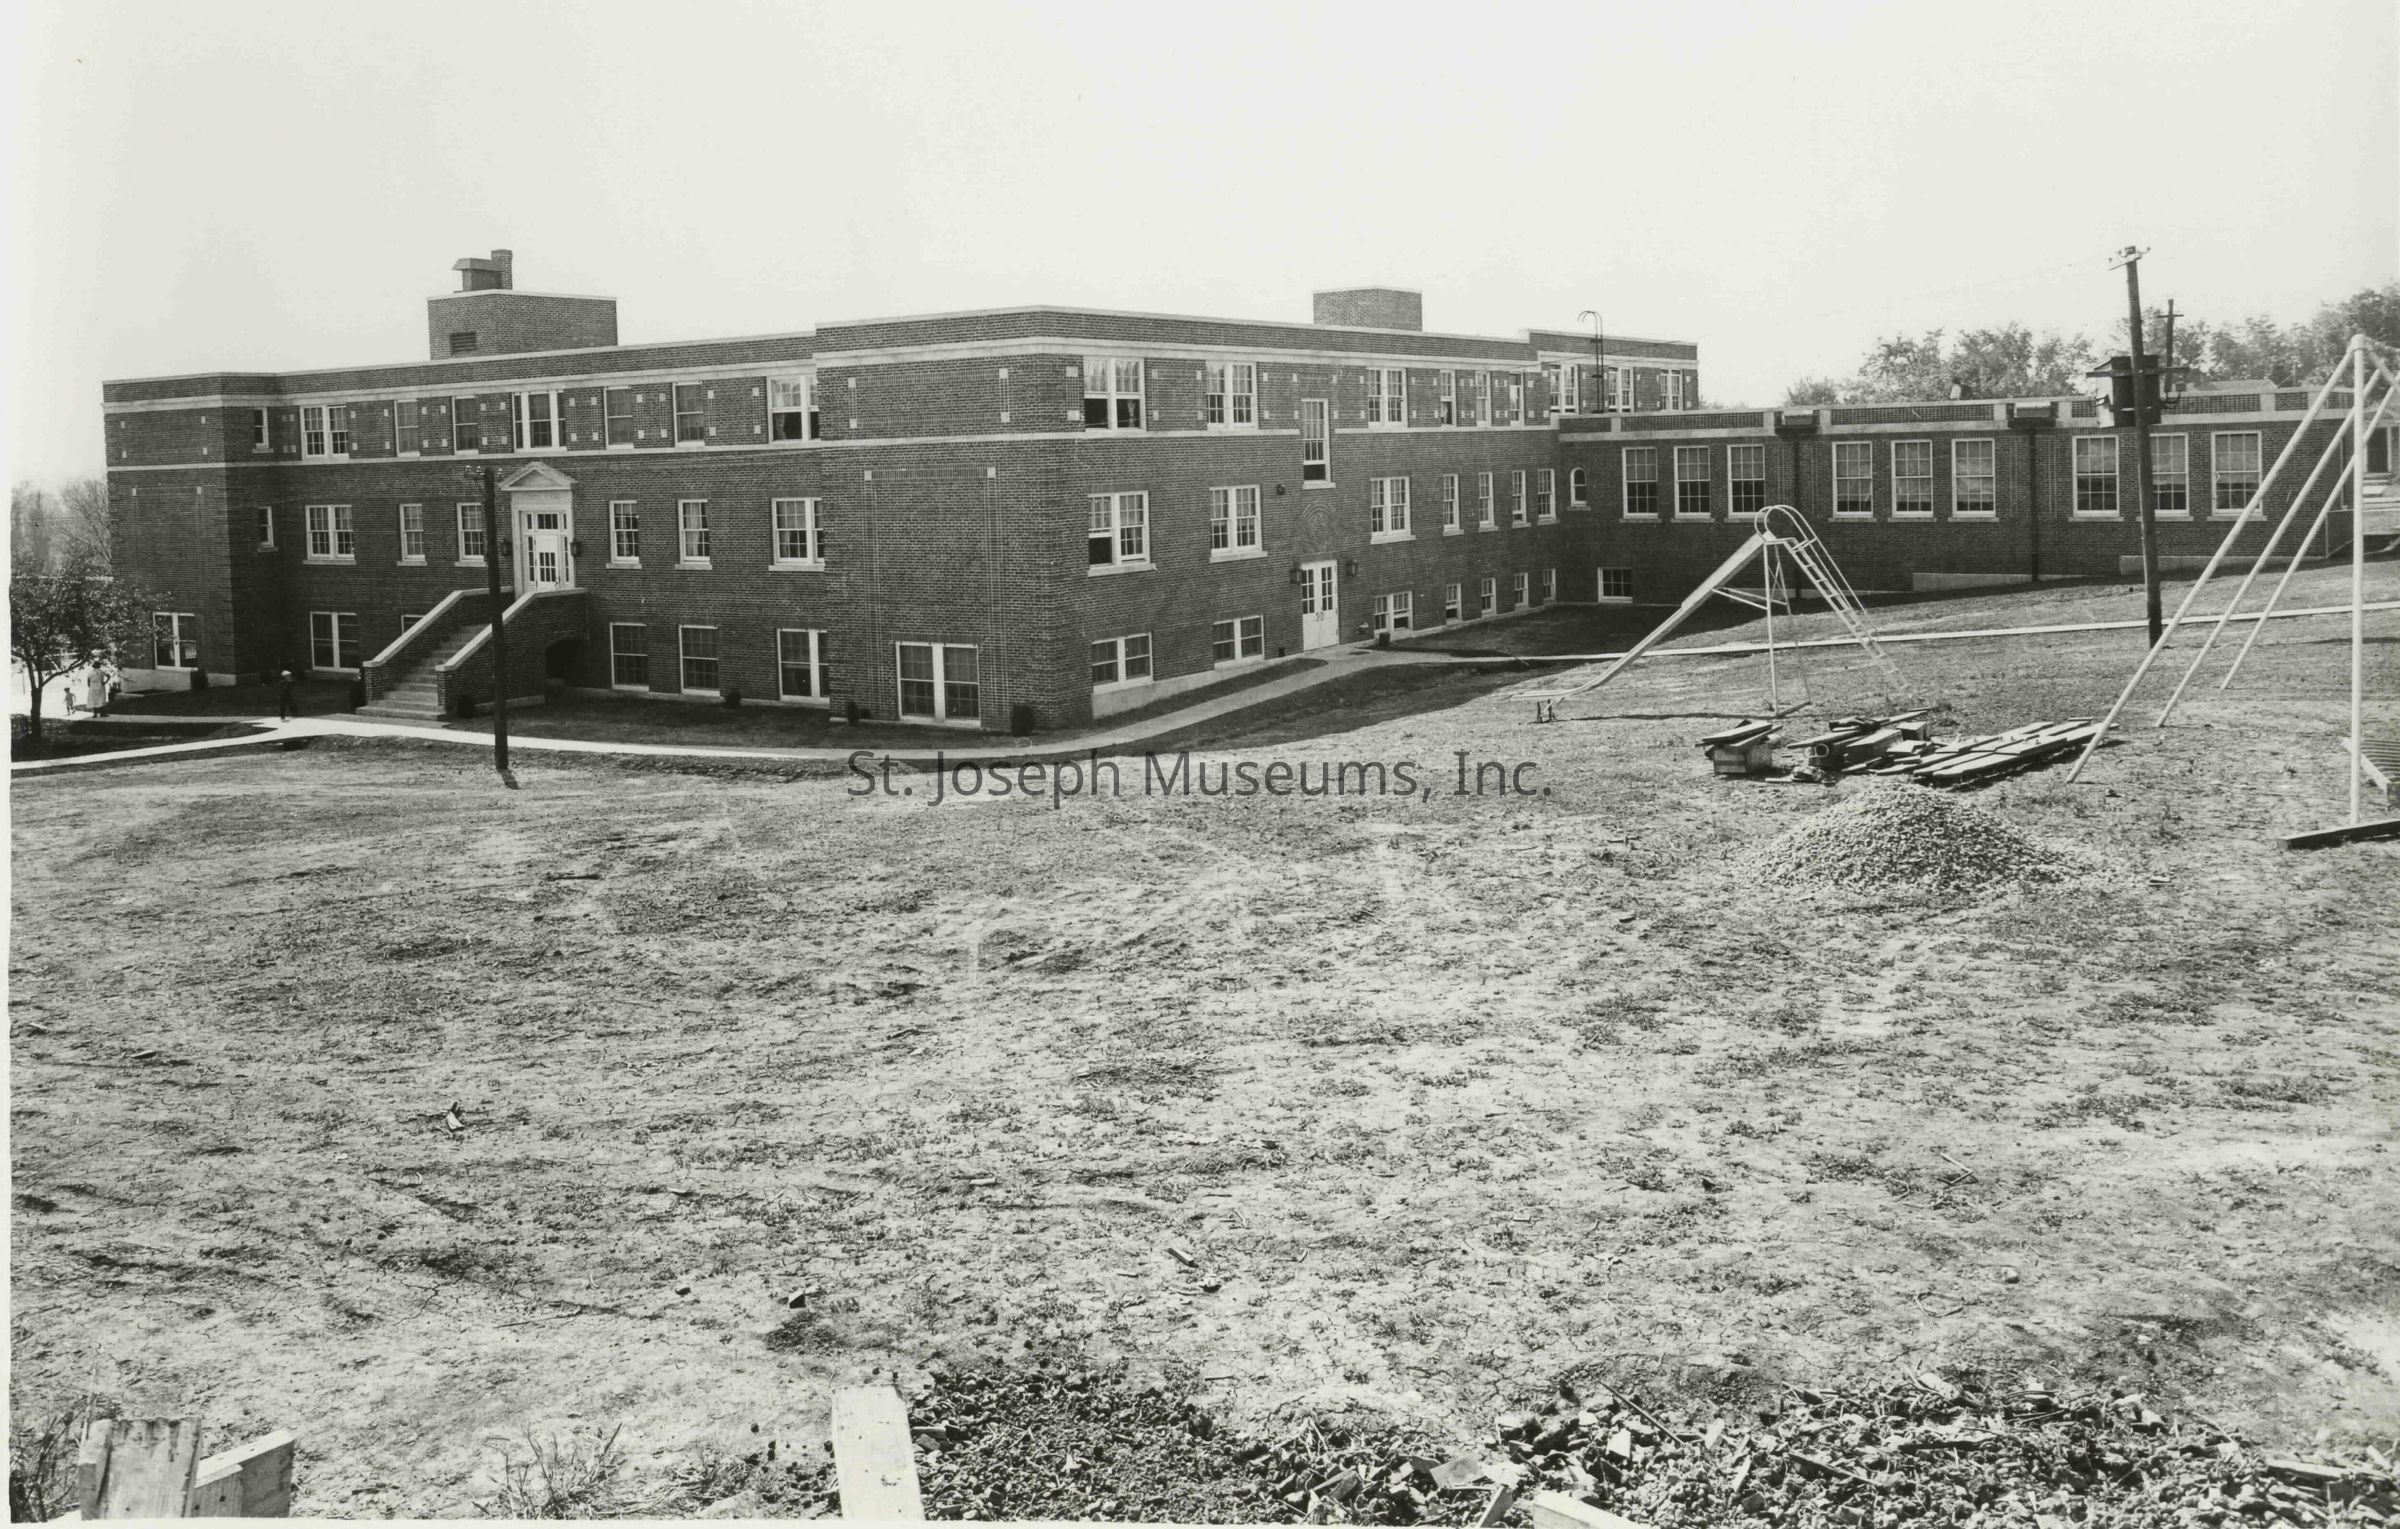
07.33.891C Exterior View, back of building, playground equipment
Also, photos not assigned letter designation: in Envelope(s)
1-Similar view to "A" but taken from left end.
4-Interior view, hallway
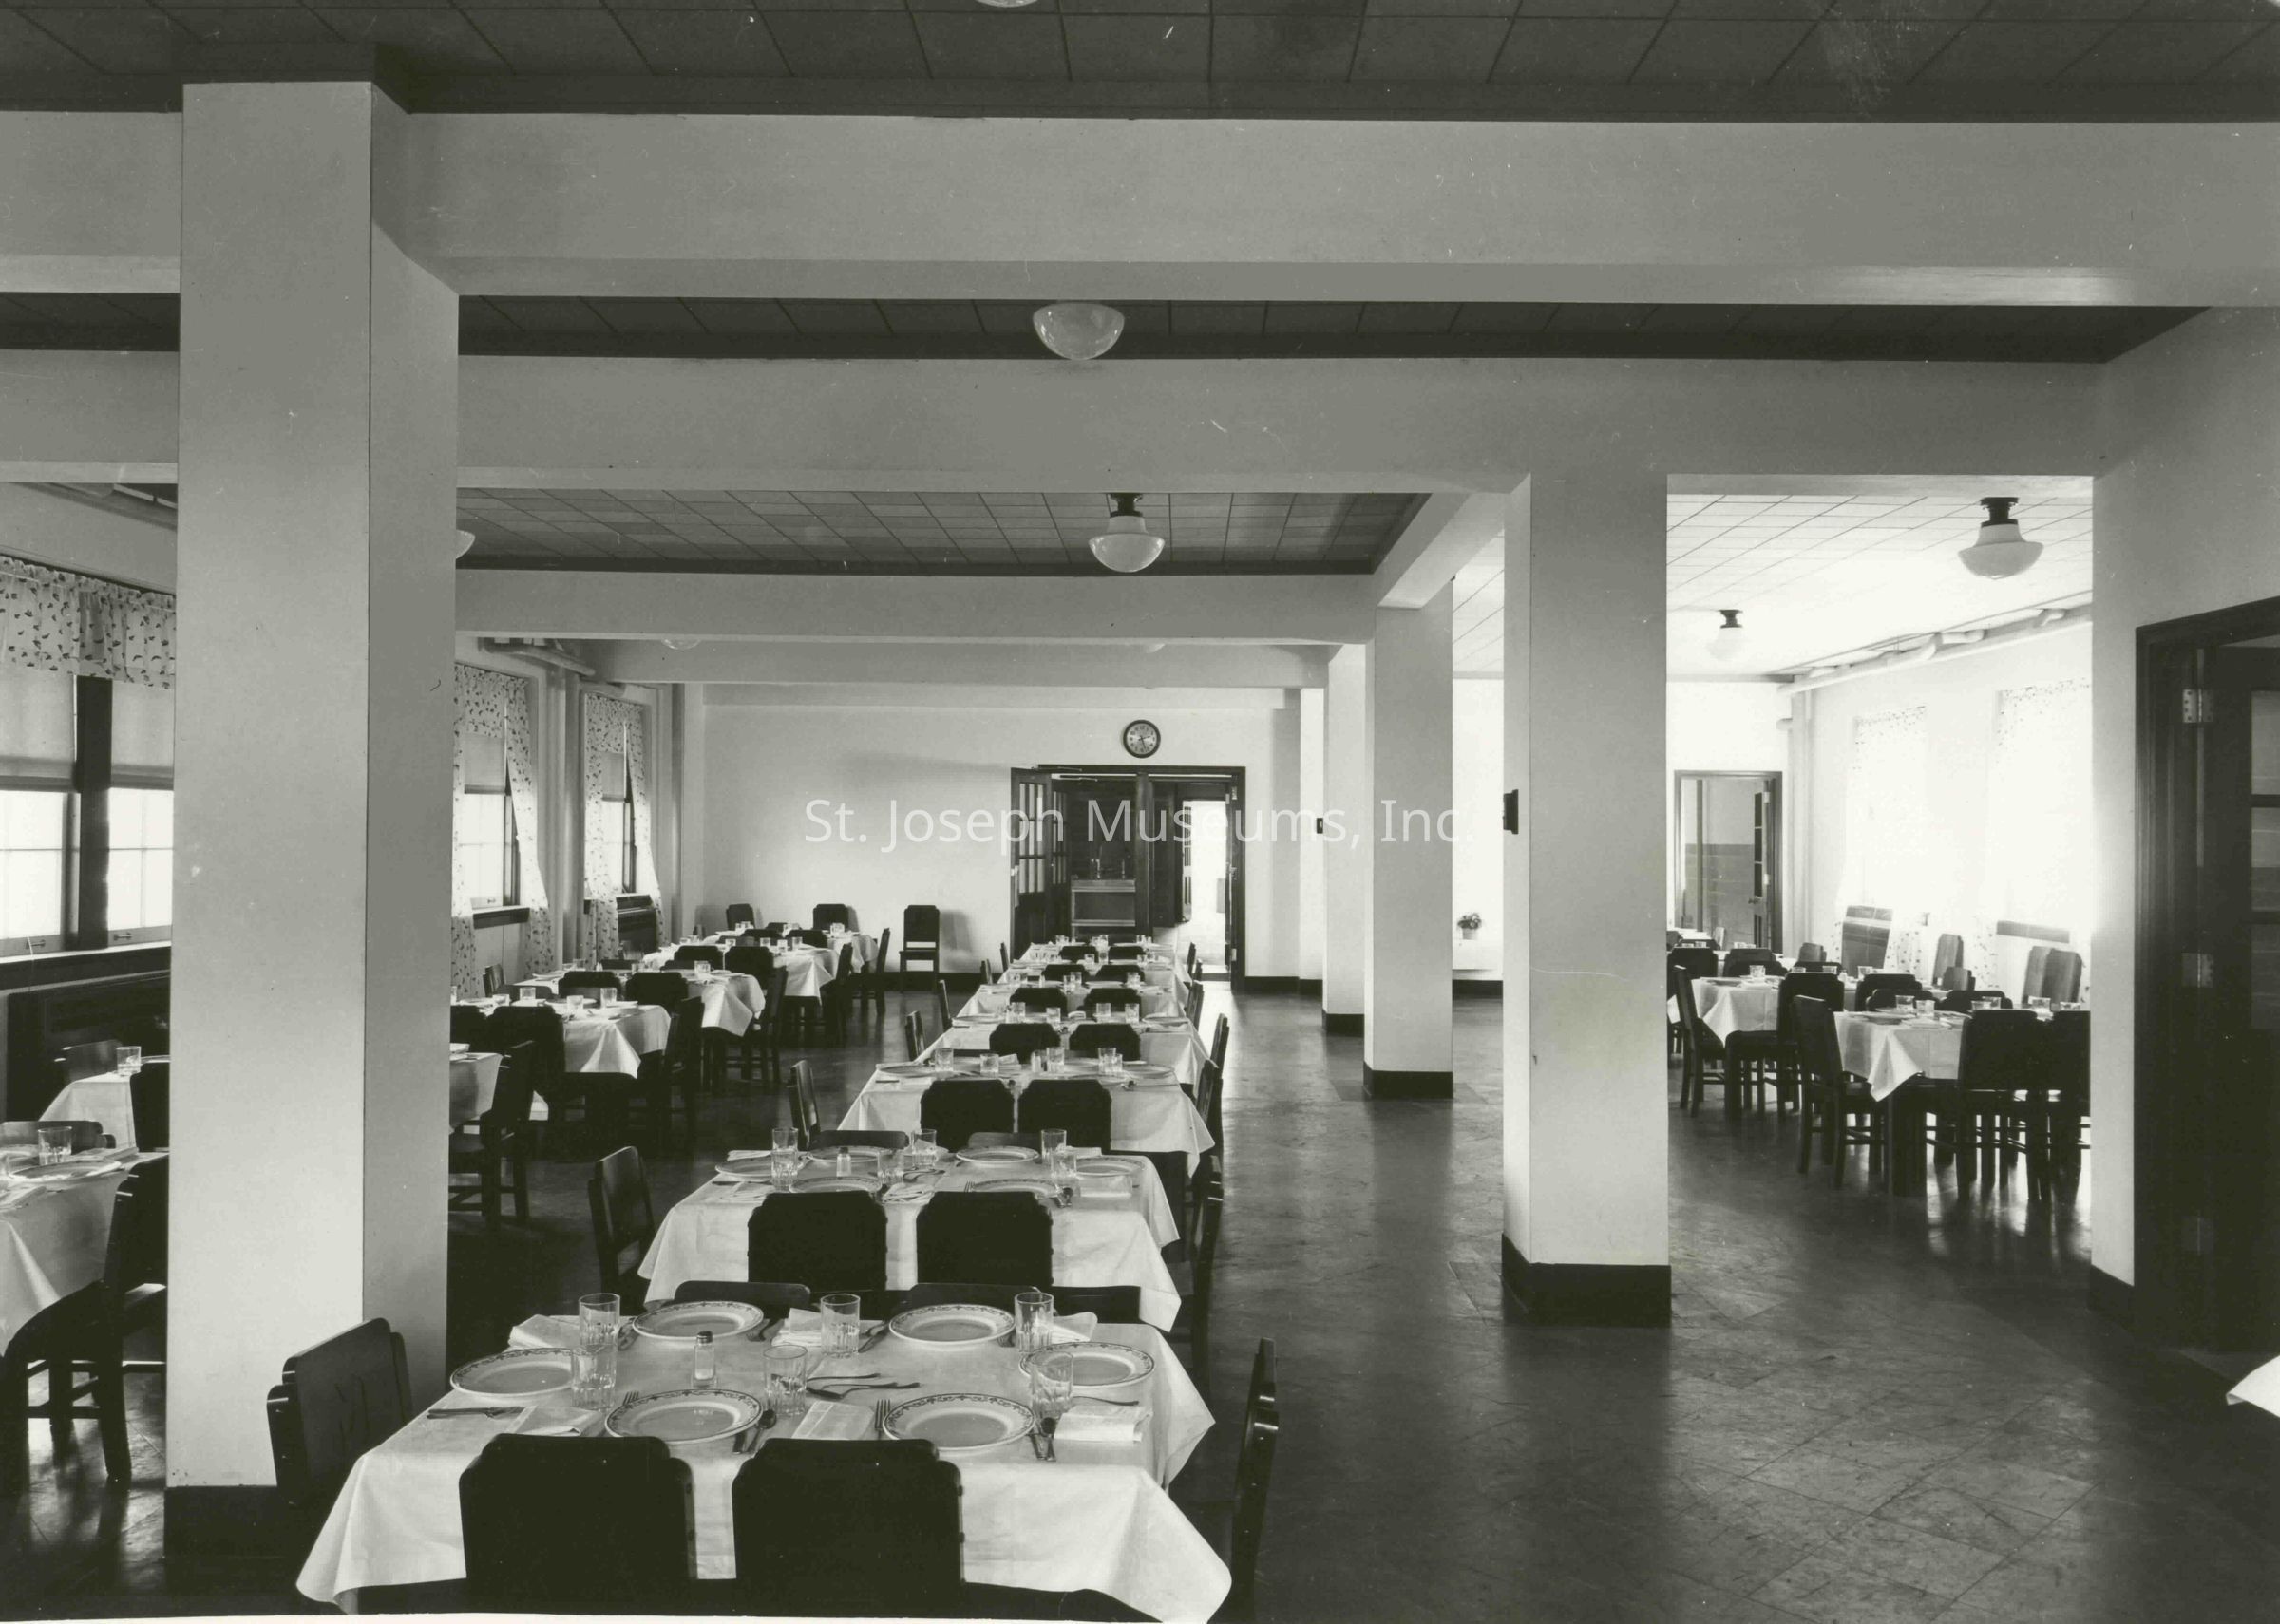
1-Interior view, Dining Hall (scanned)
2-Construction view, May 28, 1938, West view
1-Construction view, 1938, East ViewCollection
Eckel-BrunnerMade/Created
Studio
Thomas Cooper FilmsDate made
1938Place
City
FultonState/Province
MissouriNotes
Medium: Photographic PaperLexicon
Nomenclature 4.0
Nomenclature Secondary Object Term
Print, PhotographicNomenclature Primary Object Term
PhotographNomenclature Sub-Class
Graphic DocumentsNomenclature Class
Documentary ObjectsNomenclature Category
Category 08: Communication ObjectsLOC Thesaurus for Graphic Materials
Architecture, SchoolsSearch Terms
Missouri School for Deaf Dormitories, Fulton, Missouri, Missouri School for Deaf Primary School, Fulton, Missouri, Missouri School for the Deaf, Fulton, Missouri, Eckel & Aldrich, Architects, Out of TownDimensions
Dimension Notes
Printsize: 8 ¼" x 11"
Linen backingRelationships
Related Person or Organization
Person or Organization
Eckel, George