Name/Title
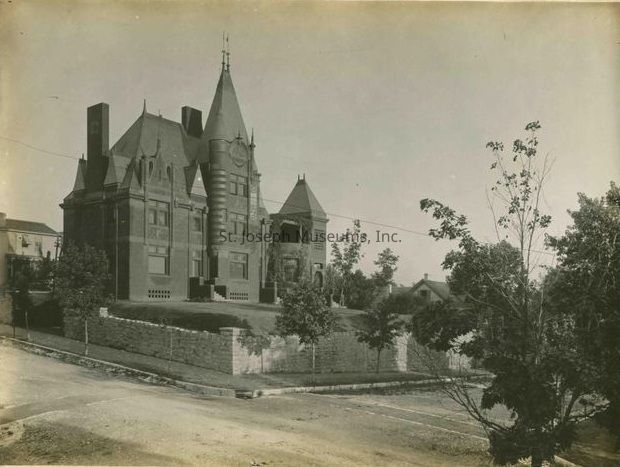
Moss, J.B. Residence, 906 Sylvanie, 1890 - Exterior View, front of house viewed from corner of 9th & SylvanieEntry/Object ID
2007.33.851ADescription
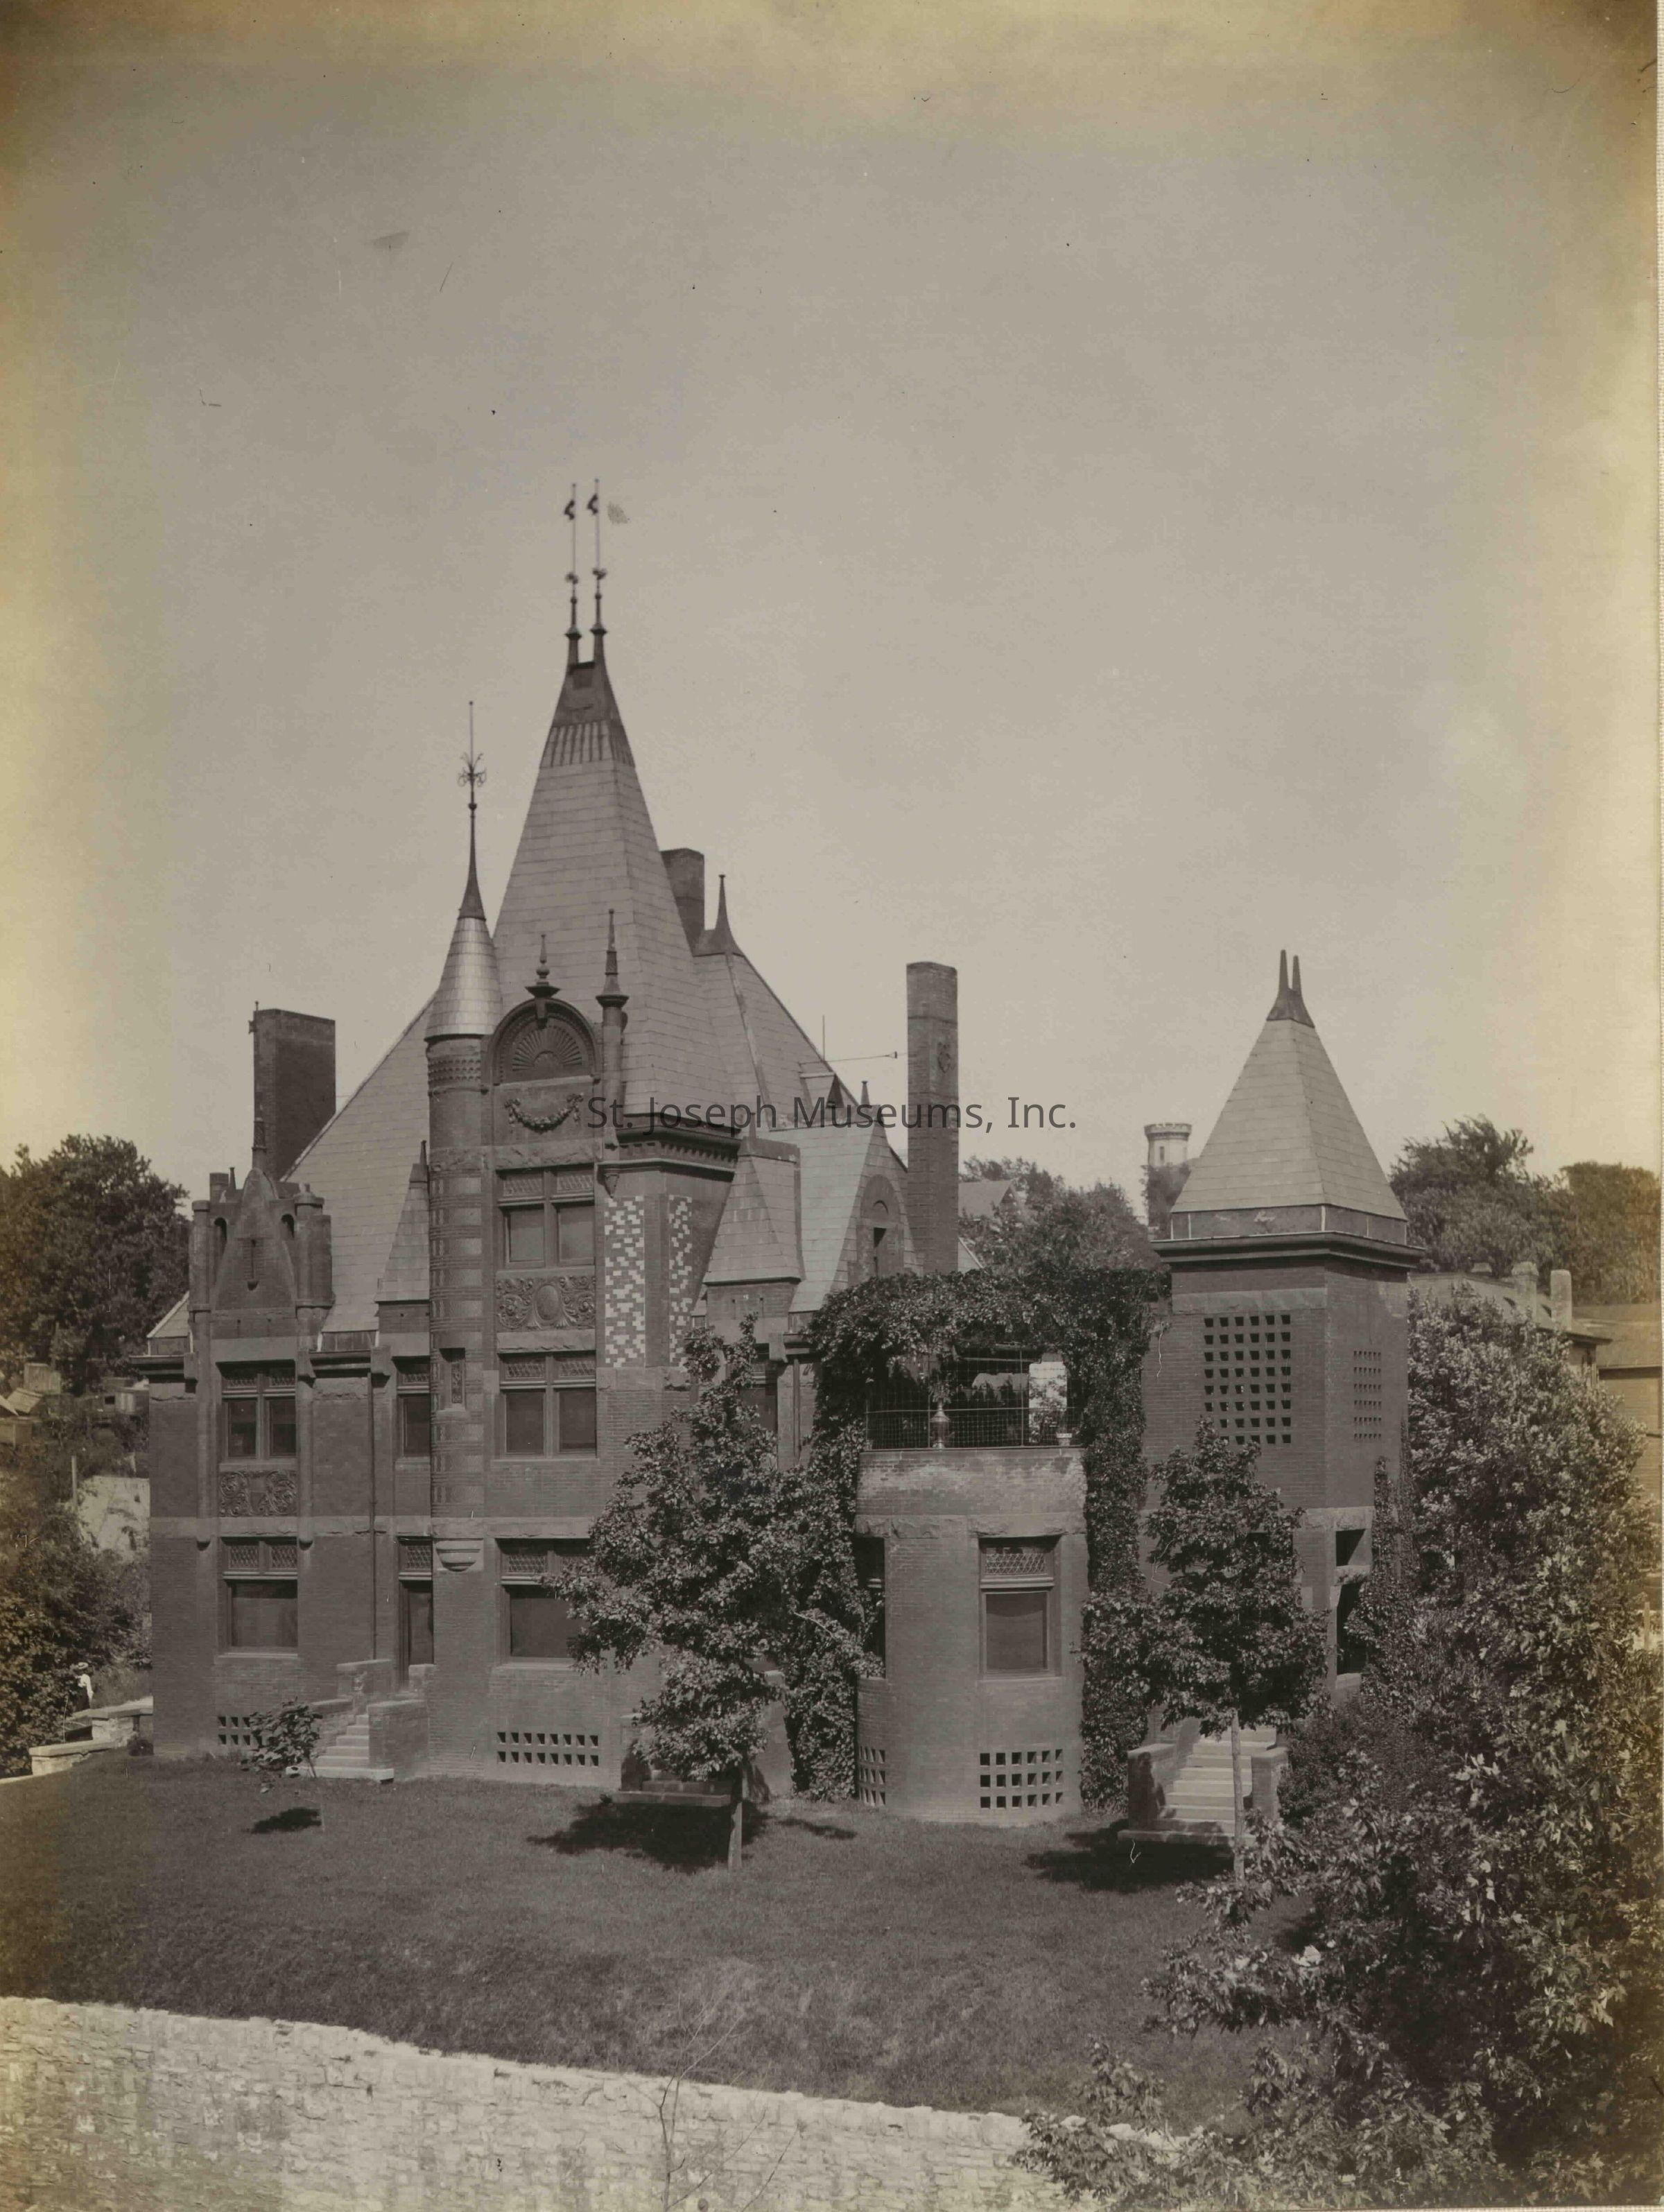
Moss, J.B. Residence, 906 Sylvanie, 9th & Sylvanie, 1890. Designed by Eckel & Mann's architect, Harvey Ellis. Constructed 1890. The house actually faces 9th Street. In 2011, the house still stands; it had been converted into a Mexican Restaurant, Barbosa's Castillo.
The oversize photo located in Drawer C, front, is not numbered.
Exterior View, front of house viewed from corner of 9th & Sylvanie. 3-story brick, mansion style home with steep spire type peak on front, with rounded turret in front. Open 2-story garden deck separates the south turret from the main house. Built on a high terrace with tall stone wall surrounding the north and west sides. Brick sidewalks and brick streets, 1890.
From Barbosa's profile of the house published on their menus:
" Mr. J. B. Moss twice toured Europe and the Near East in his bachelor days prior to 1891. In his travels, he collected many objects of art which later adorned his home.
He was most impressed with the style and graceful architecture of the French chalets of the Loire Valley, and he was determined to create a unique home with an authentic roof garden on his property at 906 Sylvanie. To accomplish this, he engaged the services of his friends Eckel & Mann, architects in St. Joseph. In their employ at that time was Harvey Ellis, the eccentric, erratic, brilliant individual who has become more famous and more controversial with the passing of time.
By 1891, there had arisen at 906 Sylvanie "a fabled castle of fantastic medievalism." The lower entrance hall off Sylvanie Street is entirely paneled in English oak. The floor of the entry area is mosaic tile, which was imported from Italy and one in the Romanesque design. The delicate imported stained-glass windows enhance the charm of the circular waiting room adjacent to the front door.
The hand-carved stairway, which gracefully rises three flight, was hand-crafted in England of solid oak, as was all of the paneling in the home. Other details include leaded-glass windows throughout the house and beautifully formed bay window areas in the library, dining and drawing rooms. Three unusual fireplaces, each one unique in design, were incorporated on the first floor. The ornate hardware, such as the doorknobs, plates and hinges, is engraved and cut out of solid brass in exquisite design.
The roof garden on the second floor quickly became a vine-covered area of beauty and charm. No other garden of this type was ever constructed in a residence in the four-state area, according to architectural records.
The exterior of the house reflects the Romanesque-Gothic motif and ornamentation. The variety of brick textures and coloring created a wavering surface of light and shadow. The combined use of egg and dart moldings, tourelles, slate roof and copper guttering made 906 Sylvanie a superb example of originality, tradition and quality.
The interior of the home was furnished with Oriental rugs, tapestries and objects of art. Many of the appointments were family heirlooms and items purchased in Europe and the Near East.
Although a bachelor when the construction began, Mr. Moss was married to Miss Mary Ward Leach on February 24, 1891. After the honeymoon in Mexico, Mr. and Mrs. Moss returned to their home at 906 Sylvanie, where they resided for approximately 37 years. Mr. Moss's aunt, Mrs. Edwards, and Mrs. Moss's mother, Mrs. McFarland, both lived with them until their deaths.
In 1930, the house was sold to the Knights of Columbus. They retained possession for 44 years, during which time it was used as a combination office and clubhouse.
In early 1974, it was purchased by Mr. and Mrs. E.C. Barbosa, and after extensive remodeling and redecorating, the house was reopened as Barbosa's Castillo in May of 1974.
These notes were compiled from Mr. Moss's own articles, recollections of family and friends, the St. Joseph News-Press, and Portrait and Biographical Record of Buchanan and Clinton, Chapman Bros, Chicago, 1893."Collection
Eckel-BrunnerMade/Created
Date made
1890Place
City
St. JosephState/Province
MissouriNotes
Medium: Photographic PaperLexicon
Nomenclature 4.0
Nomenclature Secondary Object Term
Print, PhotographicNomenclature Primary Object Term
PhotographNomenclature Sub-Class
Graphic DocumentsNomenclature Class
Documentary ObjectsNomenclature Category
Category 08: Communication ObjectsLOC Thesaurus for Graphic Materials
Residences, ArchitectureSearch Terms
Sylvanie Street, 902, Eckel & Mann Architects, Moss Residence, Sylvanie StreetDimensions
Height
8 inWidth
10 inDimension Notes
Linen backed, but flimsyRelationships
Related Person or Organization
Person or Organization
J. B. MossPerson or Organization
Edmond Jacques Eckel