Name/Title
- 301 South 4thEntry/Object ID
2020.25.402Description
- 301 South 4th
Contributing building for:
NATIONAL REGISTER OF HISTORIC PLACES
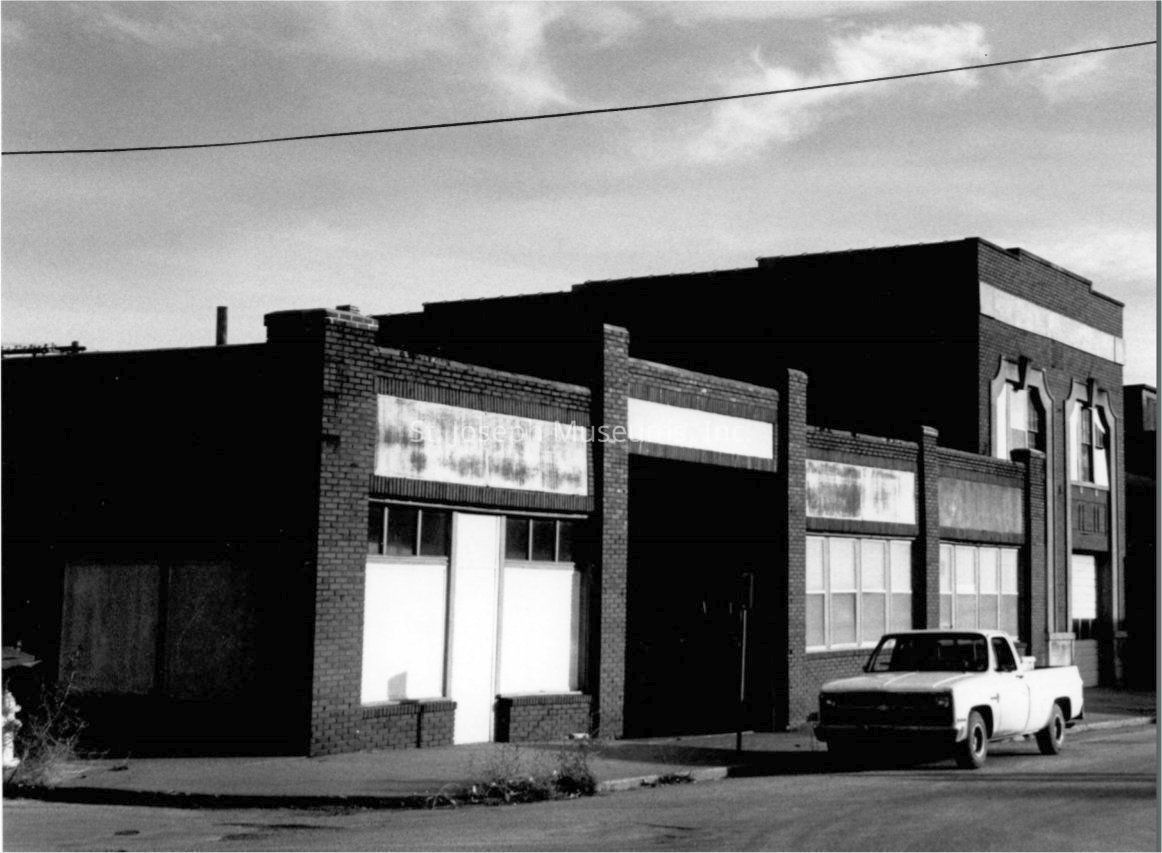
A livery was located here as early as 1883 and remained on this site until at least 1897. The present facade was constructed in 1920. The building permit was in the name of Charles Schneider, who did not have a business here and might have been a pharmacist practicing in a different part of the city.
This structure is not architecturally outstanding in itself, however, its scale and use would be compatible with the establishment of a historic district in this area of high-quality 19th and early 20th-century commercial structures.
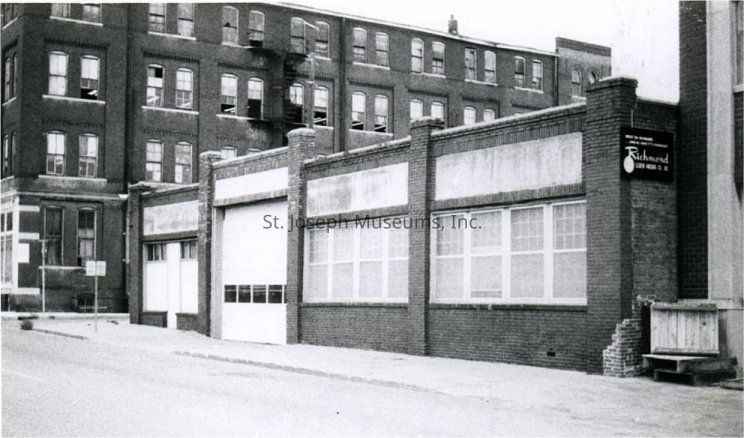
This property was owned by Richmond Screw and Anchor in 1972
The front (west) facade is divided into four bays by raised brick piers that break through the parapet of the flat roof. Parapet's concrete "spandrels" are framed by soldier course brick. Metal garage door in second bay from north emphasized by taller section of parapet. North Bay with central pedestrian entry with transom flanked by two storefront windows with triple transoms, now blocked.
This builing no longer exists.
https://www.stjosephmemorylane.com/4thstreet/south4th.htmlPhotograph Details
Subject
PhotoSubject Place
Location
4th StreetCity
St. JosephState/Province
MissouriContext
Circa 1900
CRAIG & SMITH HORSE SHOEING
301-303 South 4th
Circa 1905
WILLIAM IRWIN SALOON
301 South 4th
Circa 1915
SAMUEL TAYLOR SALOON
301 South 4th
Circa 1918
DOTY & PYLE SALOON
301 South 4th
Circa 1920
HECKEL GARAGE
301 South 4th
Circa 1924
PIKES PEAK GARAGE
301 South 4th
Circa 1930
PIKES PEAK GARAGE
301 South 4th
Circa 1942
MATHIAS HECKEL,JR GARAGE
301 South 4th
Circa 1954
MATHIAS HECKEL,JR GARAGE
301 South 4th
Demolished during Urban Renewal
Contributing building for:
NATIONAL REGISTER OF HISTORIC PLACES
A livery was located here as early as 1883 and remained on this site until at least 1897. The present facade was constructed in 1920. The building permit was in the name of Charles Schneider, who did not have a business here and might have been a pharmacist practicing in a different part of the city.
This structure is not architecturally outstanding in itself, however, its scale and use would be compatible with the establishment of a historic district in this area of high-quality 19th and early 20th-century commercial structures.
This property was owned by Richmond Screw and Anchor in 1972
The front (west) facade is divided into four bays by raised brick piers that break through the parapet of the flat roof. Parapet's concrete "spandrels" are framed by soldier course brick. Metal garage door in second bay from north emphasized by taller section of parapet. North Bay with central pedestrian entry with transom flanked by two storefront windows with triple transoms, now blocked.Collection
PHOTOGRAPH