Name/Title
Politzer, James Residence, 1621 Crescent Drive, 1933Entry/Object ID
2007.33.854ABDescription
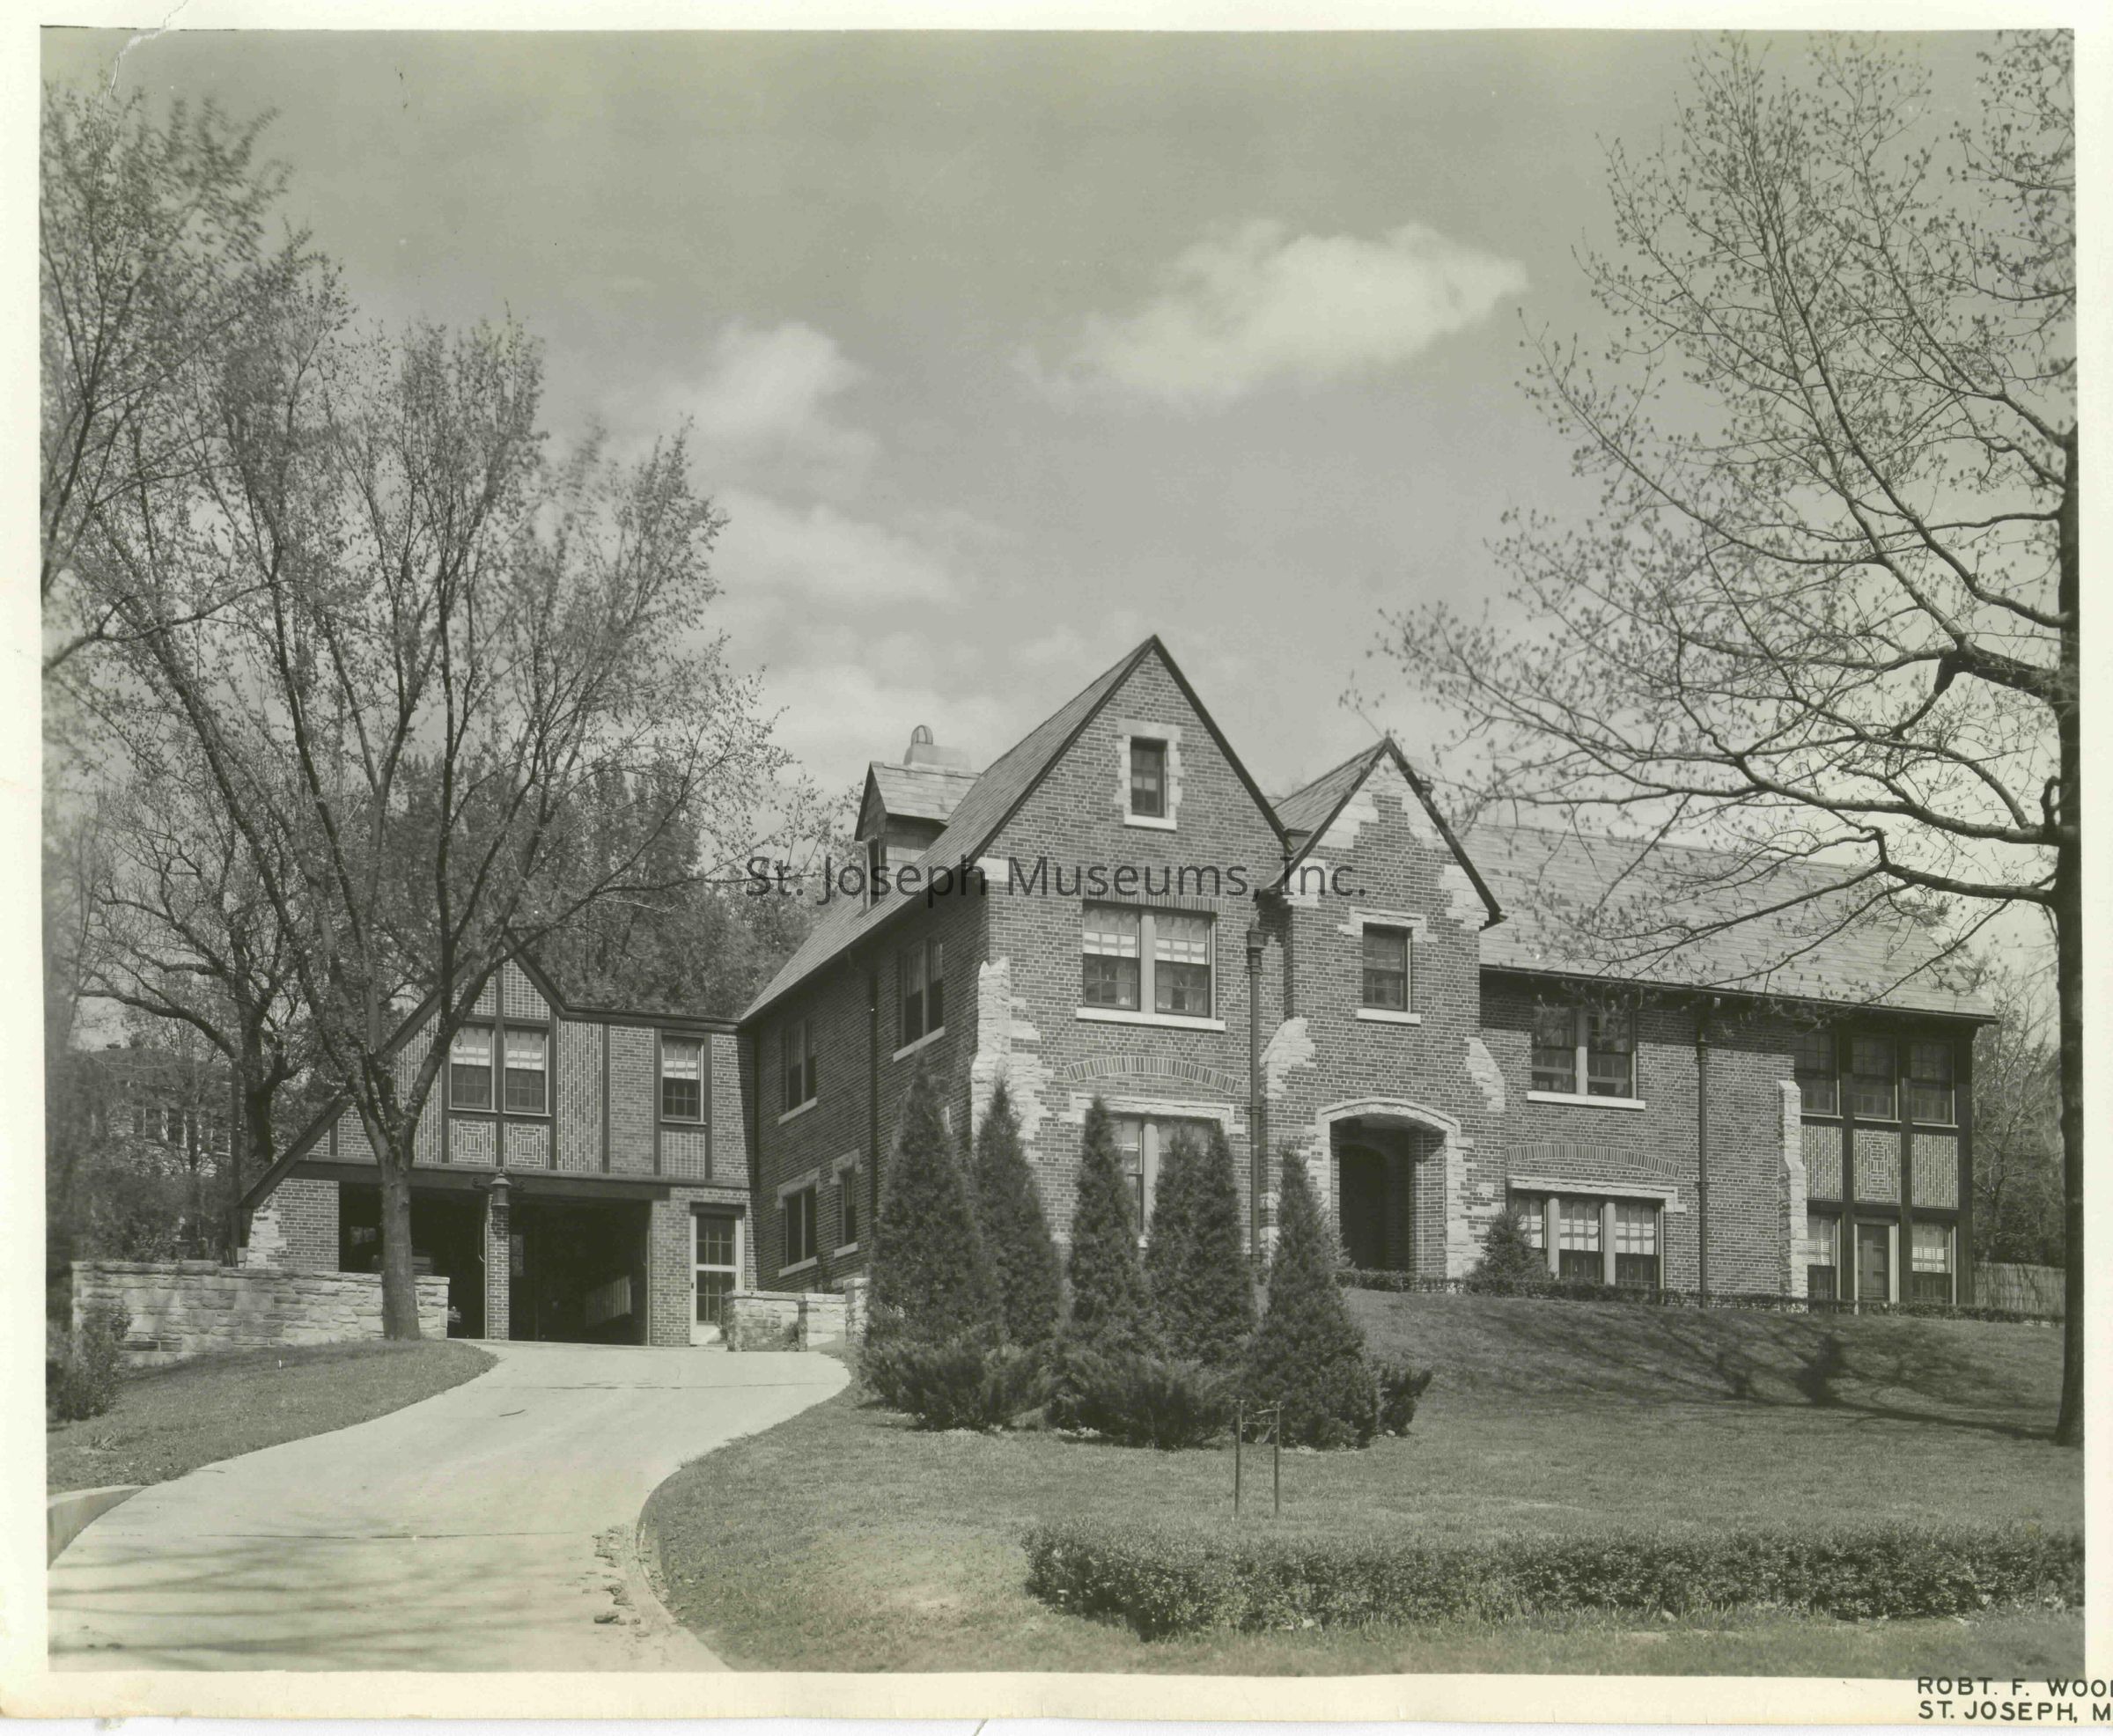
Politzer, James Residence, 1621 Crescent Drive, 1933. Designed by Eckel & Aldrich, Architects. Constructed 1933. The house is standing in 2011.
07.33.854A Exterior View, front taken from Crescent Drive, looking north, 2-story brick house with stone accents at corners and around window casings and main entrance. Drive on west side into 2 car garage with living space above. Sweeping front lawn ending in terrace at house front, landscaped at street with low shrubbery, clump of evergreen trees along drive, stone wall on west side to side of garage, 8 ¼" x 11", 1933
There is a duplicate print.
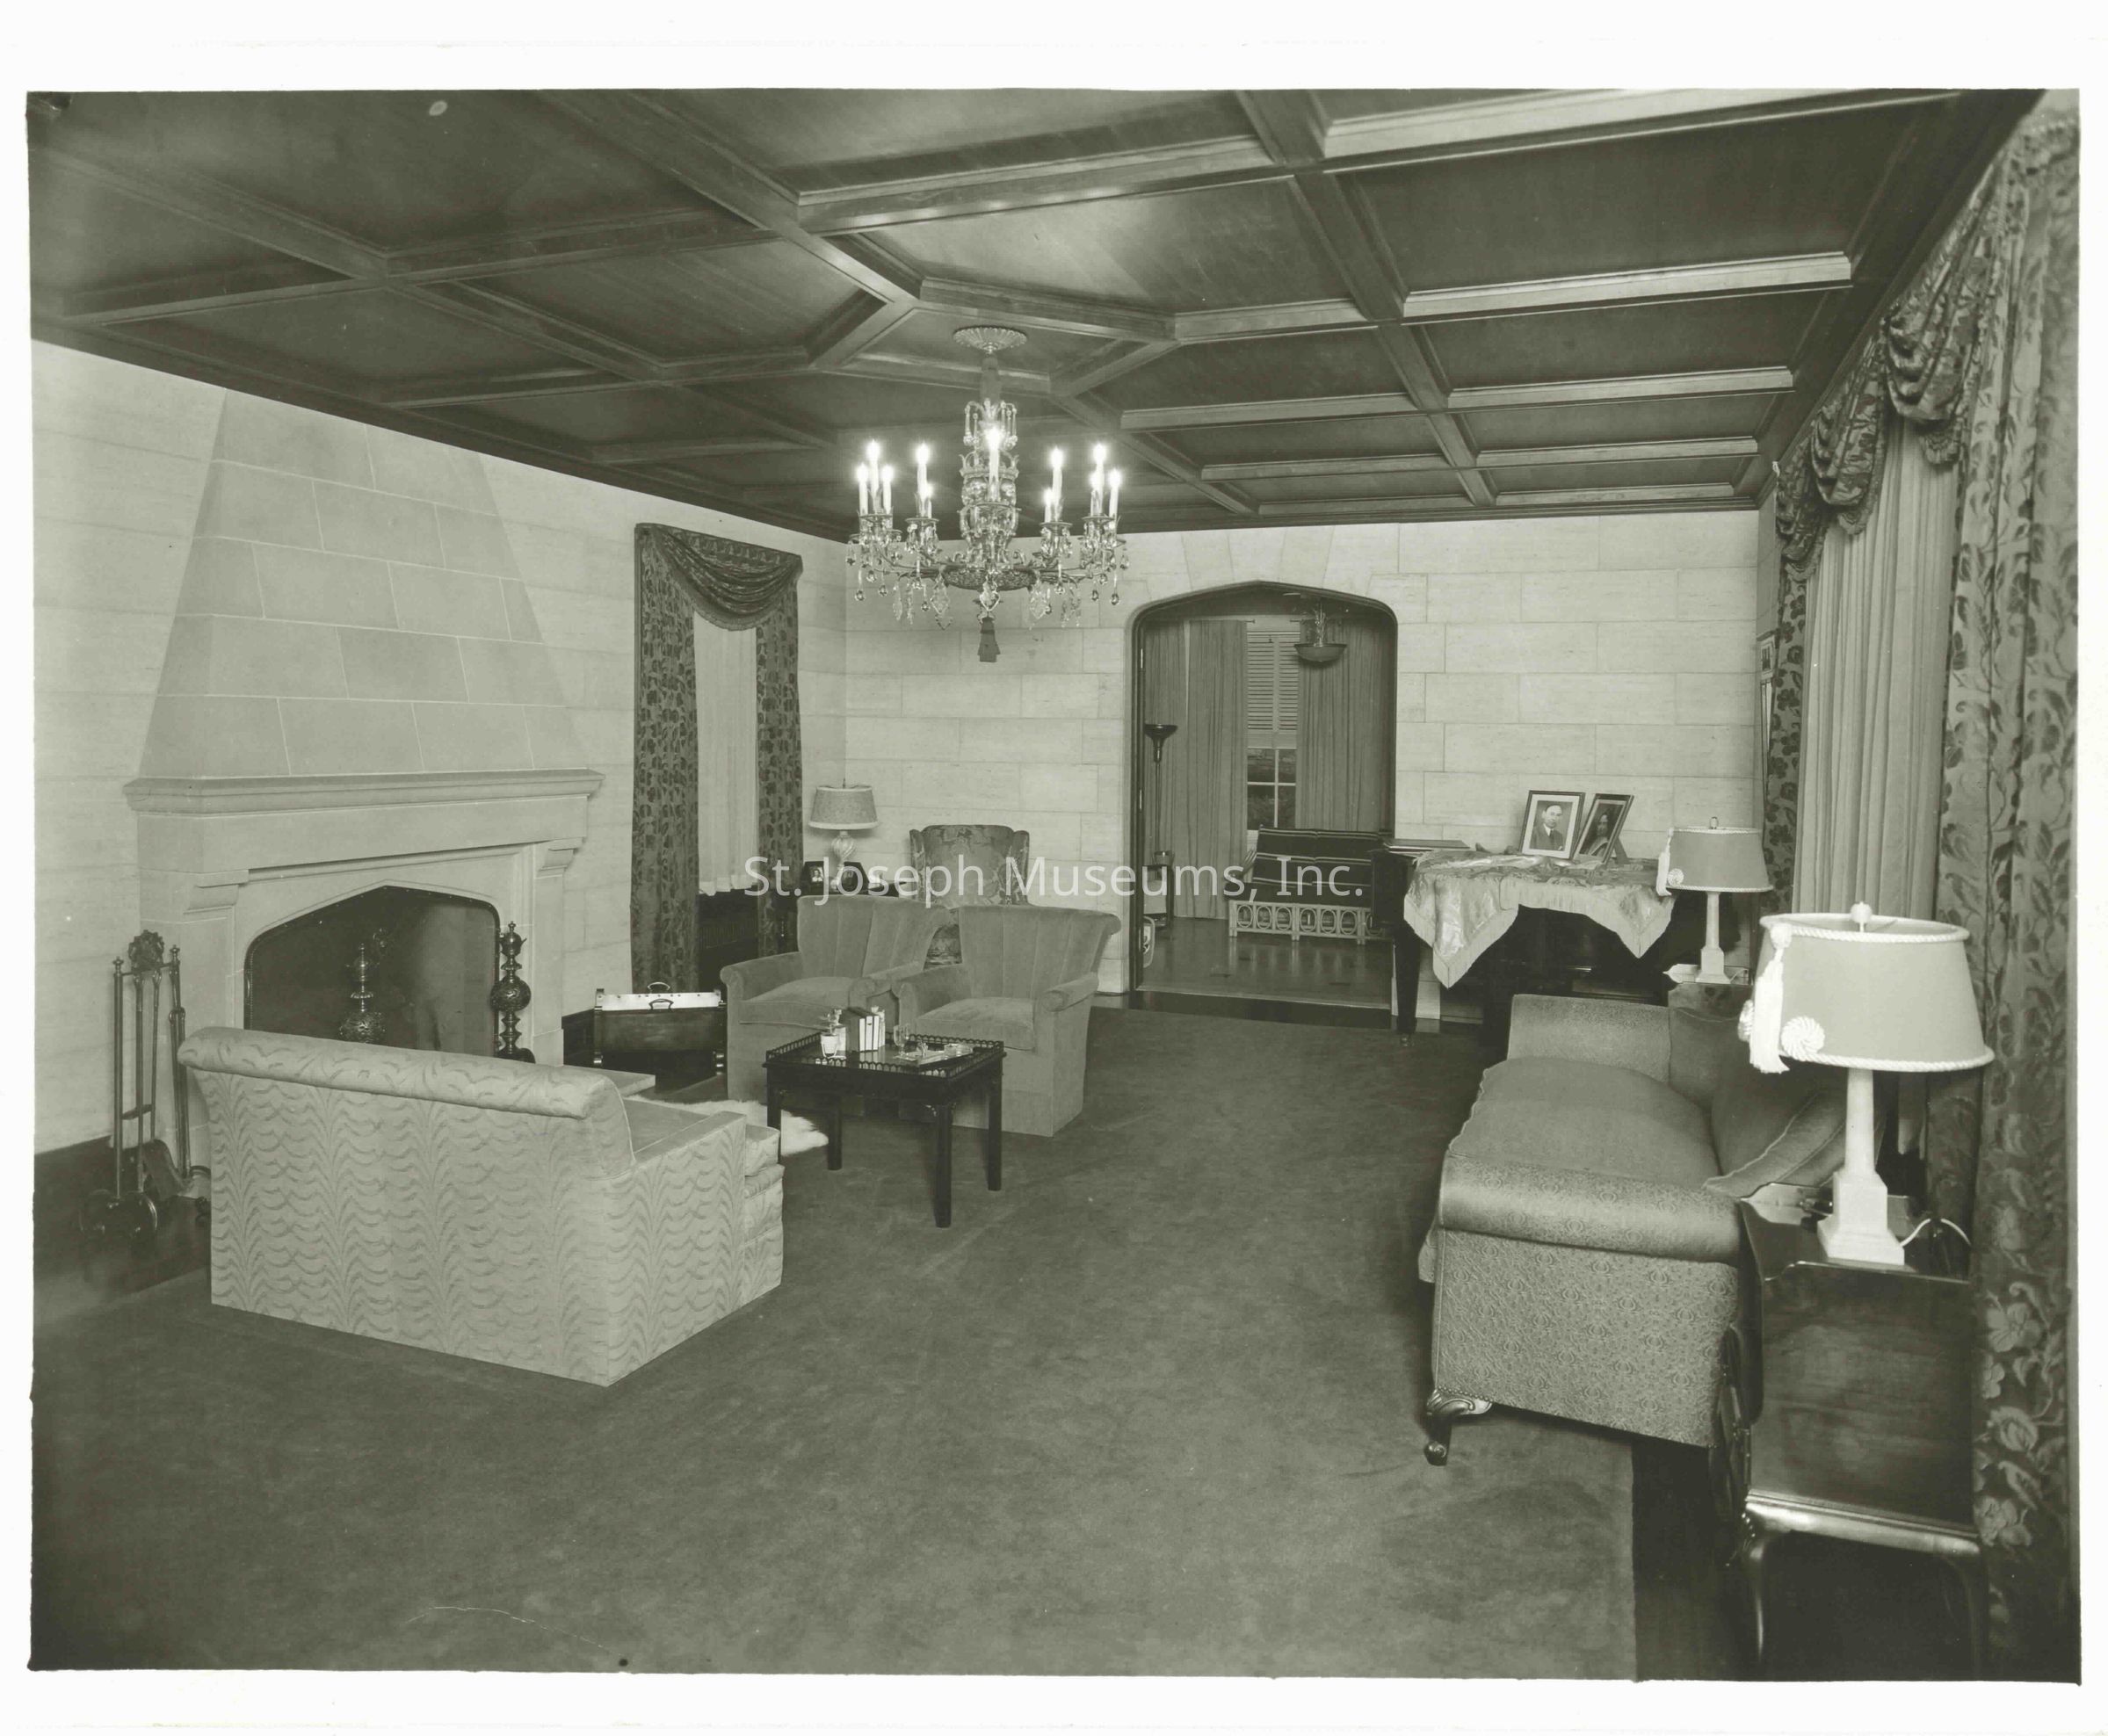
07.33.854B Interior View, living room, Wood paneled ceiling, candle stylized crystal chandelier, smooth stone block walls with fireplace on left wall which is center focus of 3 sofas, draped windows, arched doorway at back of room into another room, framed portrait on round table in corner, carpeted floor with hardwood edge. 7 ¾" x 11", 1933
Additional photo not assigned letter designation:
2-Exterior View, similar to "A" above but with fuller view of west side and drive, Prawitz Studios.Collection
Eckel-BrunnerMade/Created
Date made
1933Place
City
St. JosephState/Province
MissouriNotes
Medium: Photographic PaperLexicon
Nomenclature 4.0
Nomenclature Secondary Object Term
Print, PhotographicNomenclature Primary Object Term
PhotographNomenclature Sub-Class
Graphic DocumentsNomenclature Class
Documentary ObjectsNomenclature Category
Category 08: Communication ObjectsLOC Thesaurus for Graphic Materials
Residences, ArchitectureSearch Terms
Crescent Drive, 1621, Eckel & Aldrich, Architects, Potlitzer Residence, Crescent DriveDimensions
Dimension Notes
Printsize: 8 ¼" x 11"
Linen backingRelationships
Related Person or Organization
Person or Organization
James Potlitzer