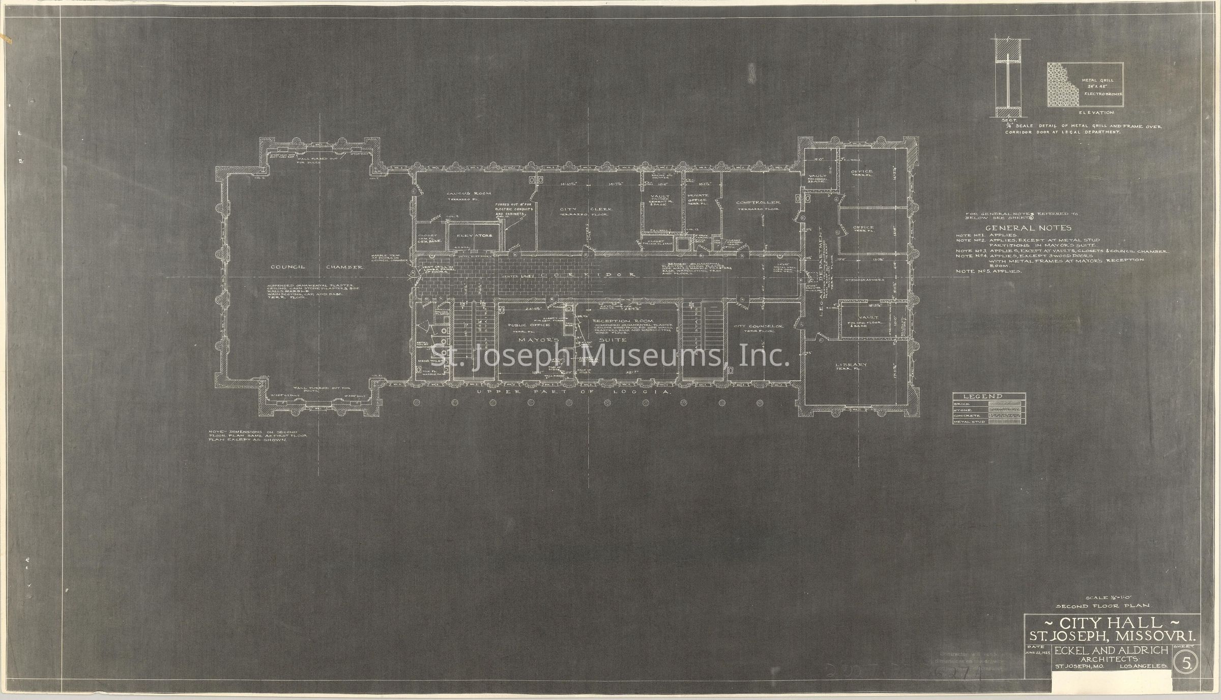
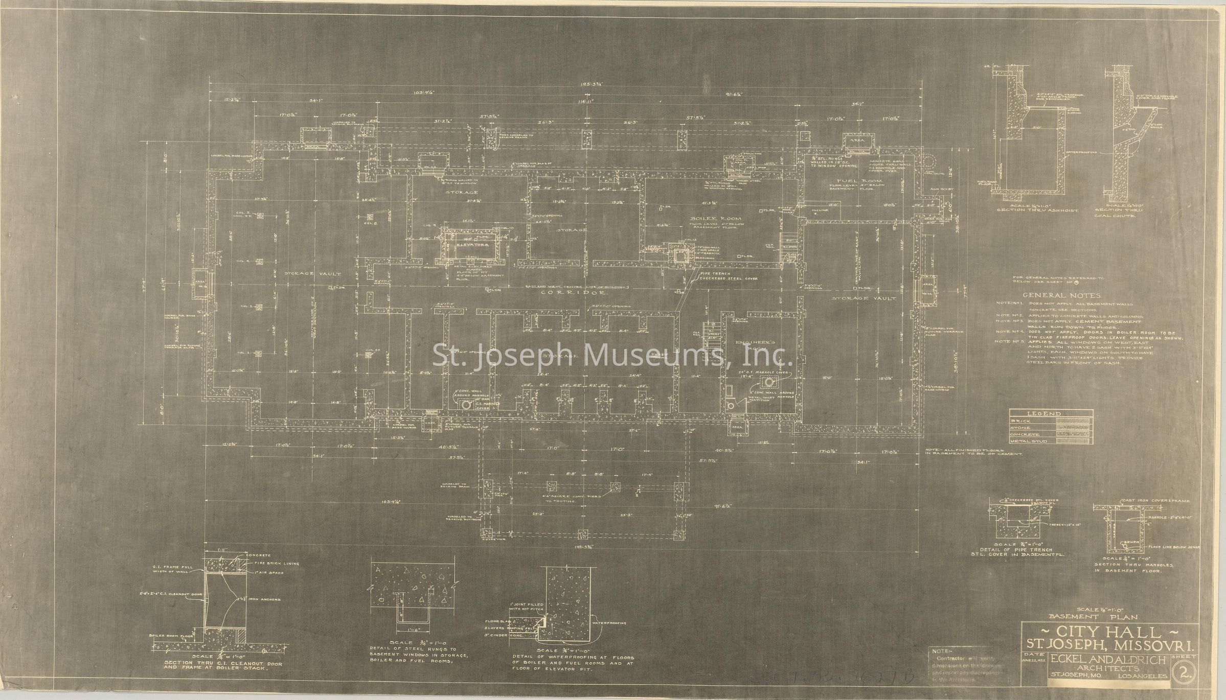
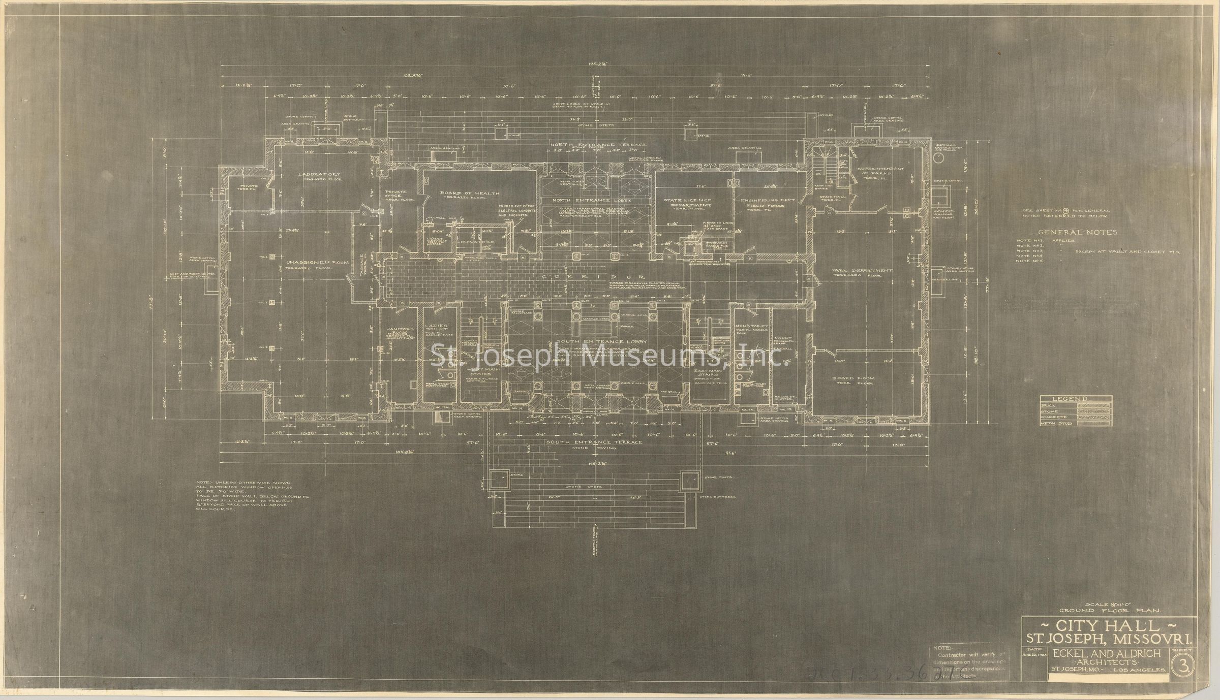
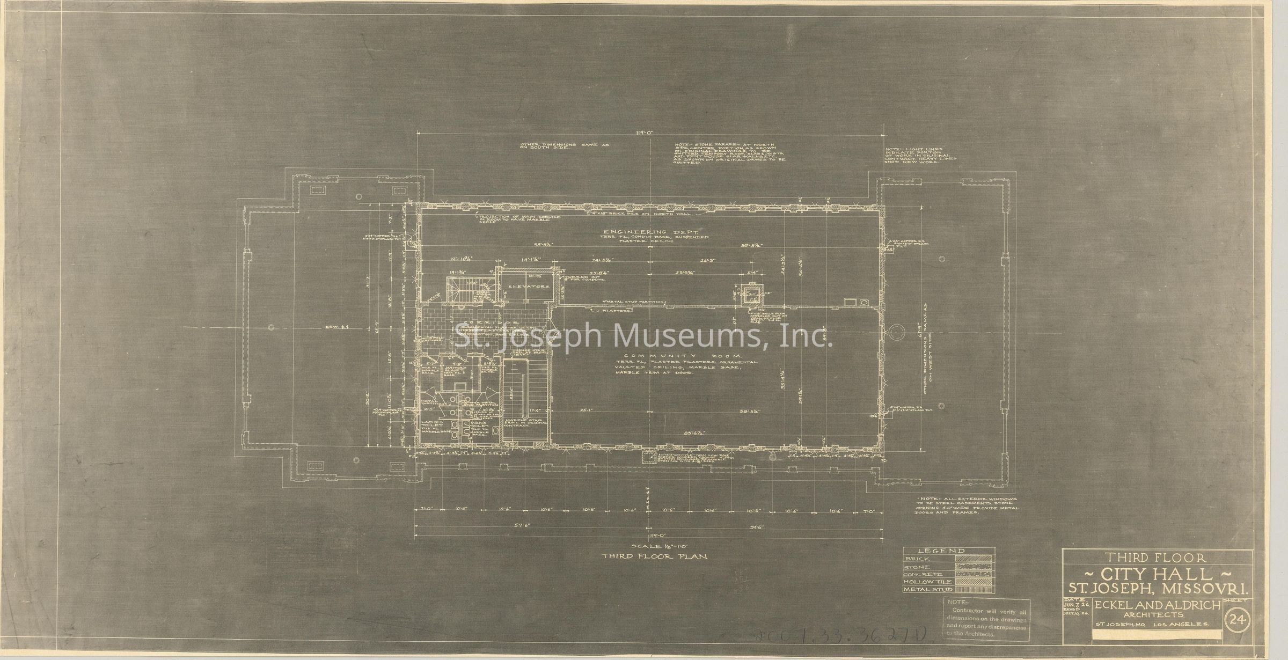
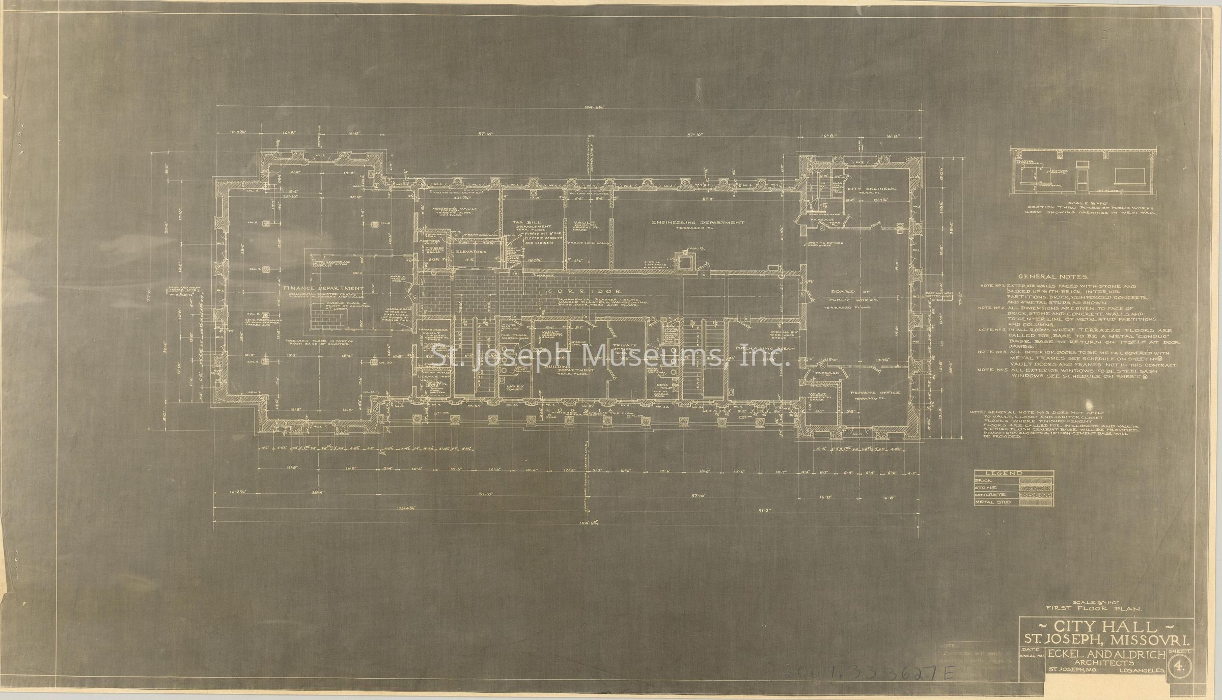
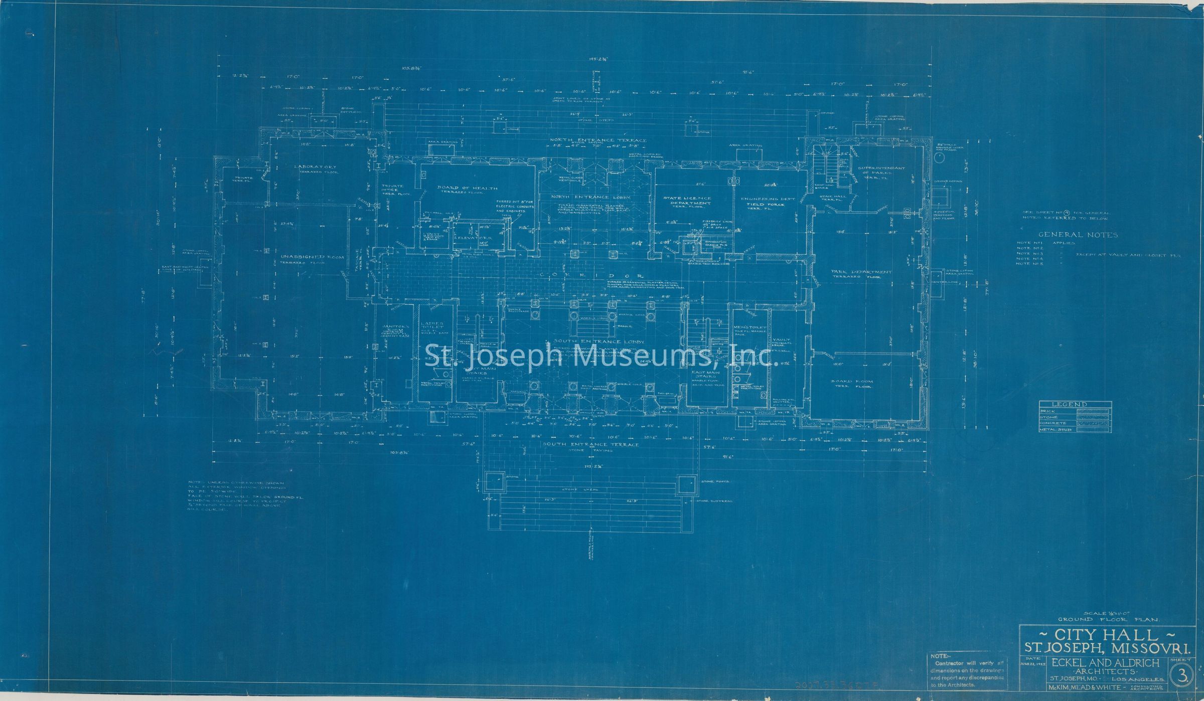
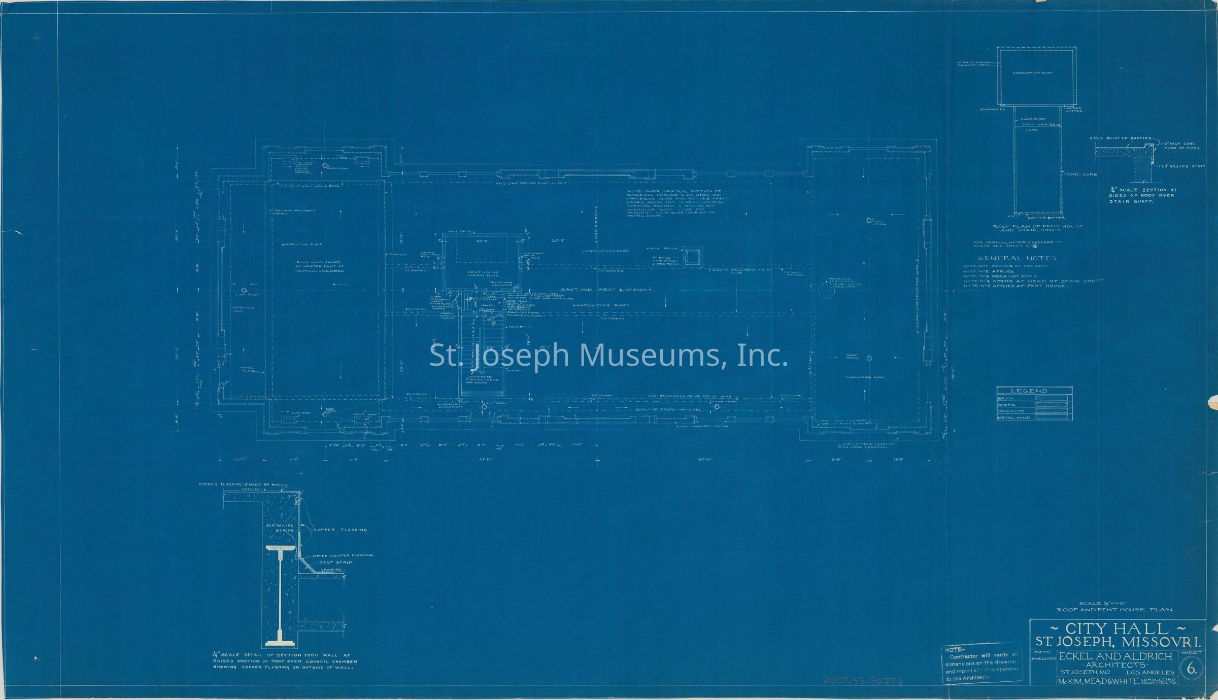
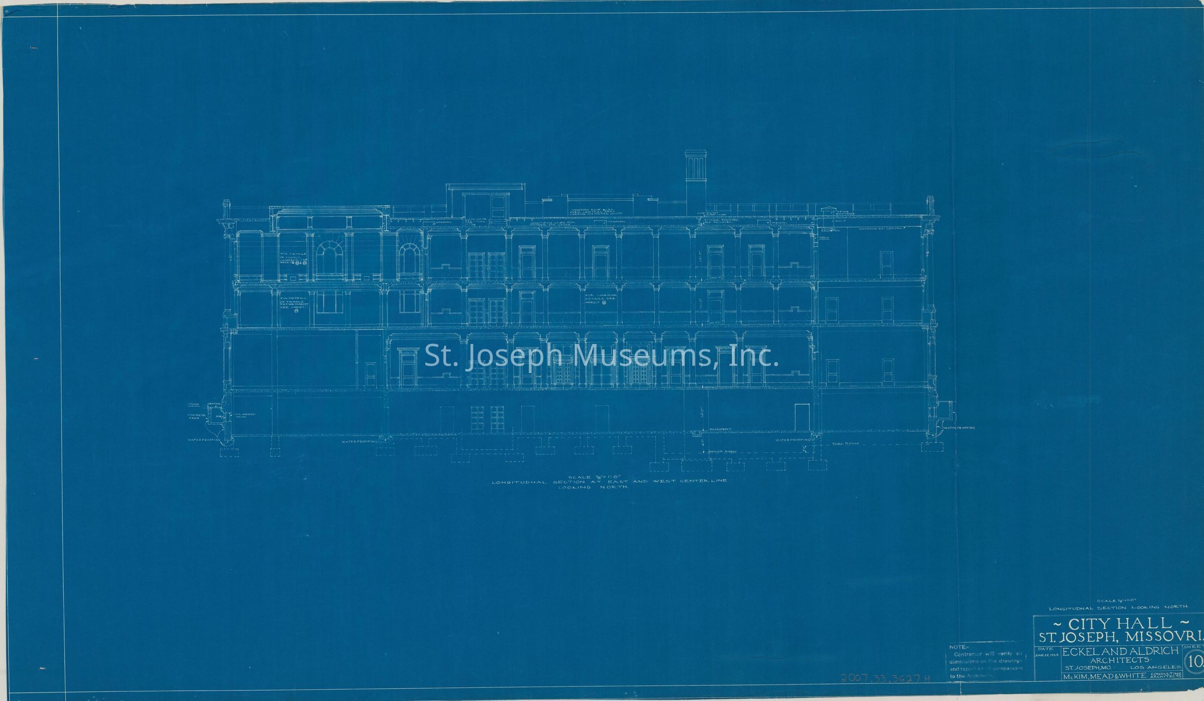
St. Joseph City Hall, Elevator Blueprints, 1925 & 1937
Entry/Object ID
2007.33.3627
Scope and Content
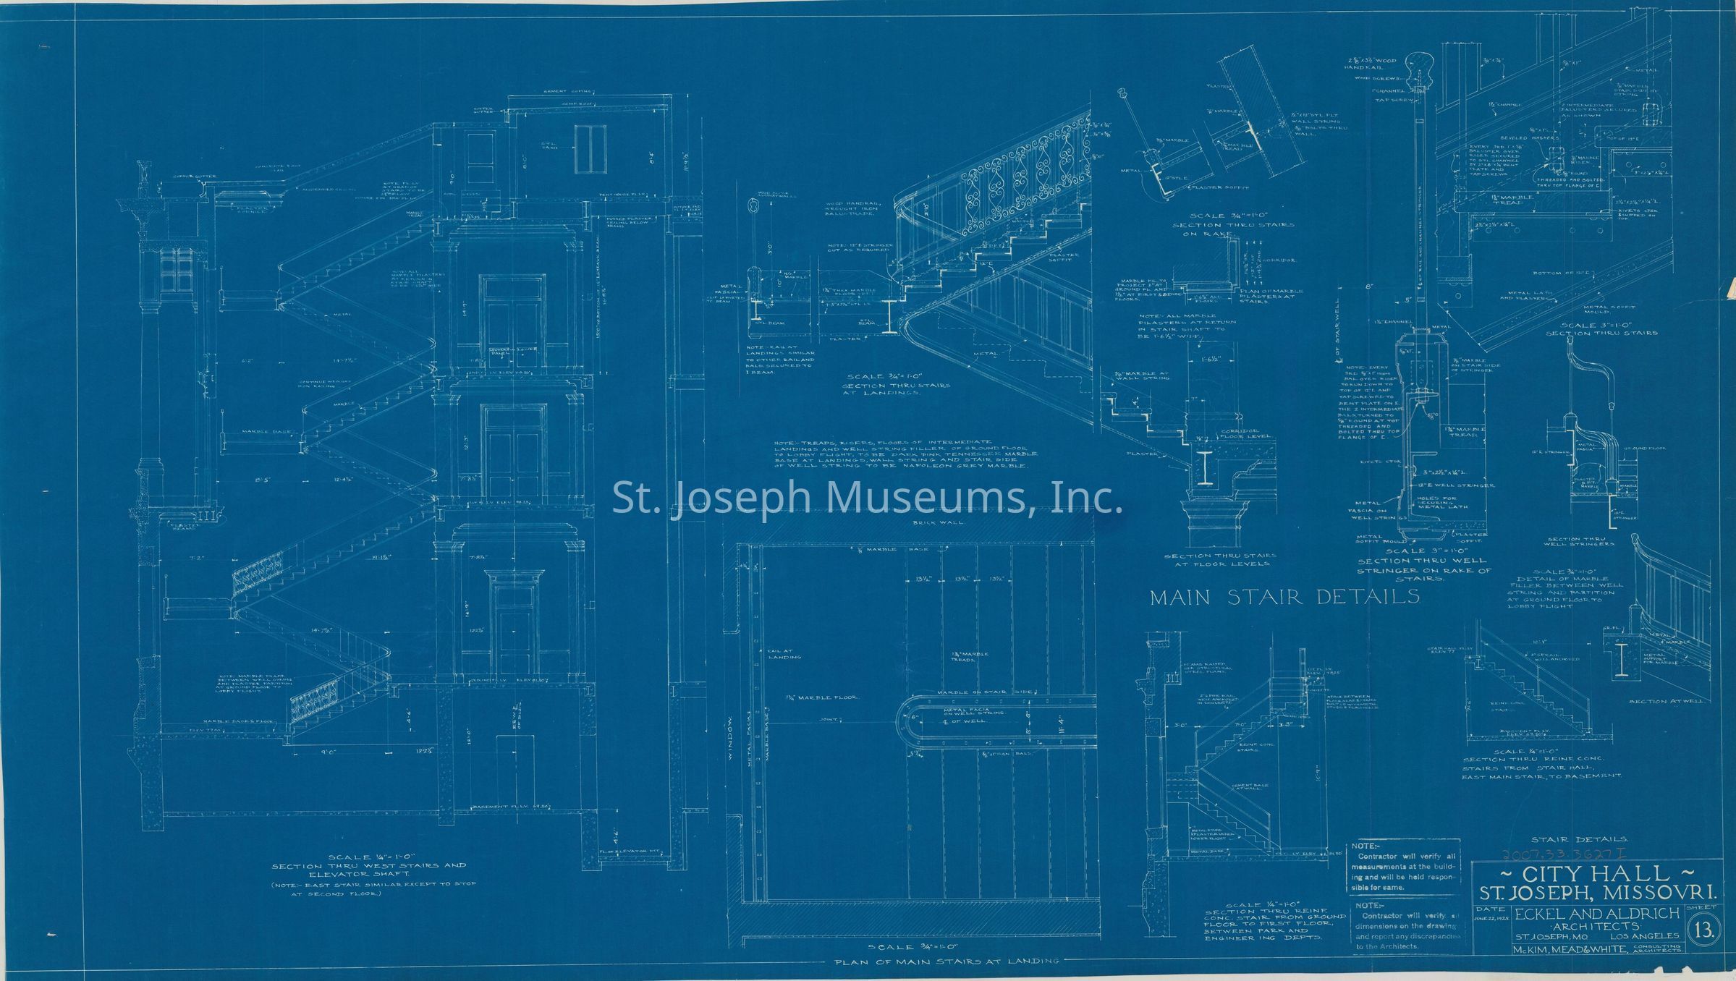
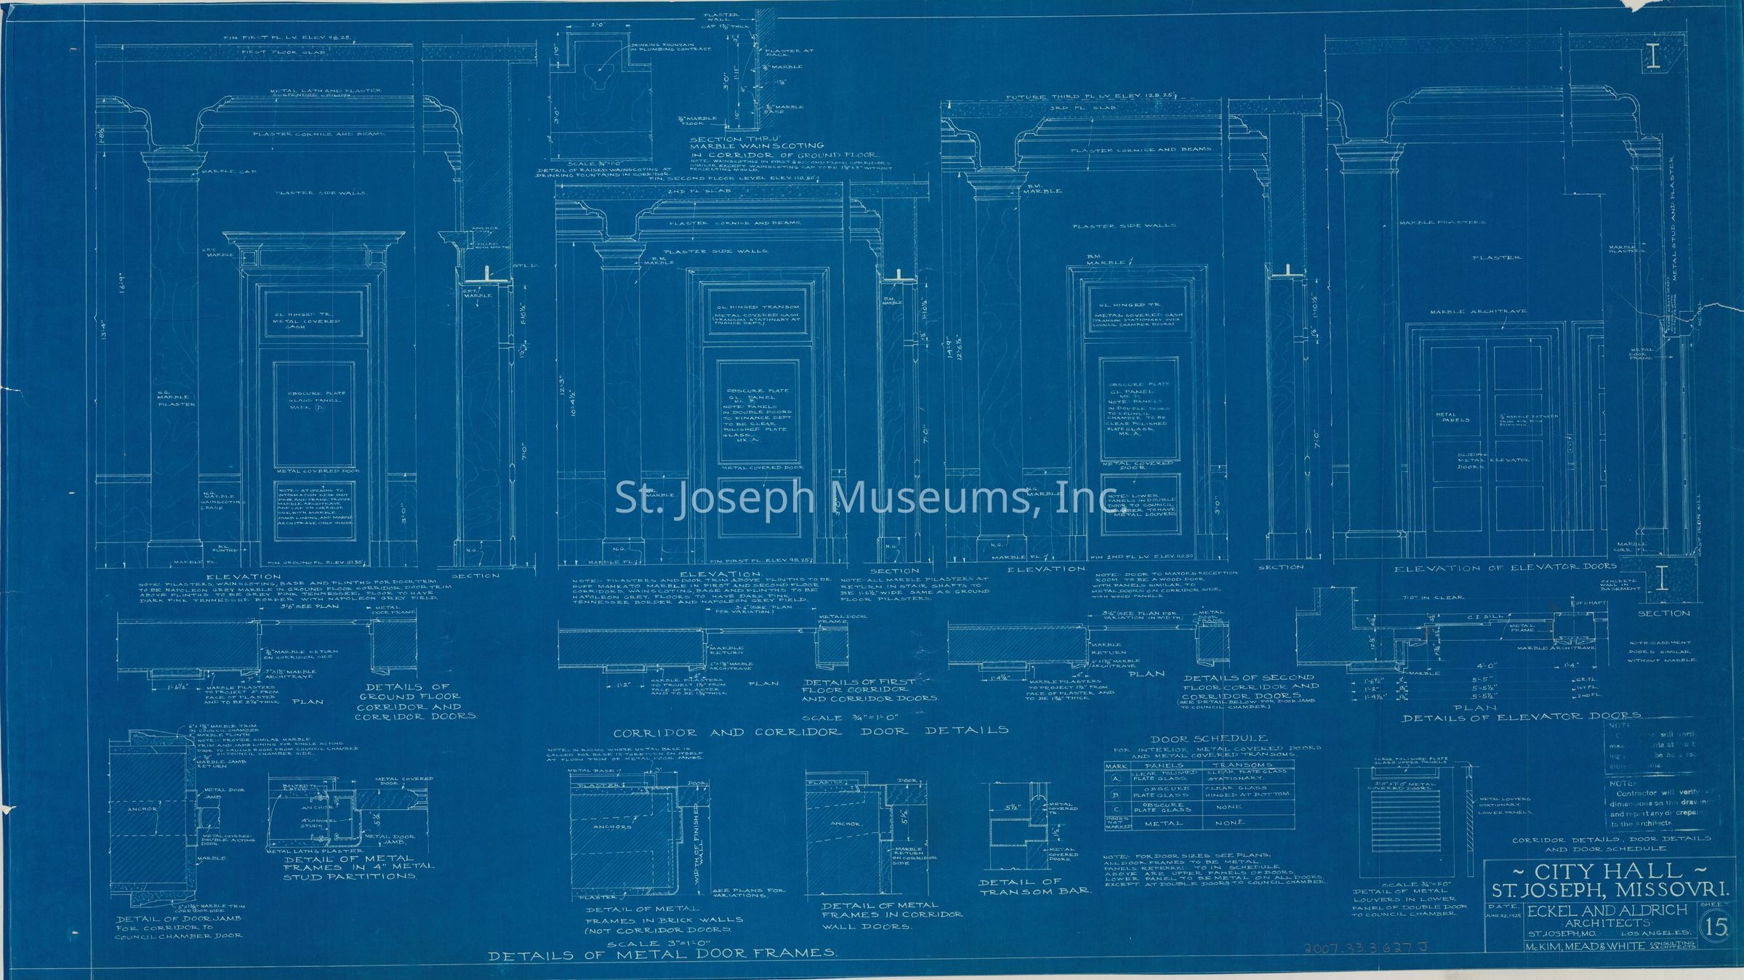
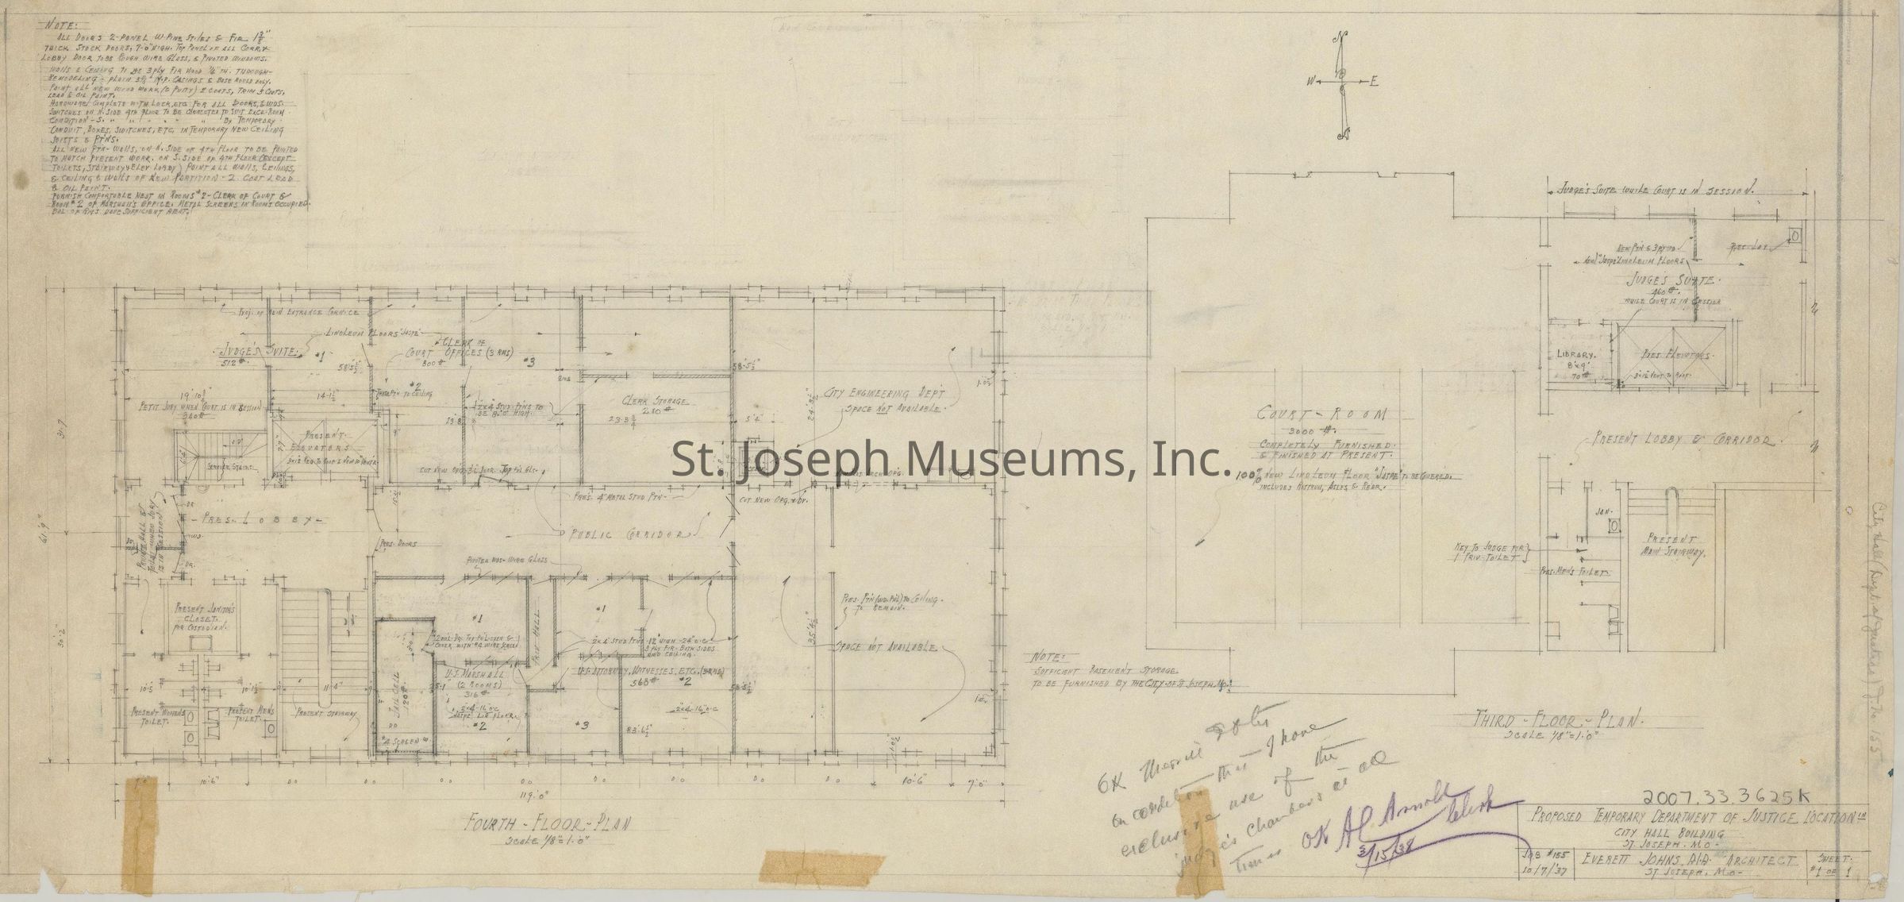
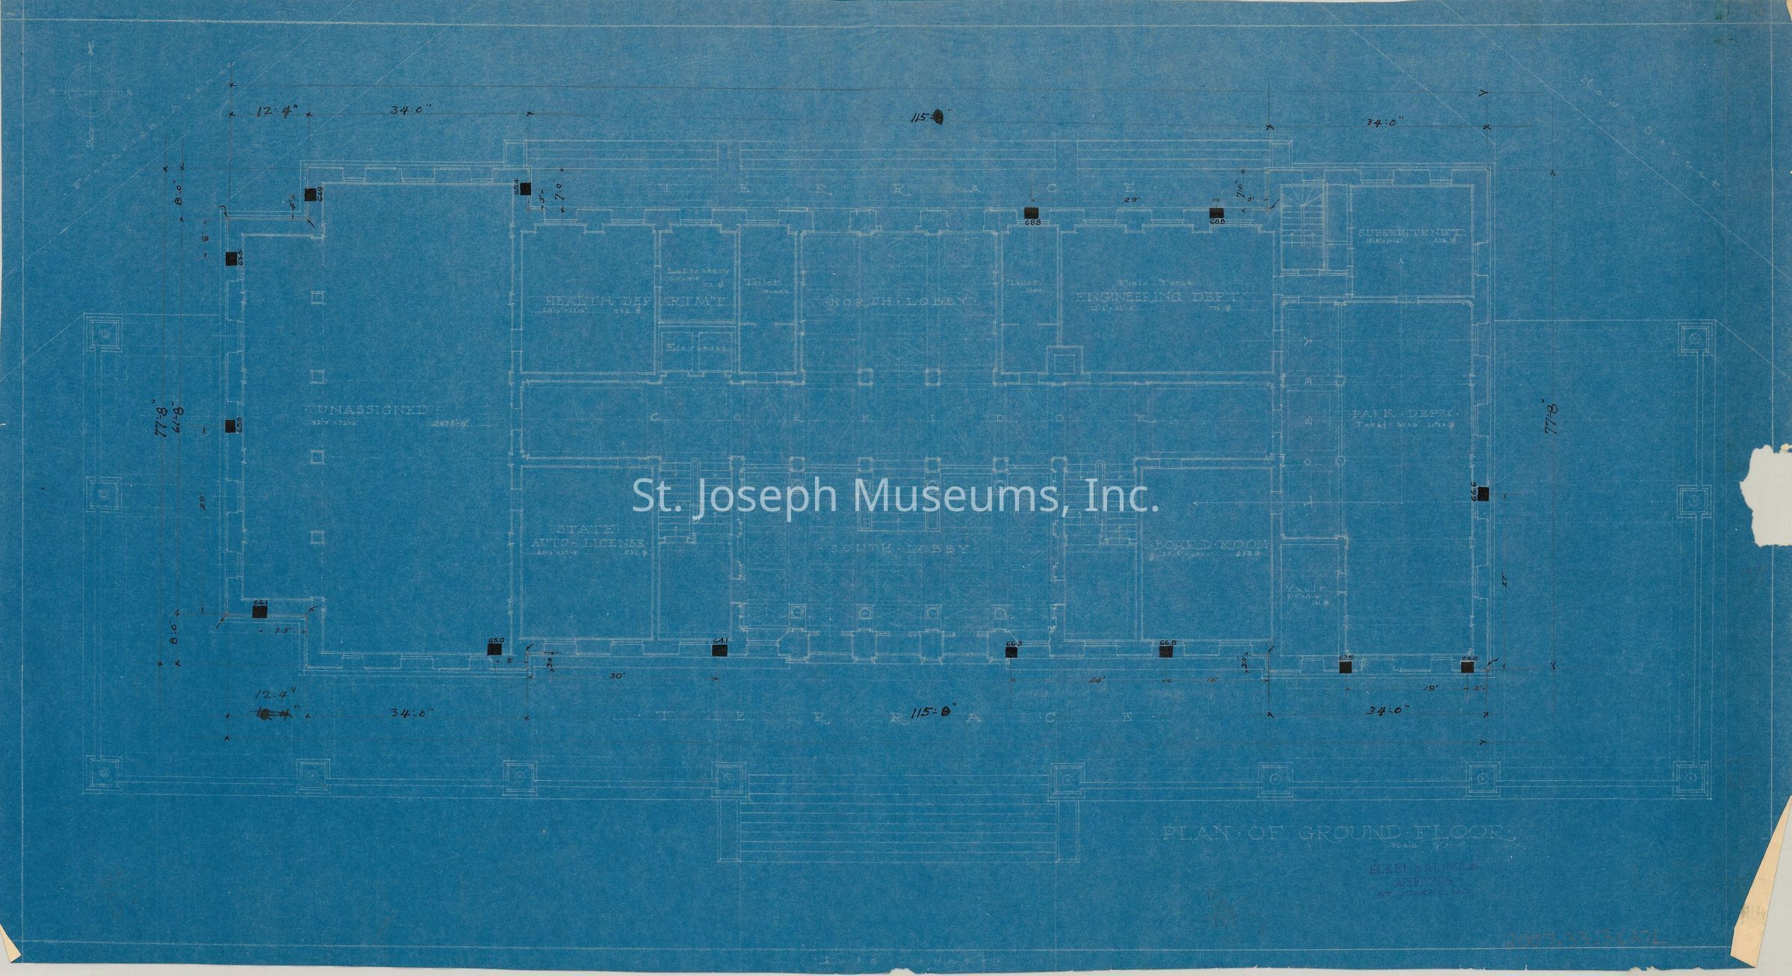
St. Joseph City Hall, Elevator Blueprints, 1925 & 1937. St. Joseph, Missouri. Elevators & enclosures, floor plans.
Blueprints: 6 prints Size: 24" x 42"
6 photographs
Collection
Eckel-Brunner
Lexicon
Nomenclature 4.0
Nomenclature Secondary Object Term
Blueprint
Nomenclature Primary Object Term
Copy, Reprographic
Nomenclature Sub-Class
Other Documents
Nomenclature Class
Documentary Objects
Nomenclature Category
Category 08: Communication Objects
Search Terms
Eckel & Aldrich Architects, Everett Johns, Architect, City of St. Joseph, St. Joseph City Hall, Municipal Bldgs: City/County