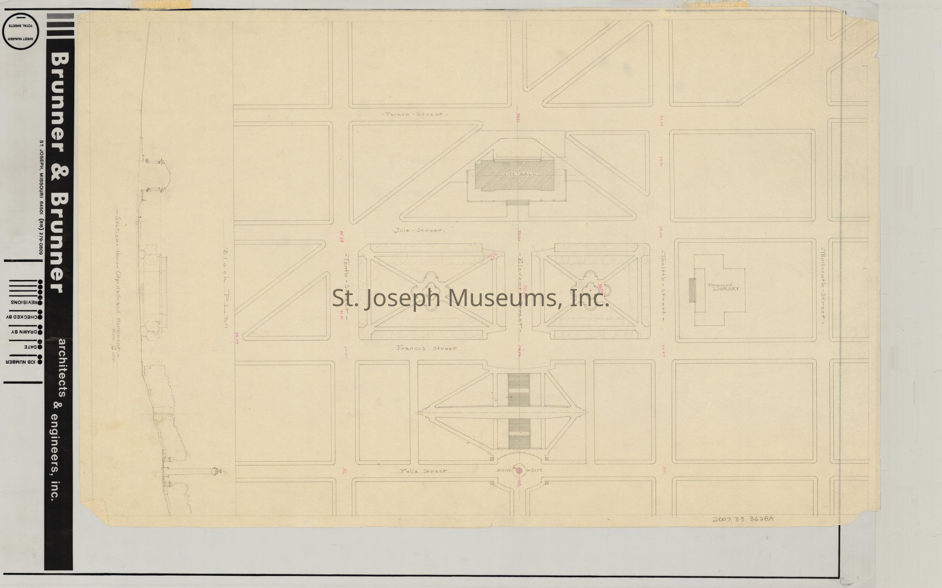
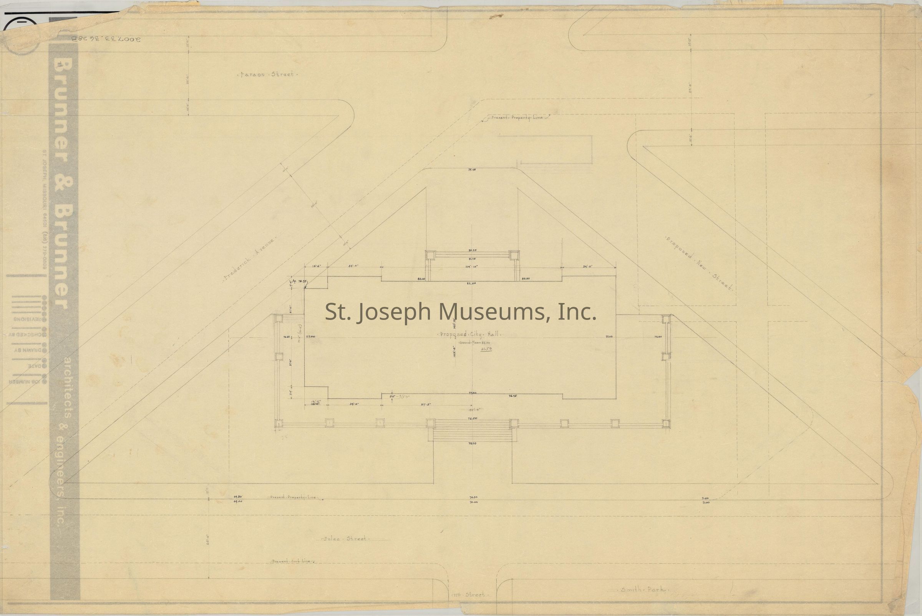
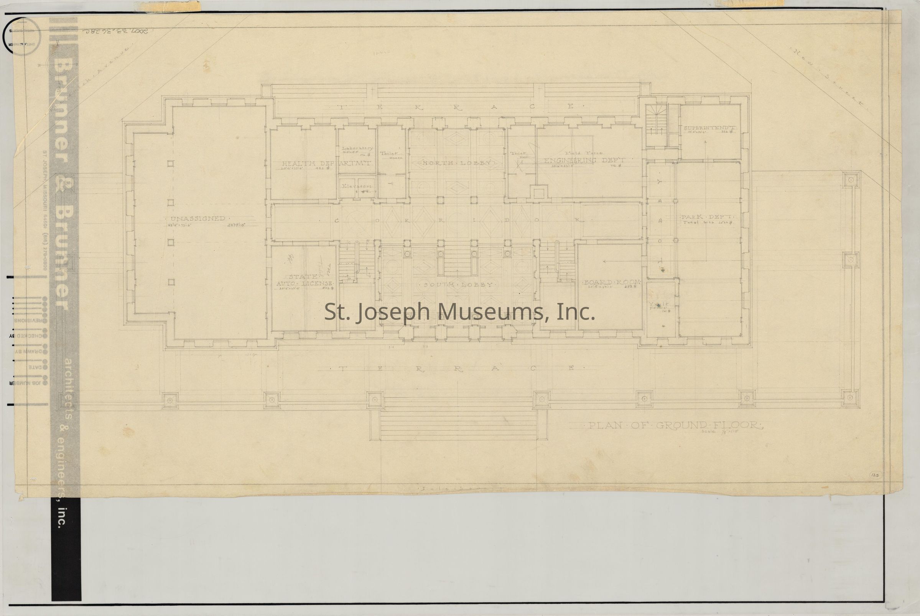
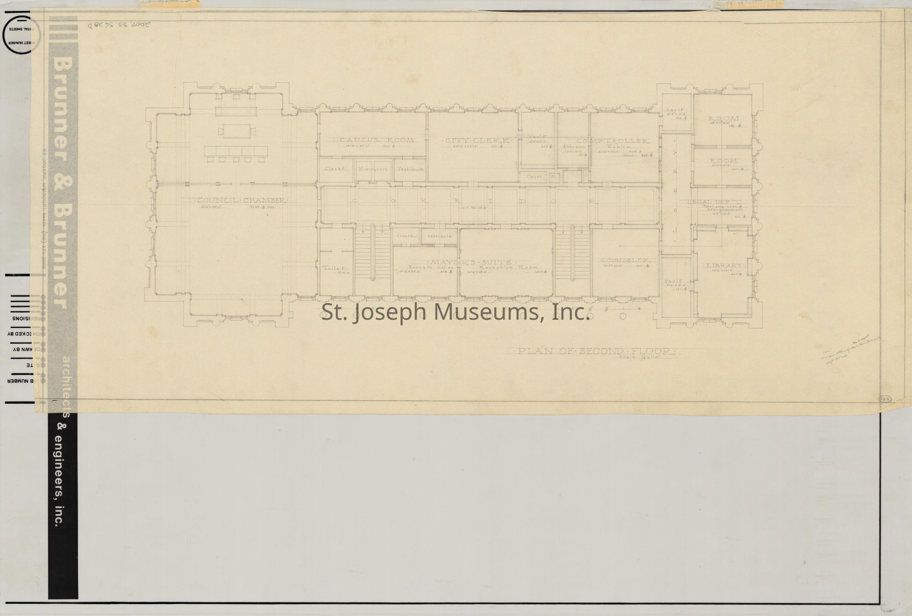
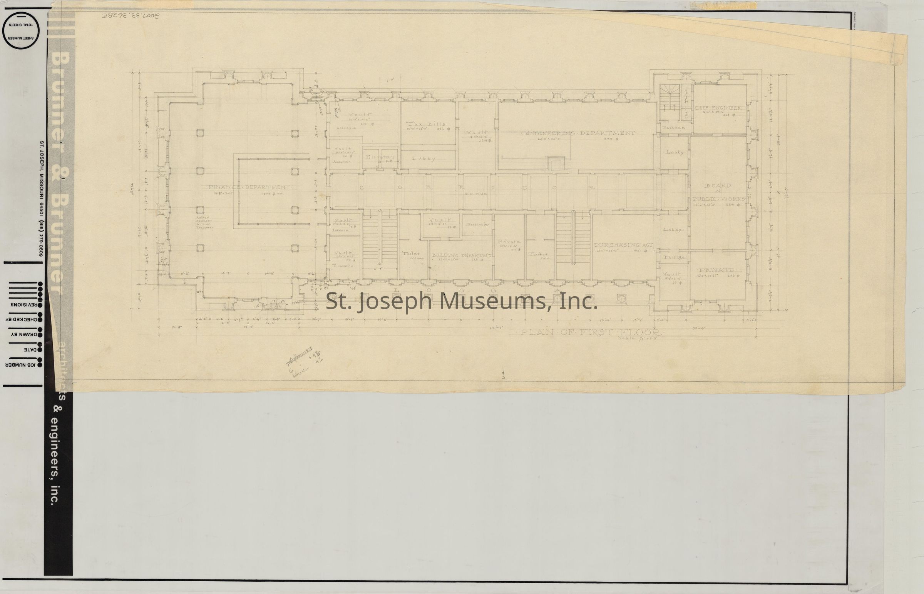
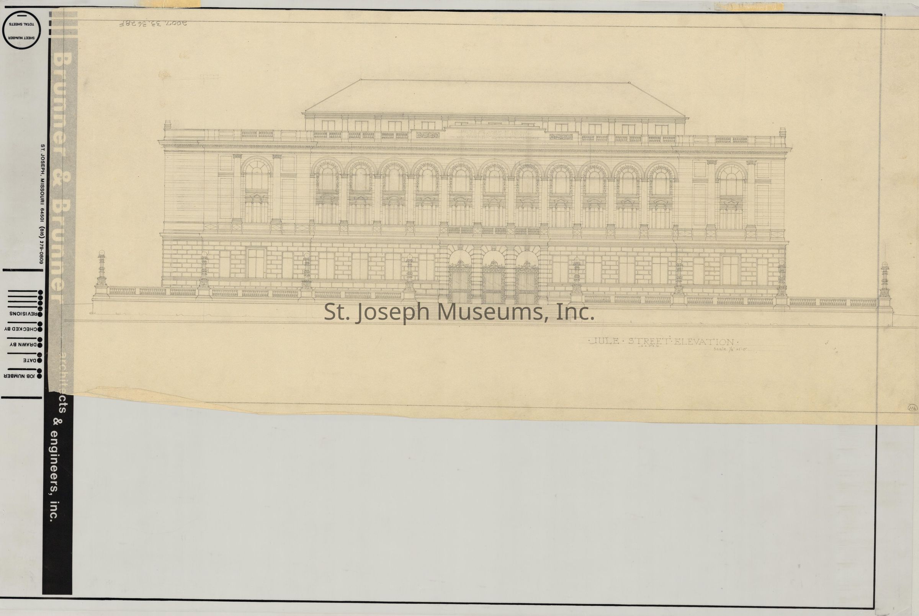
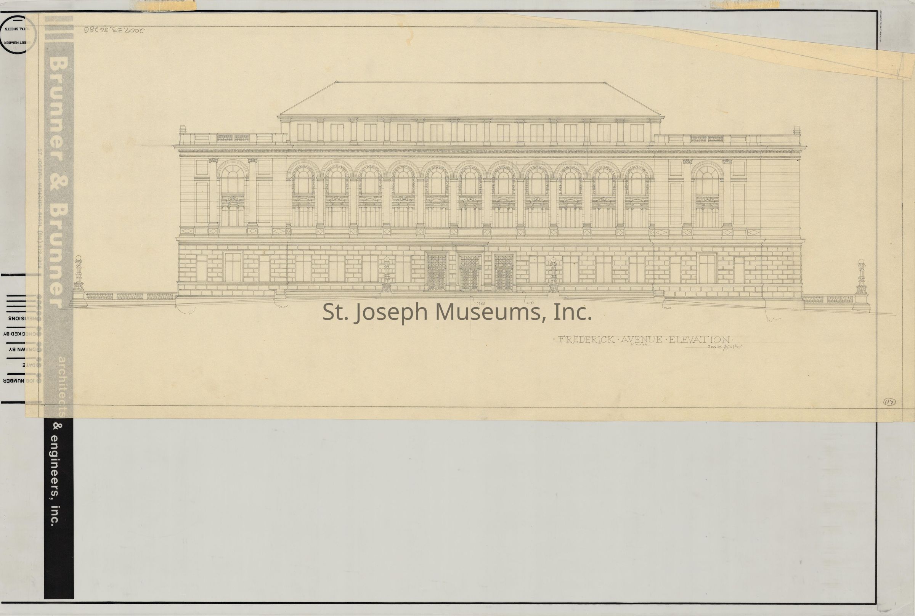
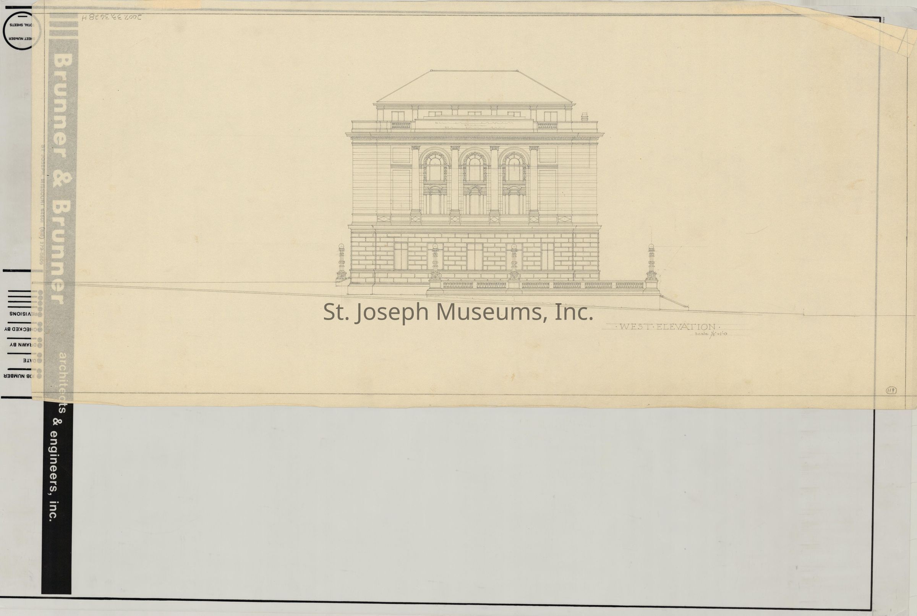
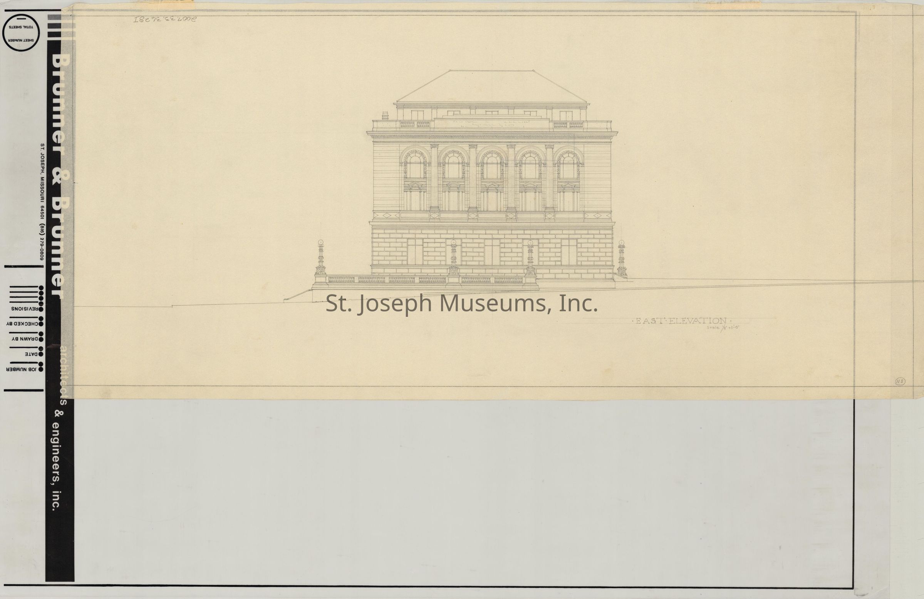
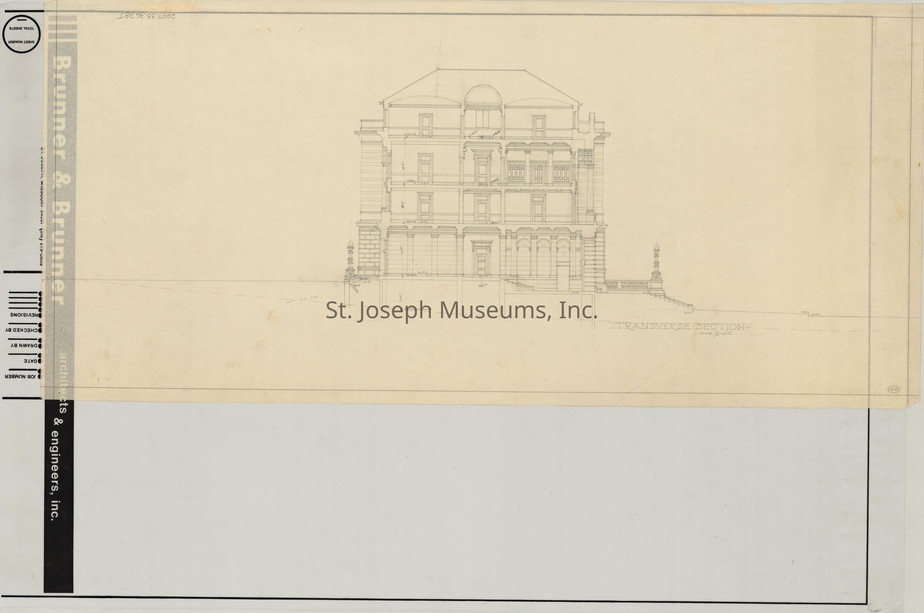
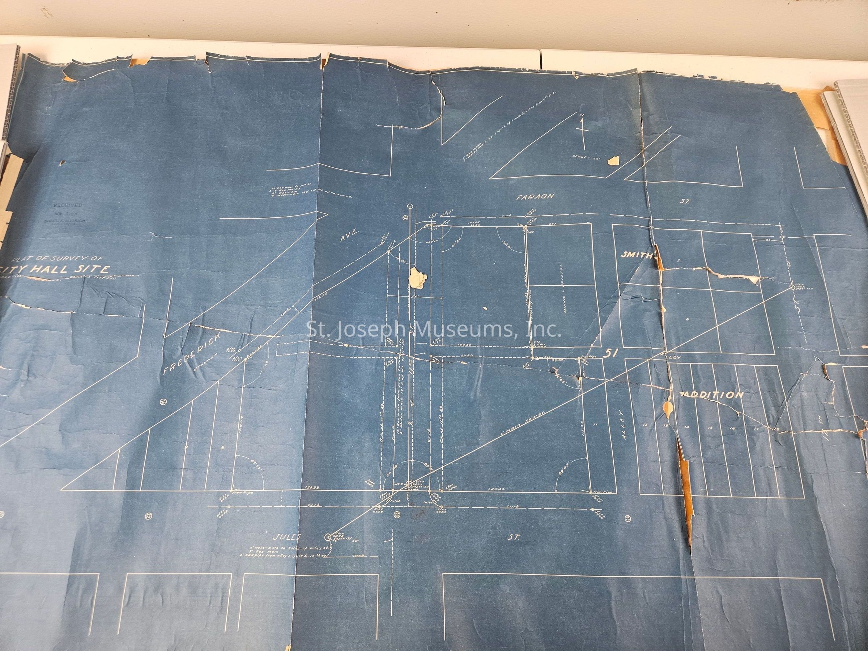
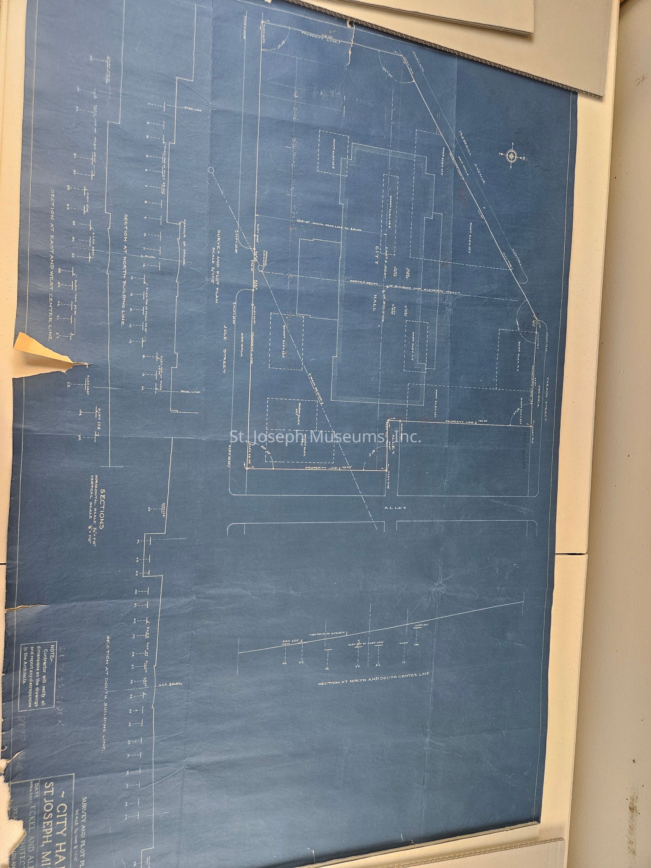
St. Joseph City Hall, Plot Maps Blueprints, c. 1925
Entry/Object ID
2007.33.3628
Scope and Content
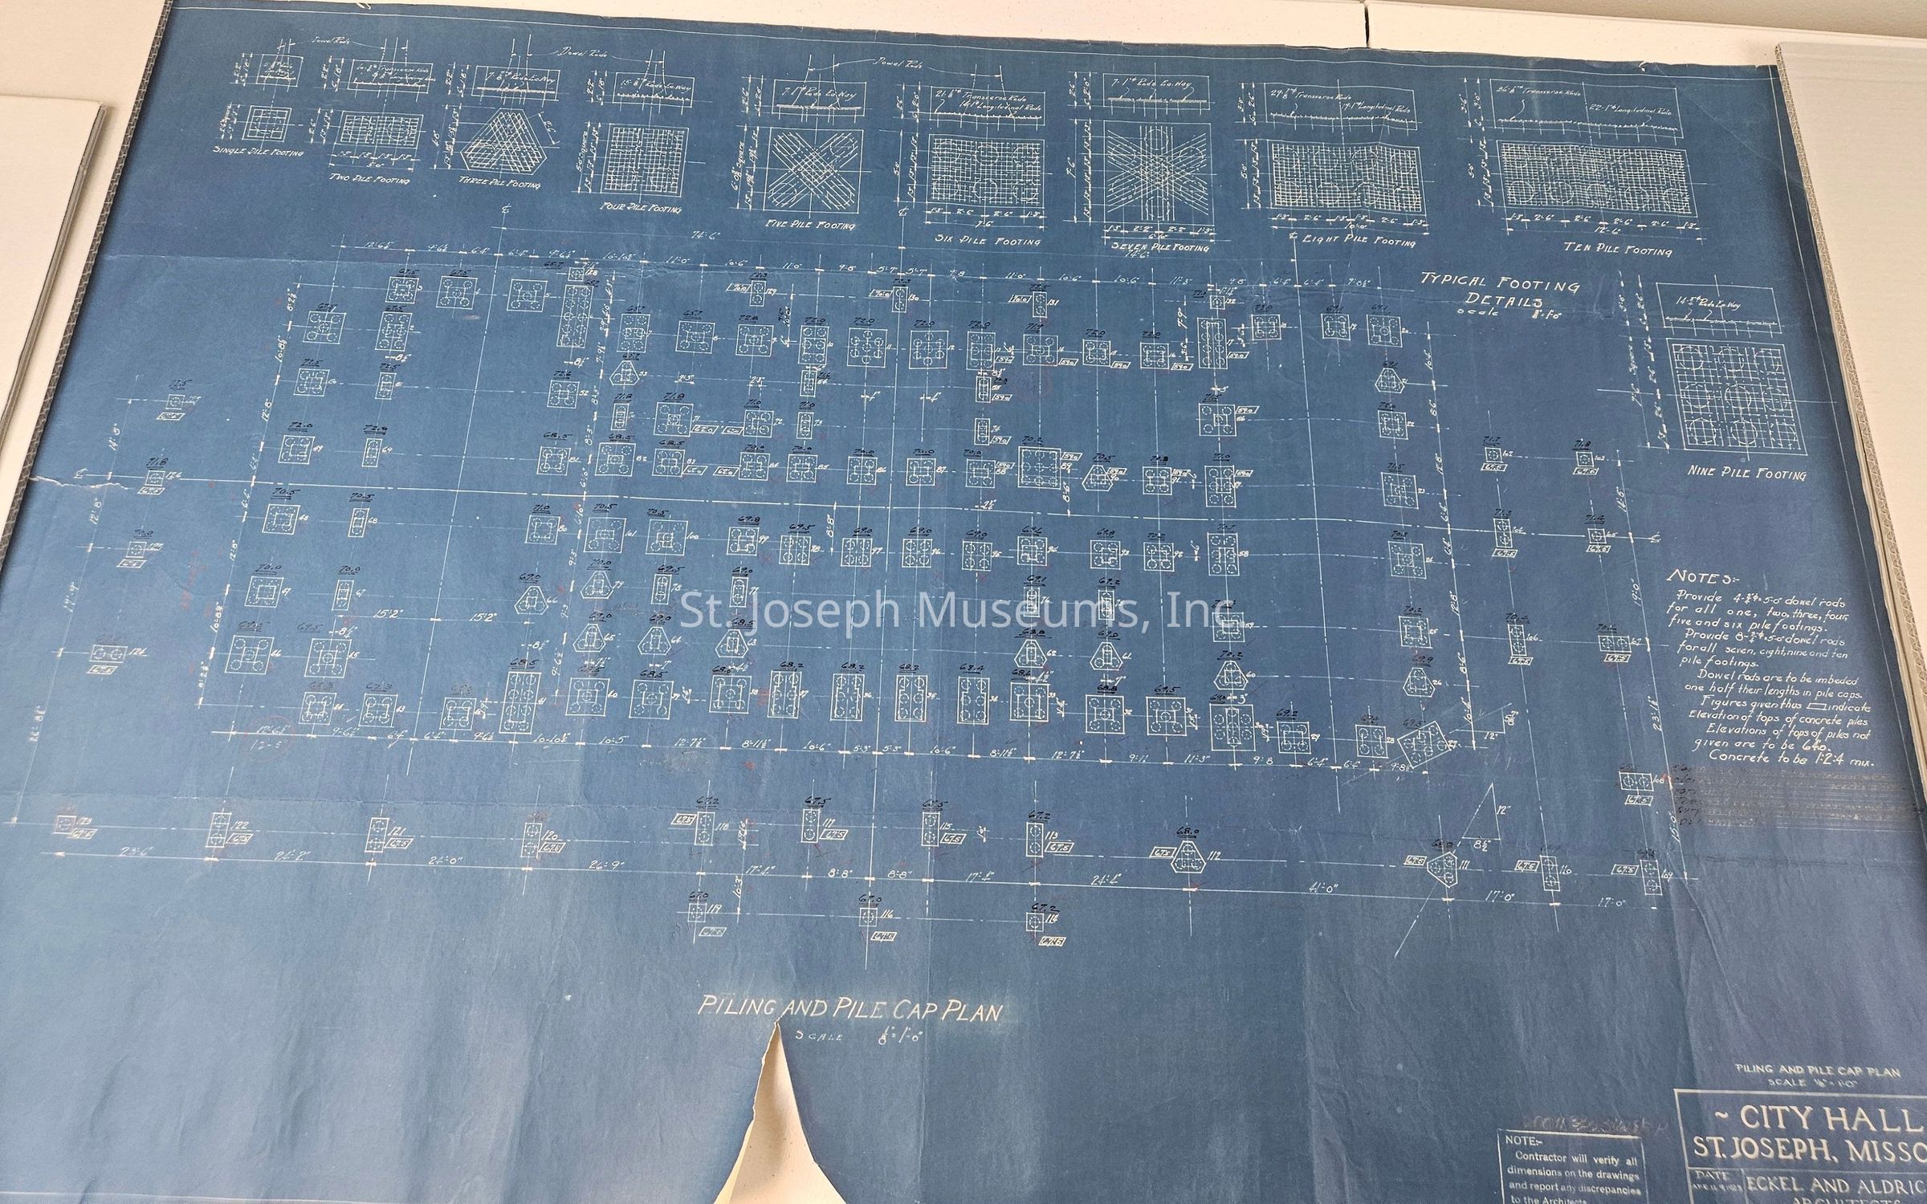
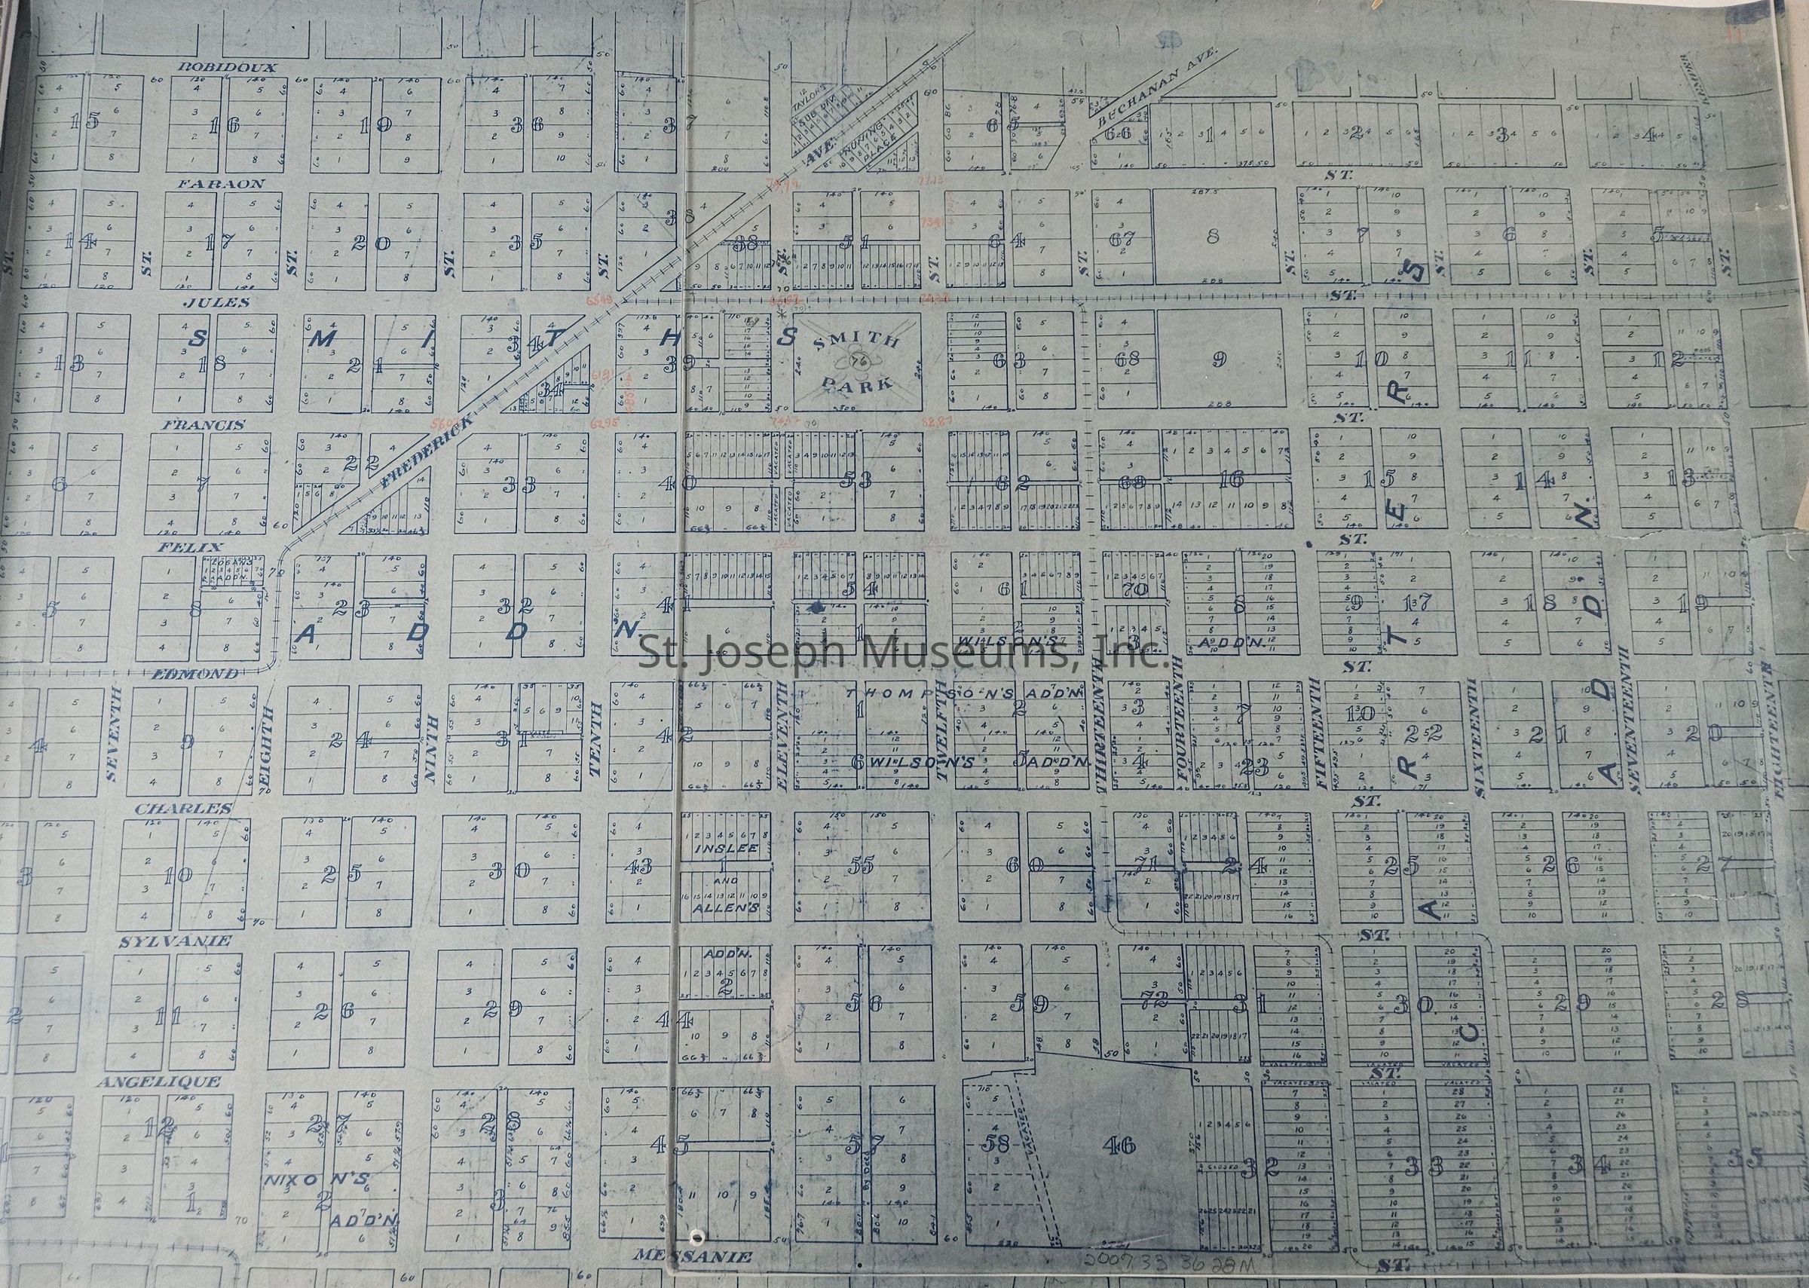
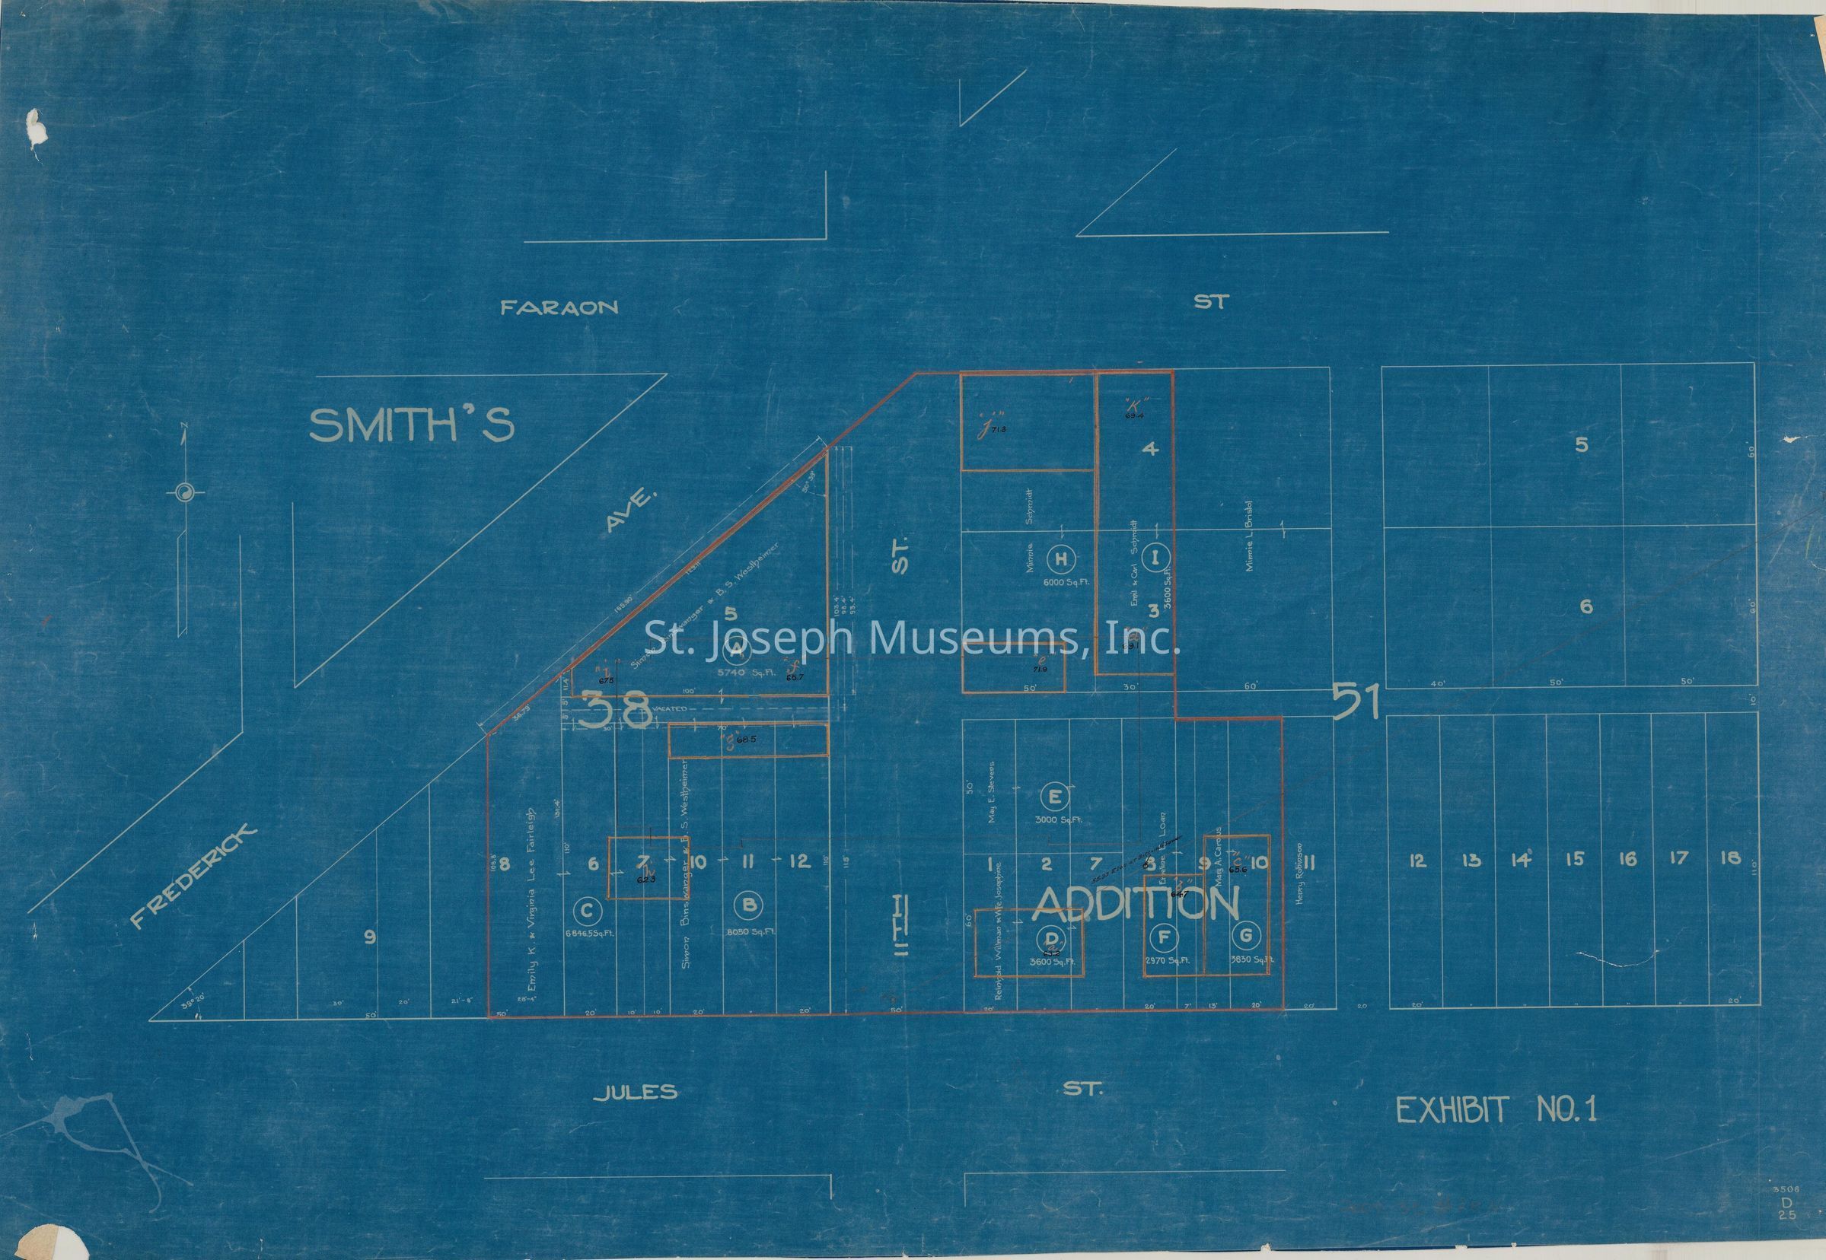
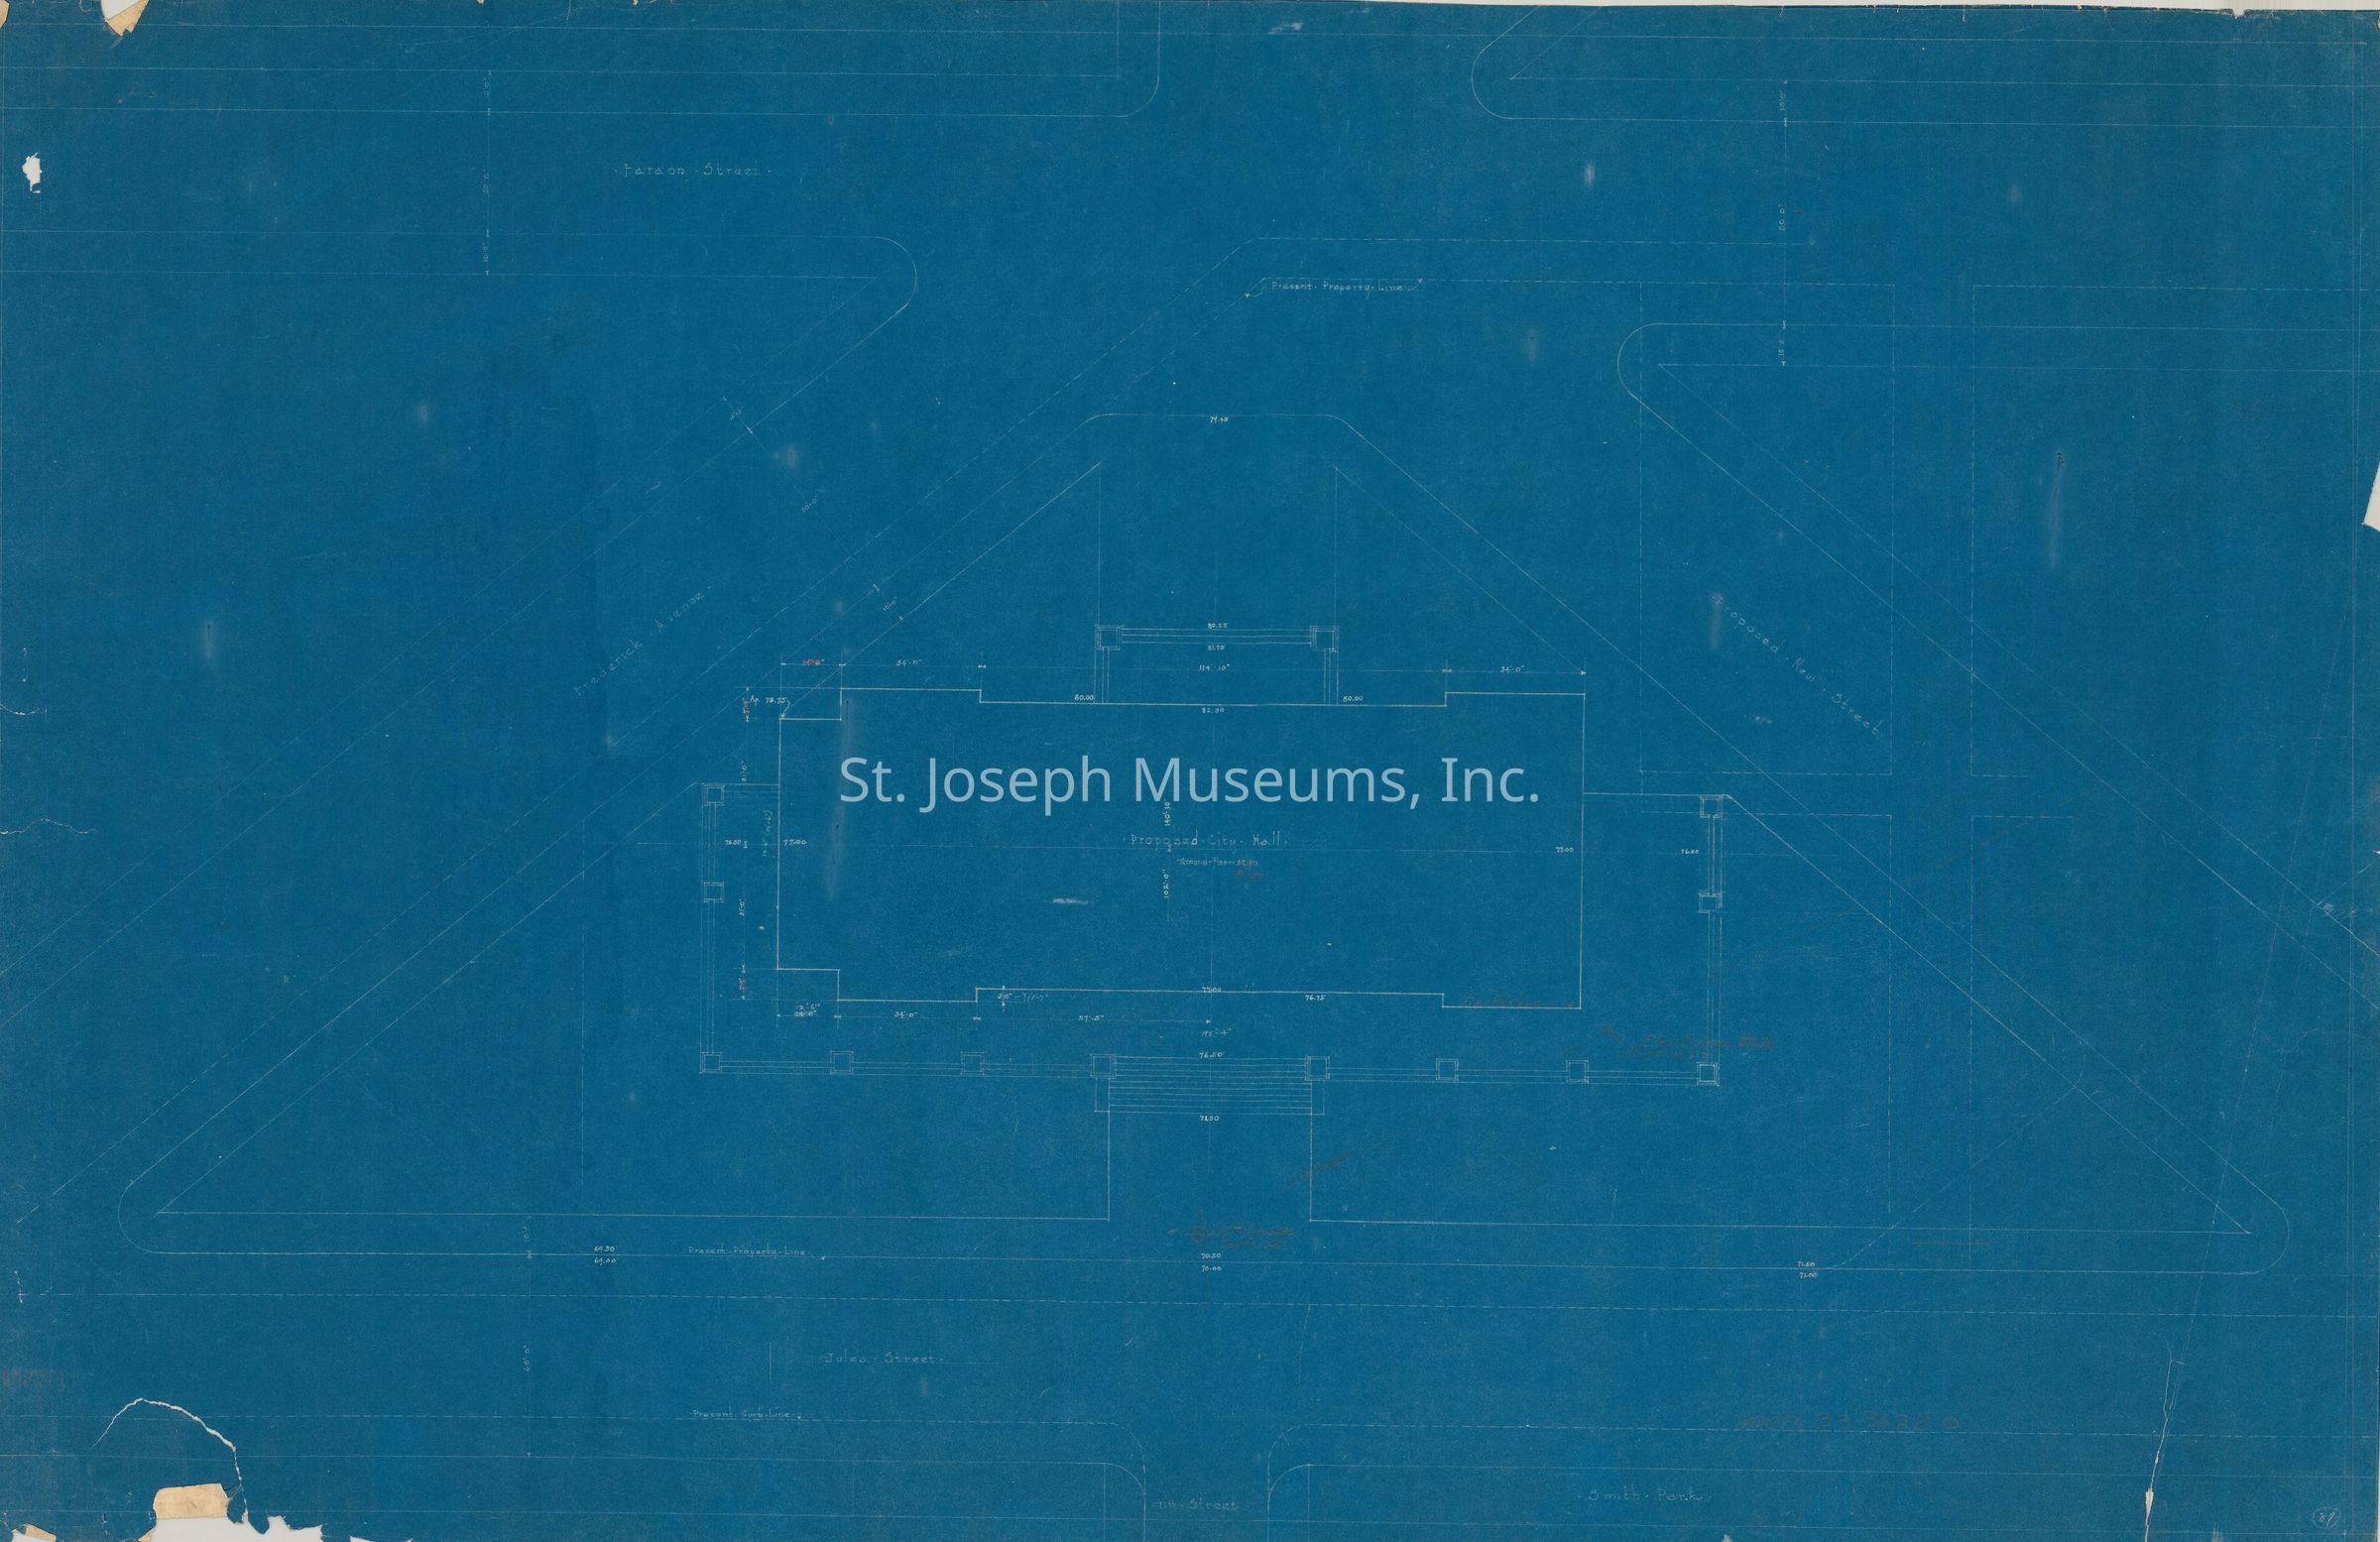
St. Joseph City Hall, Plot Maps Blueprints, c. 1925. St. Joseph, Missouri.
Plot maps, some very fragile
Property maps before City Hall was build
Maps of proposed park
Blueprints: 7 prints Size: 24" x 42"
10 tissue
.
Collection
Eckel-Brunner
Lexicon
Nomenclature 4.0
Nomenclature Secondary Object Term
Blueprint
Nomenclature Primary Object Term
Copy, Reprographic
Nomenclature Sub-Class
Other Documents
Nomenclature Class
Documentary Objects
Nomenclature Category
Category 08: Communication Objects
Search Terms
Eckel & Aldrich Architects, Everett Johns, Architect, City of St. Joseph, St. Joseph City Hall, Municipal Bldgs: City/County