HUB
Collections
Classifications
About
App
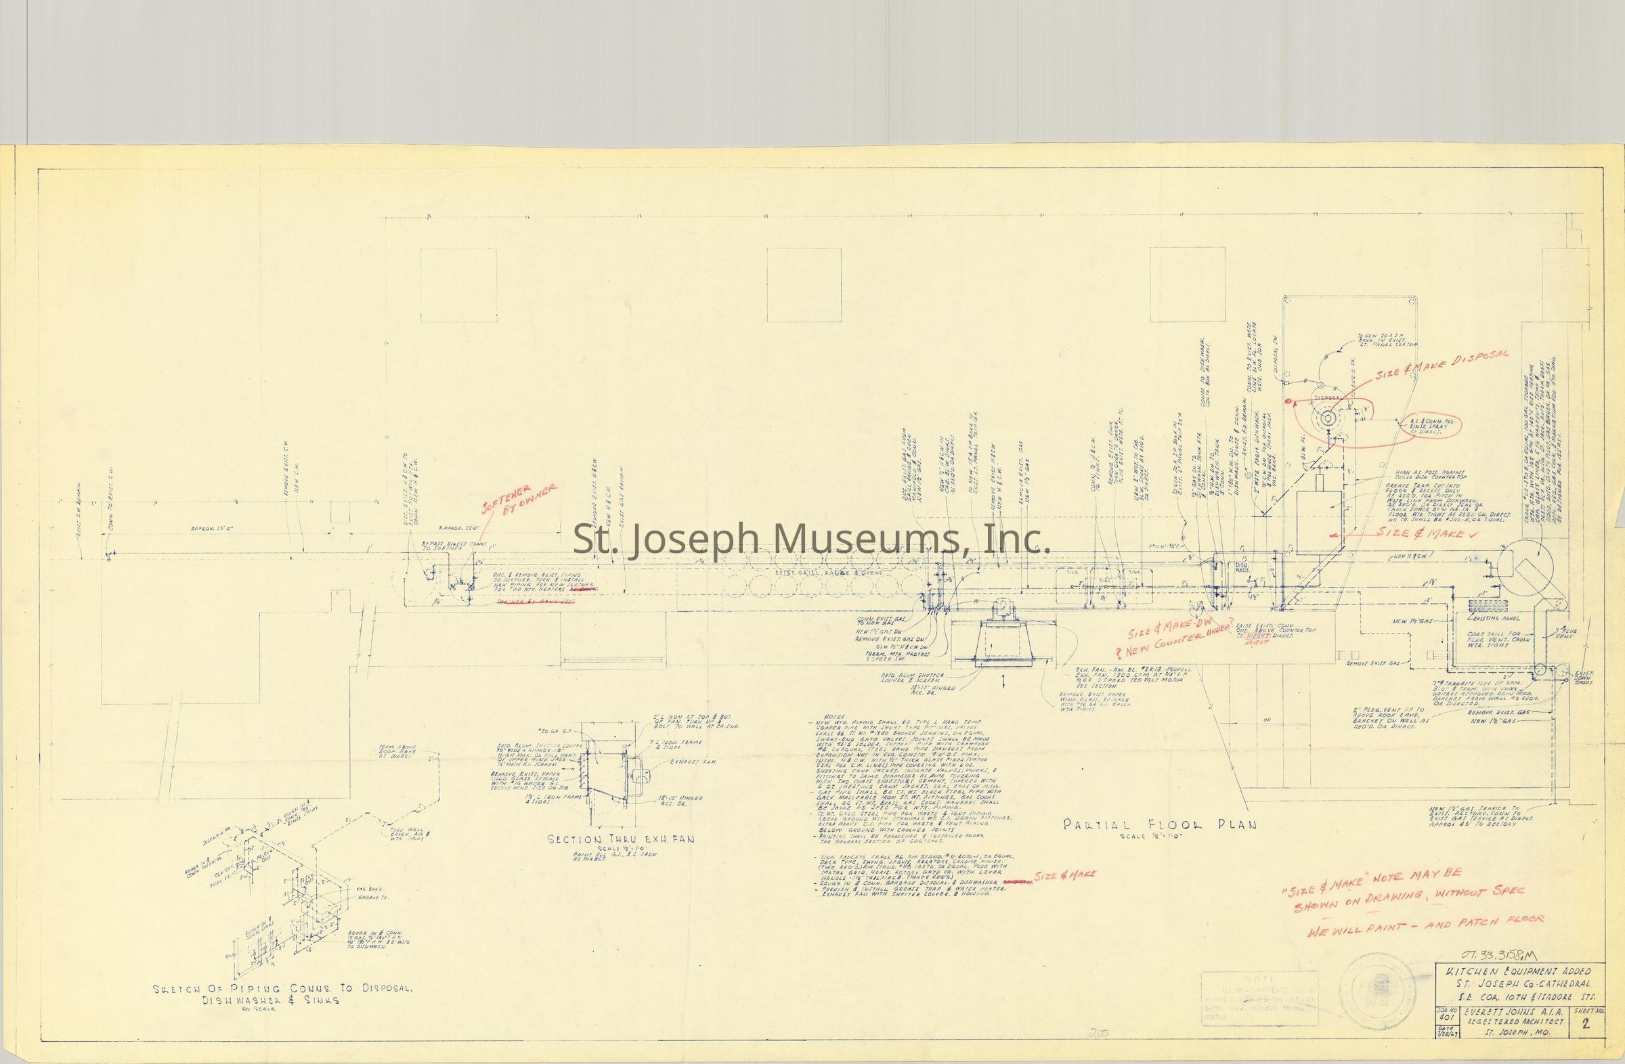
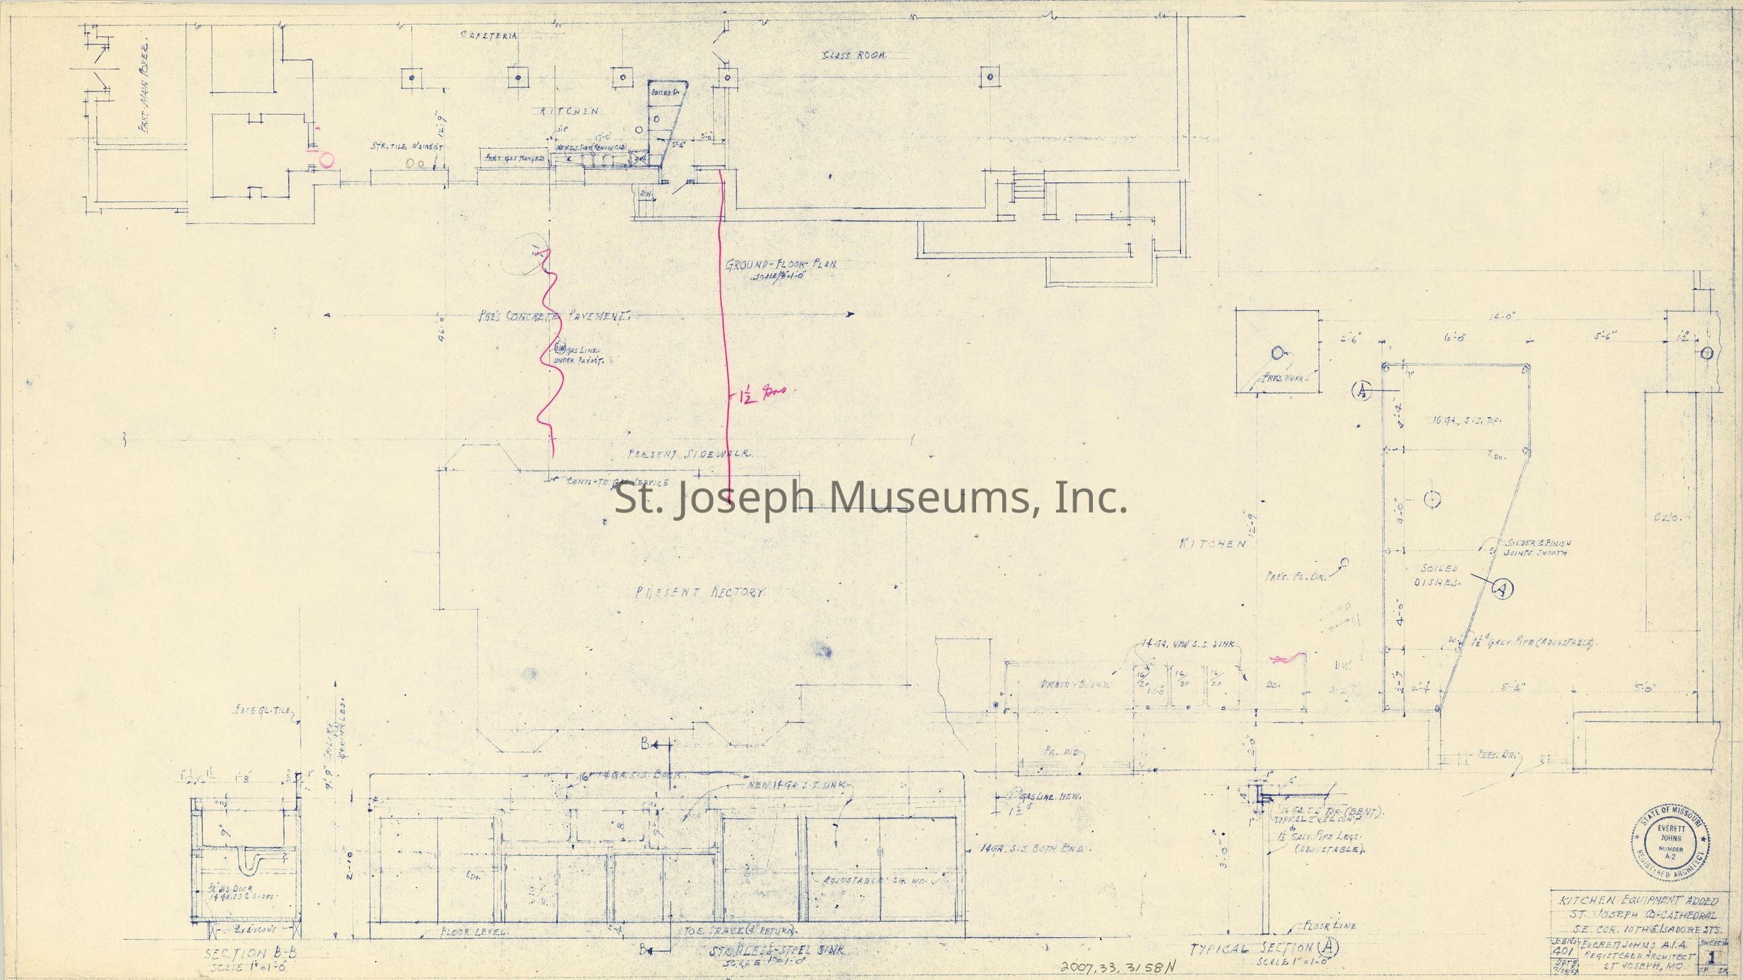
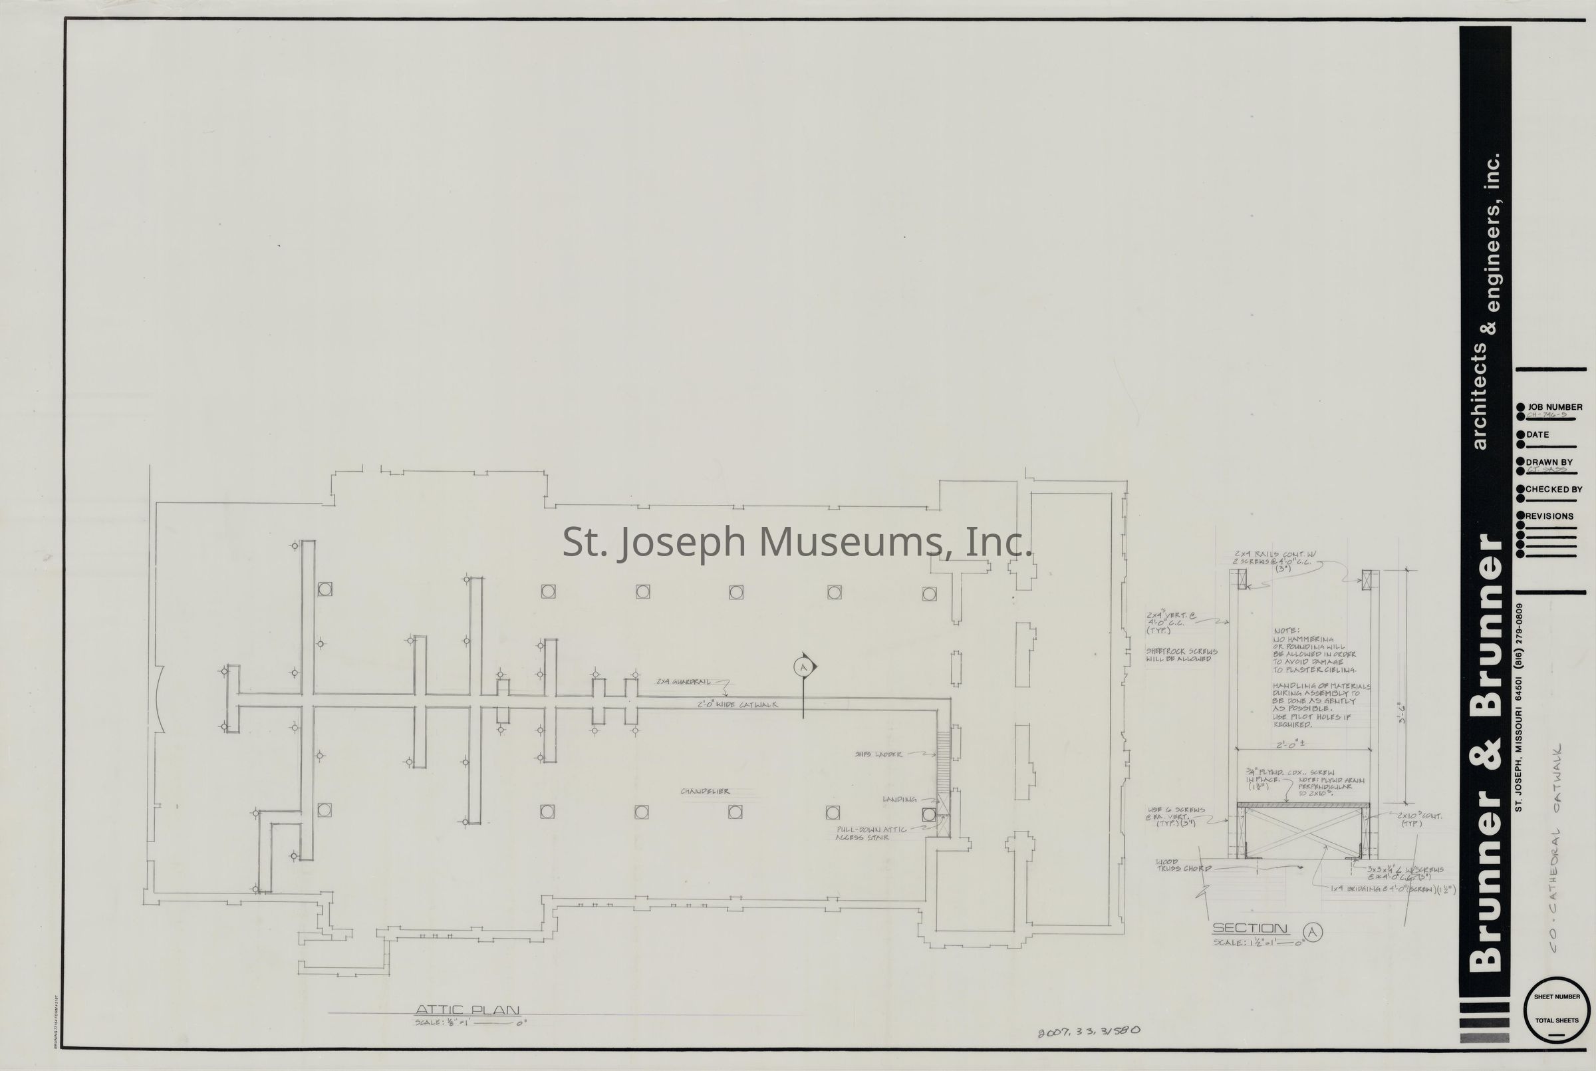
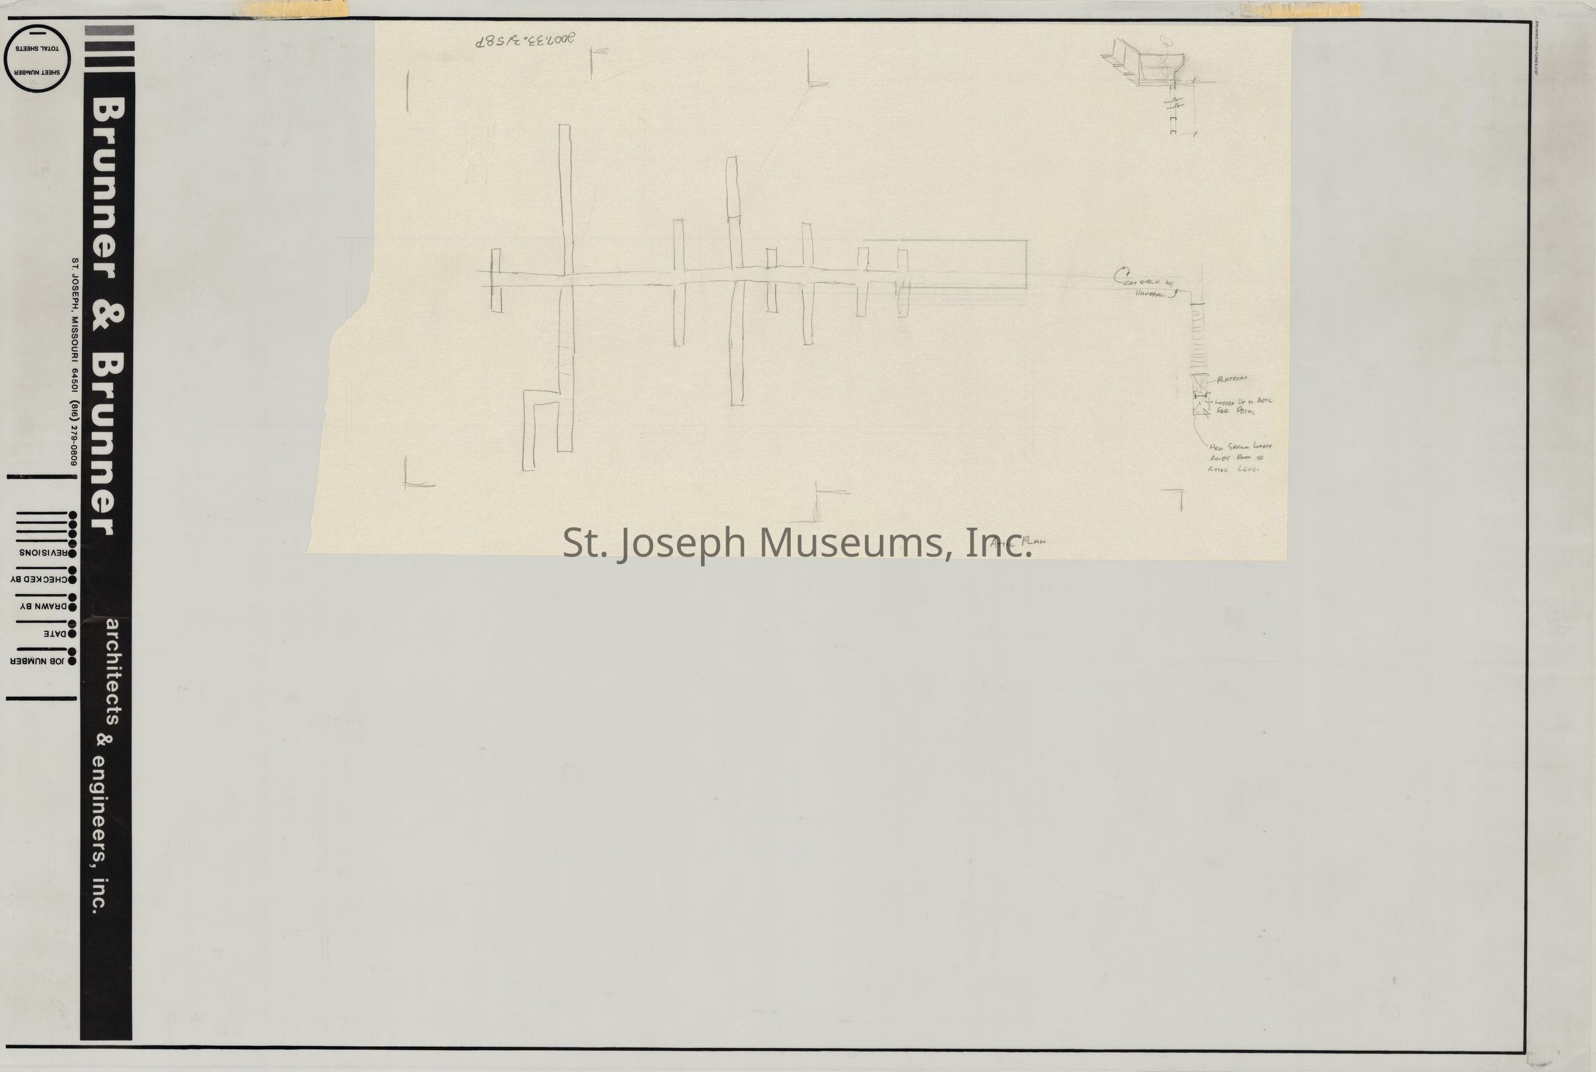
St. Joseph Co-Cathedral, 10th & Isadore, Chapel & Convent Renovations Blueprints, 1935 & 1967
Archive
-
St. Joseph Museums
Name/Title
St. Joseph Co-Cathedral, 10th & Isadore, Chapel & Convent Renovations Blueprints, 1935 & 1967
Entry/Object ID
2007.33.3158
Scope and Content
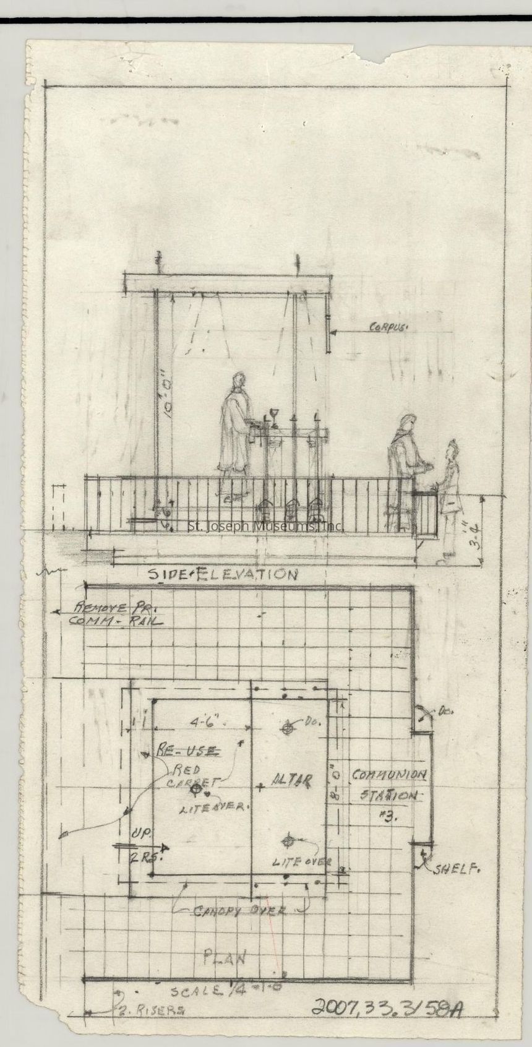
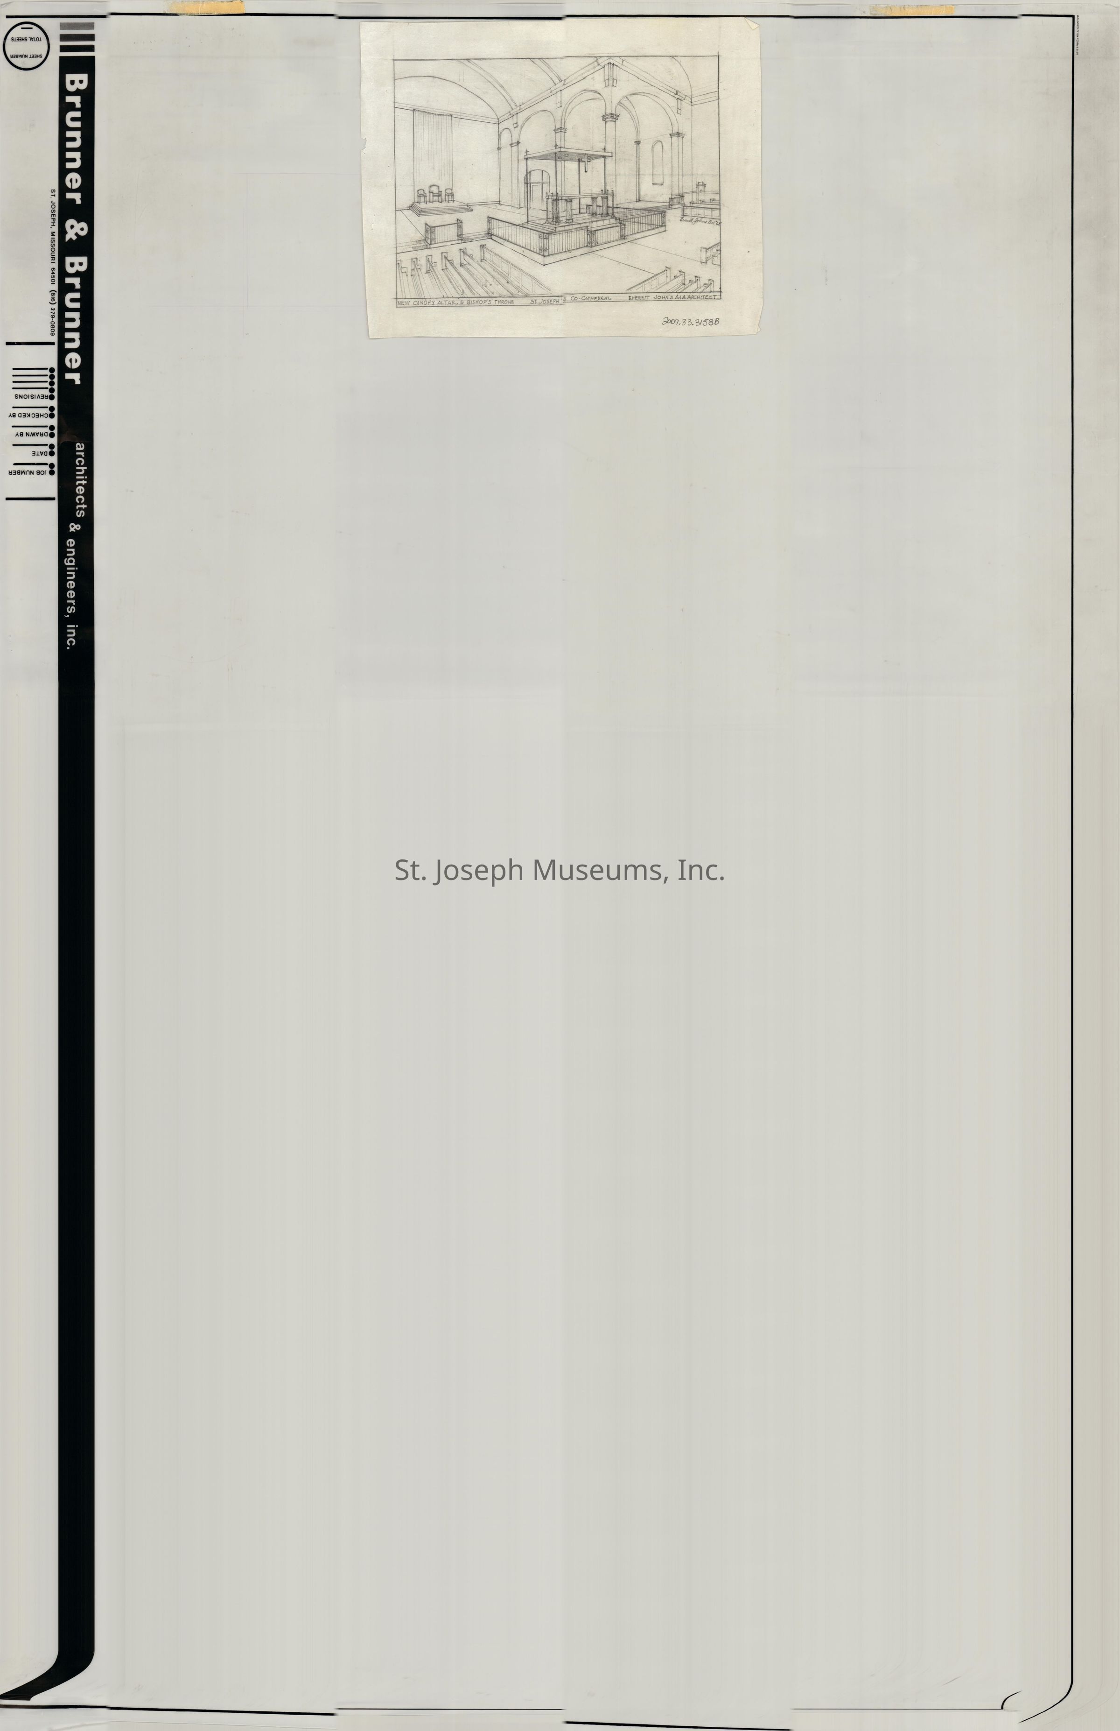
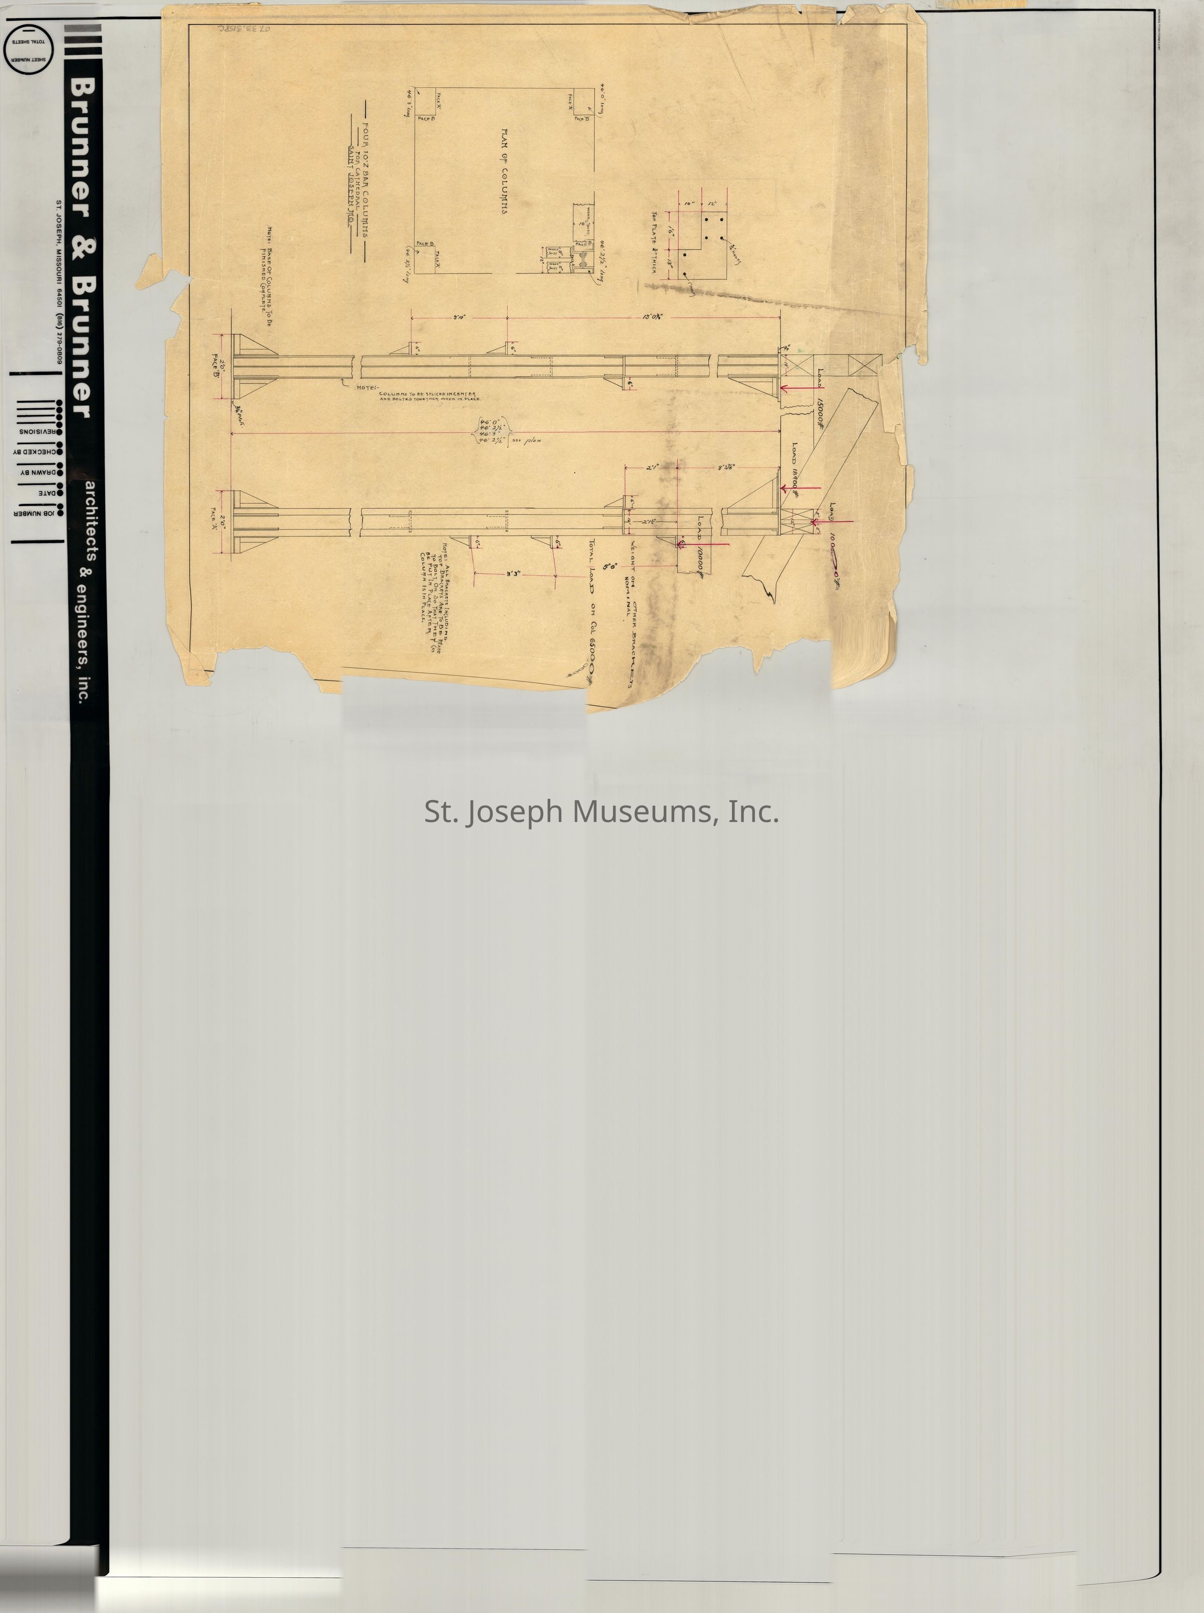
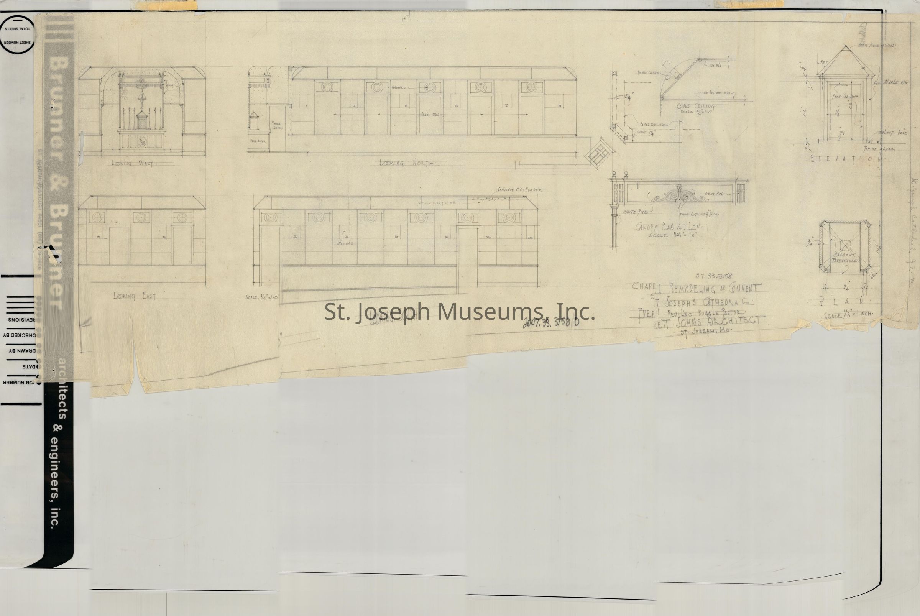
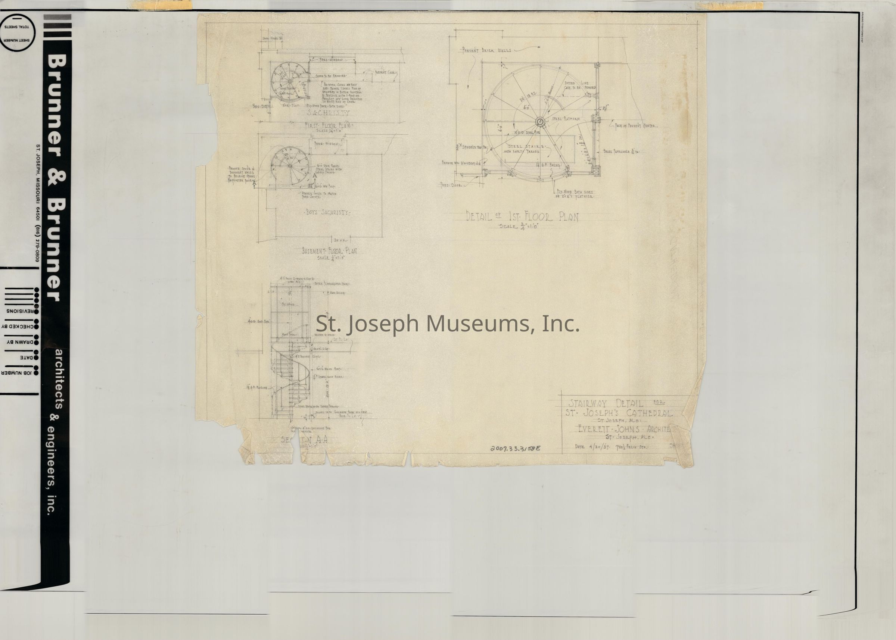
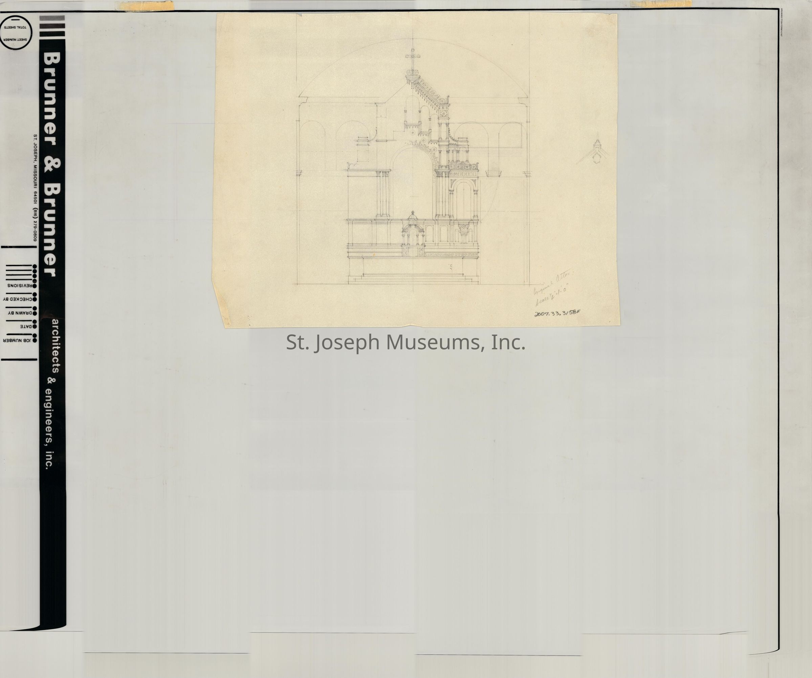
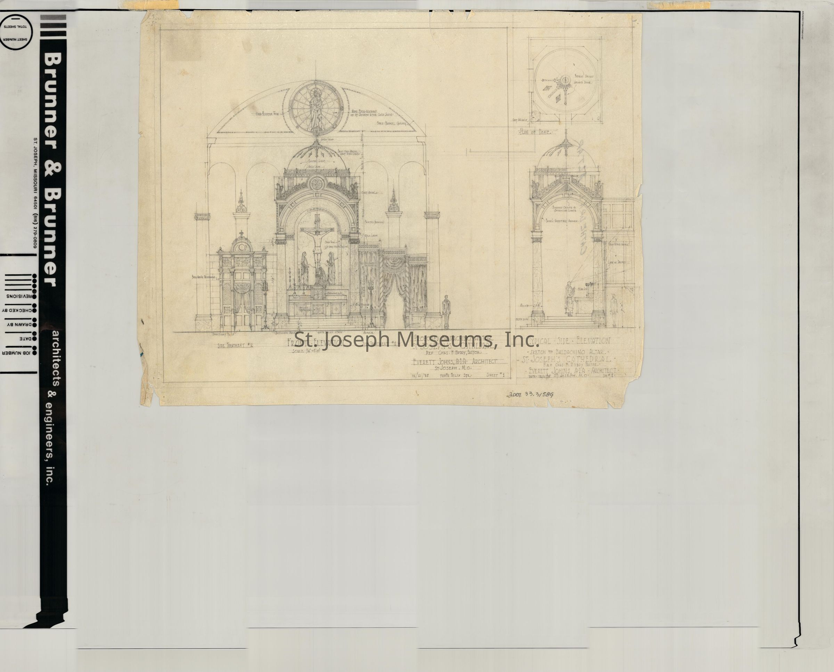
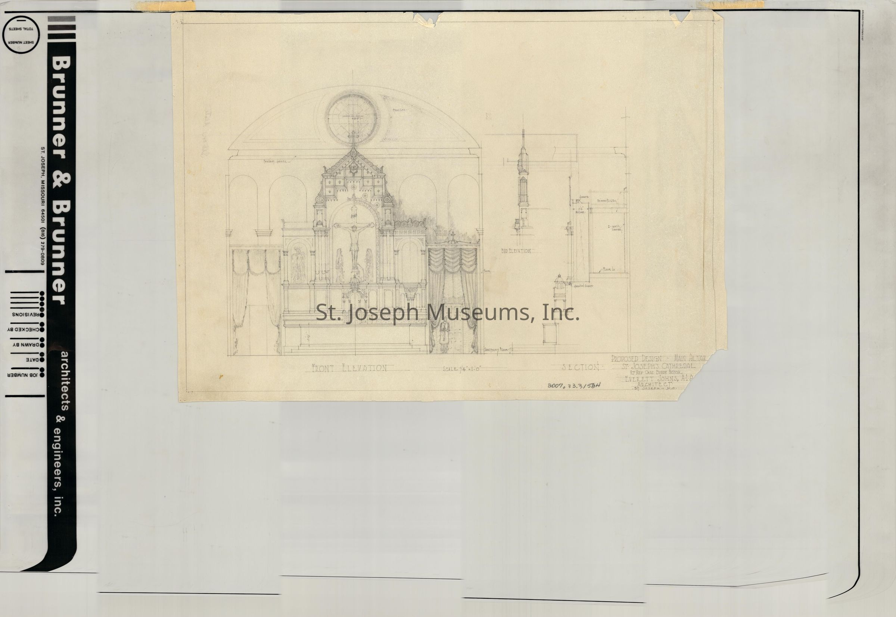
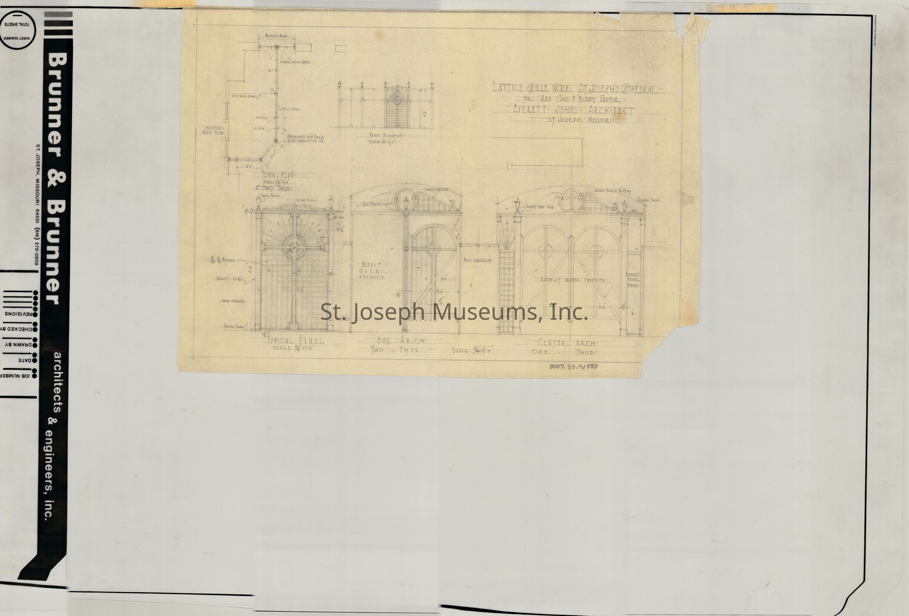
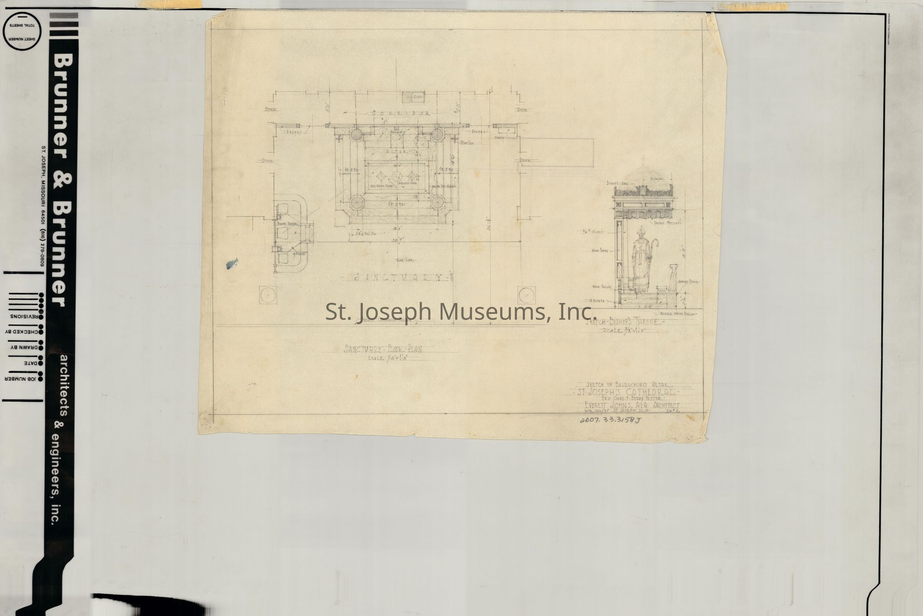
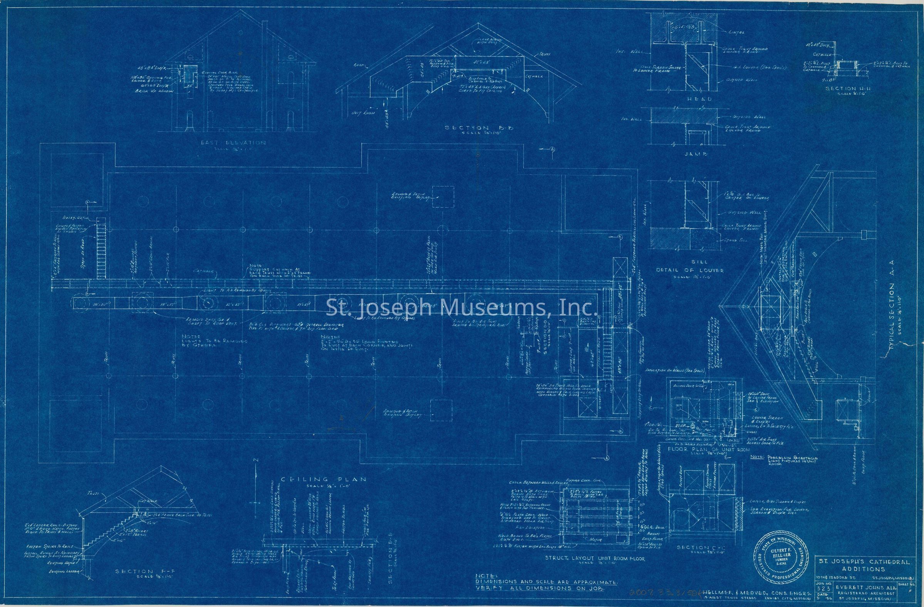
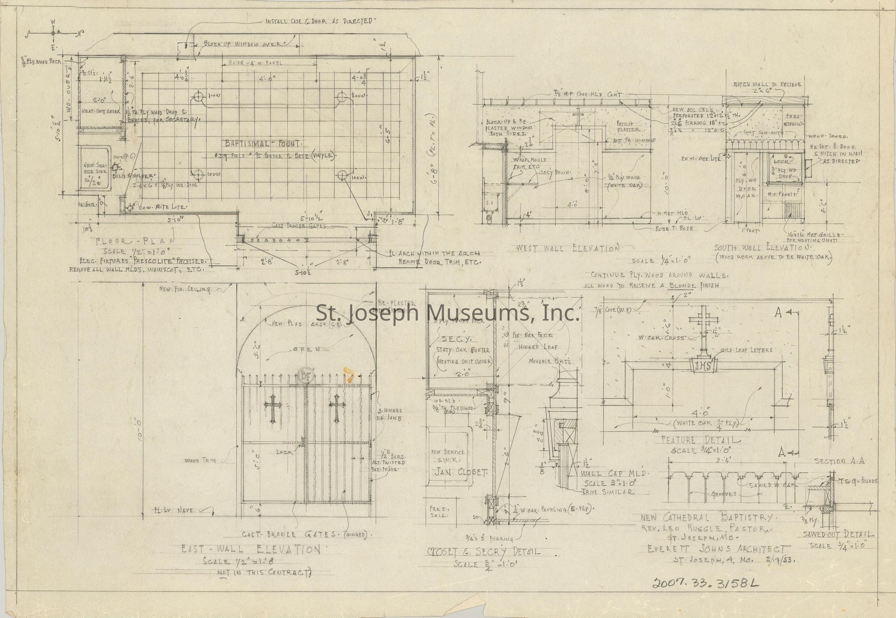
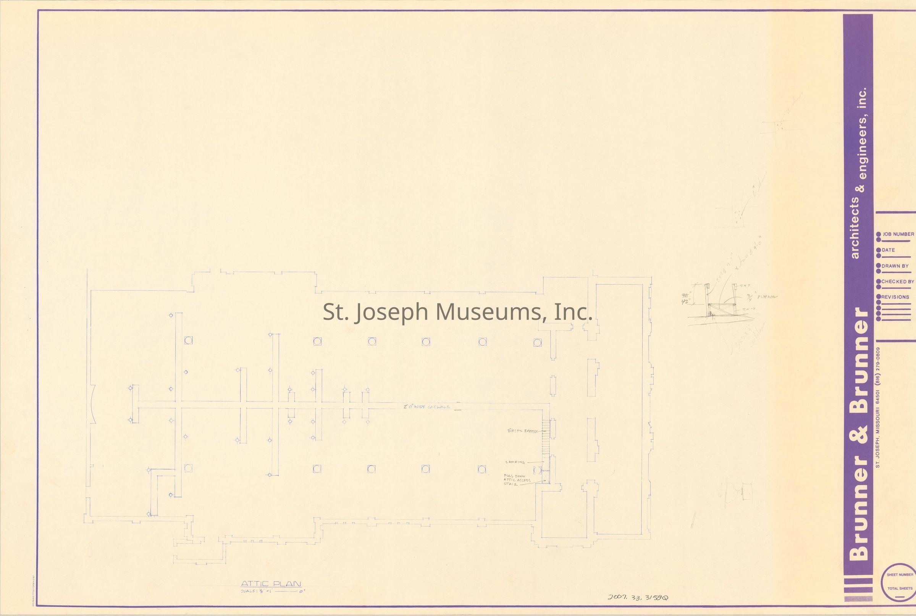
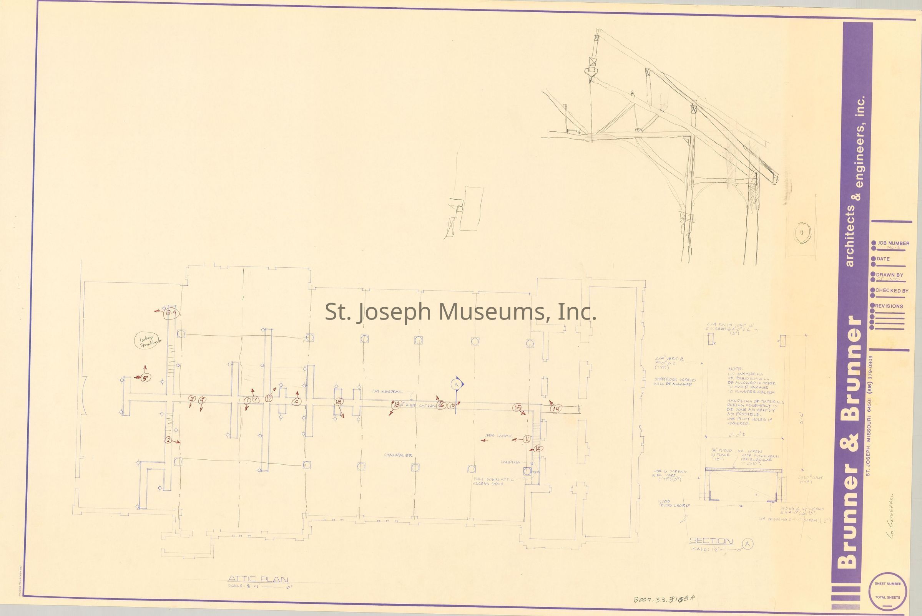
St. Joseph Co-Cathedral, 10th & Isadore, Chapel & Convent Renovations Blueprints, 1935 & 1967. St. Joseph, Missouri. Chapel remodeling & convent alterations. 1935--Proposed Baldachinco altar & rose window Plans for catwalk. Blueprints: 7 paper Size: 24" x 36" 10 tissue 1 print
Collection
Eckel-Brunner
Lexicon
Nomenclature 4.0
Nomenclature Secondary Object Term
Blueprint
Nomenclature Primary Object Term
Copy, Reprographic
Nomenclature Sub-Class
Other Documents
Nomenclature Class
Documentary Objects
Nomenclature Category
Category 08: Communication Objects
LOC Thesaurus for Graphic Materials
Churches,
Catholic churches
Search Terms
Tenth Street & Isadore Street,
Everett Johns, Architect,
St. Joseph Co-Cathedral Catholic Church,
Tenth Street,
Churches
Condition
Overall Condition
Good
Maintenance
Maintenance History
Date
Feb 24, 2014