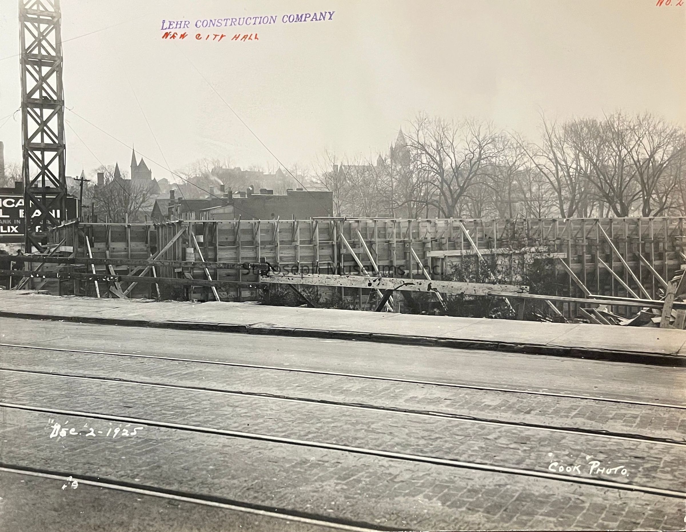
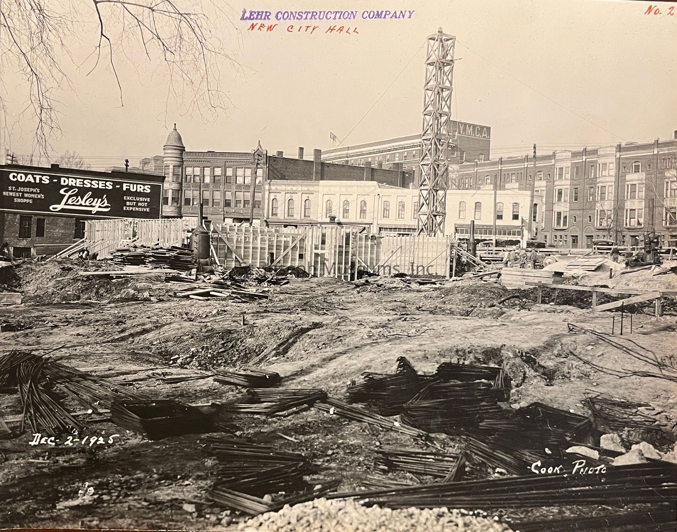
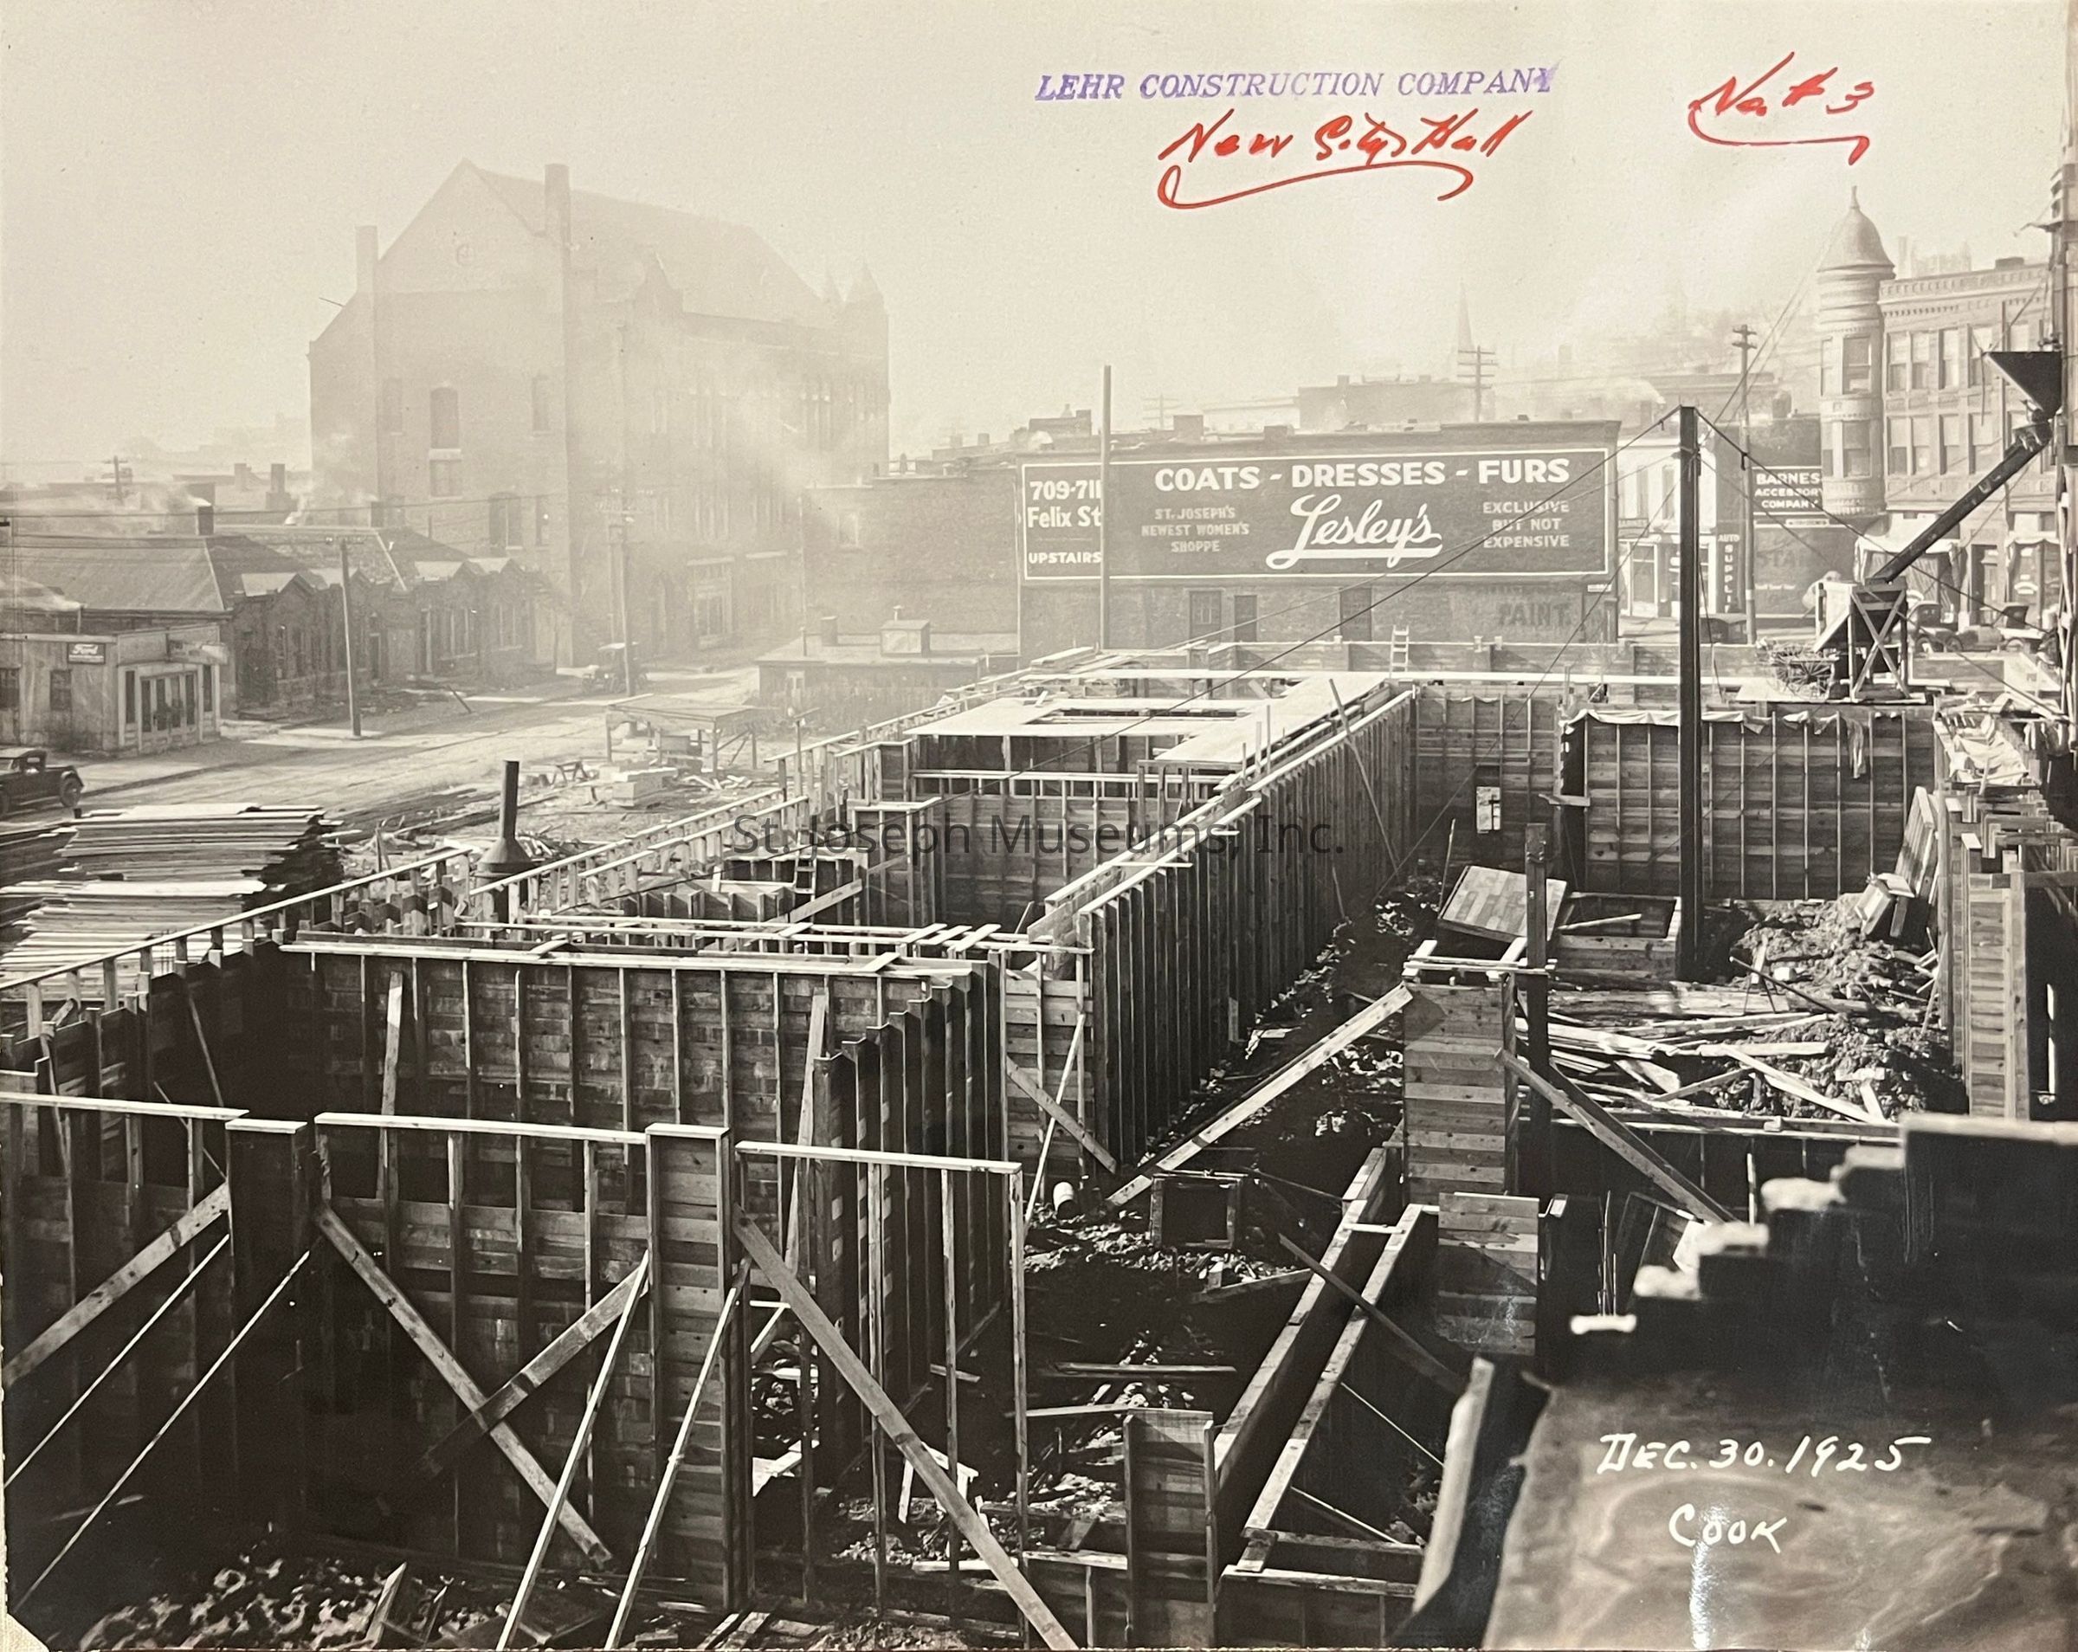
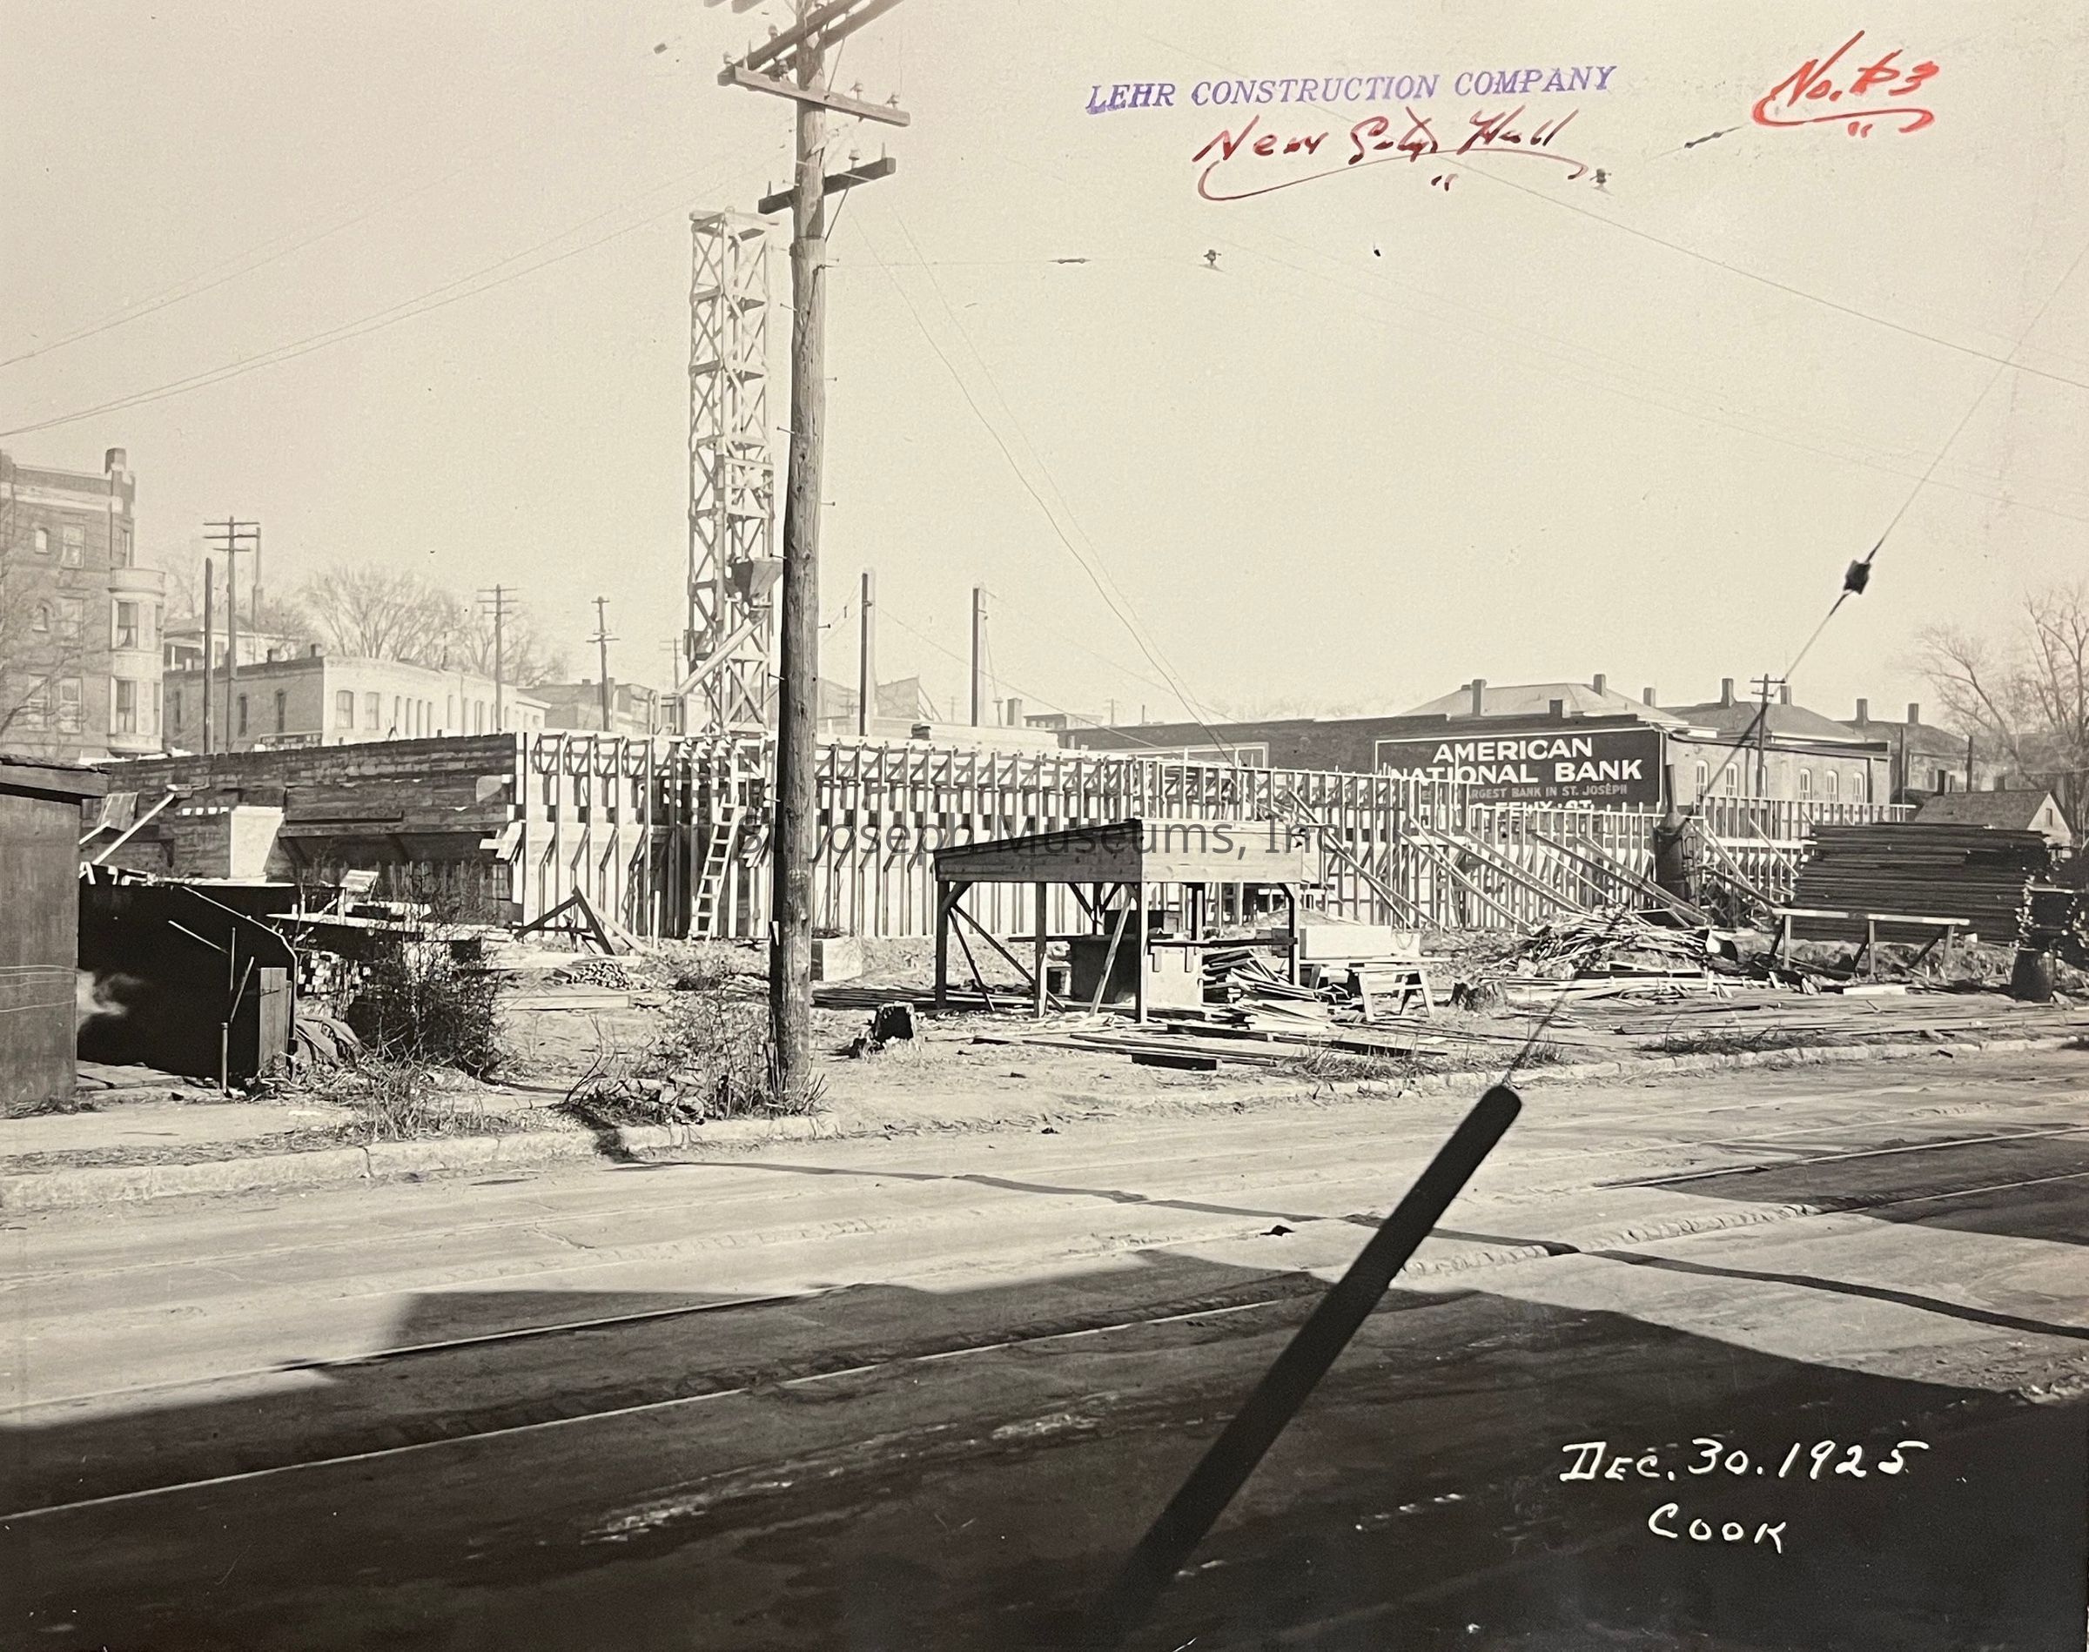
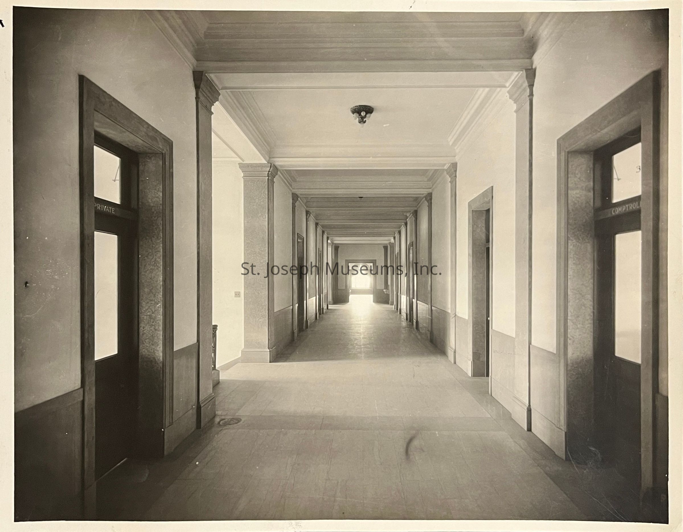
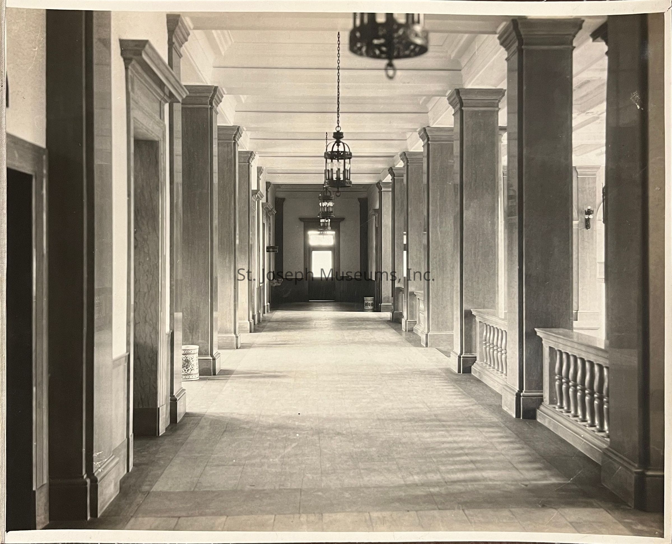
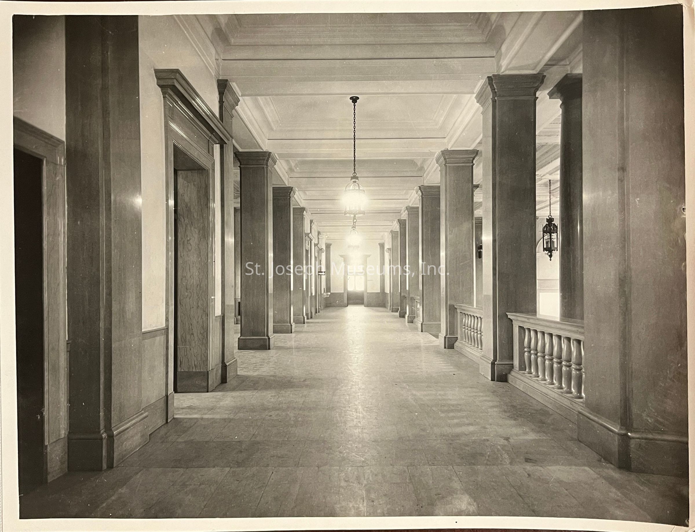
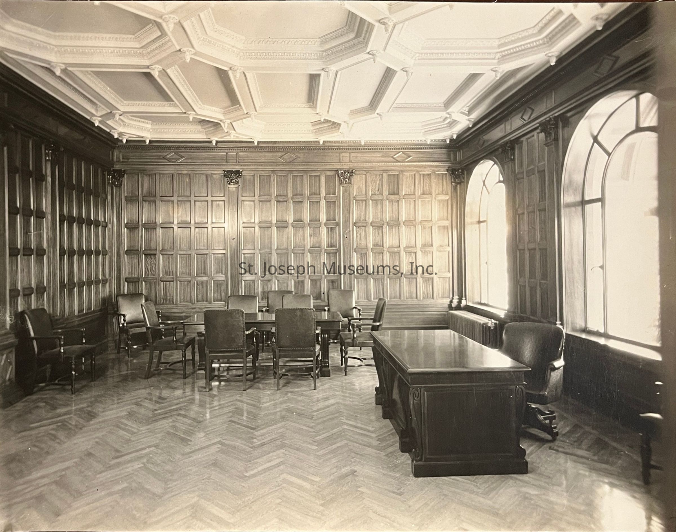
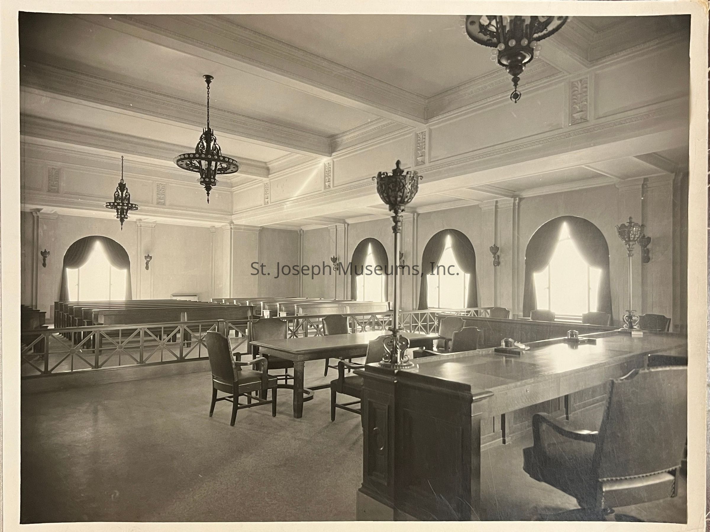
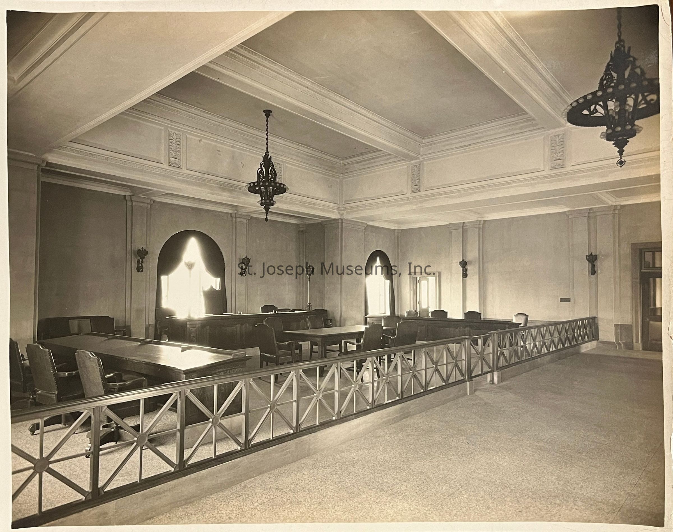
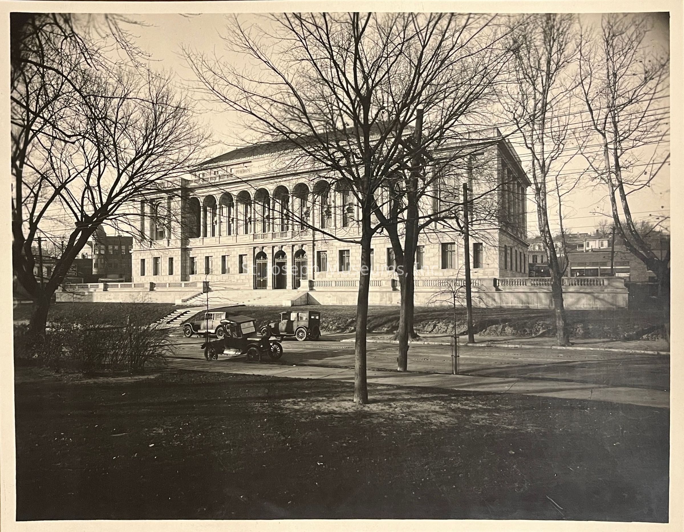
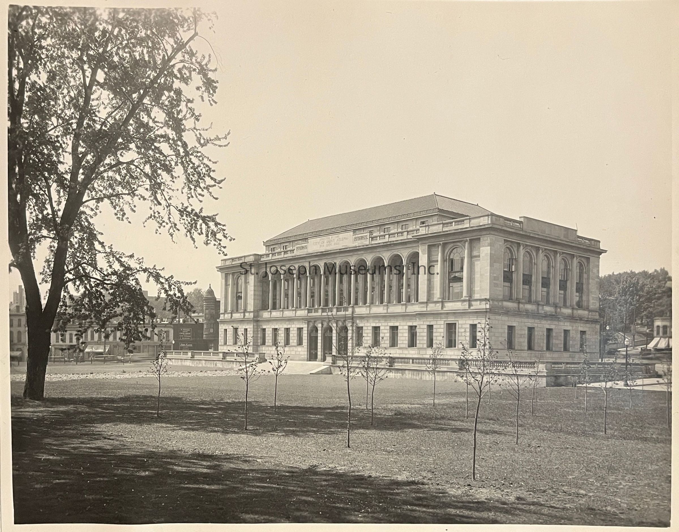
Construction and Completion of St Joseph's New City Hall (1925-1927)
Entry/Object ID
2007.33.825A
Description
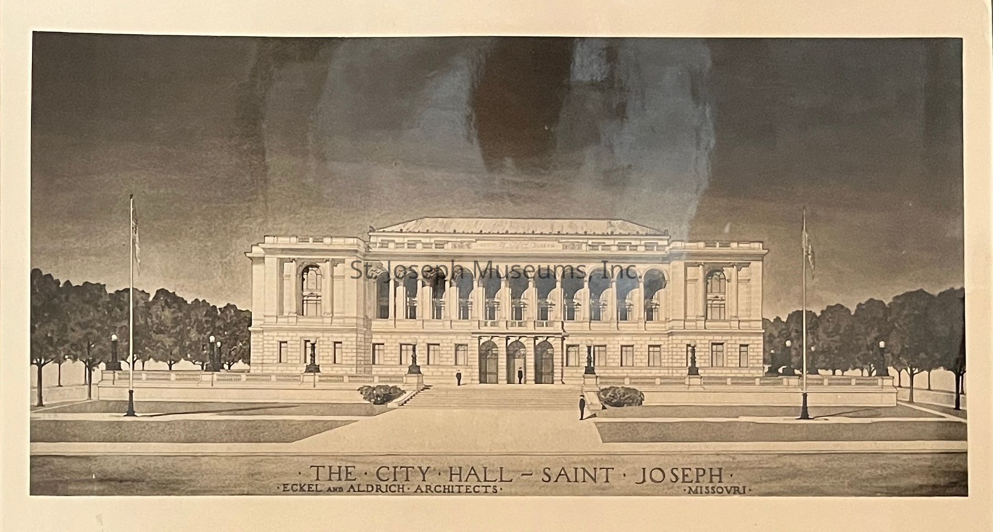
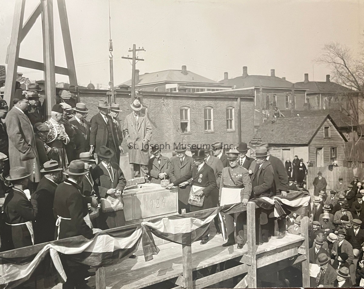
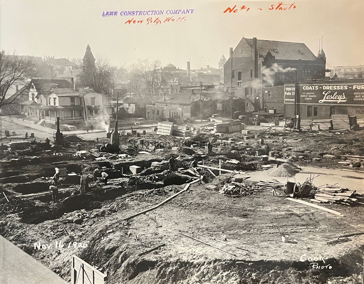
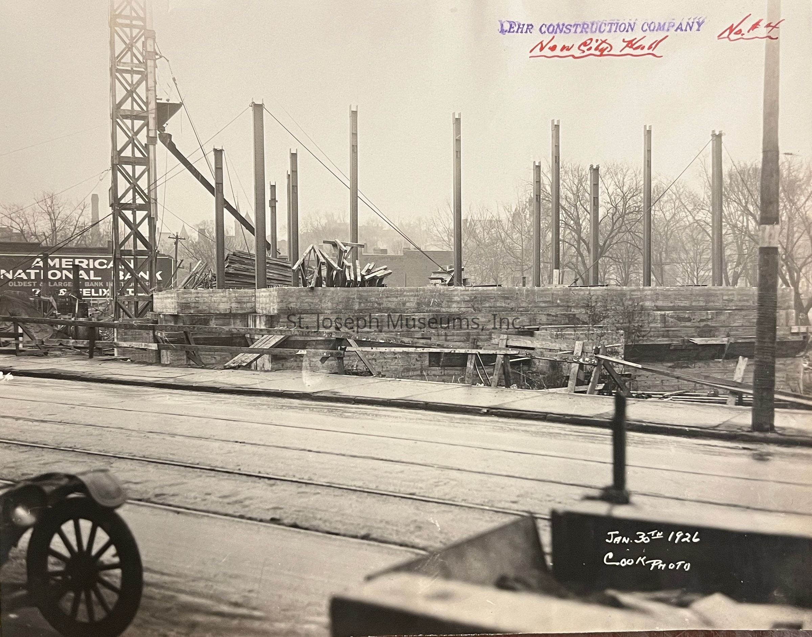
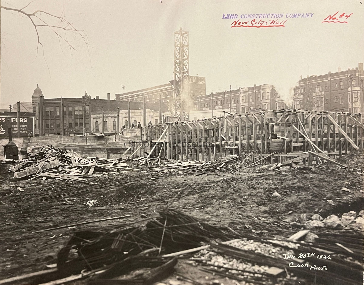
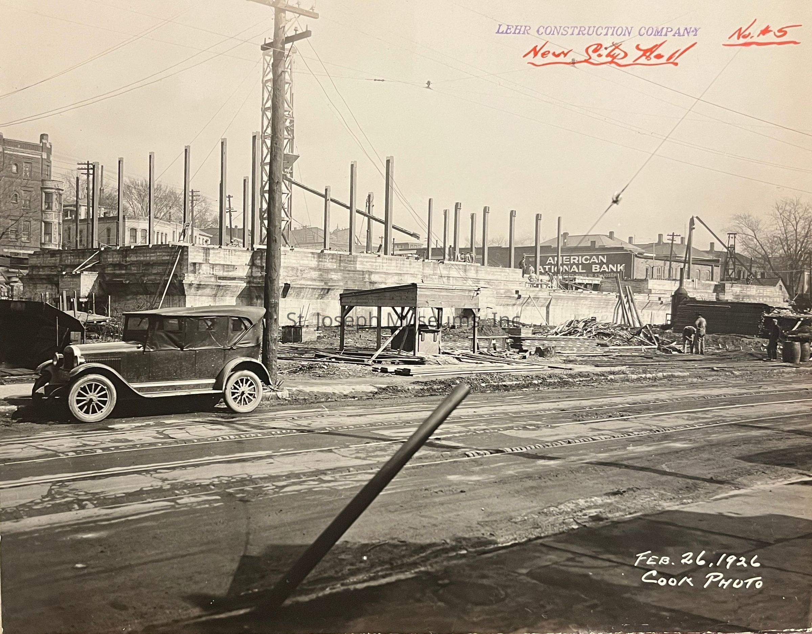
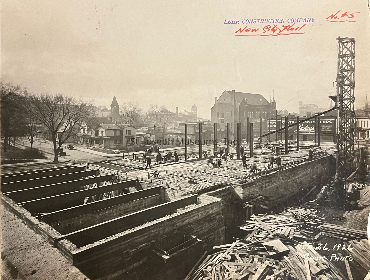
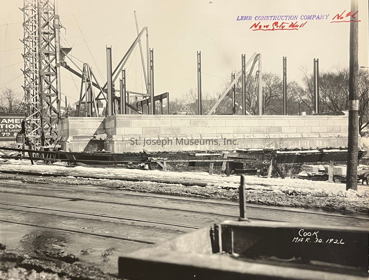
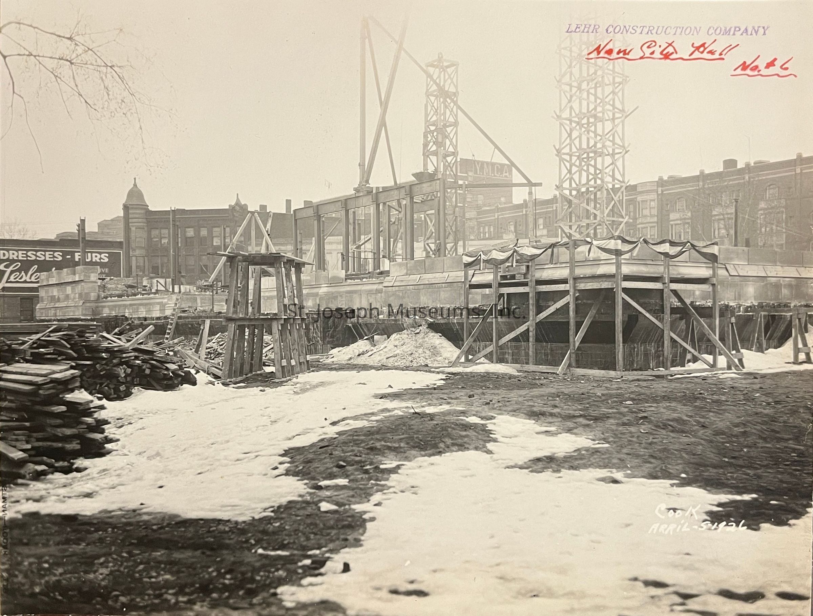
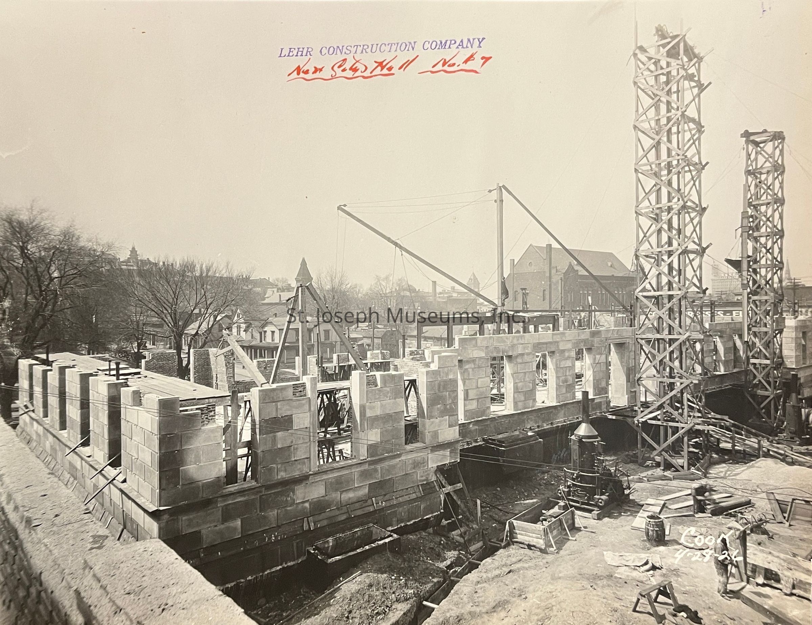
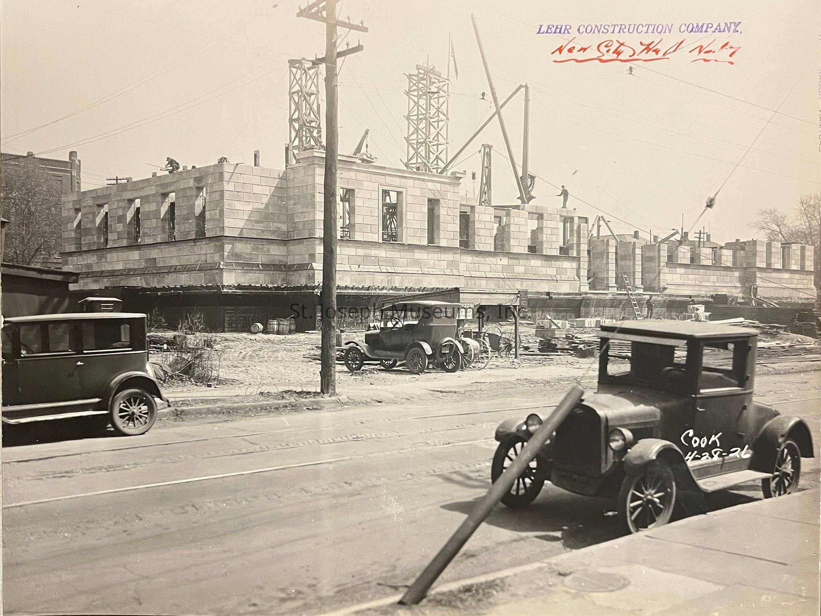
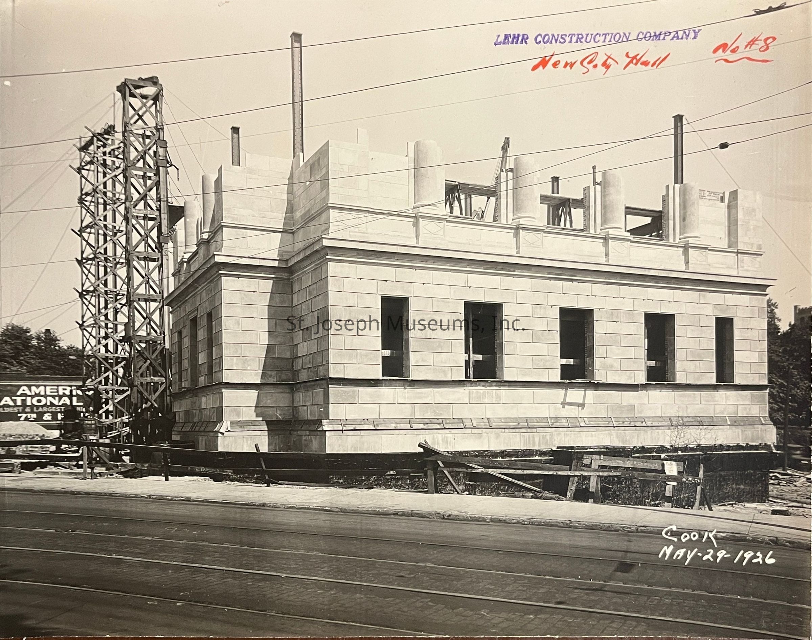
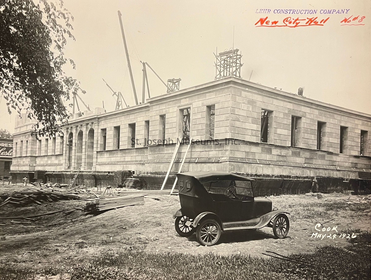
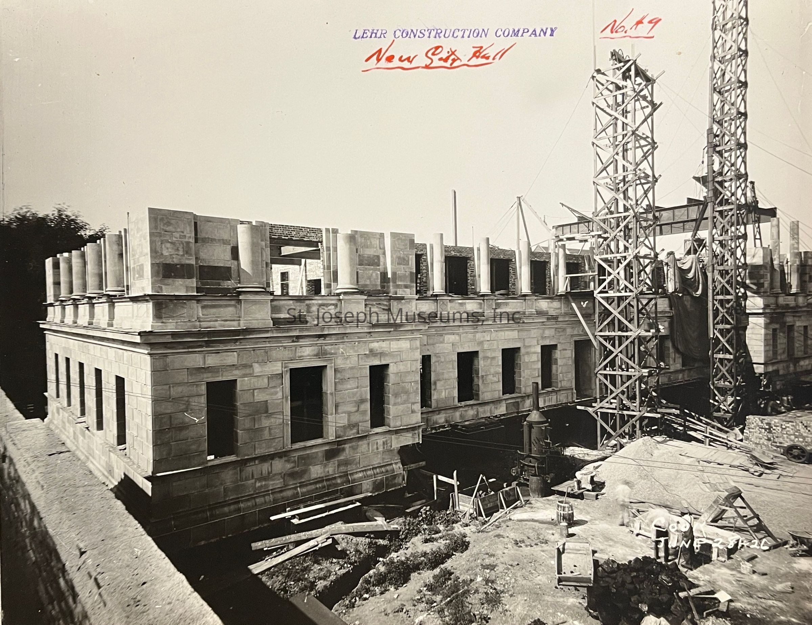
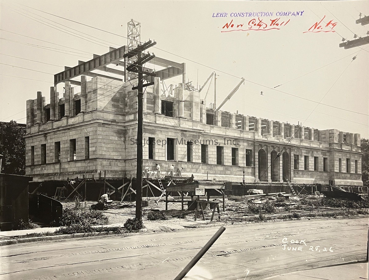
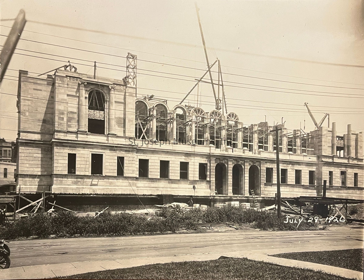
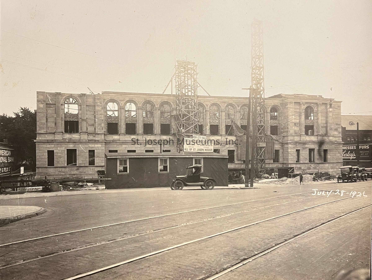
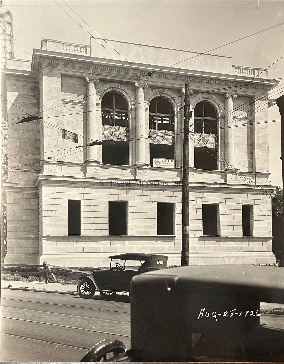
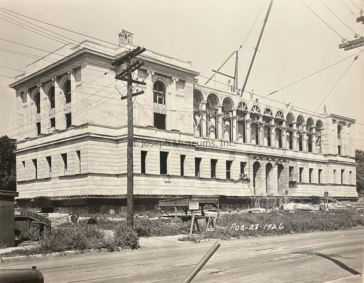
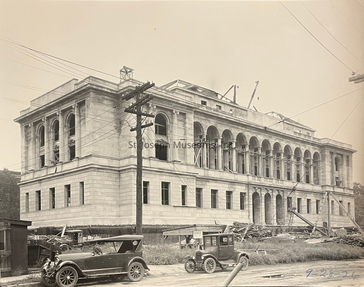
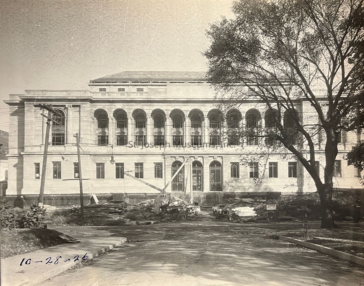
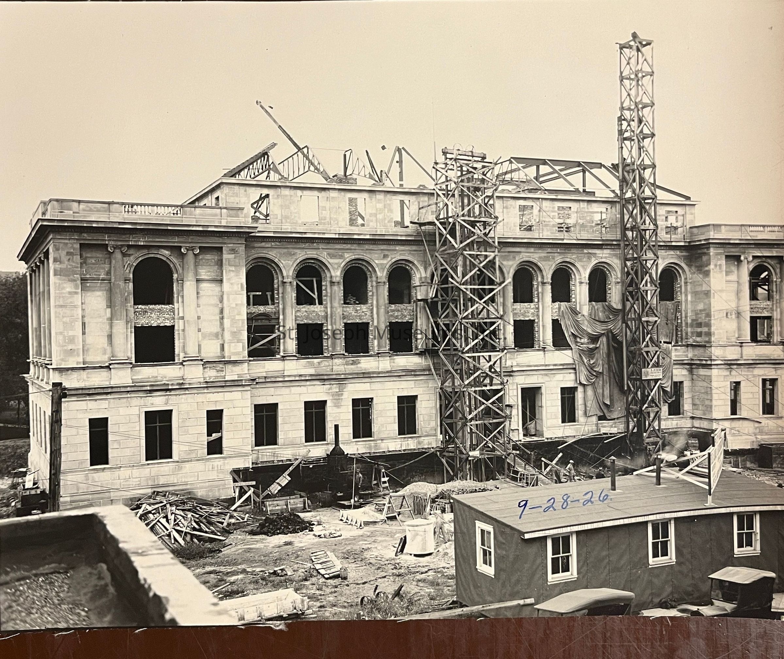
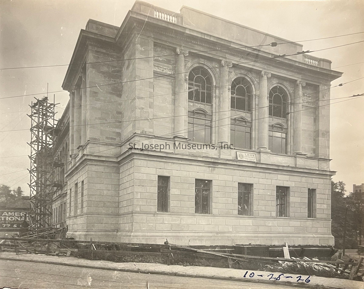
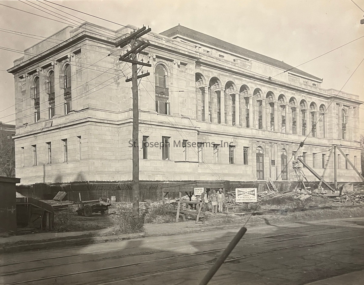
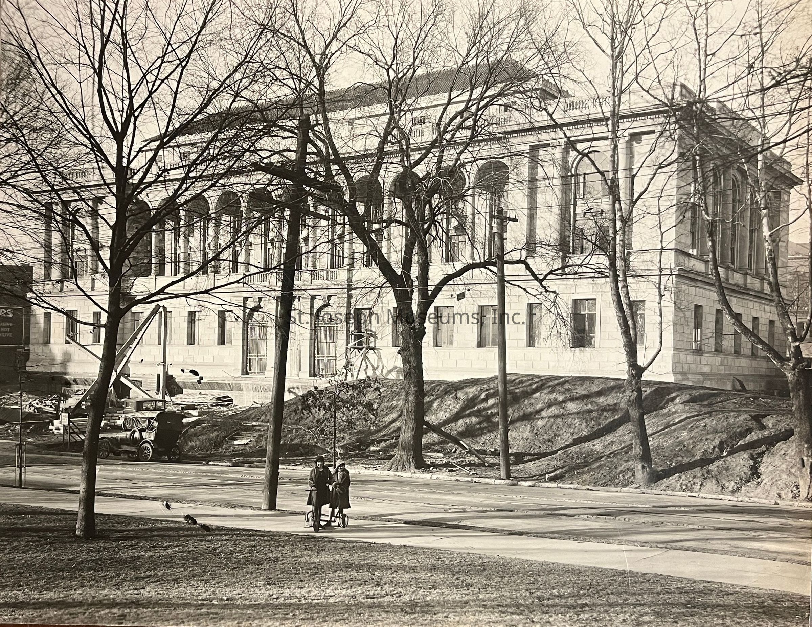
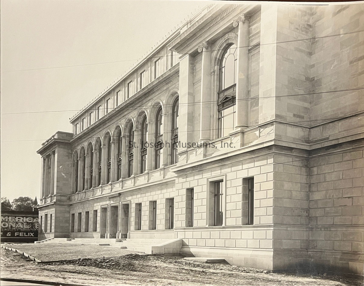
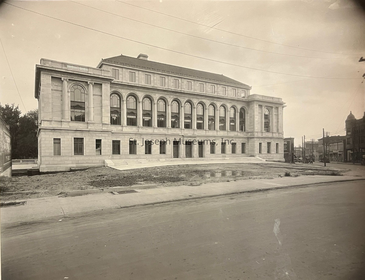
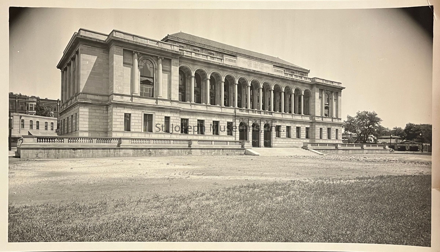
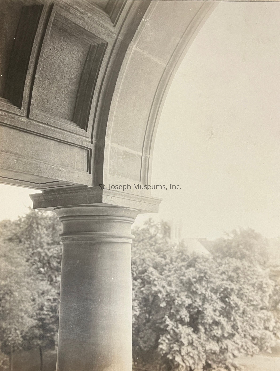
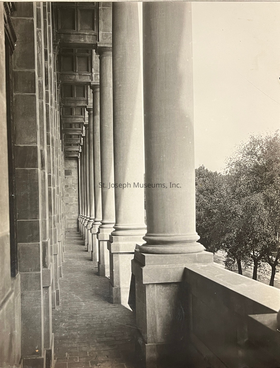
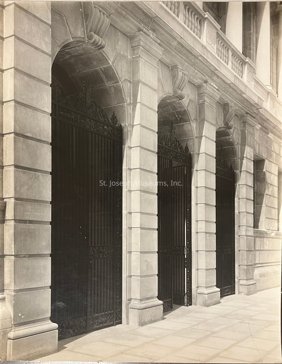
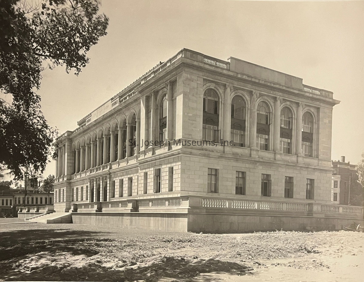
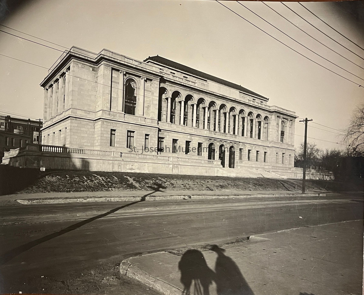
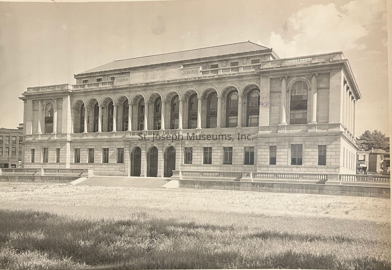
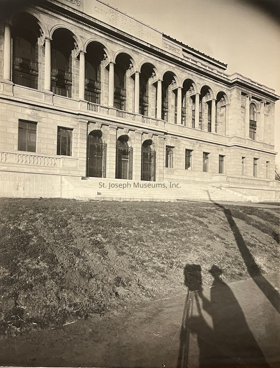
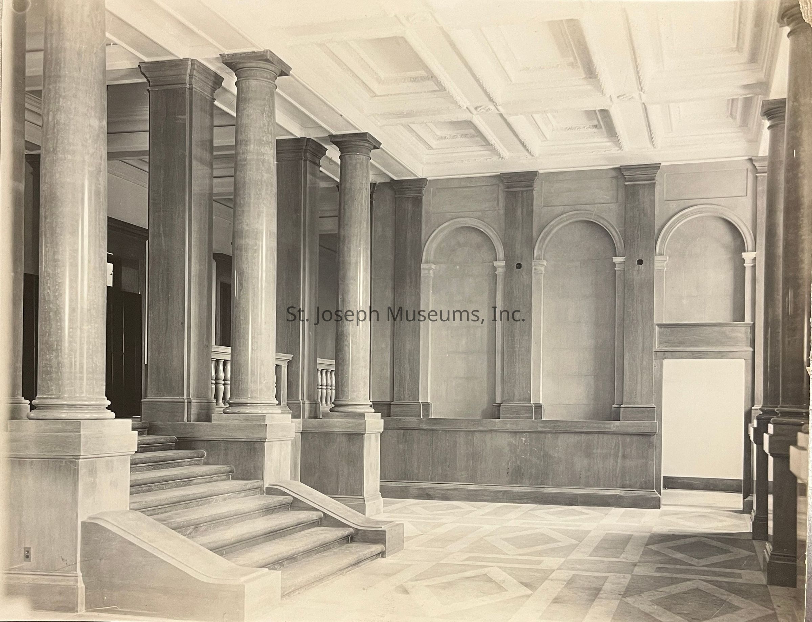
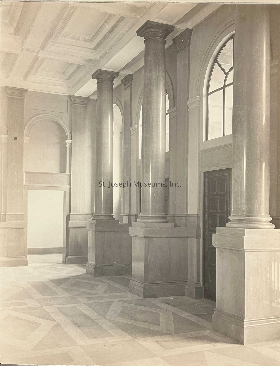
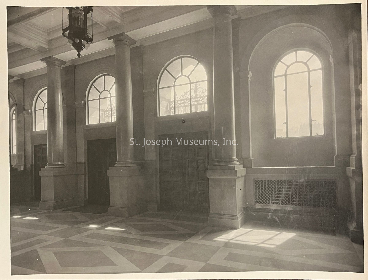
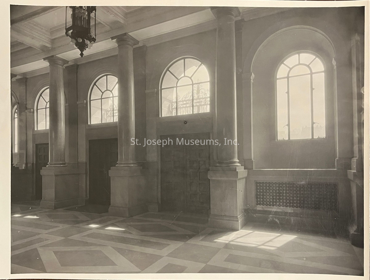
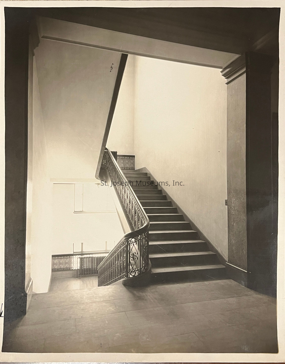
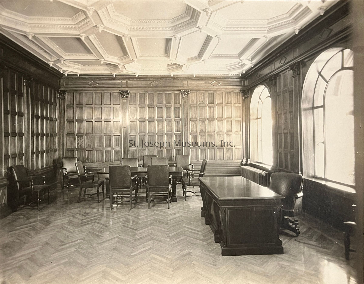
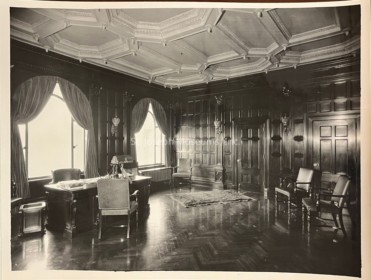
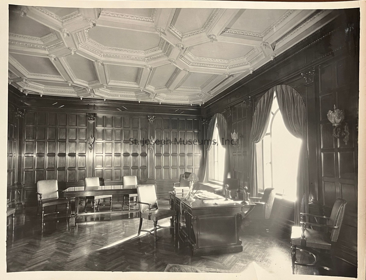
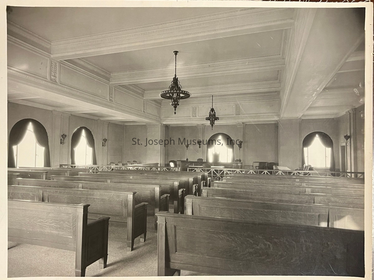
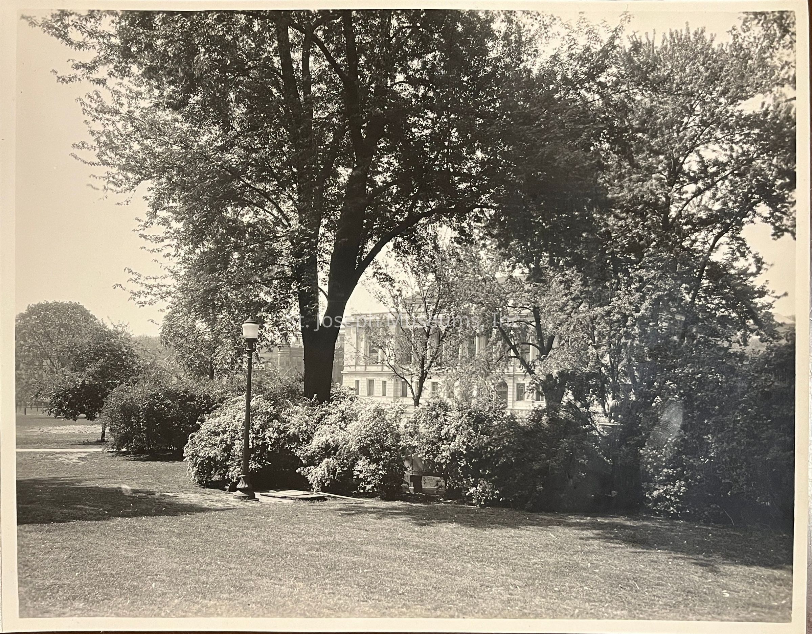
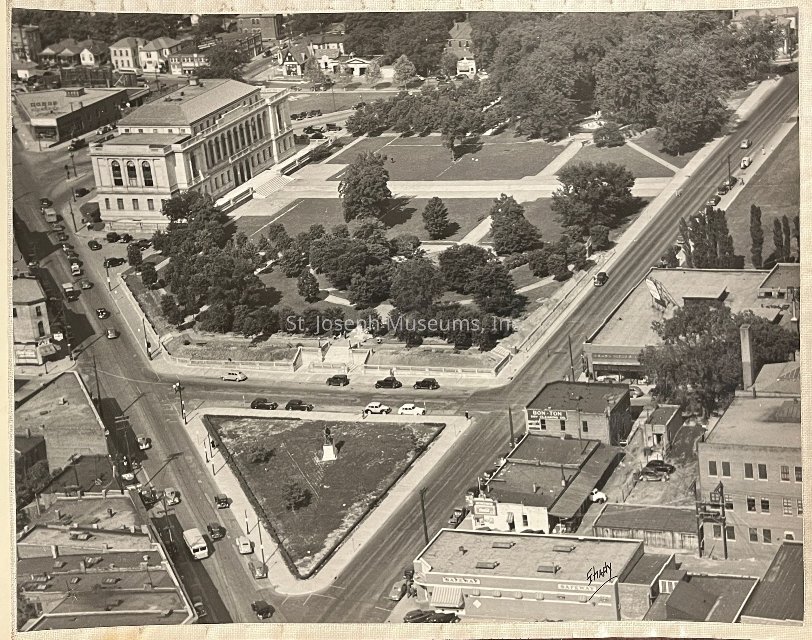
Album of photographs that show the preparation, construction,and completion of the New City Hall in 1925-1926. These are followed by photos that show the completed City Hall, and Civic Center Park.
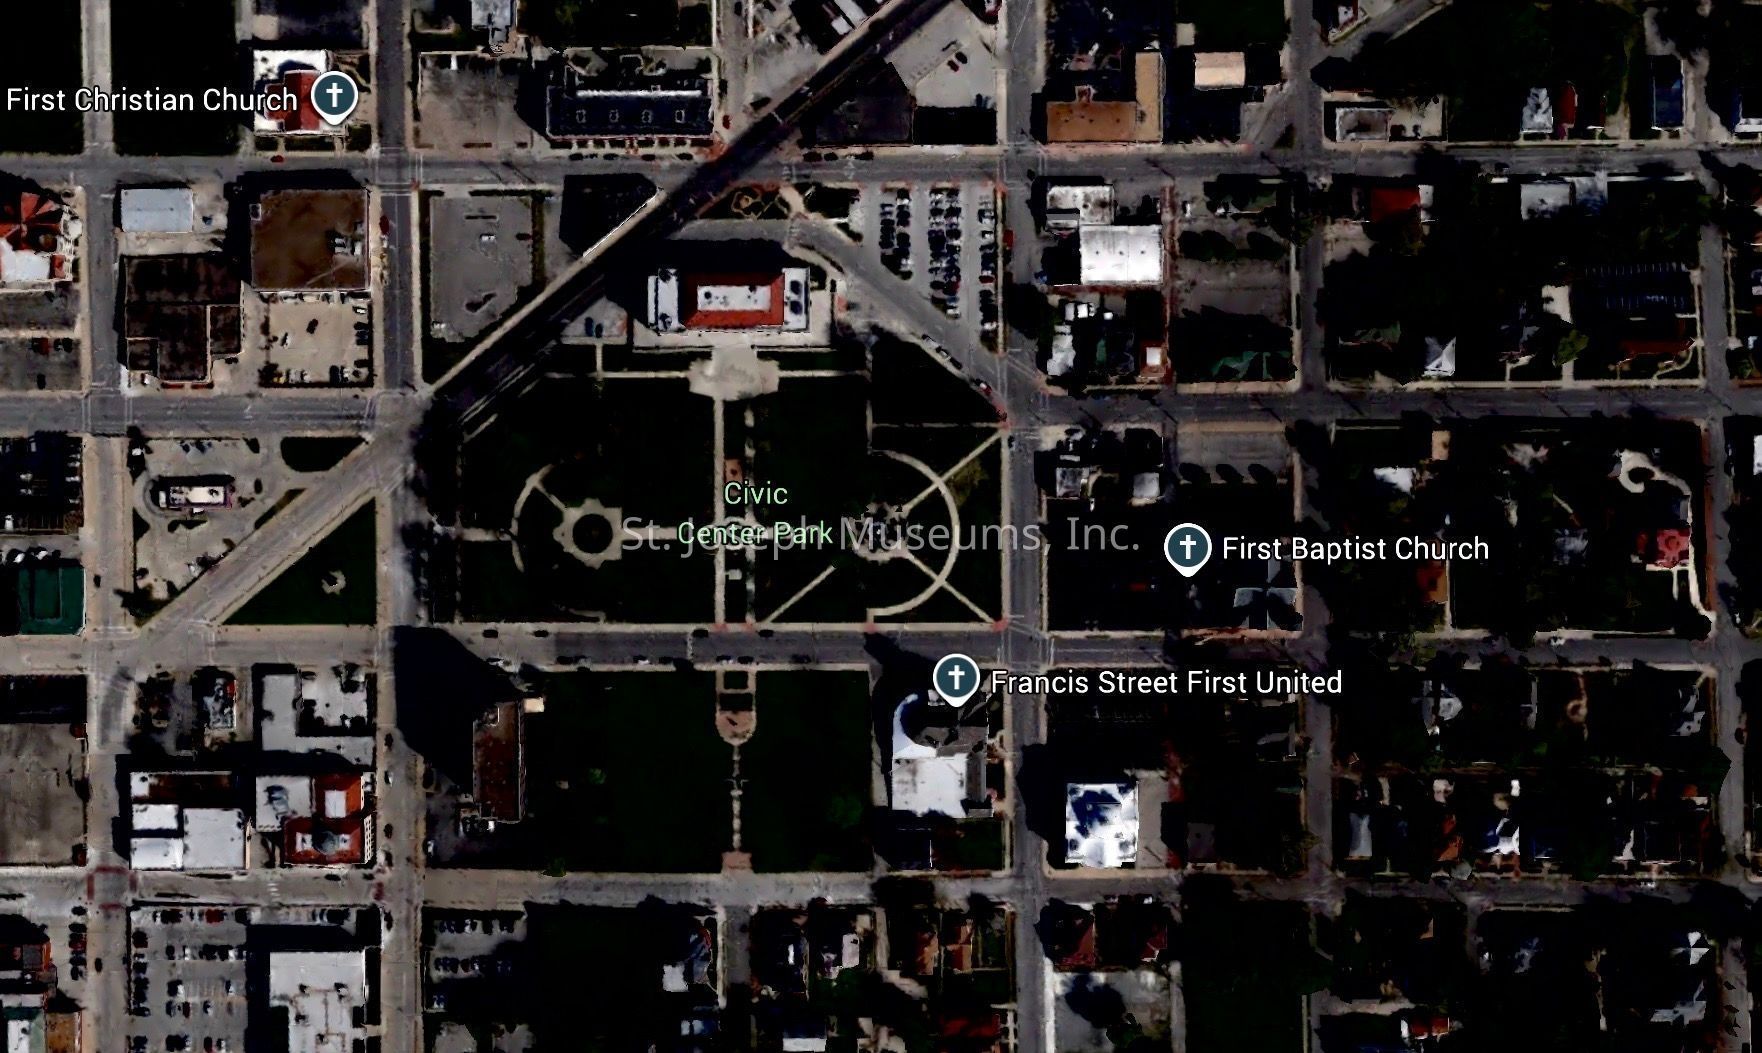
In 1919, the city decided that the City Hall at Market Square was no longer adequate and that a new city hall was needed. The initial vision was a governmental and civic center like the National Mall. This grand plan was eventually downsized to the New City Hall adjoining Civic Center Park. To accomplish this the city's Smith Park was expanded and 92 parcels were acquired and demolished, including a residential neighborhood, the Knights of Columbus Hall and the Francis Street Baptist Church.
The site of the New City Hall was bounded by 10th Street, Frederick Avenue, 12th Street and Jules Street.
When City Hall was complete, the two blocks of Jules Street behind it were removed to connect City Hall to Civic Center Park.
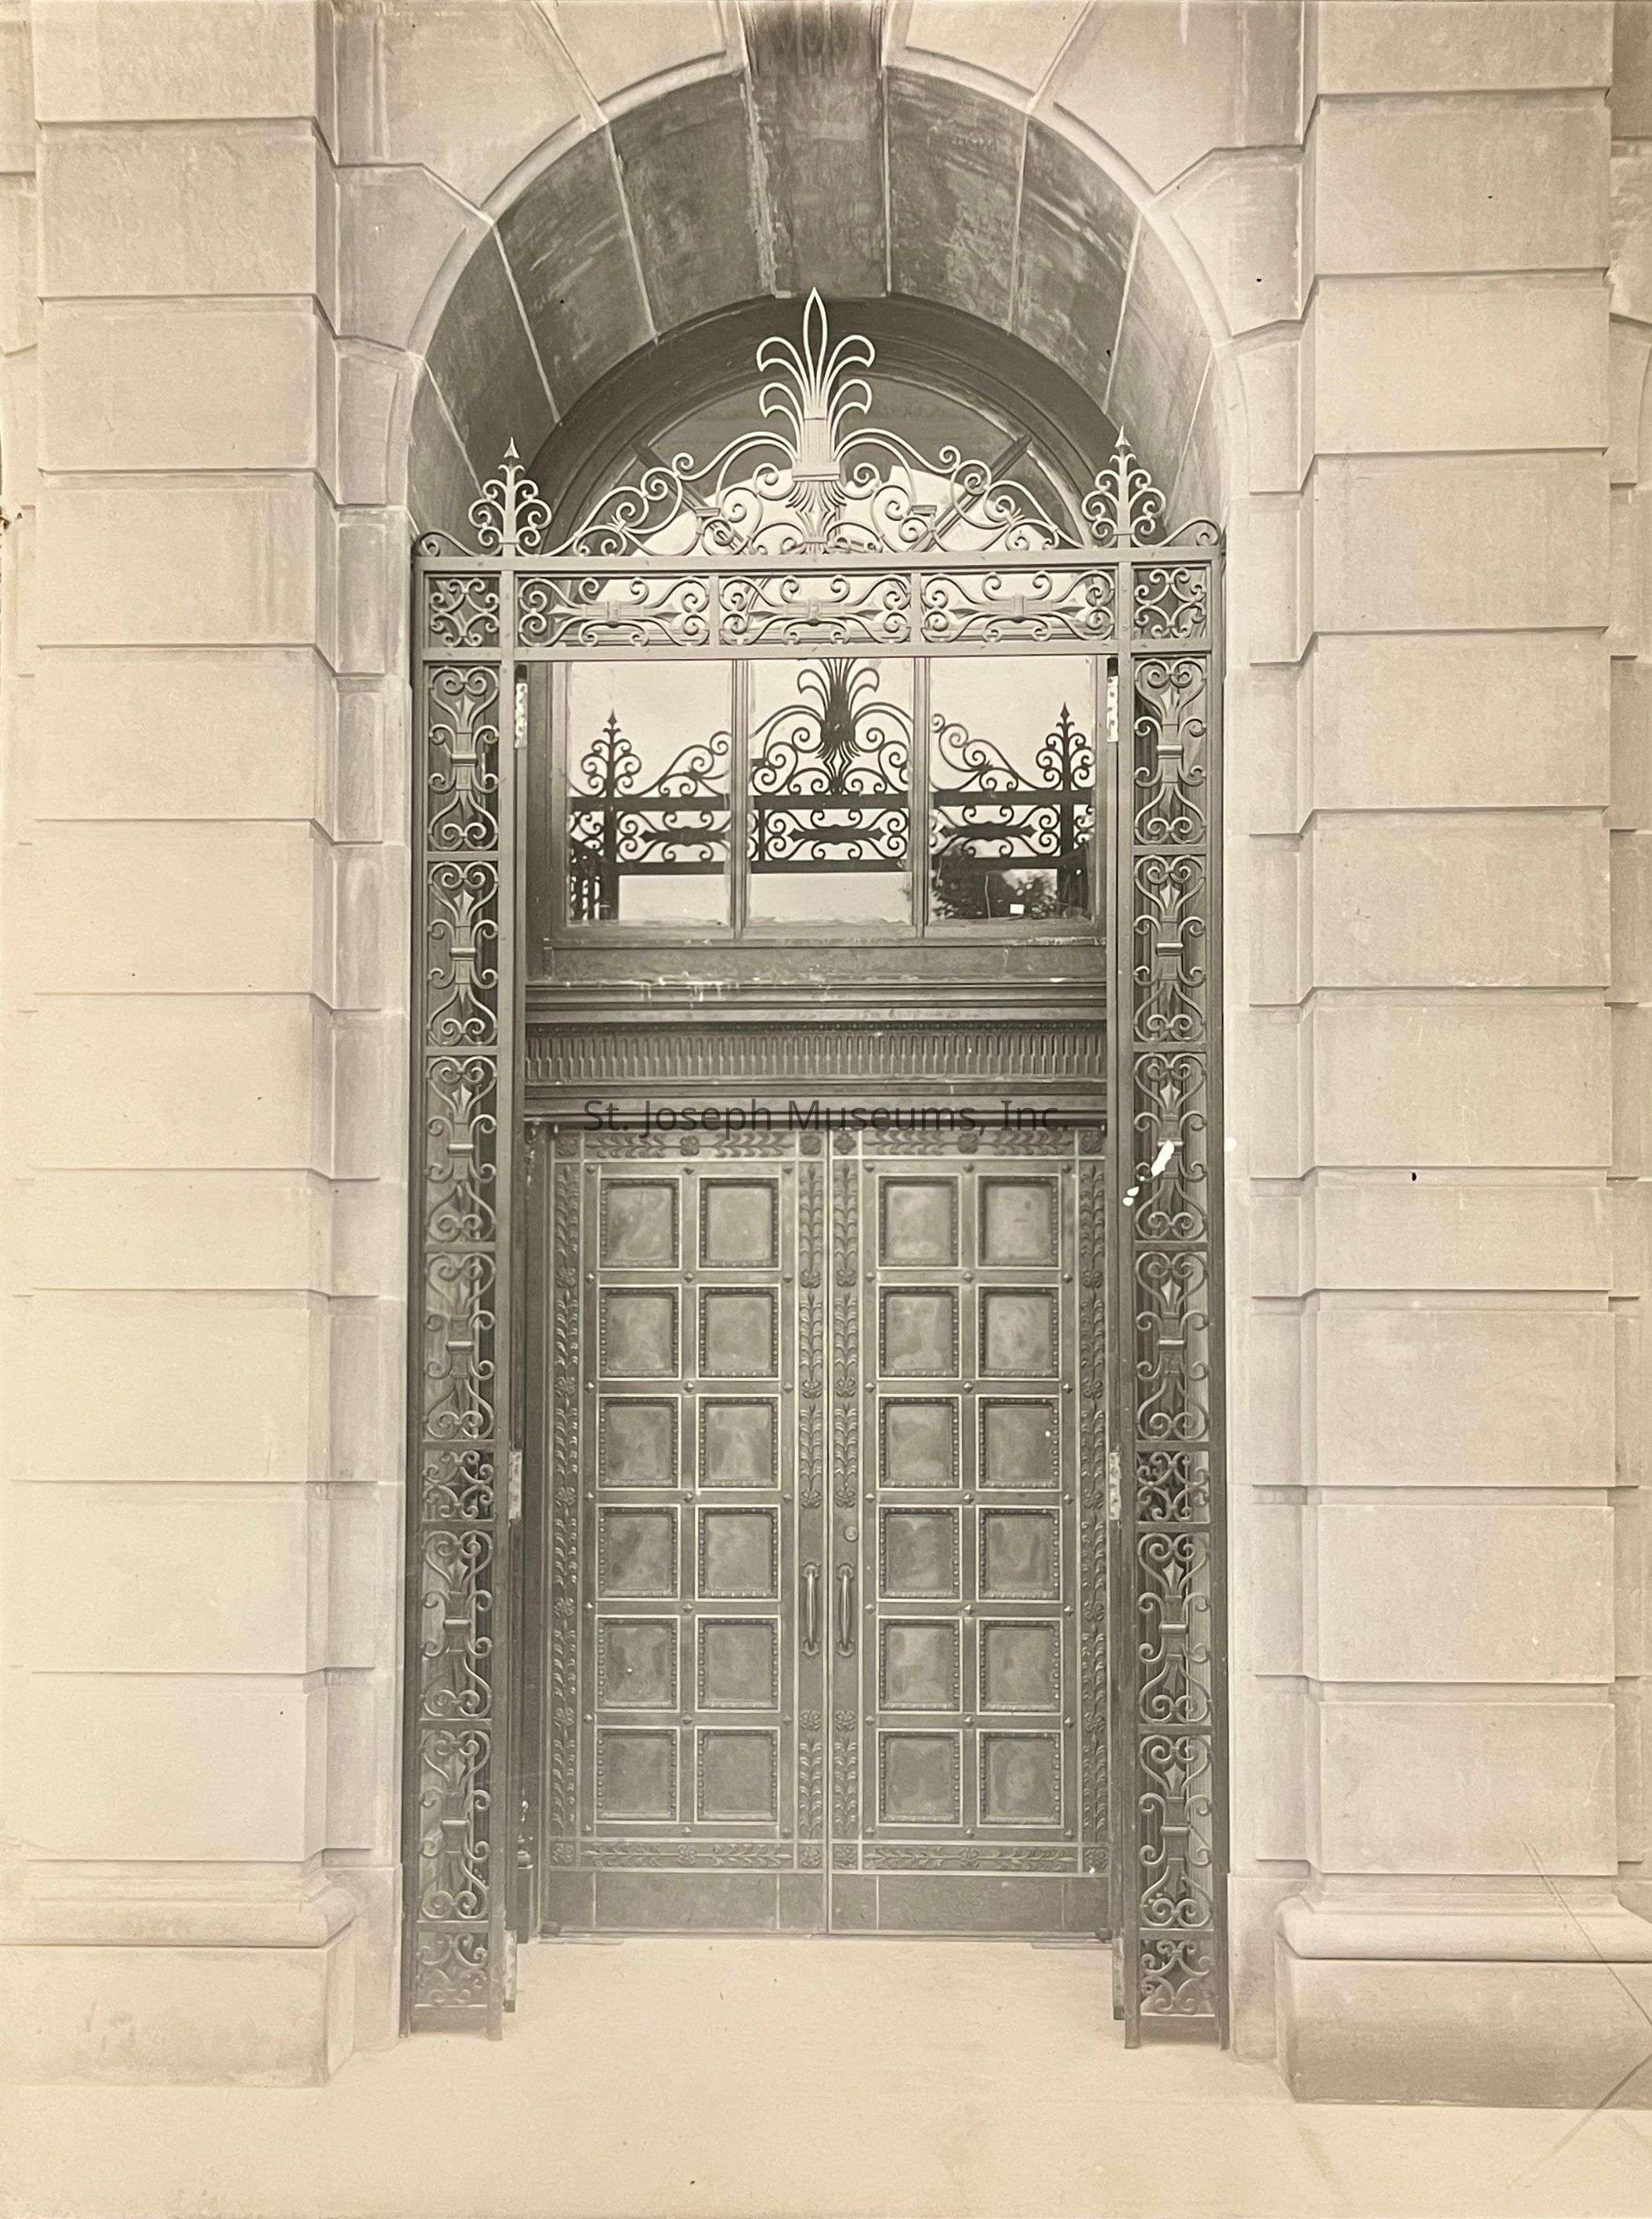
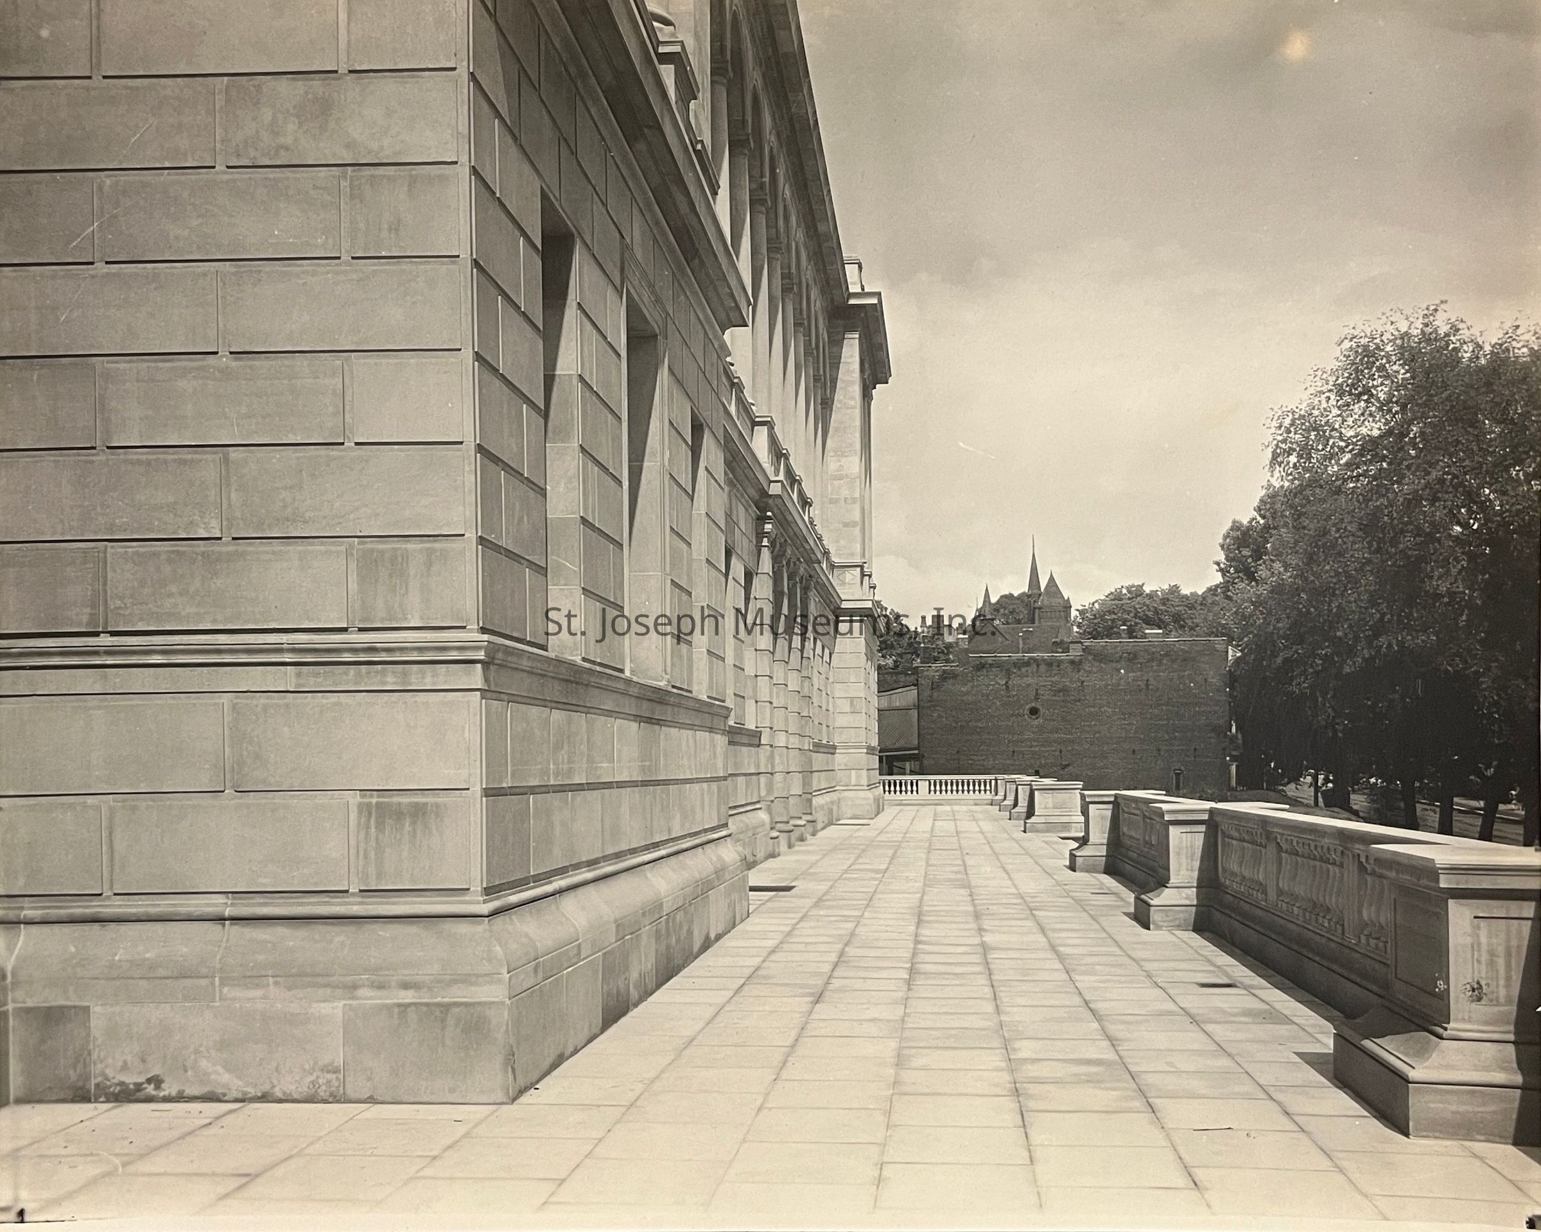
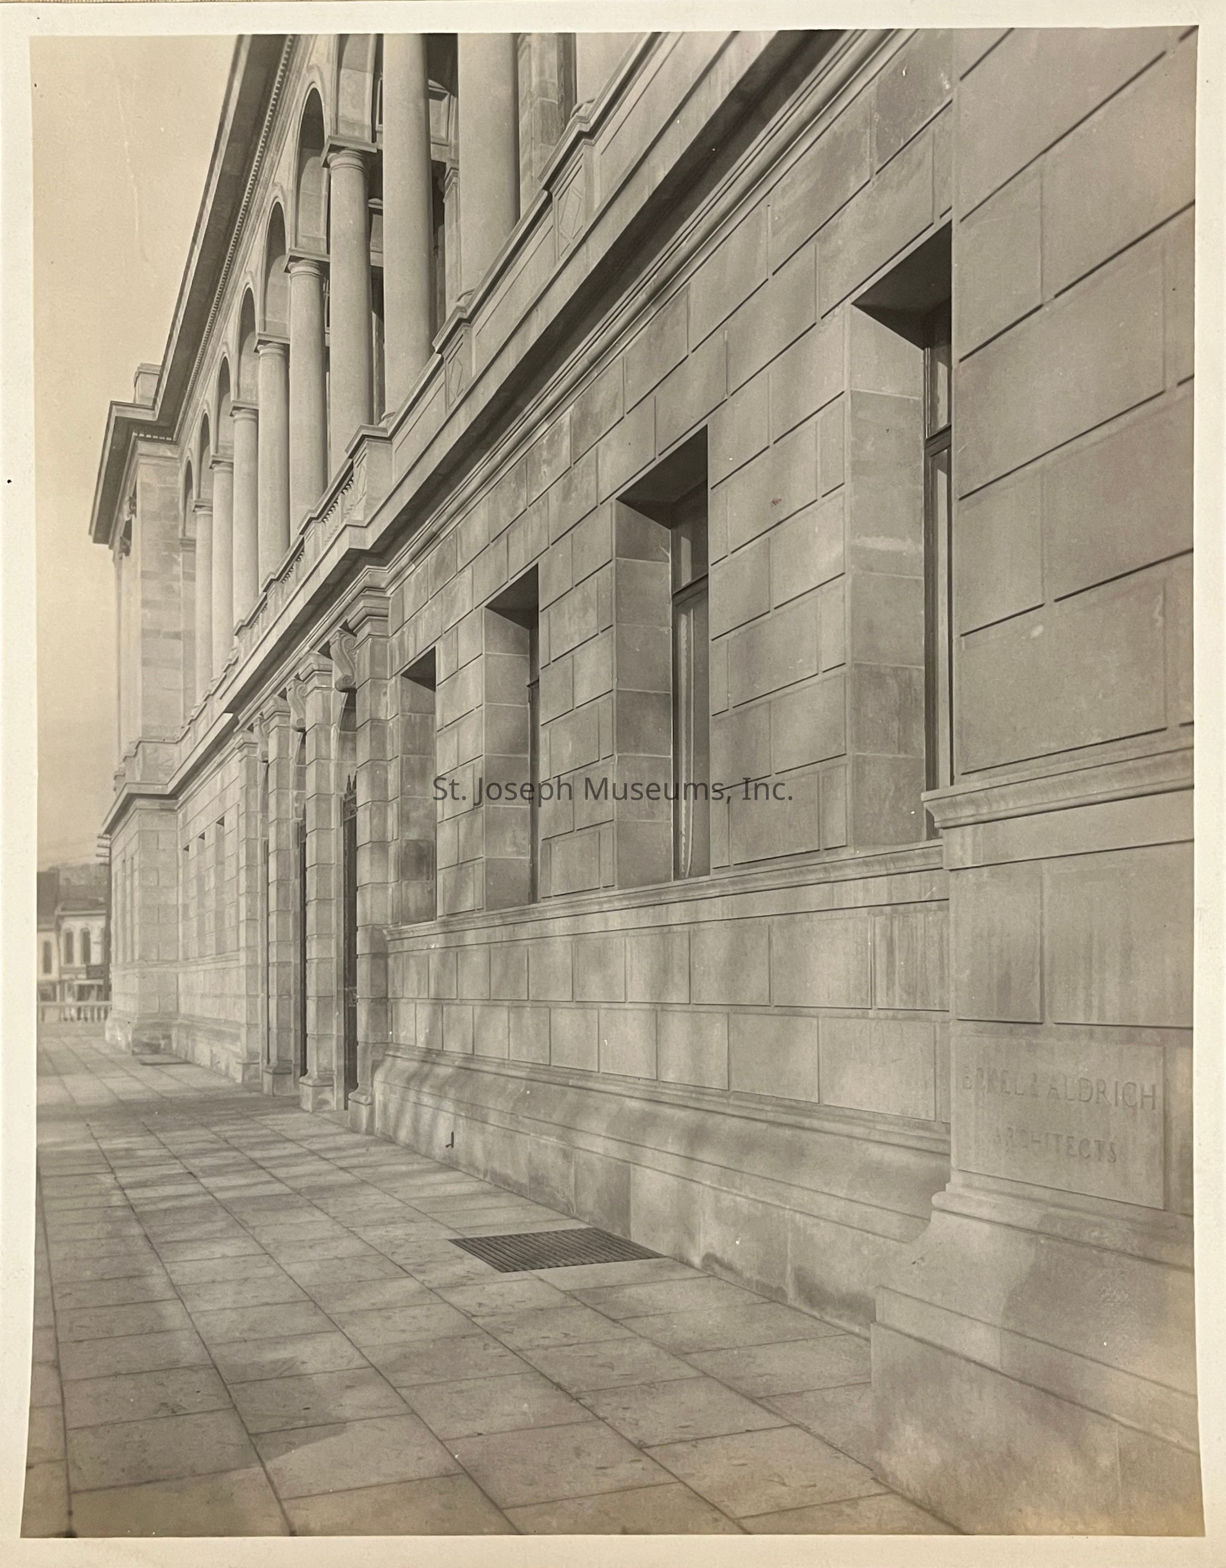
The photos show construction progress over time from multiple viewpoints. The major viewpoints are: City Hall's front doorways are rectangular and face north toward Frederick Avenue. The rear doorways are arched and face Civic Center Park. One end of the building faces west toward downtown. The other end faces east toward the Belt Highway.
Photographs in the Album were taken by Cook Photo Company, Prawitz Photography and Lehr Construction Company.
Made/Created
Notes
Photographs in the Album were taken by Cook Photo Company, Prawitz Photography and Lehr Construction Company.