Name/Title
St. Joseph State Hospital No. 2 Woodson Building Construction Photos (23), c. 1937 (A-V)Entry/Object ID
P1998.43.3ADescription
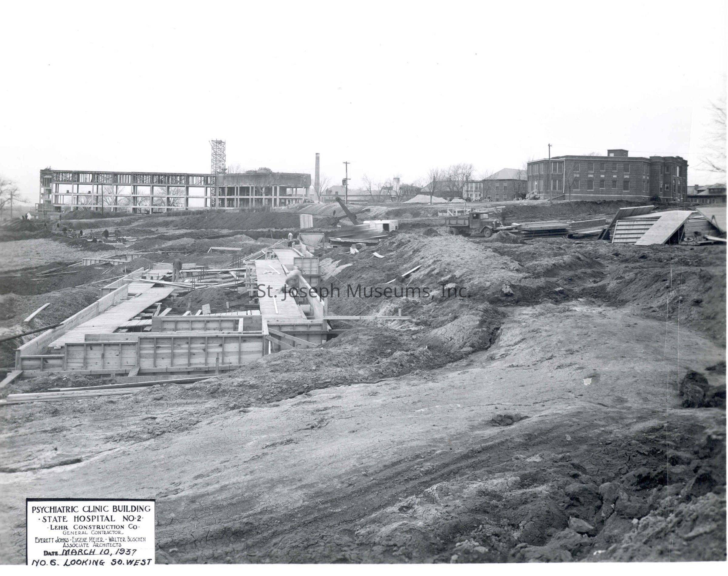
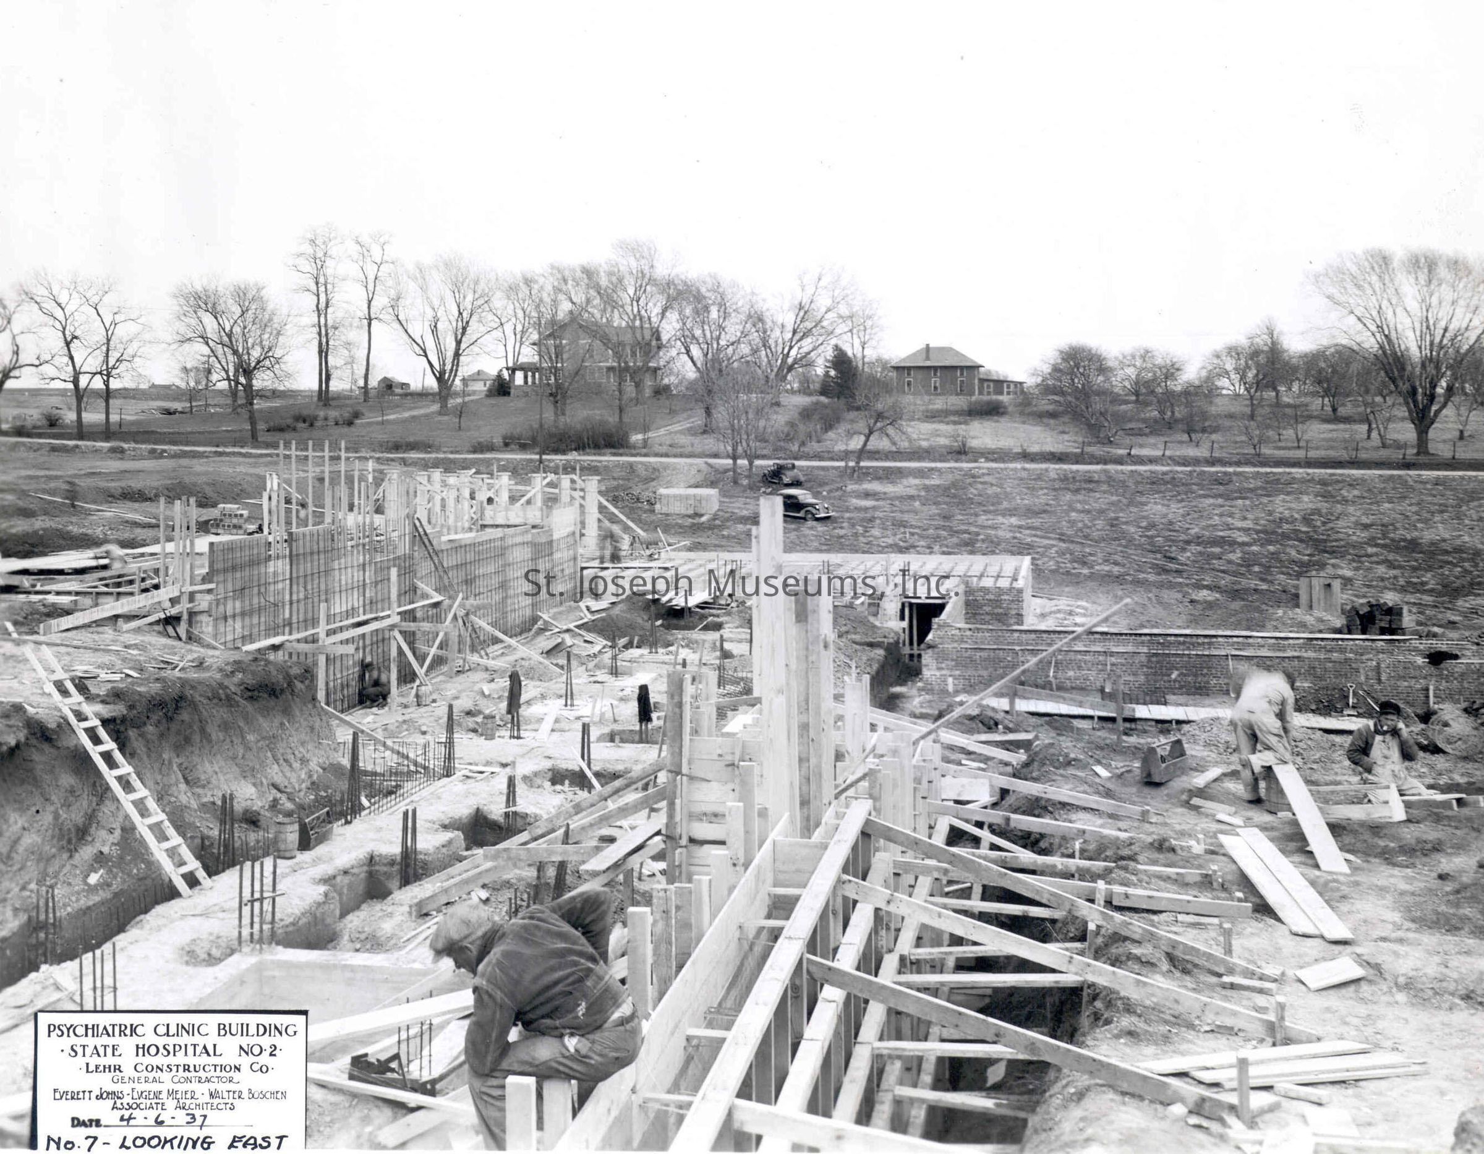
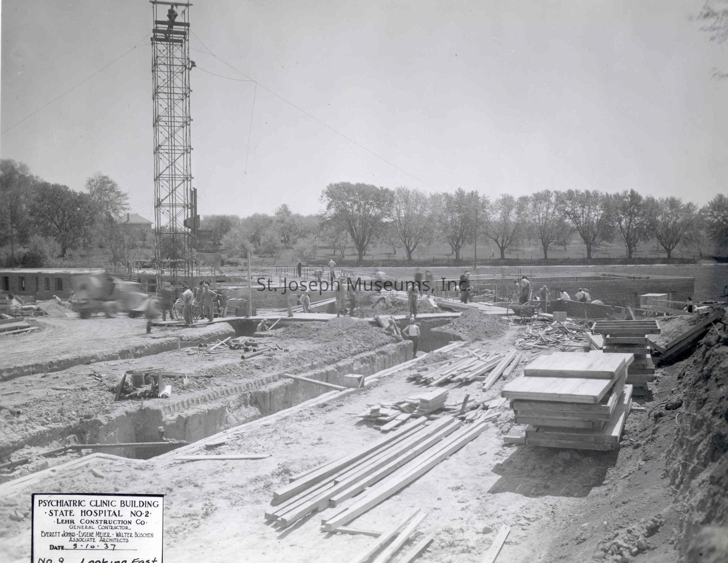
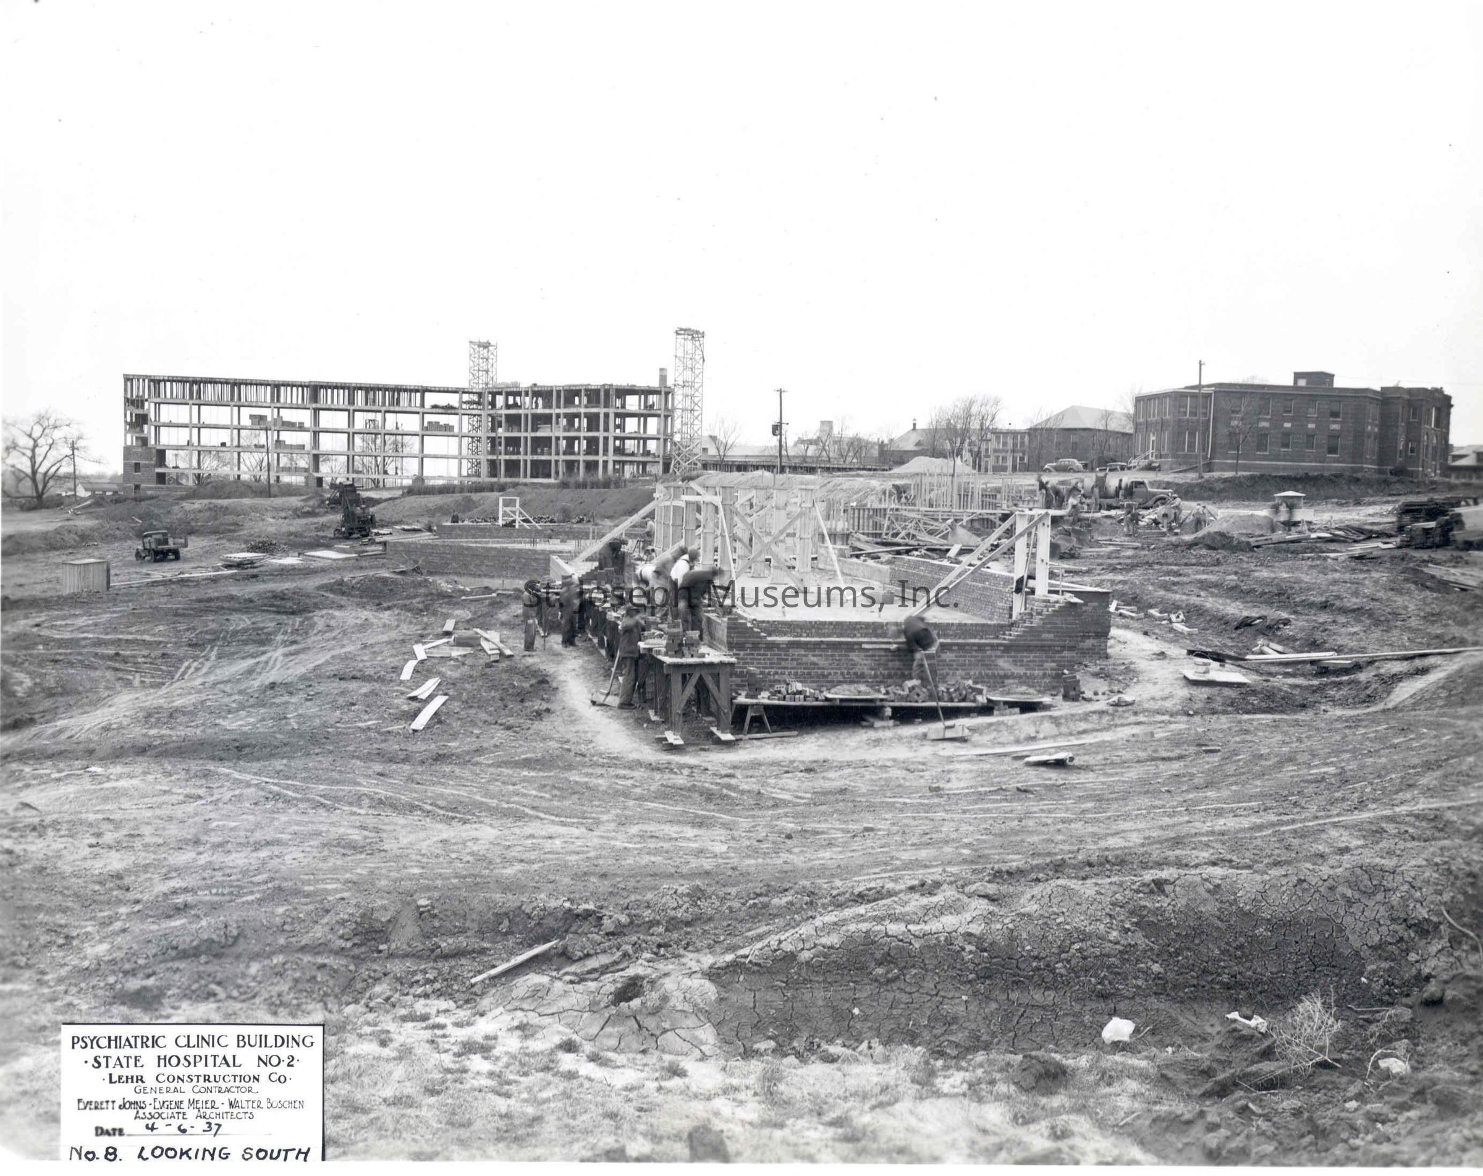
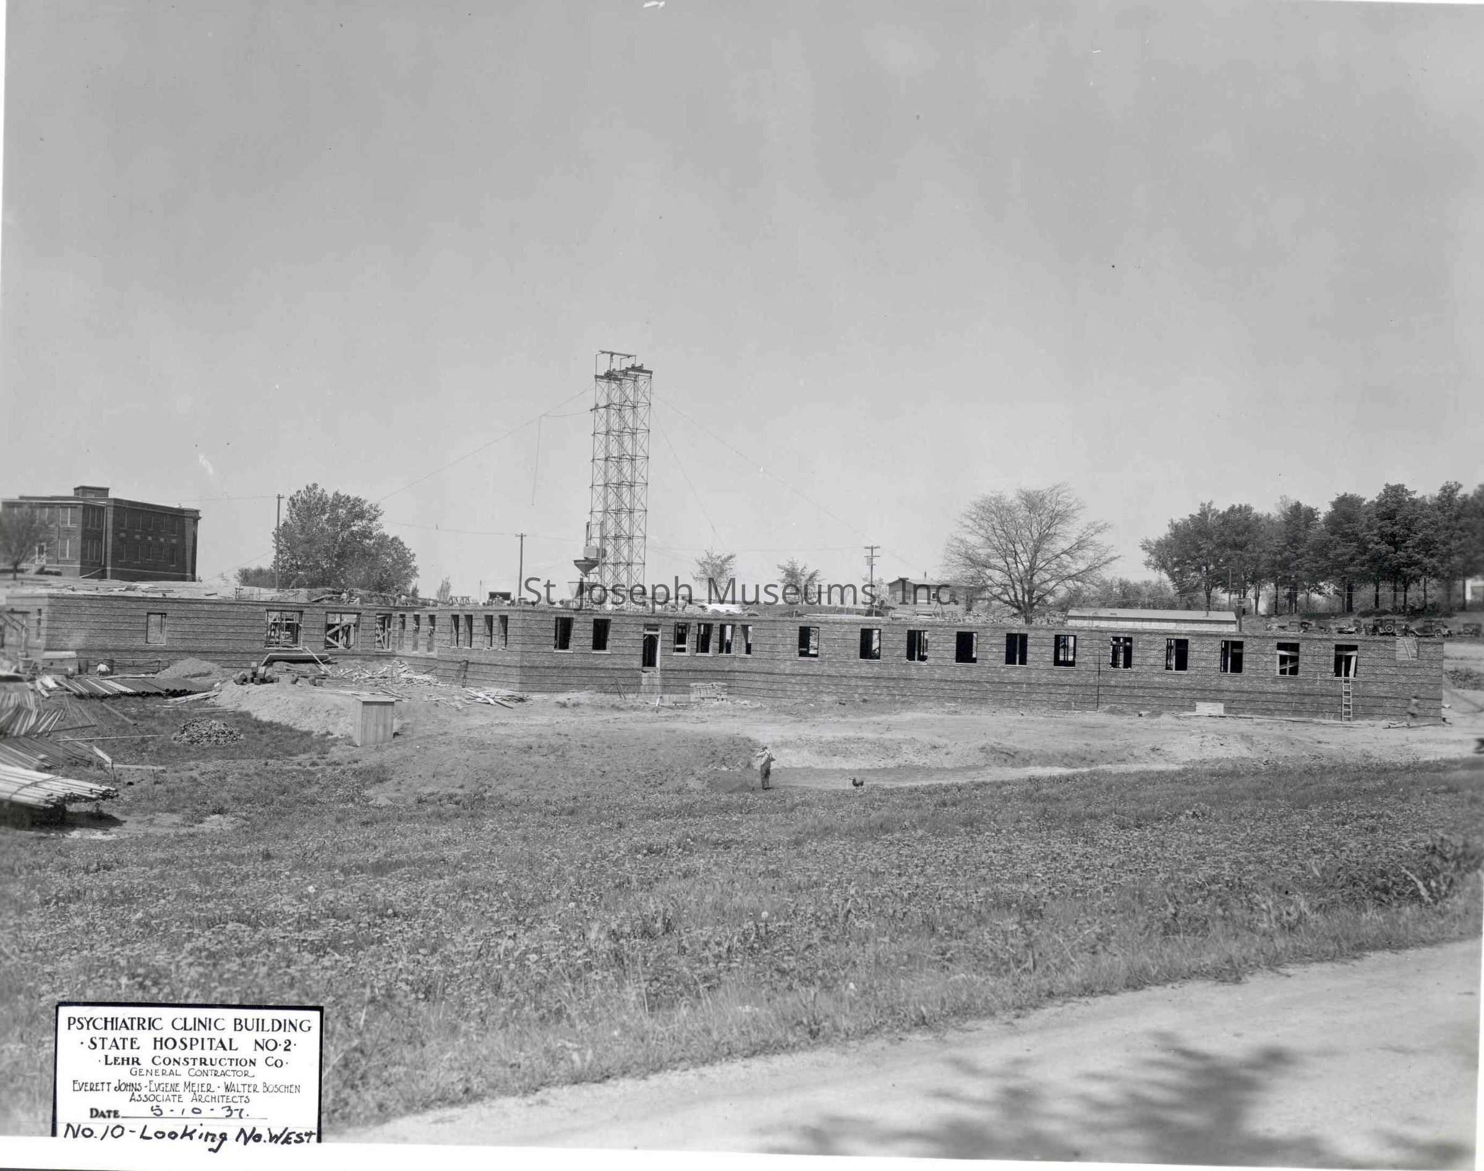
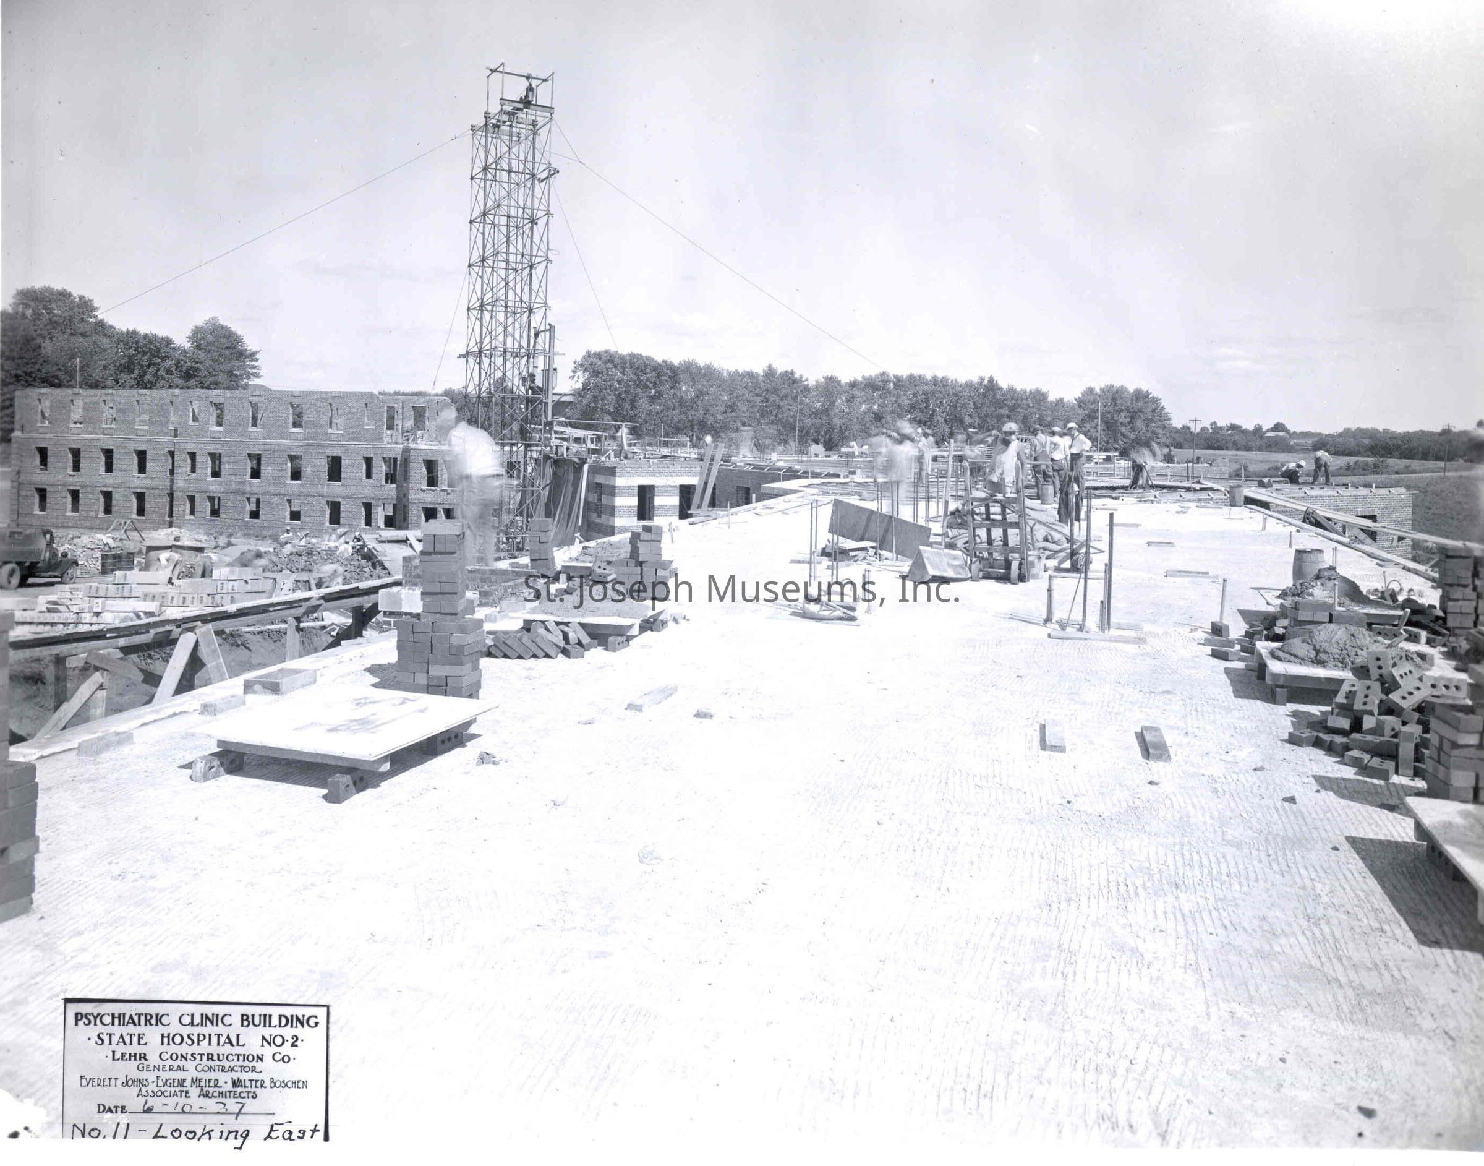
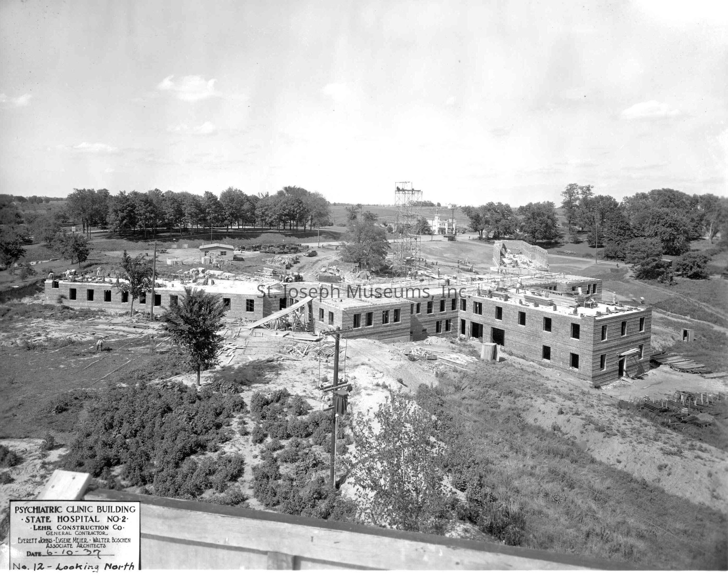
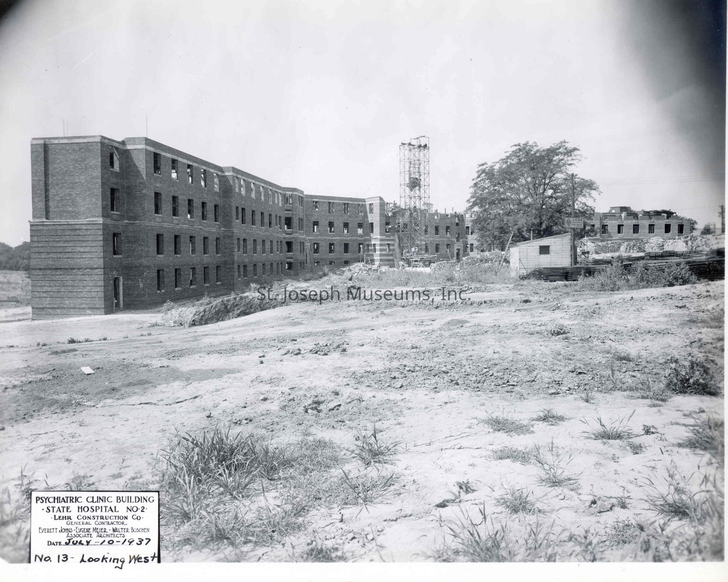
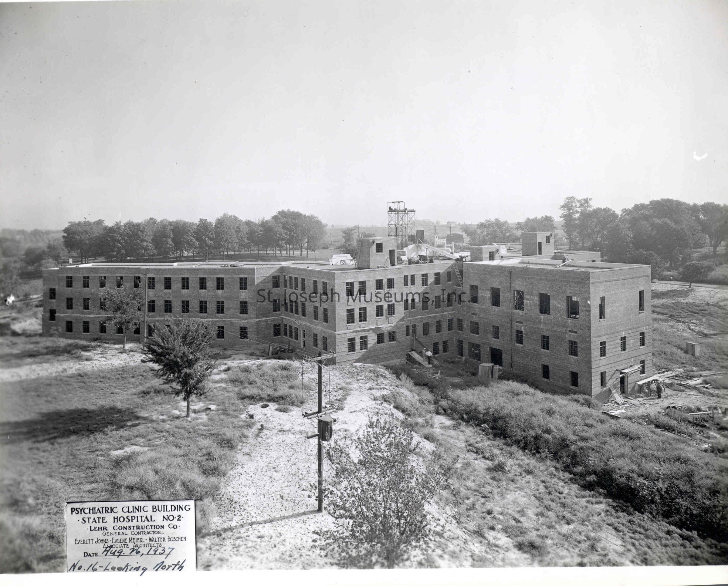
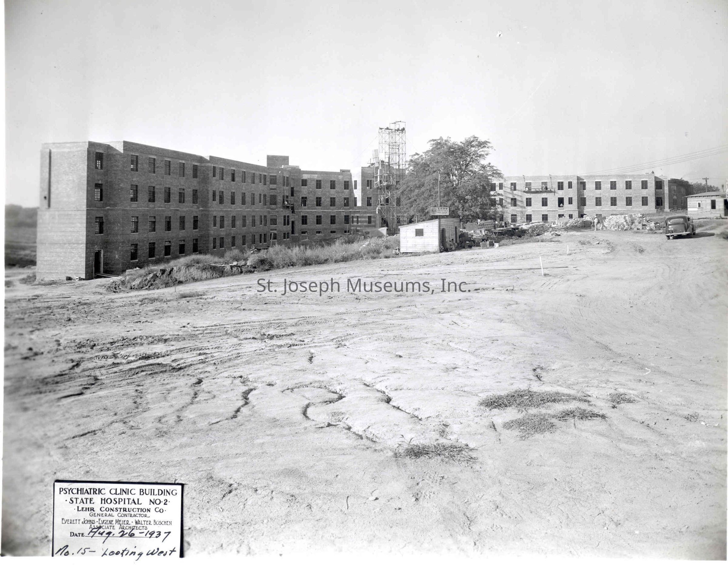
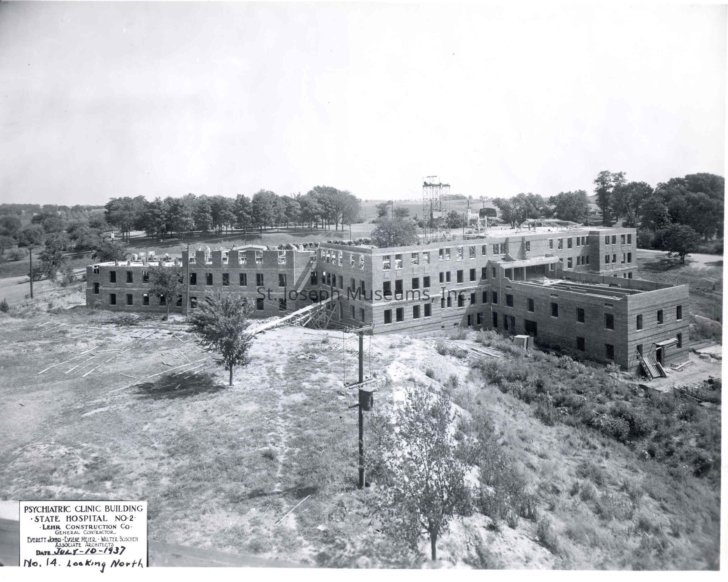
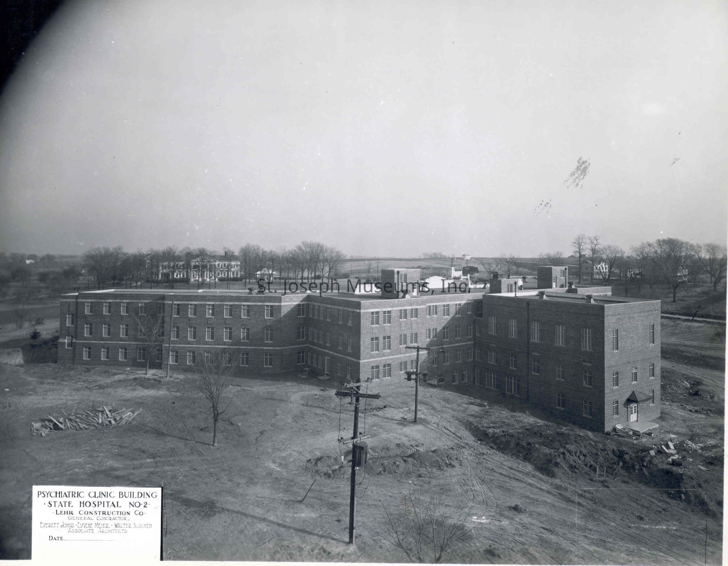
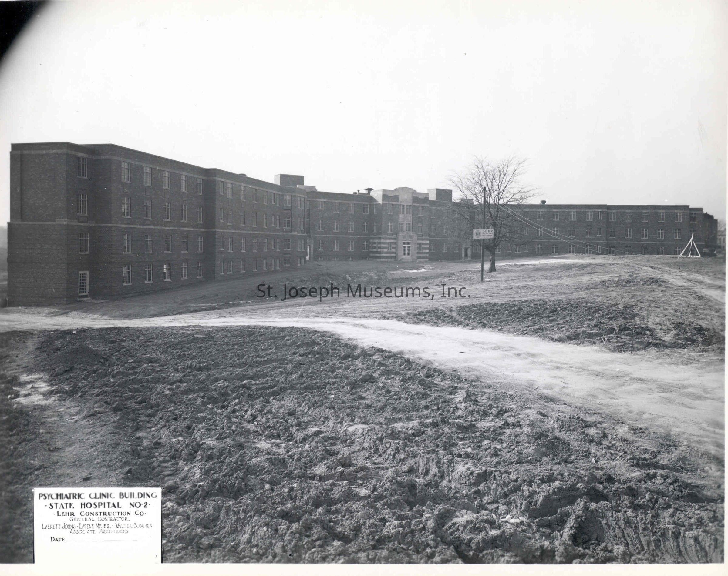
St. Joseph State Hospital No. 2 Woodson Building Construction Photos (23), c. 1937. b/w. Photos of the various stages in the construction process. Label on several views "Psychiatric Clinic Building, State Hospital No. 2, Lehr Construction Co., General Contractor, Barlett Jones--Eugene Meier, Walter Baschen, Associate Architects" include is the date and direction of scene.
The Woodson Building later became Woodson's Children's Hospital and after the State abandoned the campus in 1993, served for a time as the Colgan Alternative High School for the St. Joseph School District and home for Family Guidance, a social counseling service.) In 2020 this building is abandoned and due to be razed.
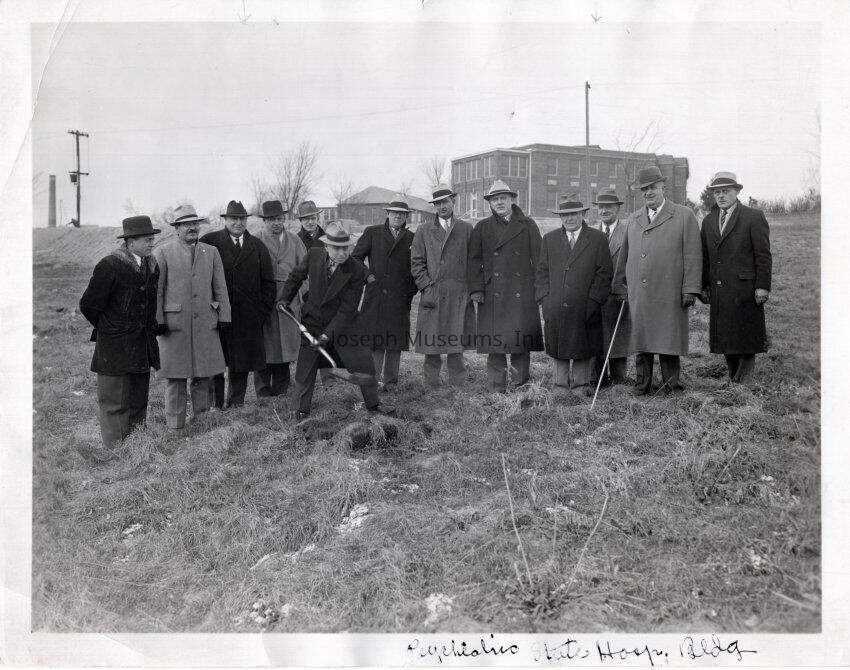
Same as 2018.25.65 that identifies this construction as Woodson. Groundbreaking Group of 13 men in open grassy field some with shovels. Handwritten on back: "Breaking Ground, Psychiatric Clinic & Kitchen Bldg." Photos by Prawitz Studios. King Hill Building, 9th & Francis Streets.
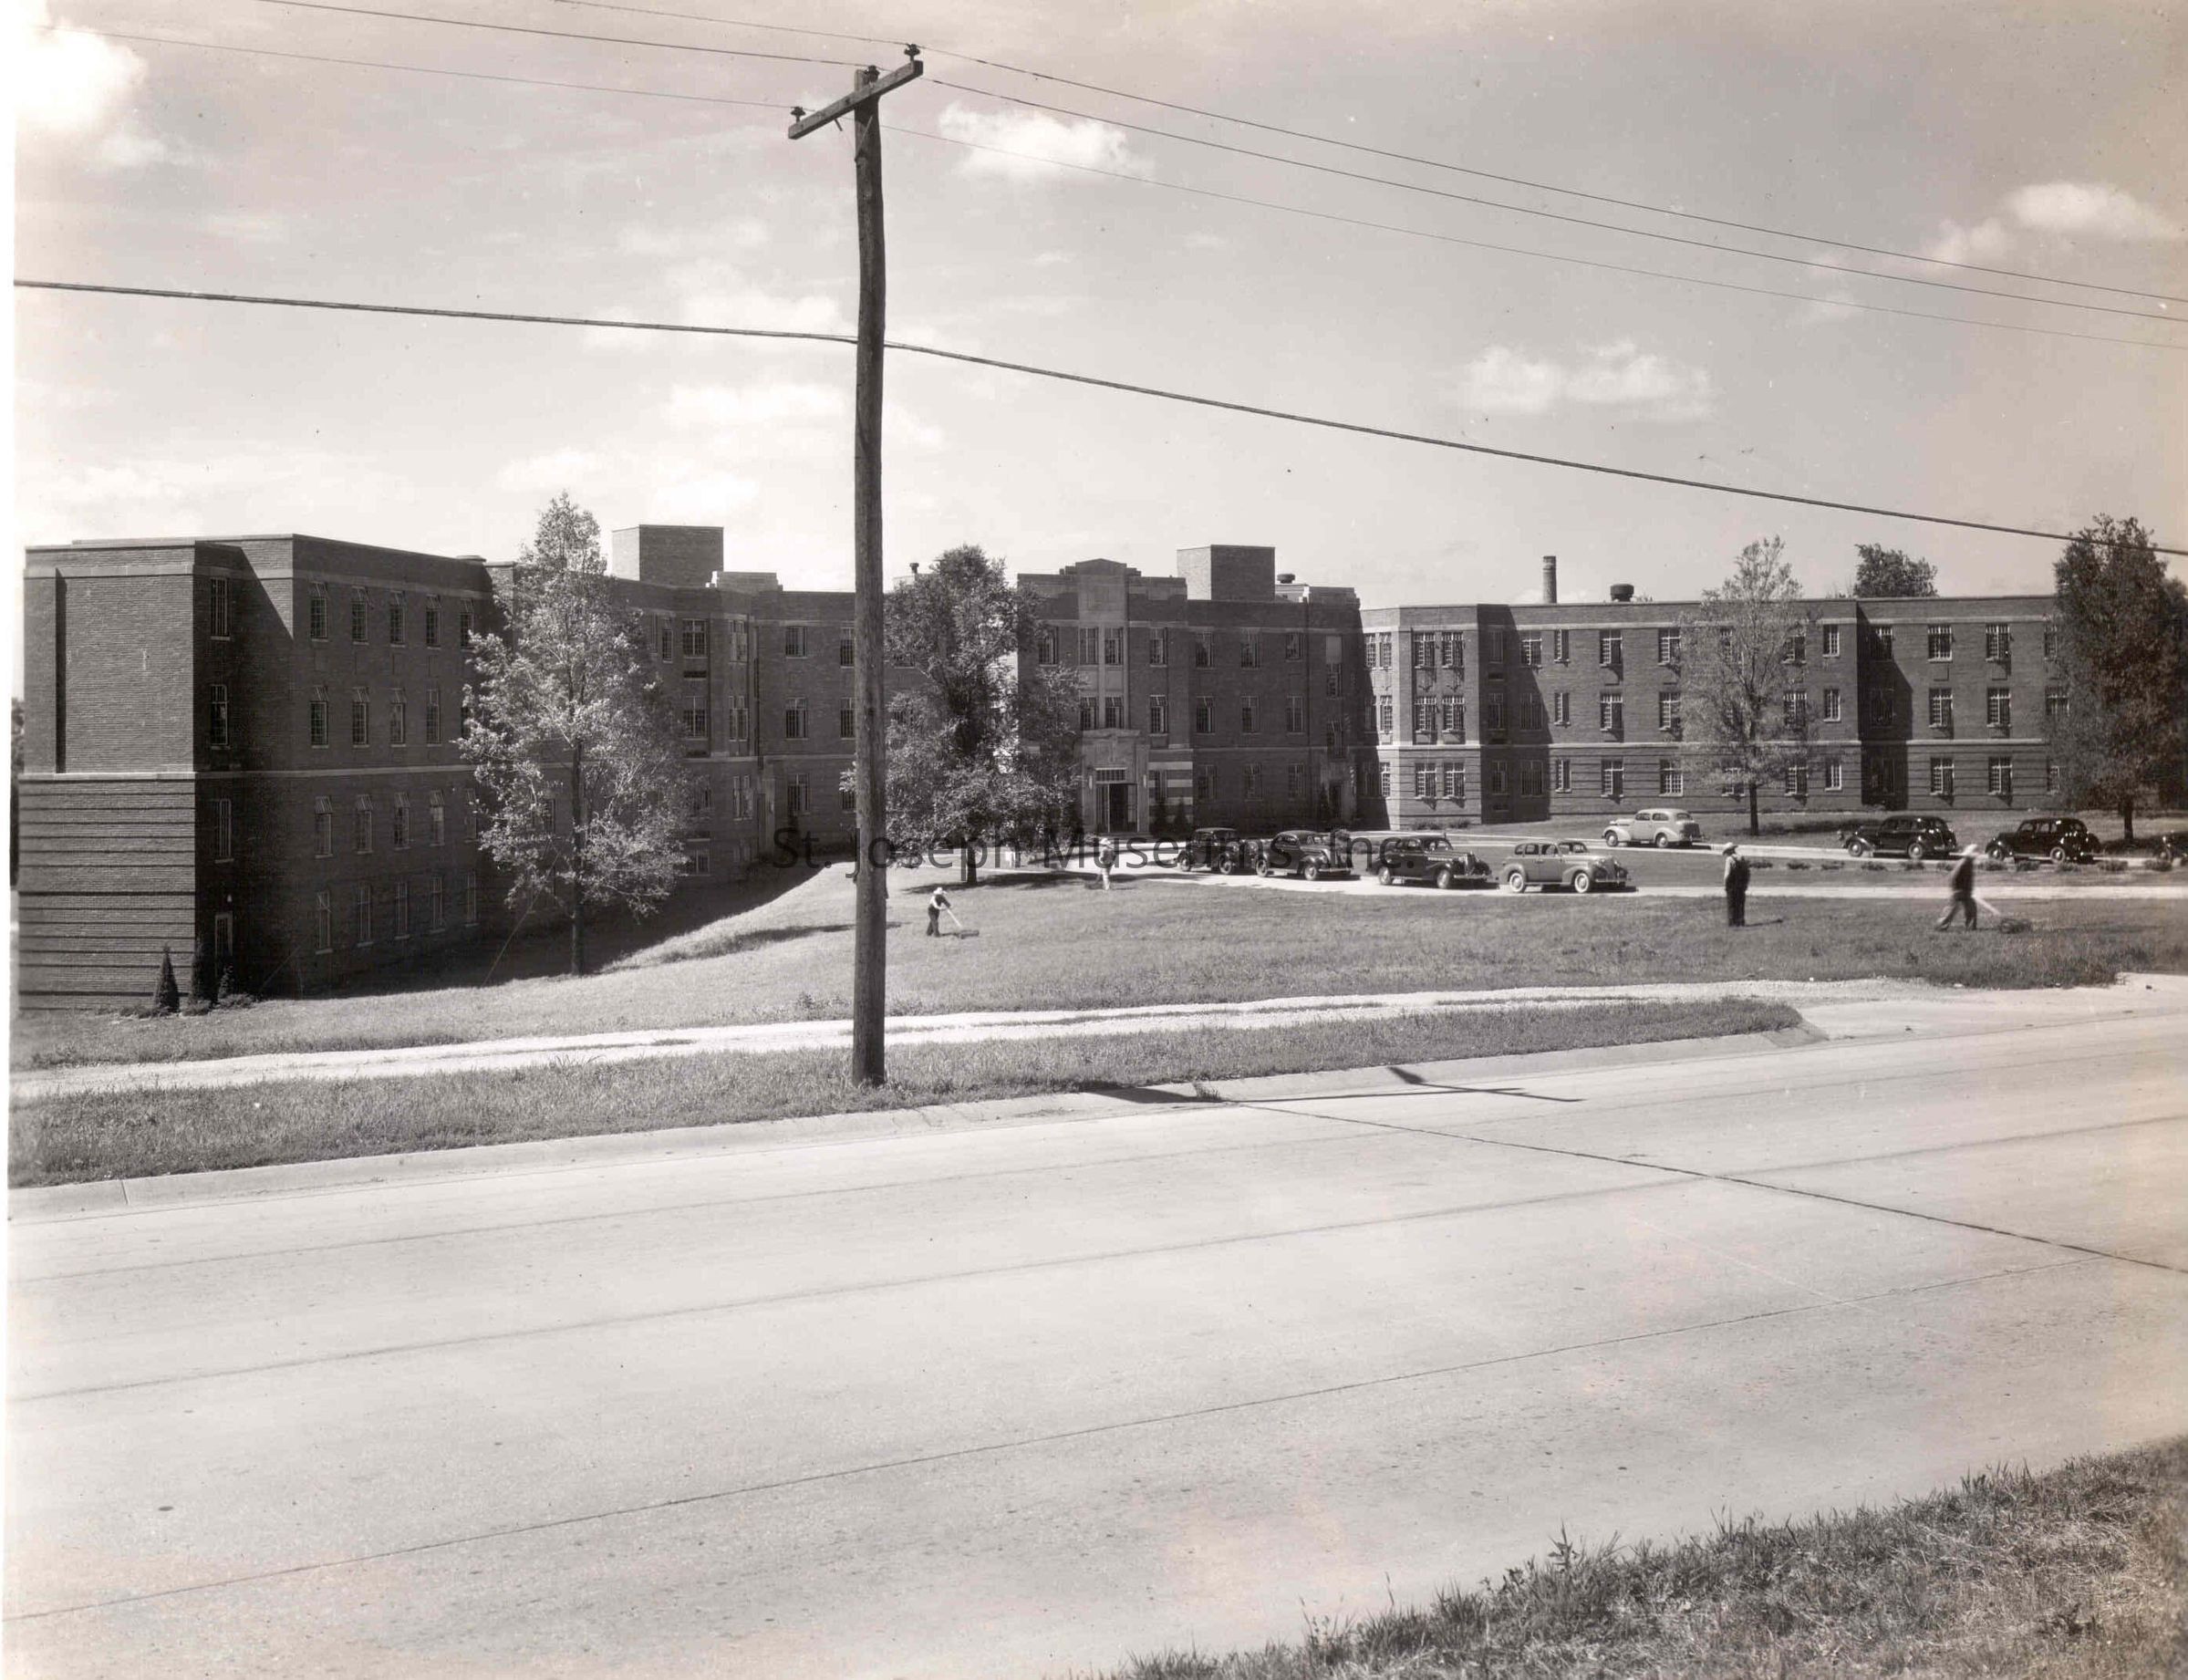
B = Woodson Building, completed, V-shaped 3-story brick building with circular drive. Workmen in front mowing lawn. 1930s-era automobiles parked along drive. Frederick Avenue street in foreground. Ernest Cook, Photographer
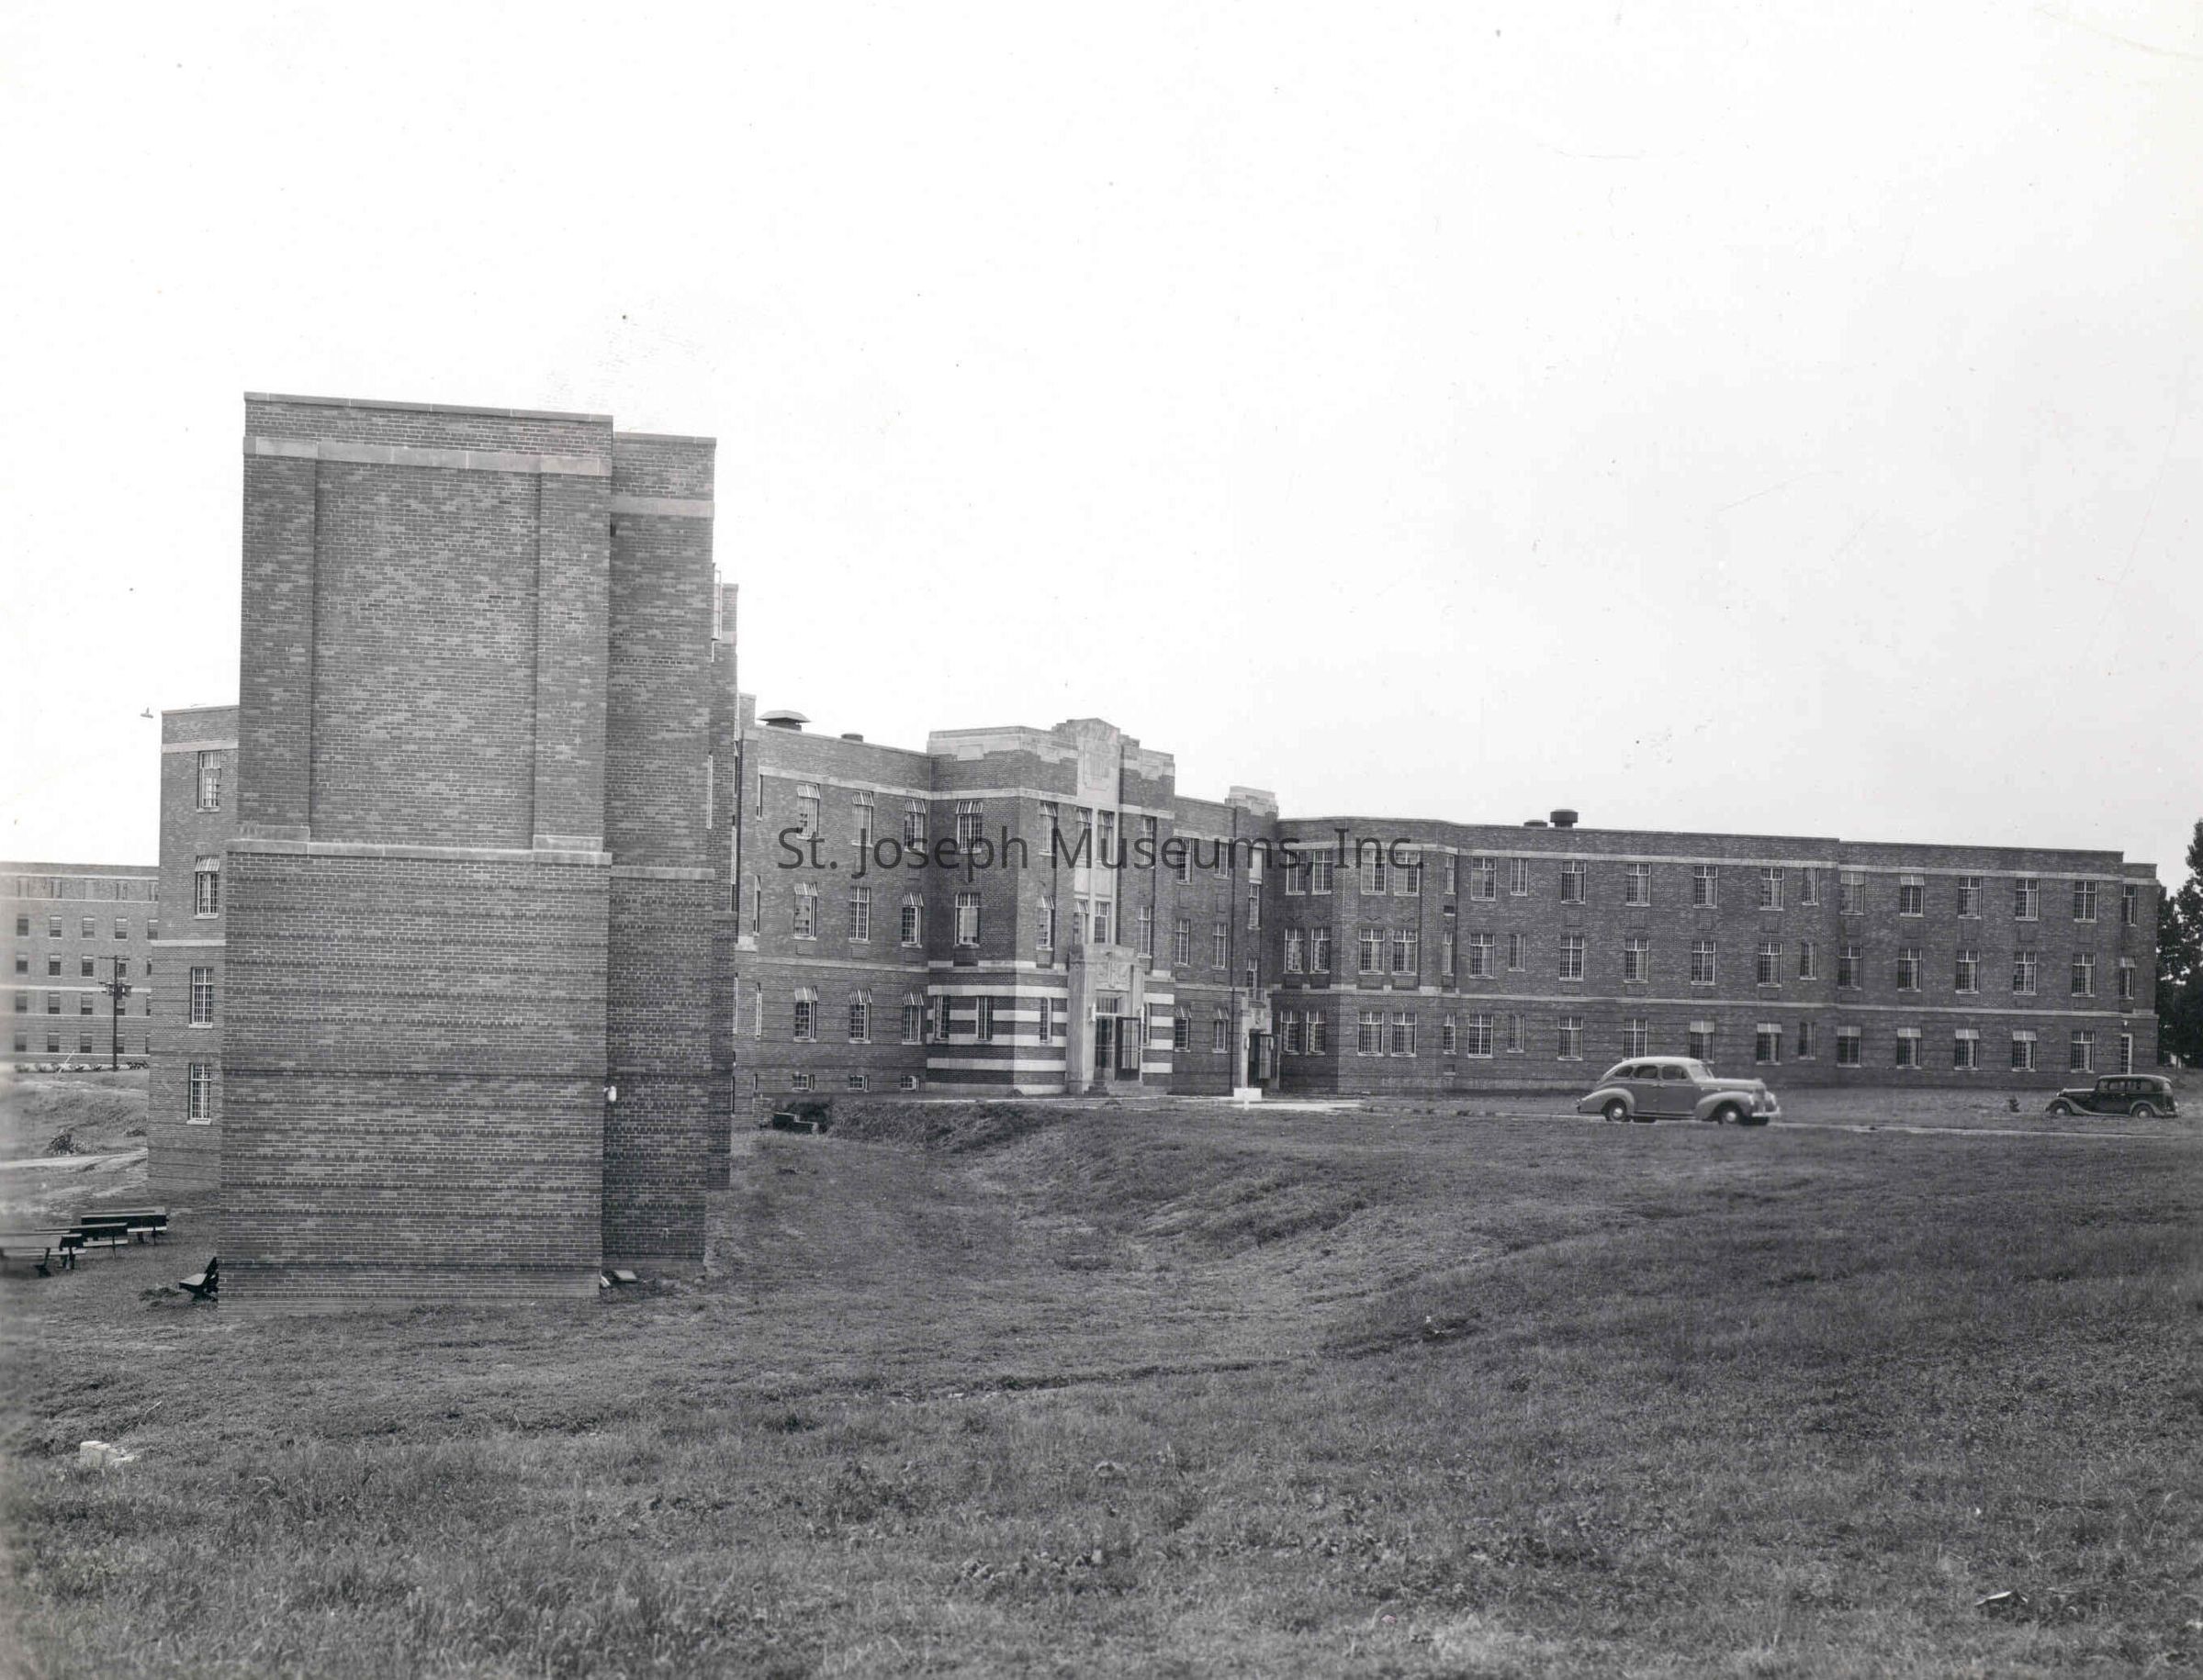
C = Woodson Building, completed, V-shaped 3-story brick building with circular drive. View looking at east end of building and front. 1930s-era automobiles parked along drive.
Glimpse of campus building behind to south. Ernest Cook, Photographer
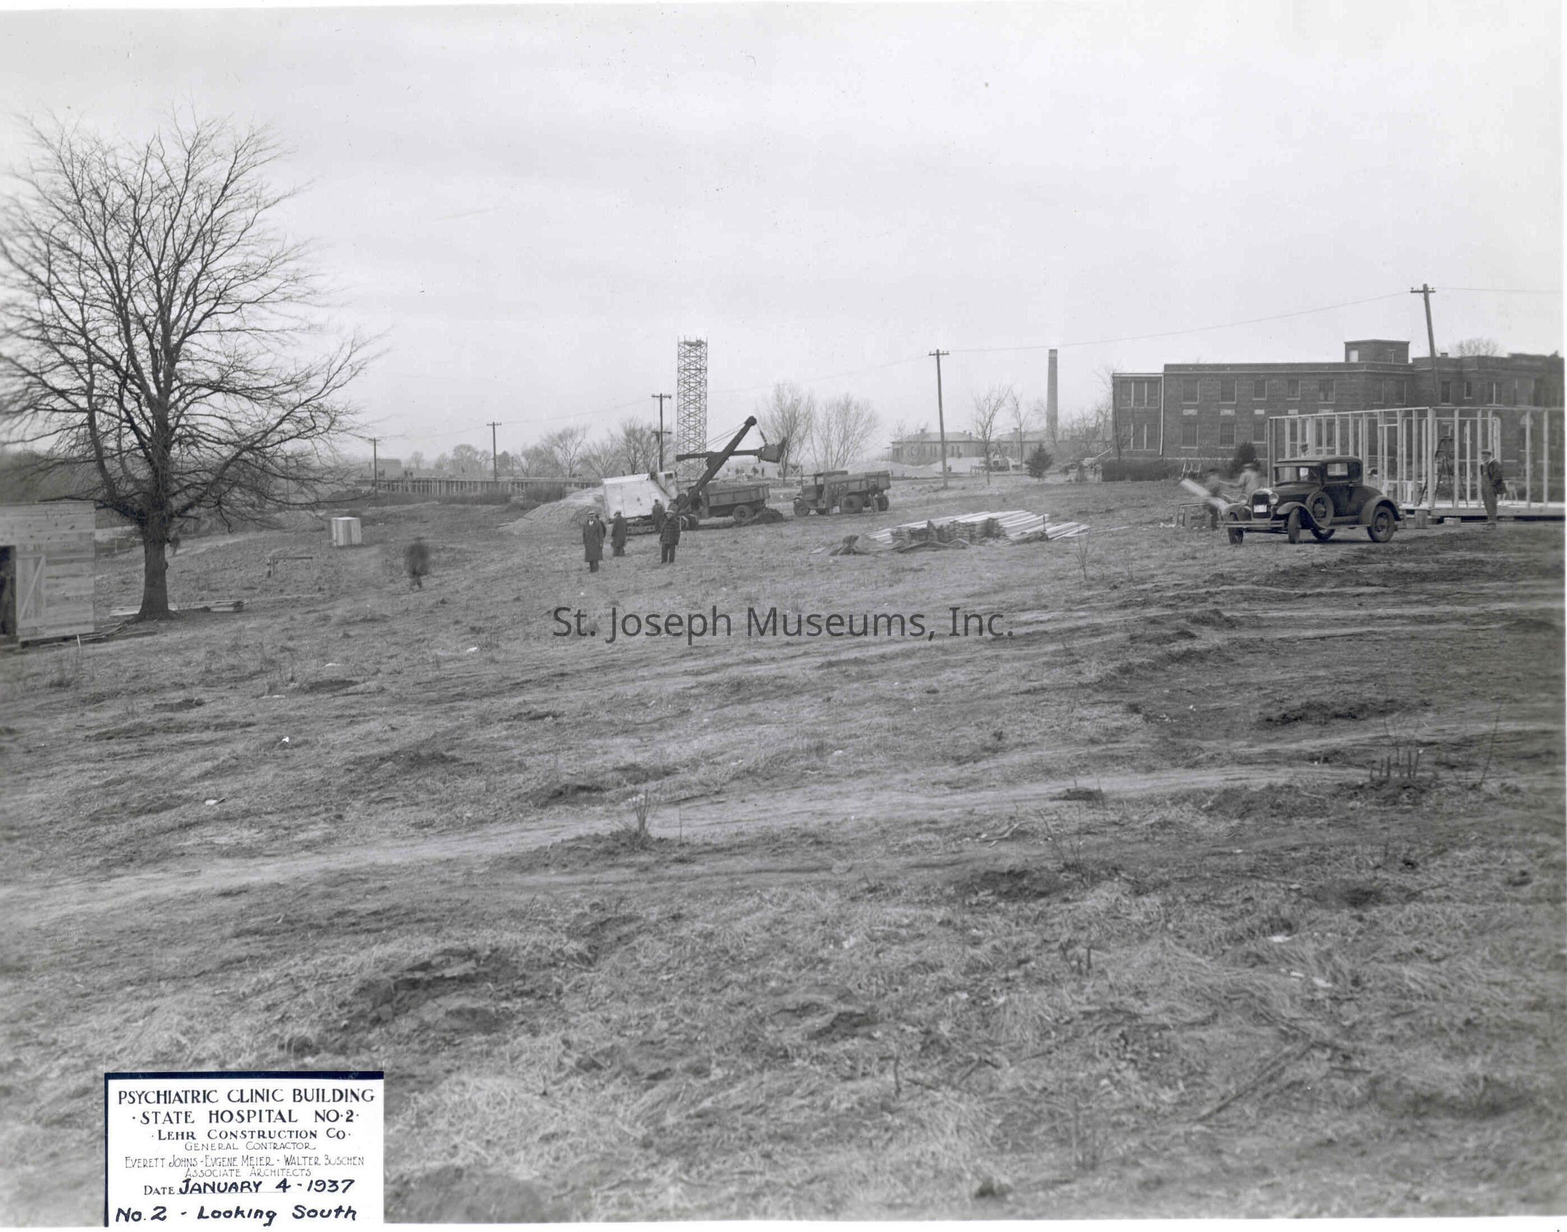
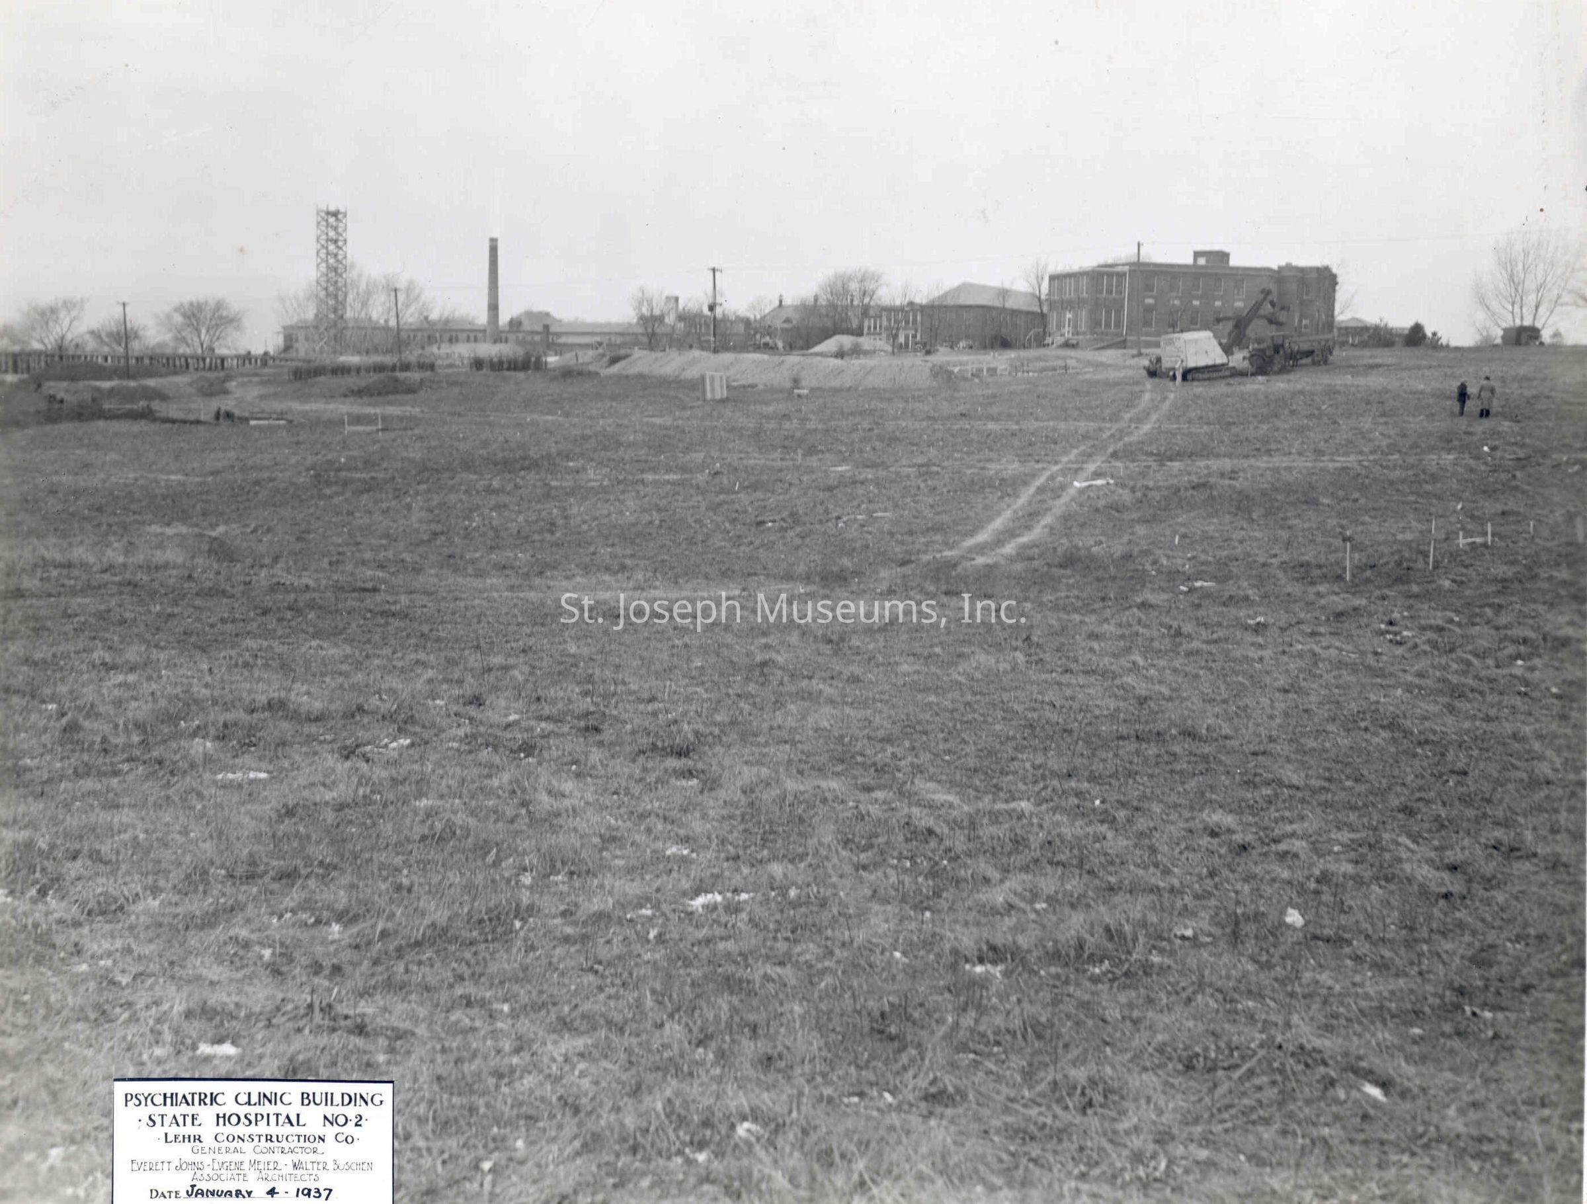
D & E = Site preparation for Woodson Building, Equipment in place to begin project. Scene is of grassy area with men, truck. Labeled : "January 4, 1937, No. 2" D is "Looking South", E is "Looking West". Prawitz Studio, Photographer.
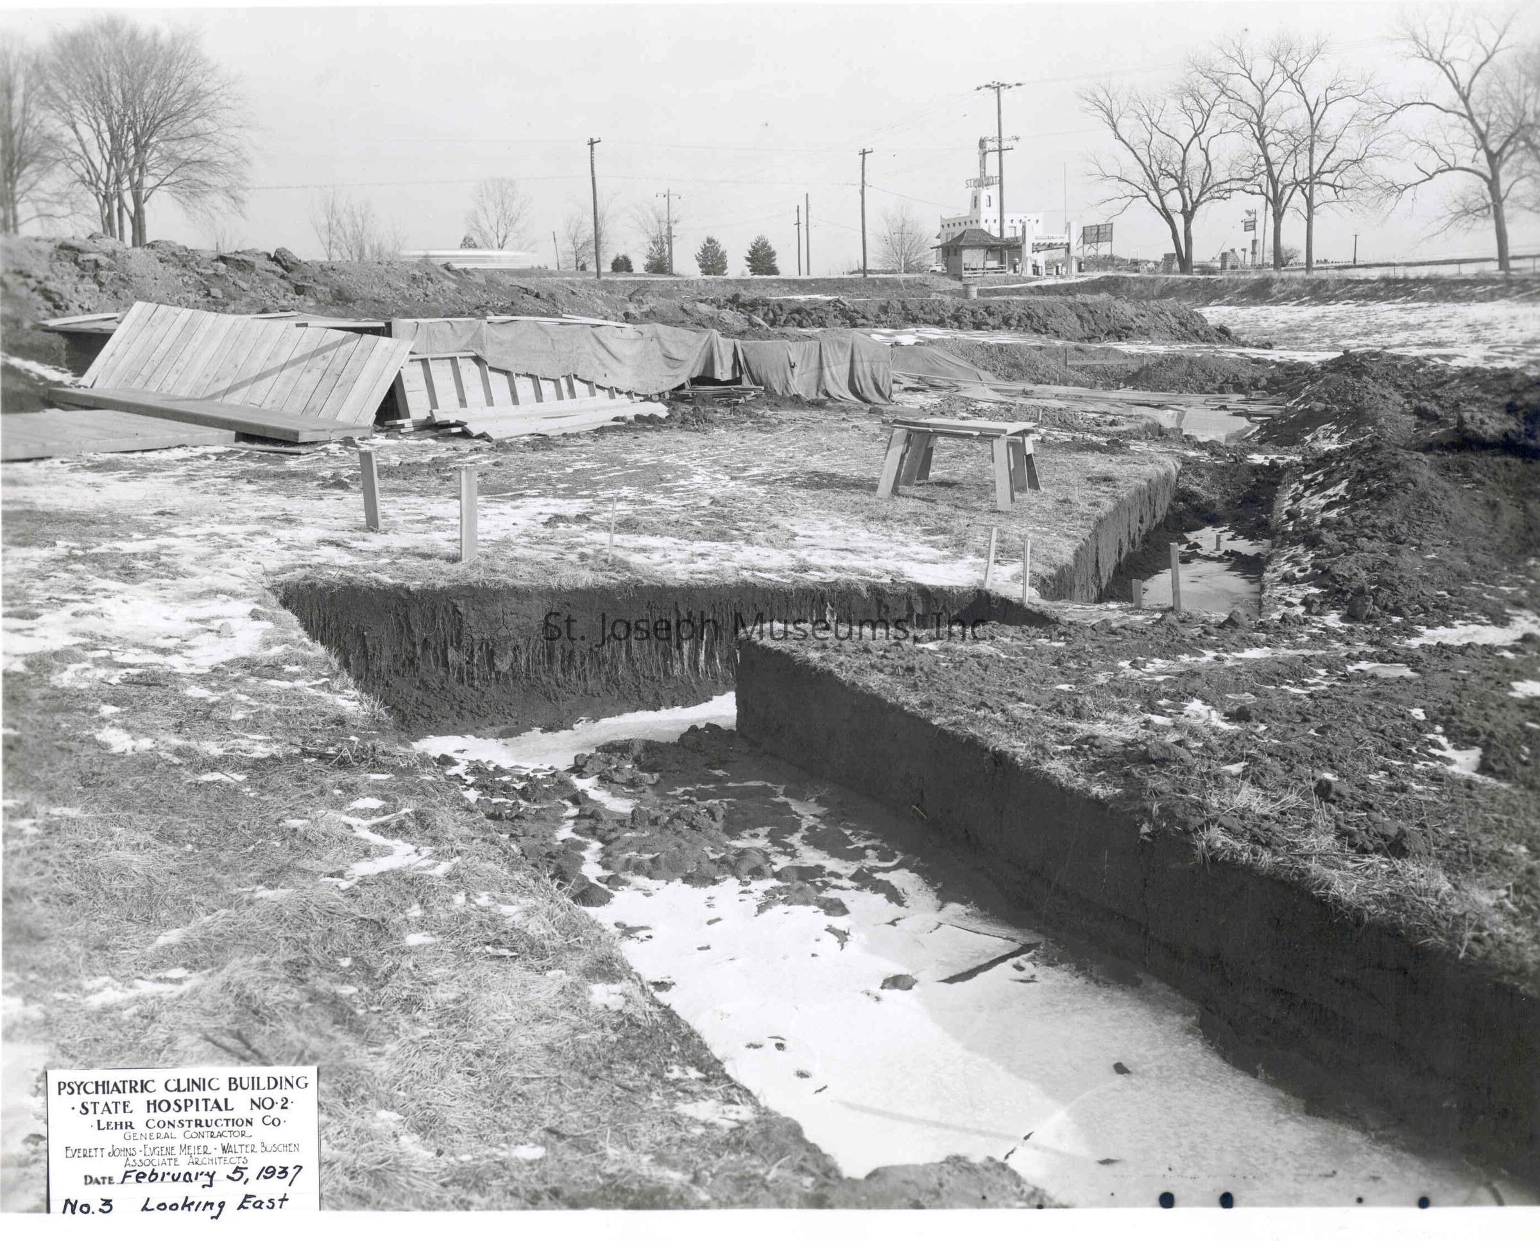
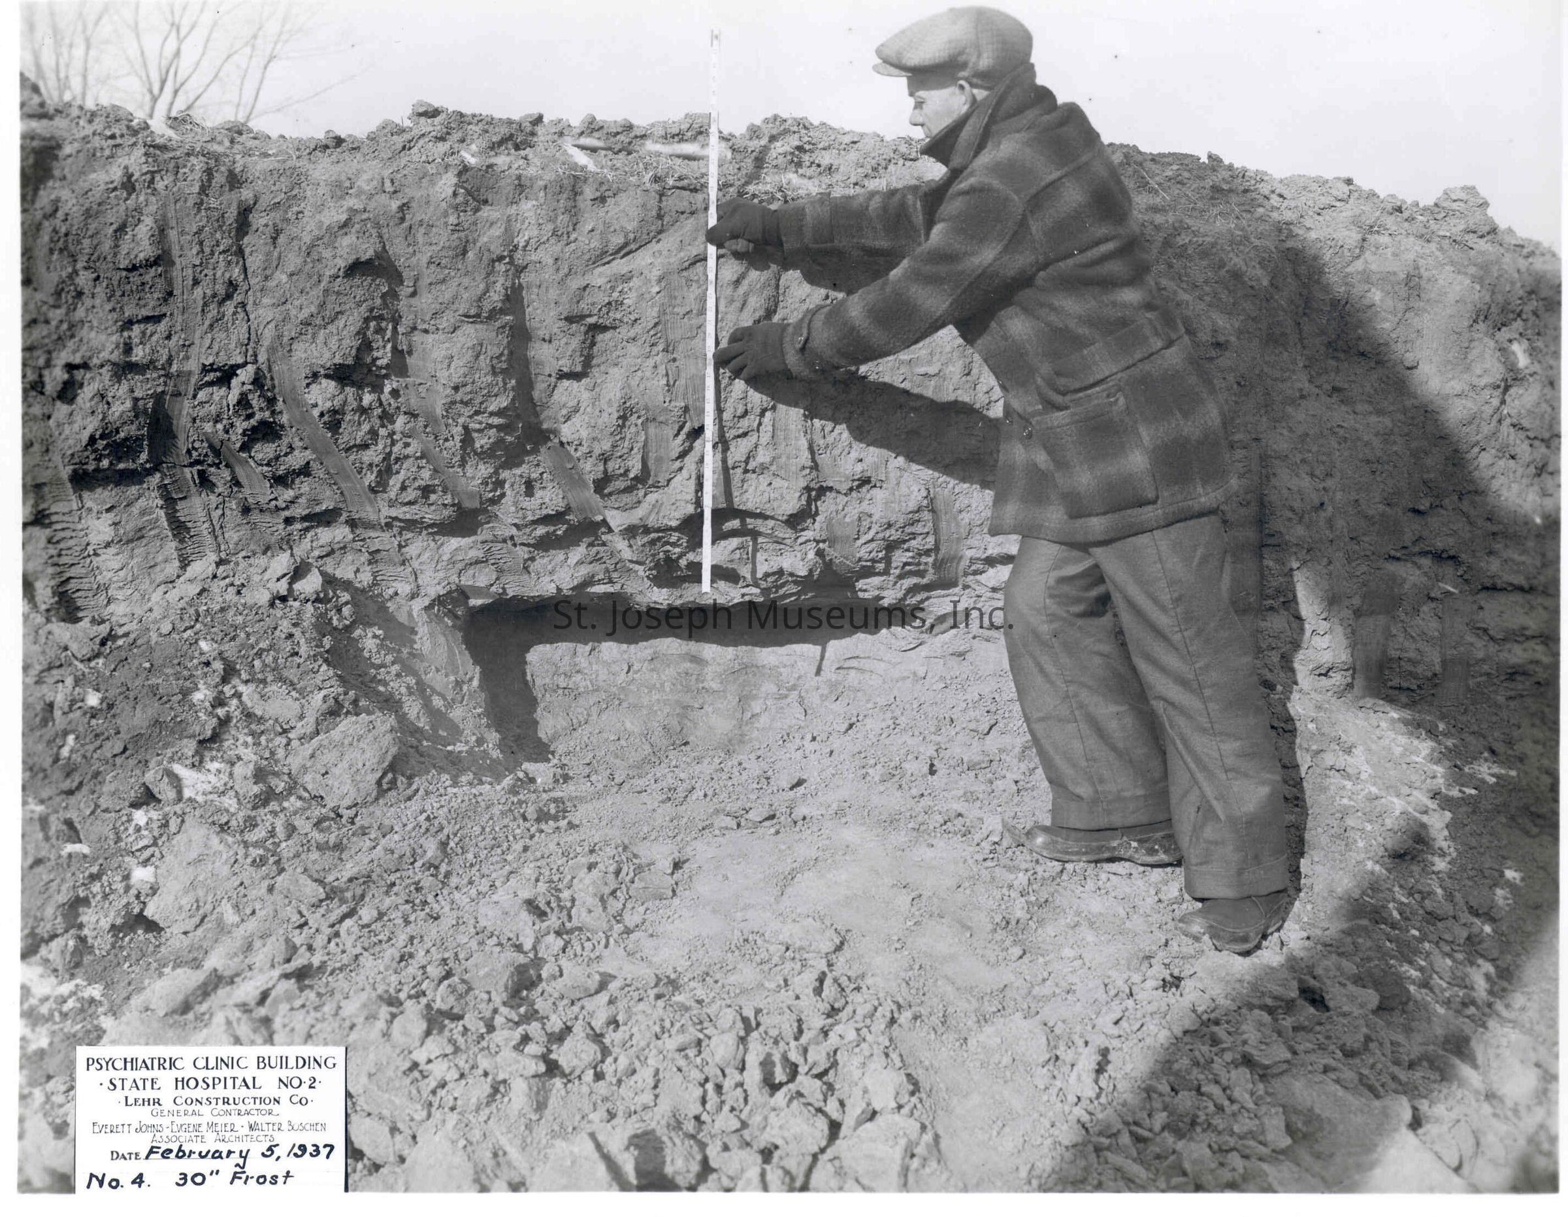
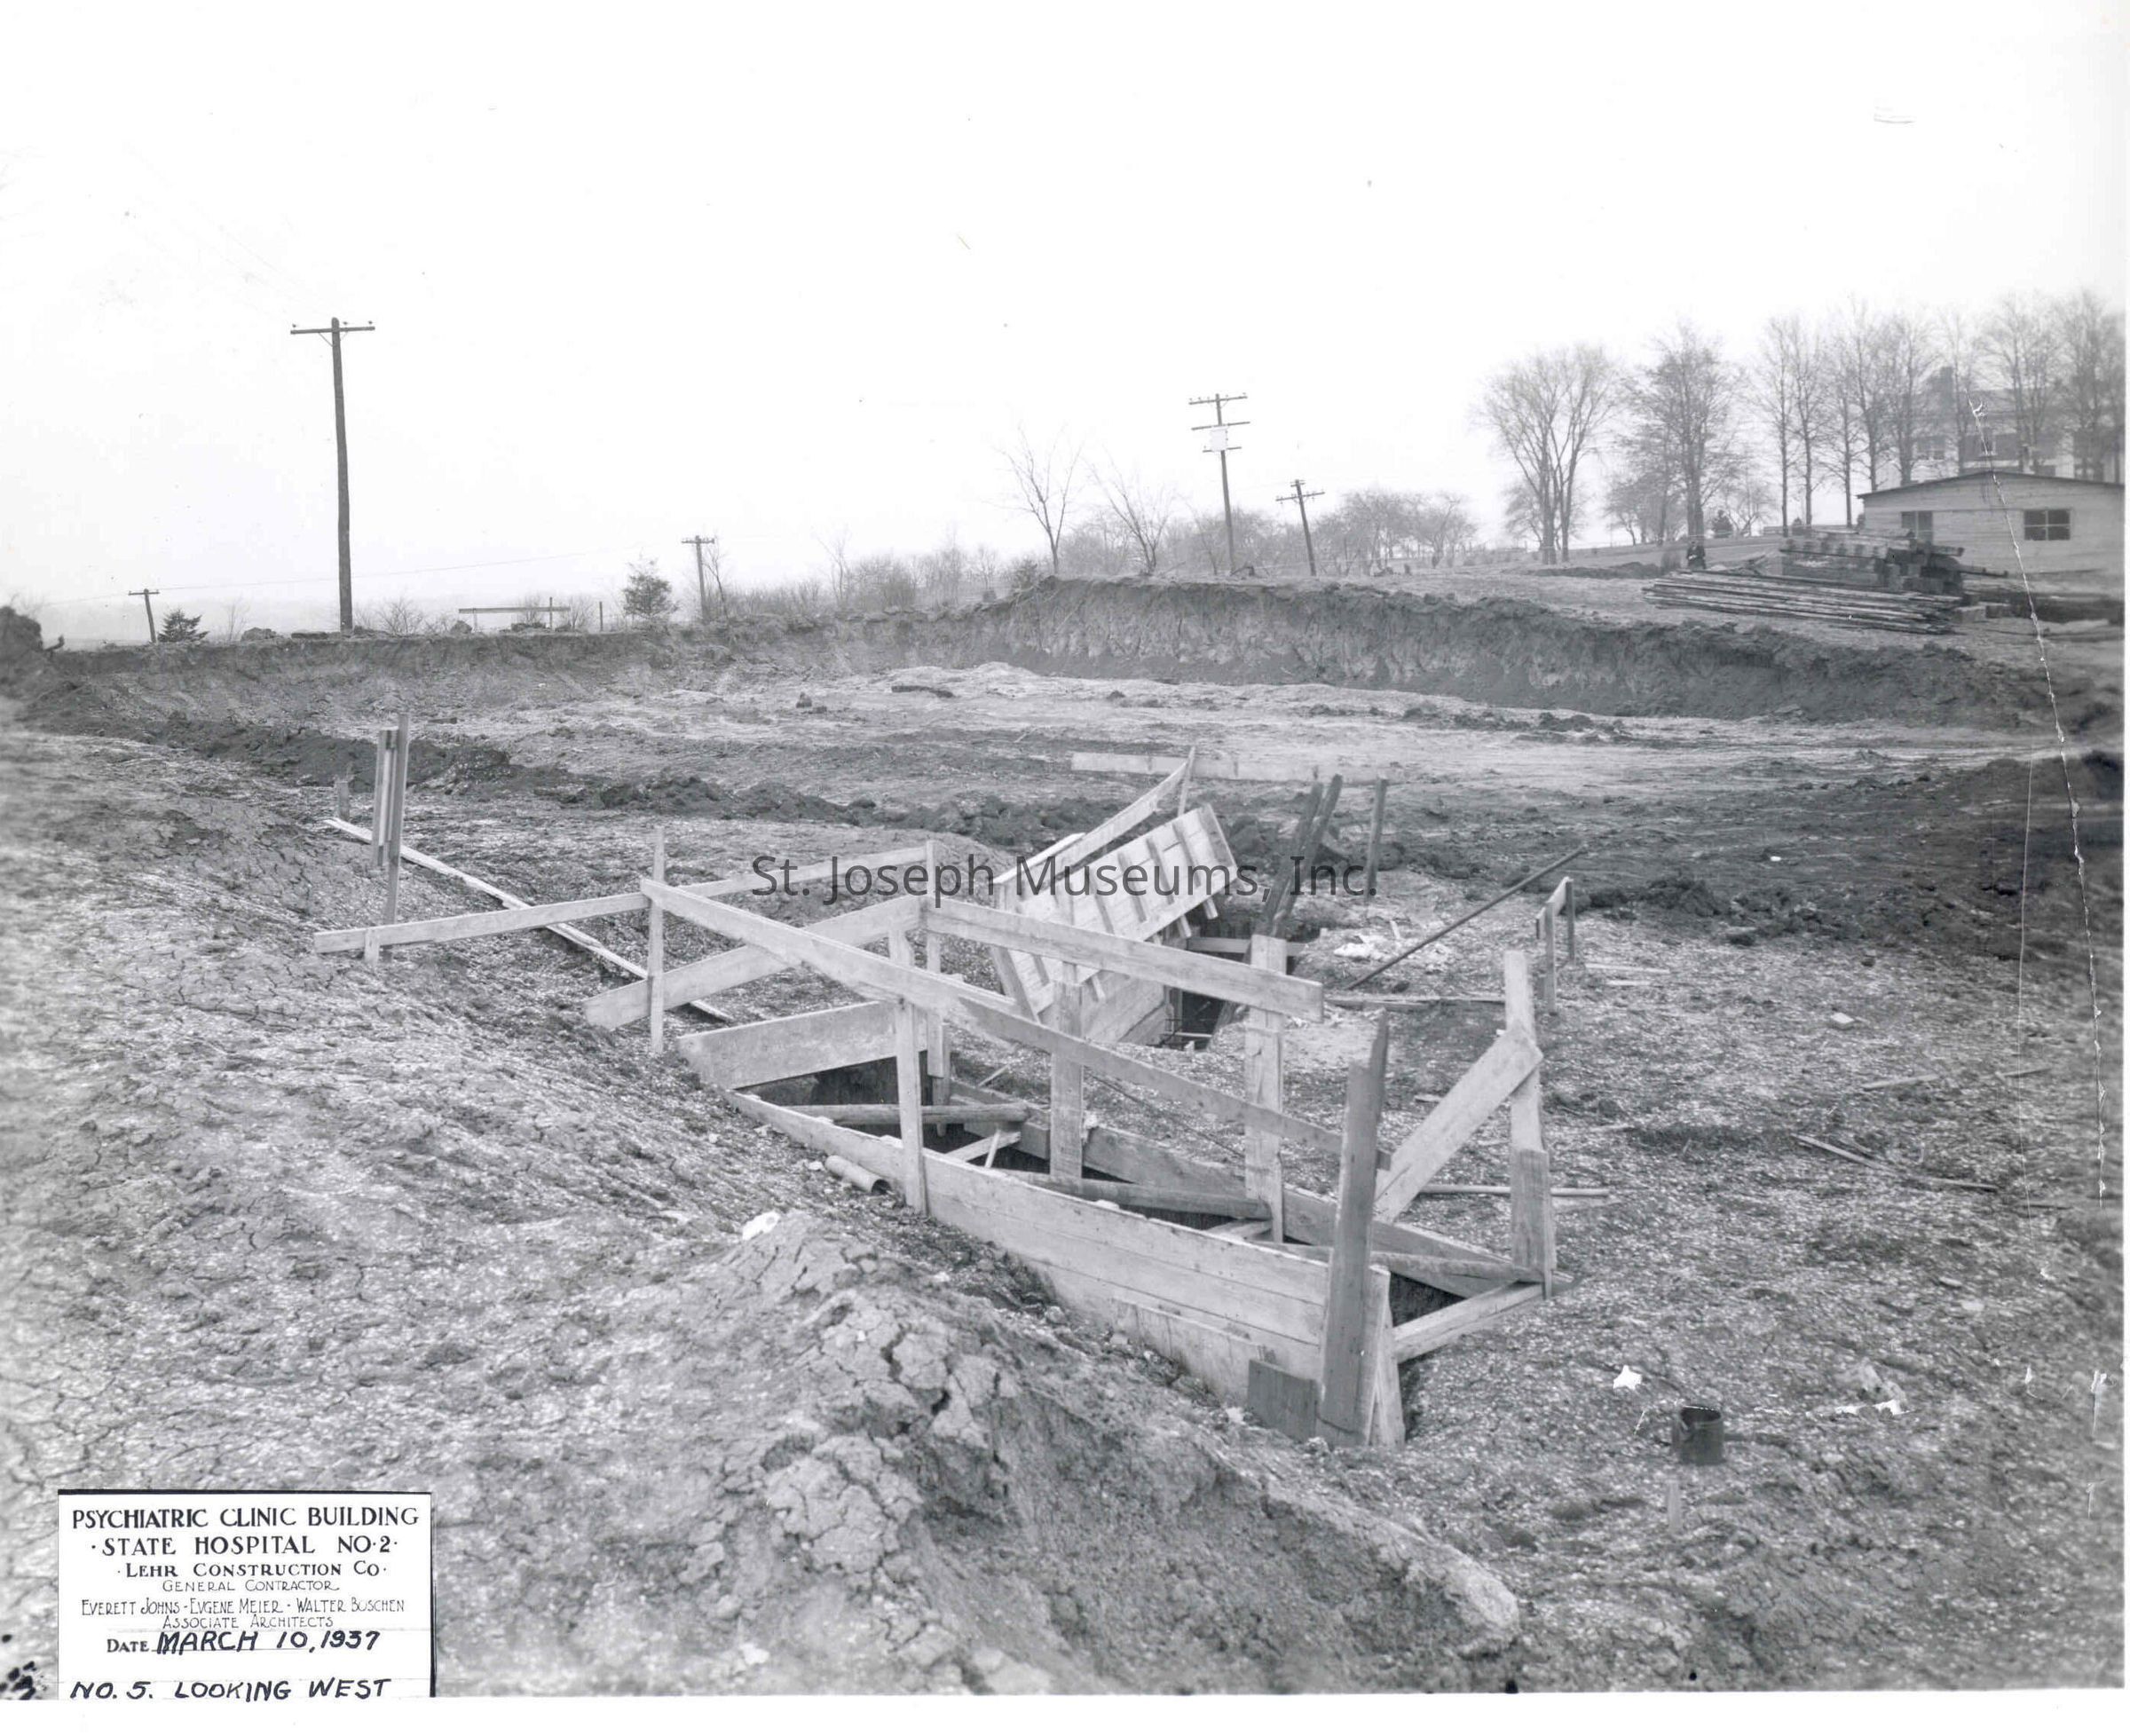
F-J, L = Footings and foundation forms for Woodson Building. Photos of the ground excavation and the wooden skeleton for pouring the foundation. Various views. Prawitz Studio, Photographer.
K & M = Brick Masonry work on 1st level, Woodson Building. Workmen on scaffold platform laying brick and completed first level brickwork. Prawitz Studio, Photographer
N = Second story poured floor. Workmen standing about on concrete floor, Bricks ready to lay 2nd level exterior. Looking east. on June 10, 1937. Prawitz Studio, Photographer.
O-S = Brickwork on exterior extending to 3rd level. 5 views of the building exterior as brickwork is laid. Prawitz Studio, Photographer
T & W = Finished construction before landscaping. Rear view. 2 copies. Prawitz Studio.
U & V = Finished construction before landscaping. Front view. 2 copies. Prawitz Studio.
Original digital scan located on History CD 20Made/Created
Studio
VariousDate made
1937Place
City
St. JosephState/Province
MissouriLexicon
Nomenclature 4.0
Nomenclature Secondary Object Term
Print, PhotographicNomenclature Primary Object Term
PhotographNomenclature Sub-Class
Graphic DocumentsNomenclature Class
Documentary ObjectsNomenclature Category
Category 08: Communication ObjectsLOC Thesaurus for Graphic Materials
HospitalsSearch Terms
Lehr Construction Company, Mental Hospital, St. Joseph State Hospital No. 2., Woodson BuildingDimensions
Dimension Notes
Printsize: "8" x 10"
affixed to linen backingRelationships
Related Person or Organization
Person or Organization
Boschen, WalterRelated Entries
Notes
P2018.025.00046, P2018.025.00065Provenance
Notes
Photos taken by Lehr Construction Company of building sites from their company. Donated by Jim Lehr, a fourth generation owner.