Name/Title
St. Joseph's (Sisters') Hospital, 923 Powell, 1920Entry/Object ID
2007.33.822ADDescription
St. Joseph's (Sisters') Hospital, 923 Powell, 10th & Powell, 1920. The hospital occupied the entire block bounded by 9th on west, 10th on east, Powell on south and Lincoln on north. Designed addition to hospital in 1921 by Eckel & Aldrich, Architects. Original building designed by others.
This addition in 1920-1921 was a 5-story unit. The 5th floor of the unit housed all operating rooms, Laboratory, X-Ray Department,
Final renovation was in 1960 which included a new lobby.
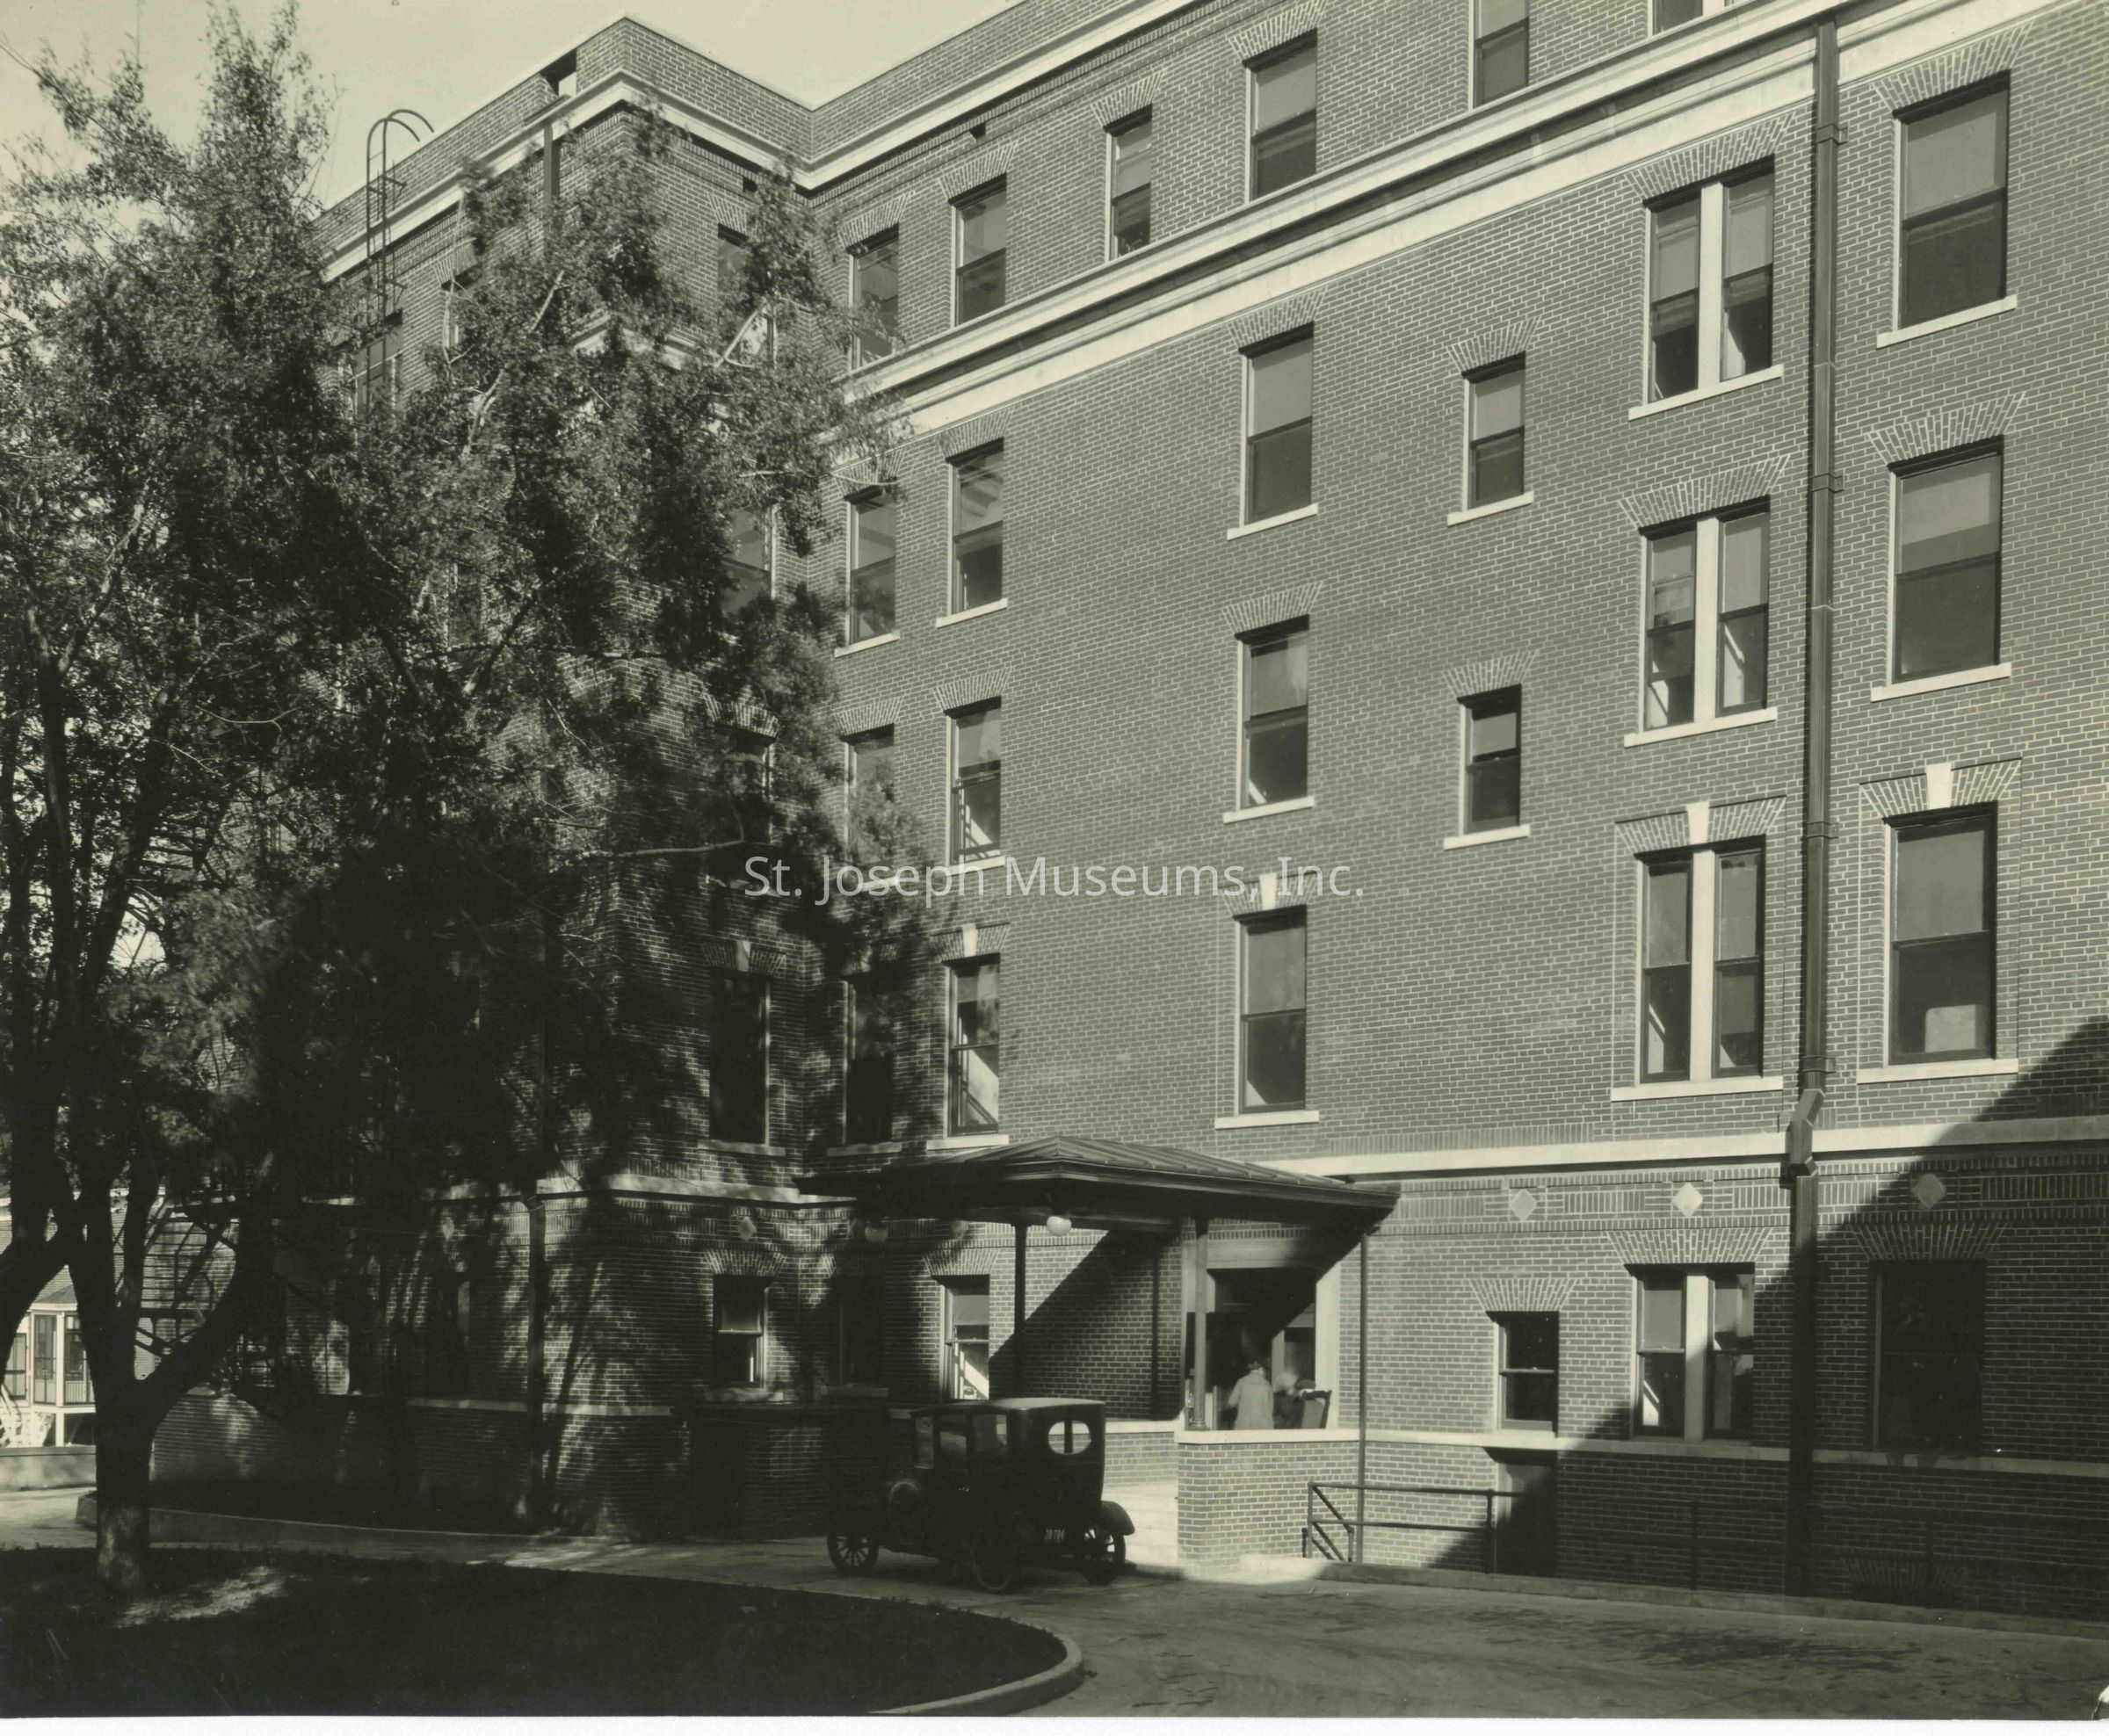
07.33.822A Exterior View, Patient Entrance, circular drive with Model T type automobile and patients entering door with permanent canopy. Large tree obscures much of view. 7 3/4 x 10 3/4" , 1920
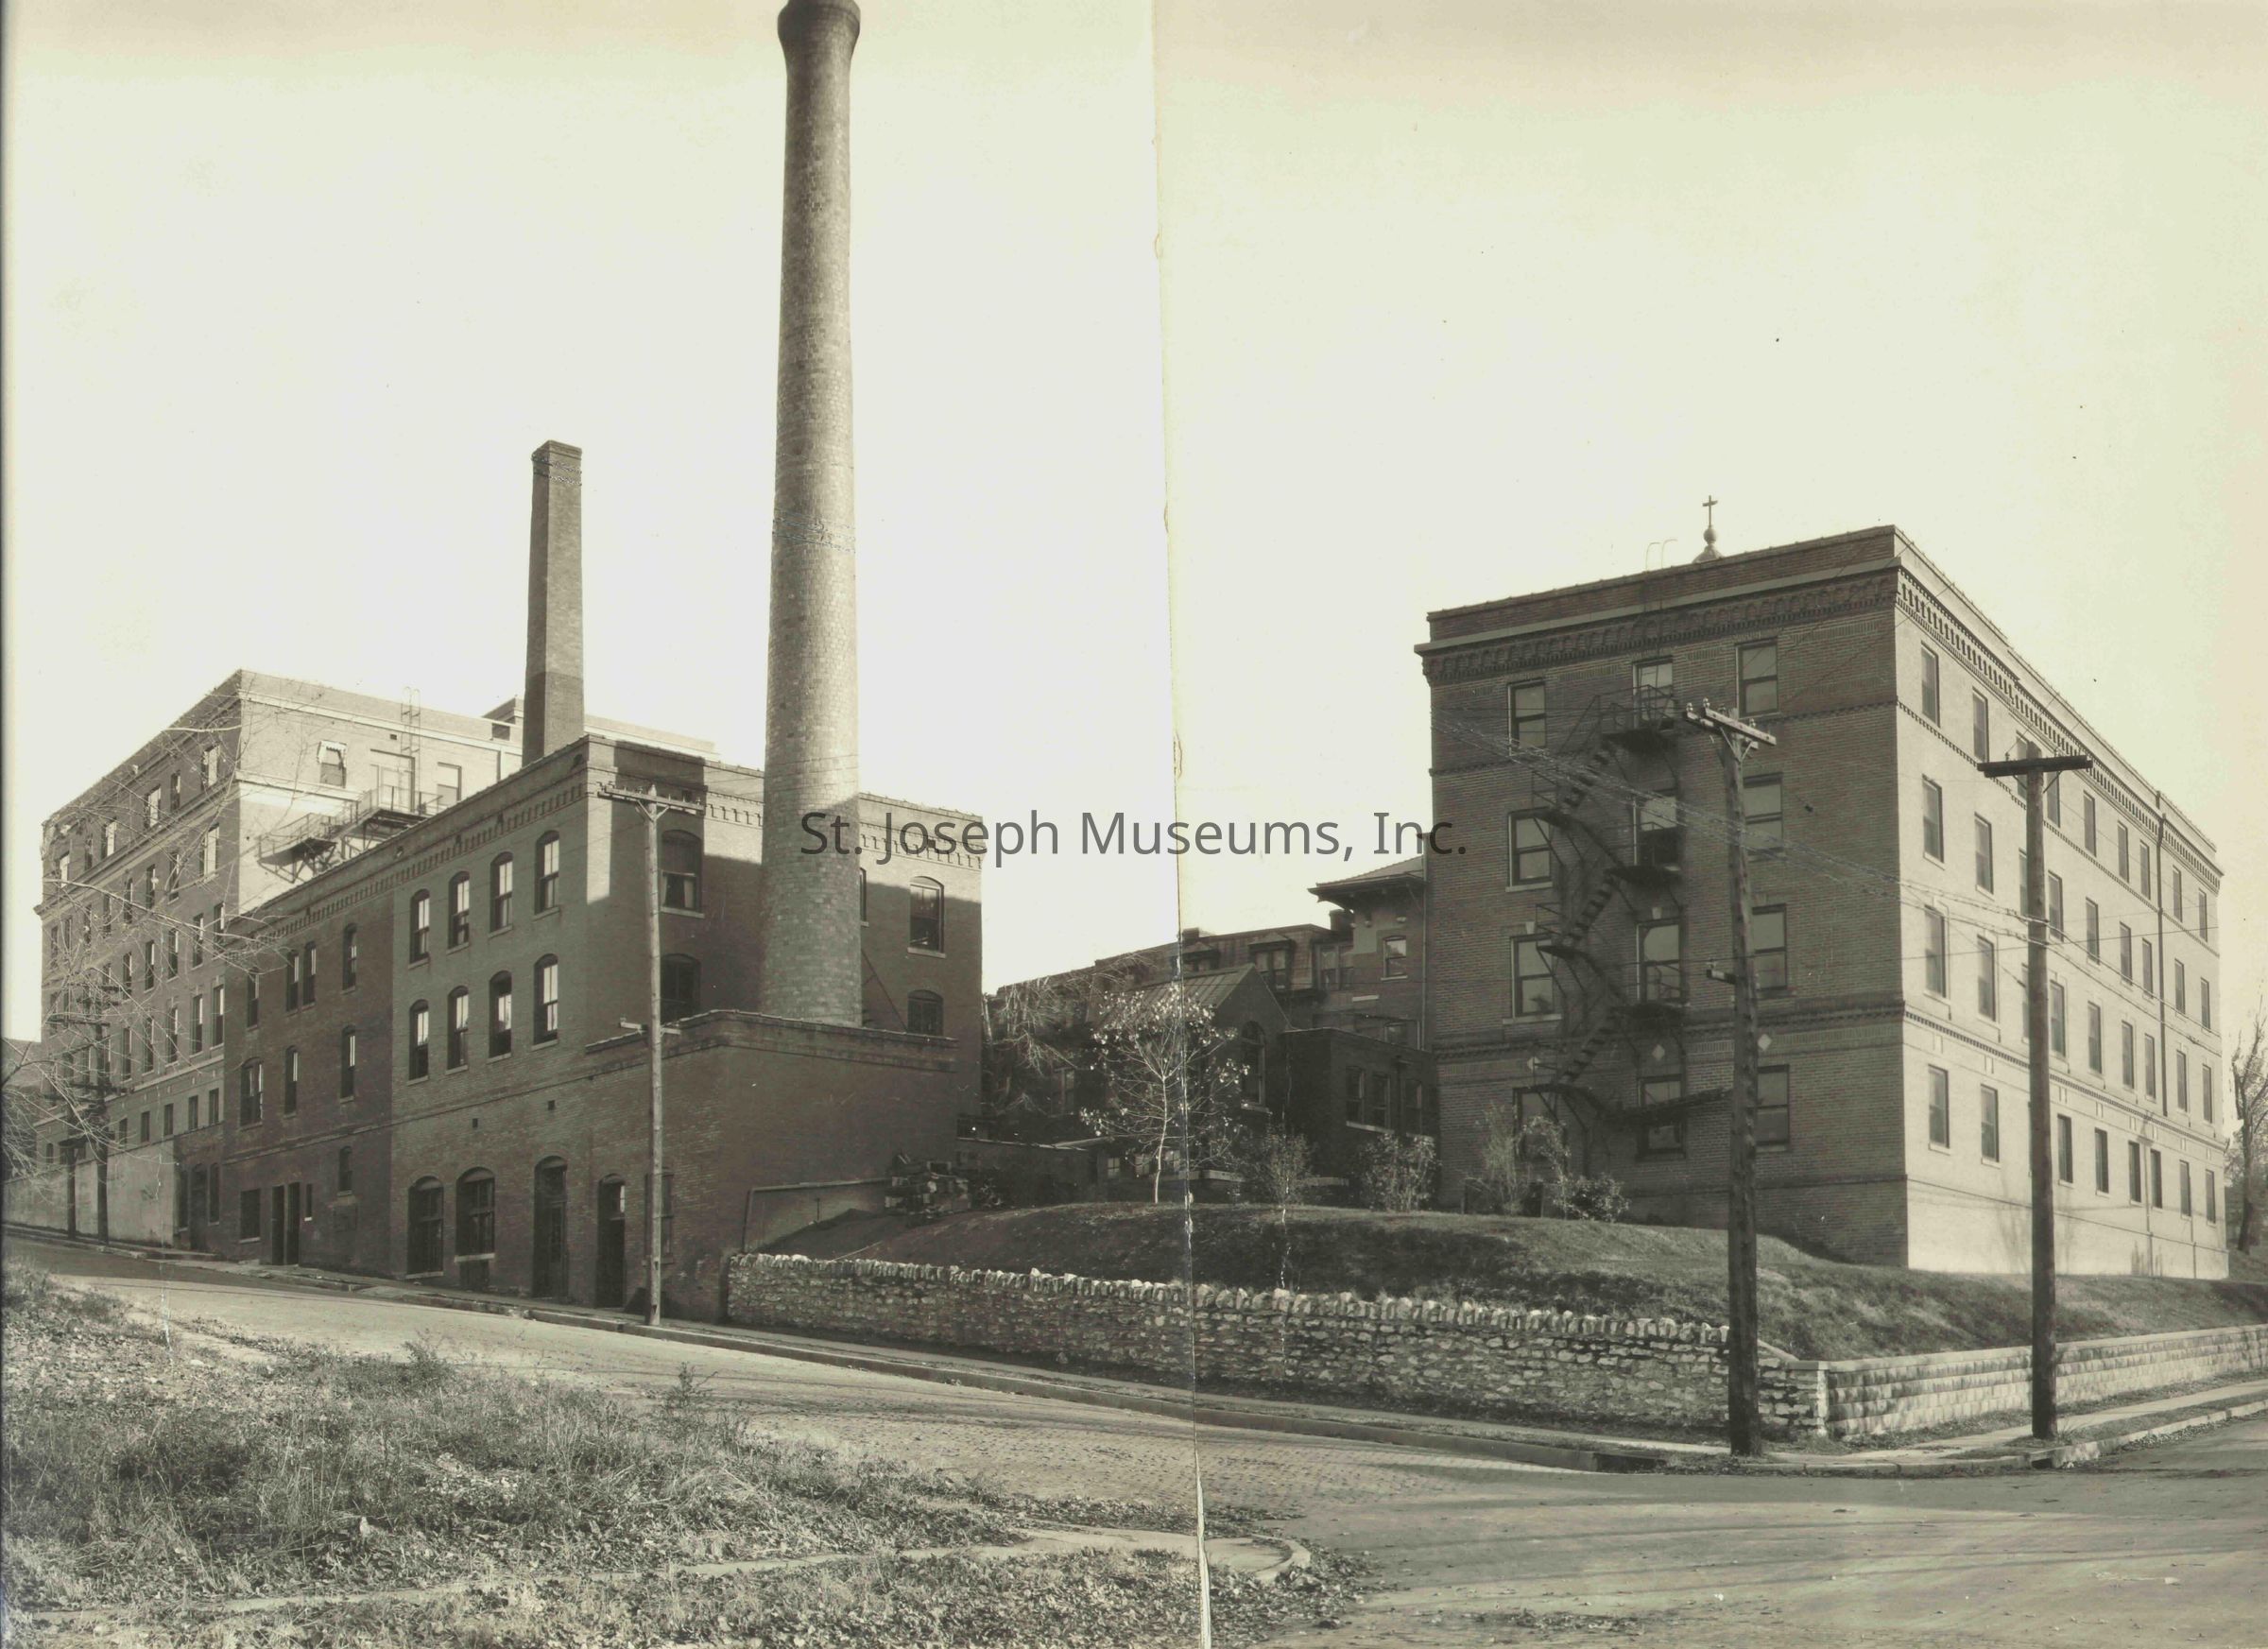
07.33.822B View from Northwest, 9th & Lincoln, Exterior View of back of entire complex, new operating wing, addition to boiler and laundry, new nurse quarters. These were the first new additions to hospital. Large smoke stack dominates foreground. 8 3/4 x 14 1/4", 1920.
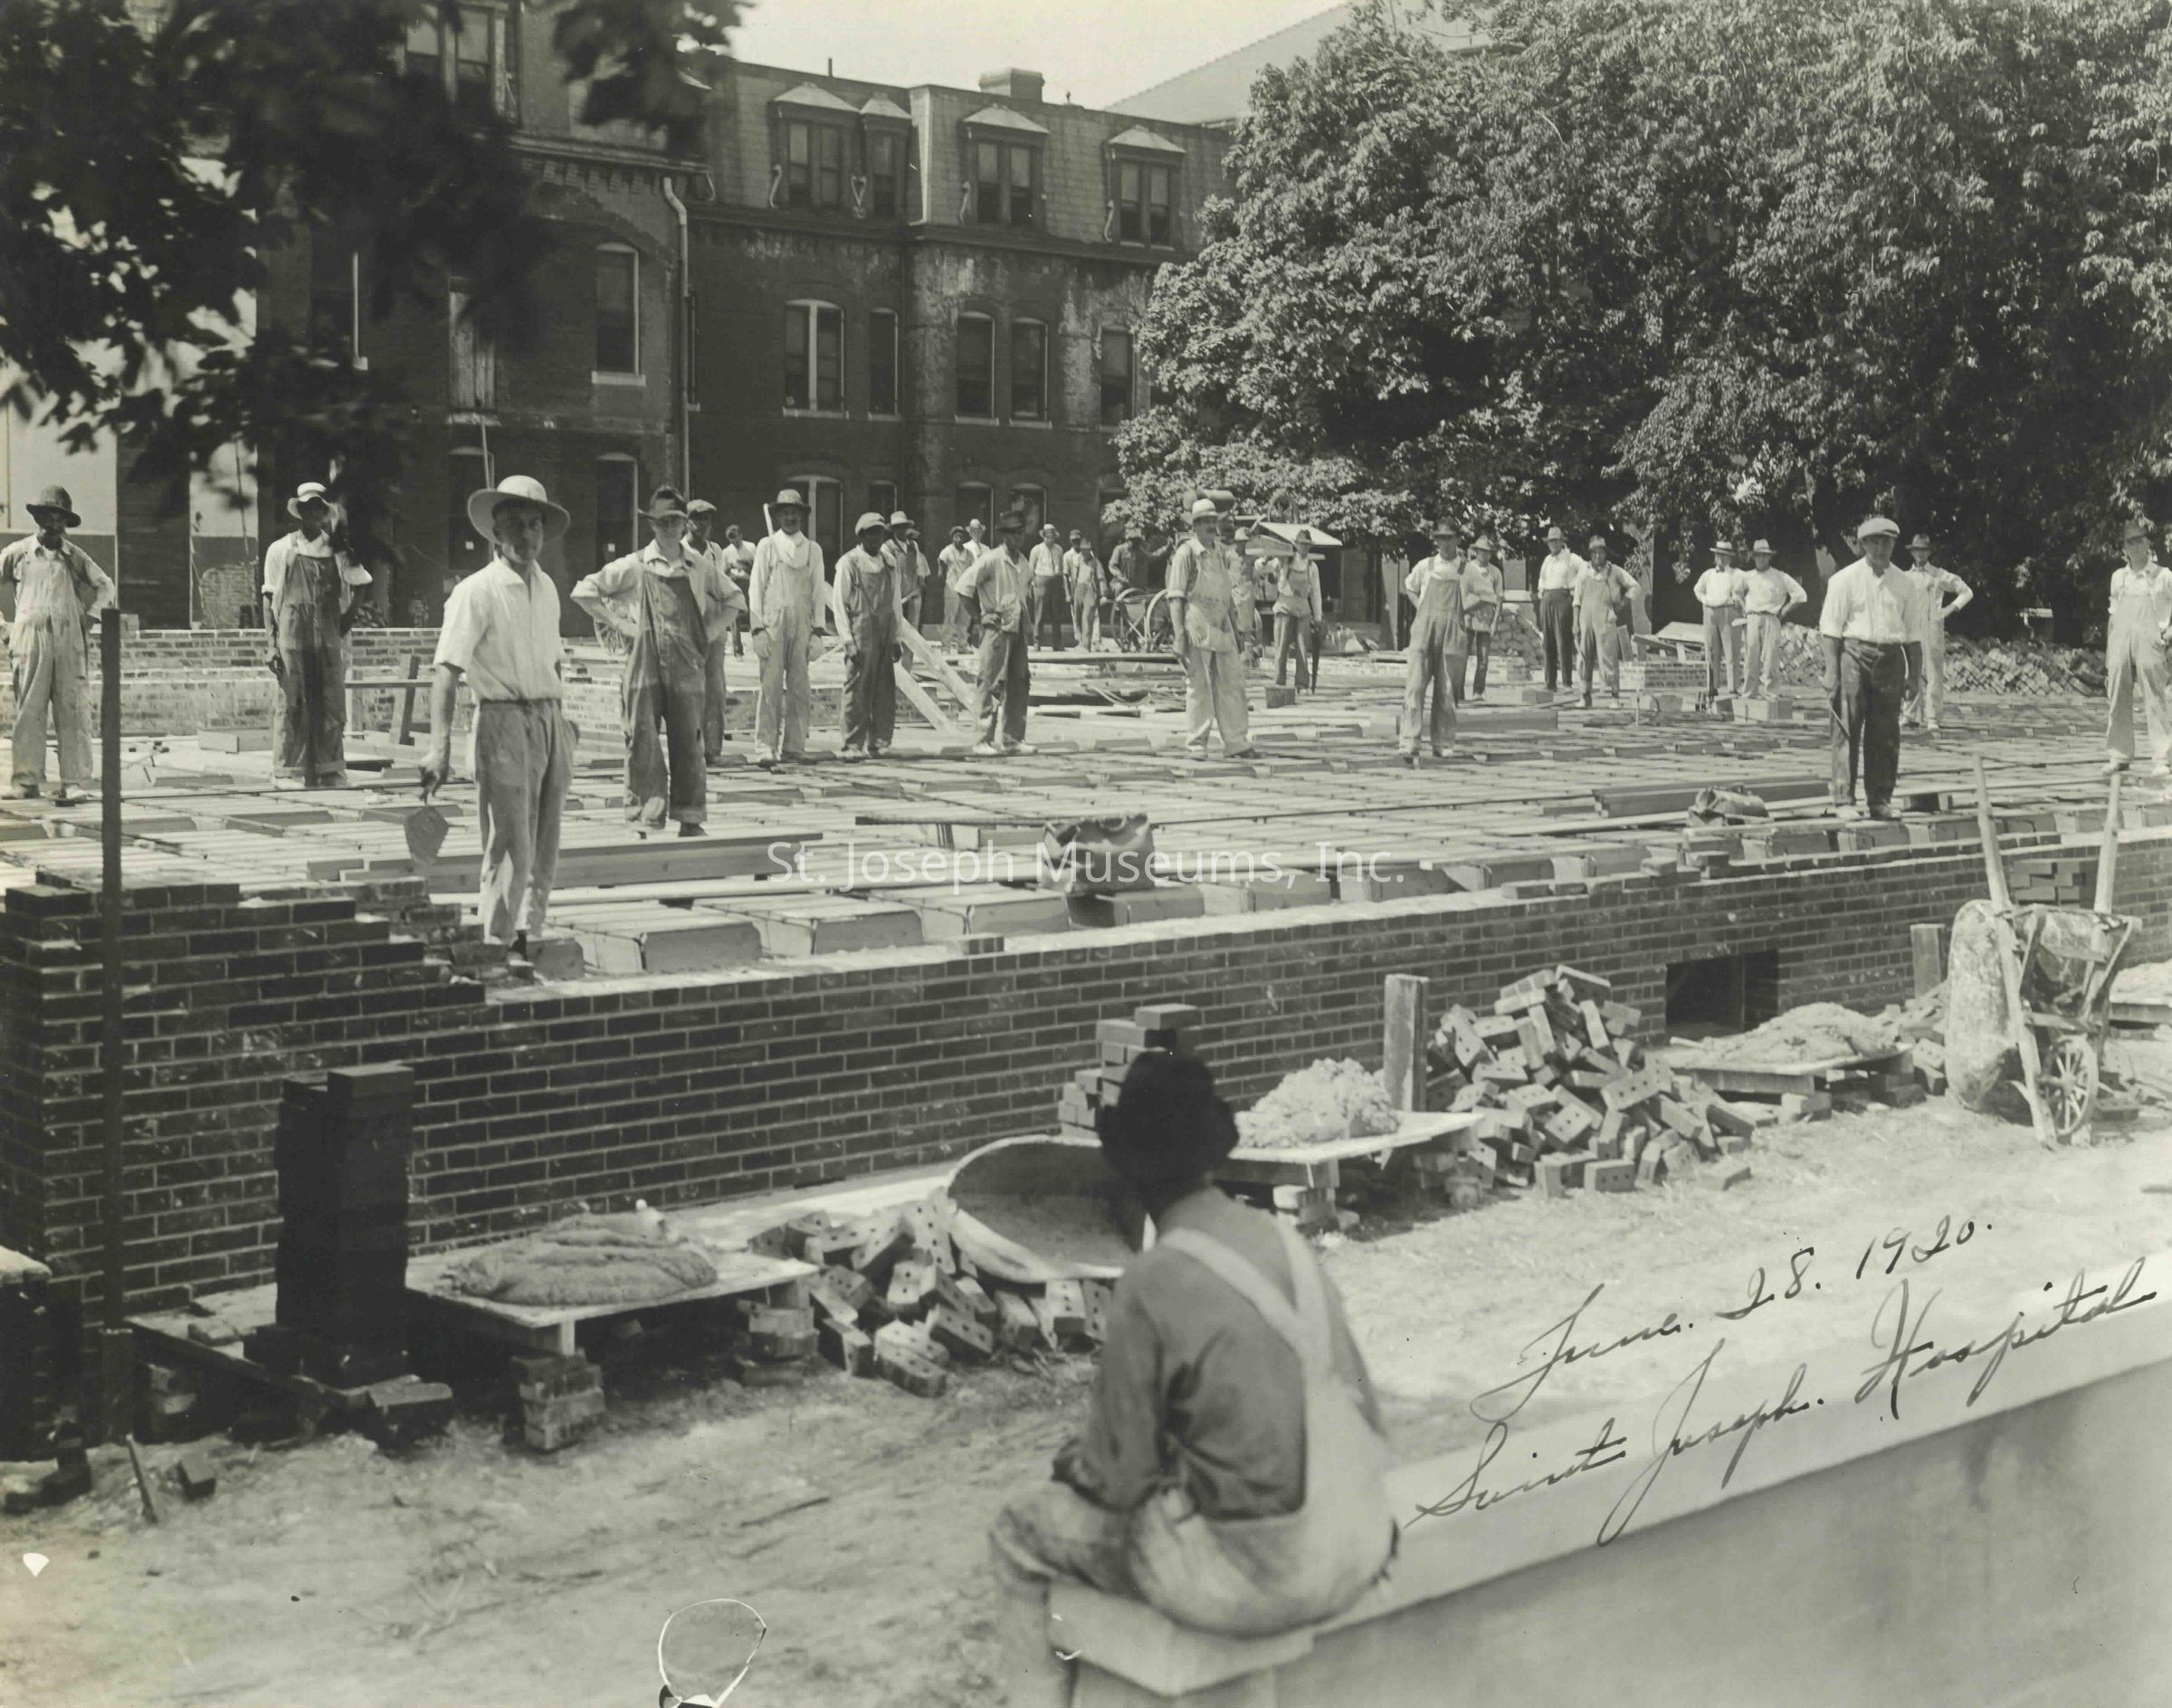
07.33.822C 5 story addition to hospital, Construction begins, 24 laborers, brick layers are standing amid the rebar for concrete floor. Brickwork covering basement section in foreground, bricks, wheelbarrows & mortar next to brick wall. Existing hospital in background, with shingled 3rd story. 7 1/2 x 9 1/2", dated June 28, 1920. Photo by Busch Studio, St. Joseph
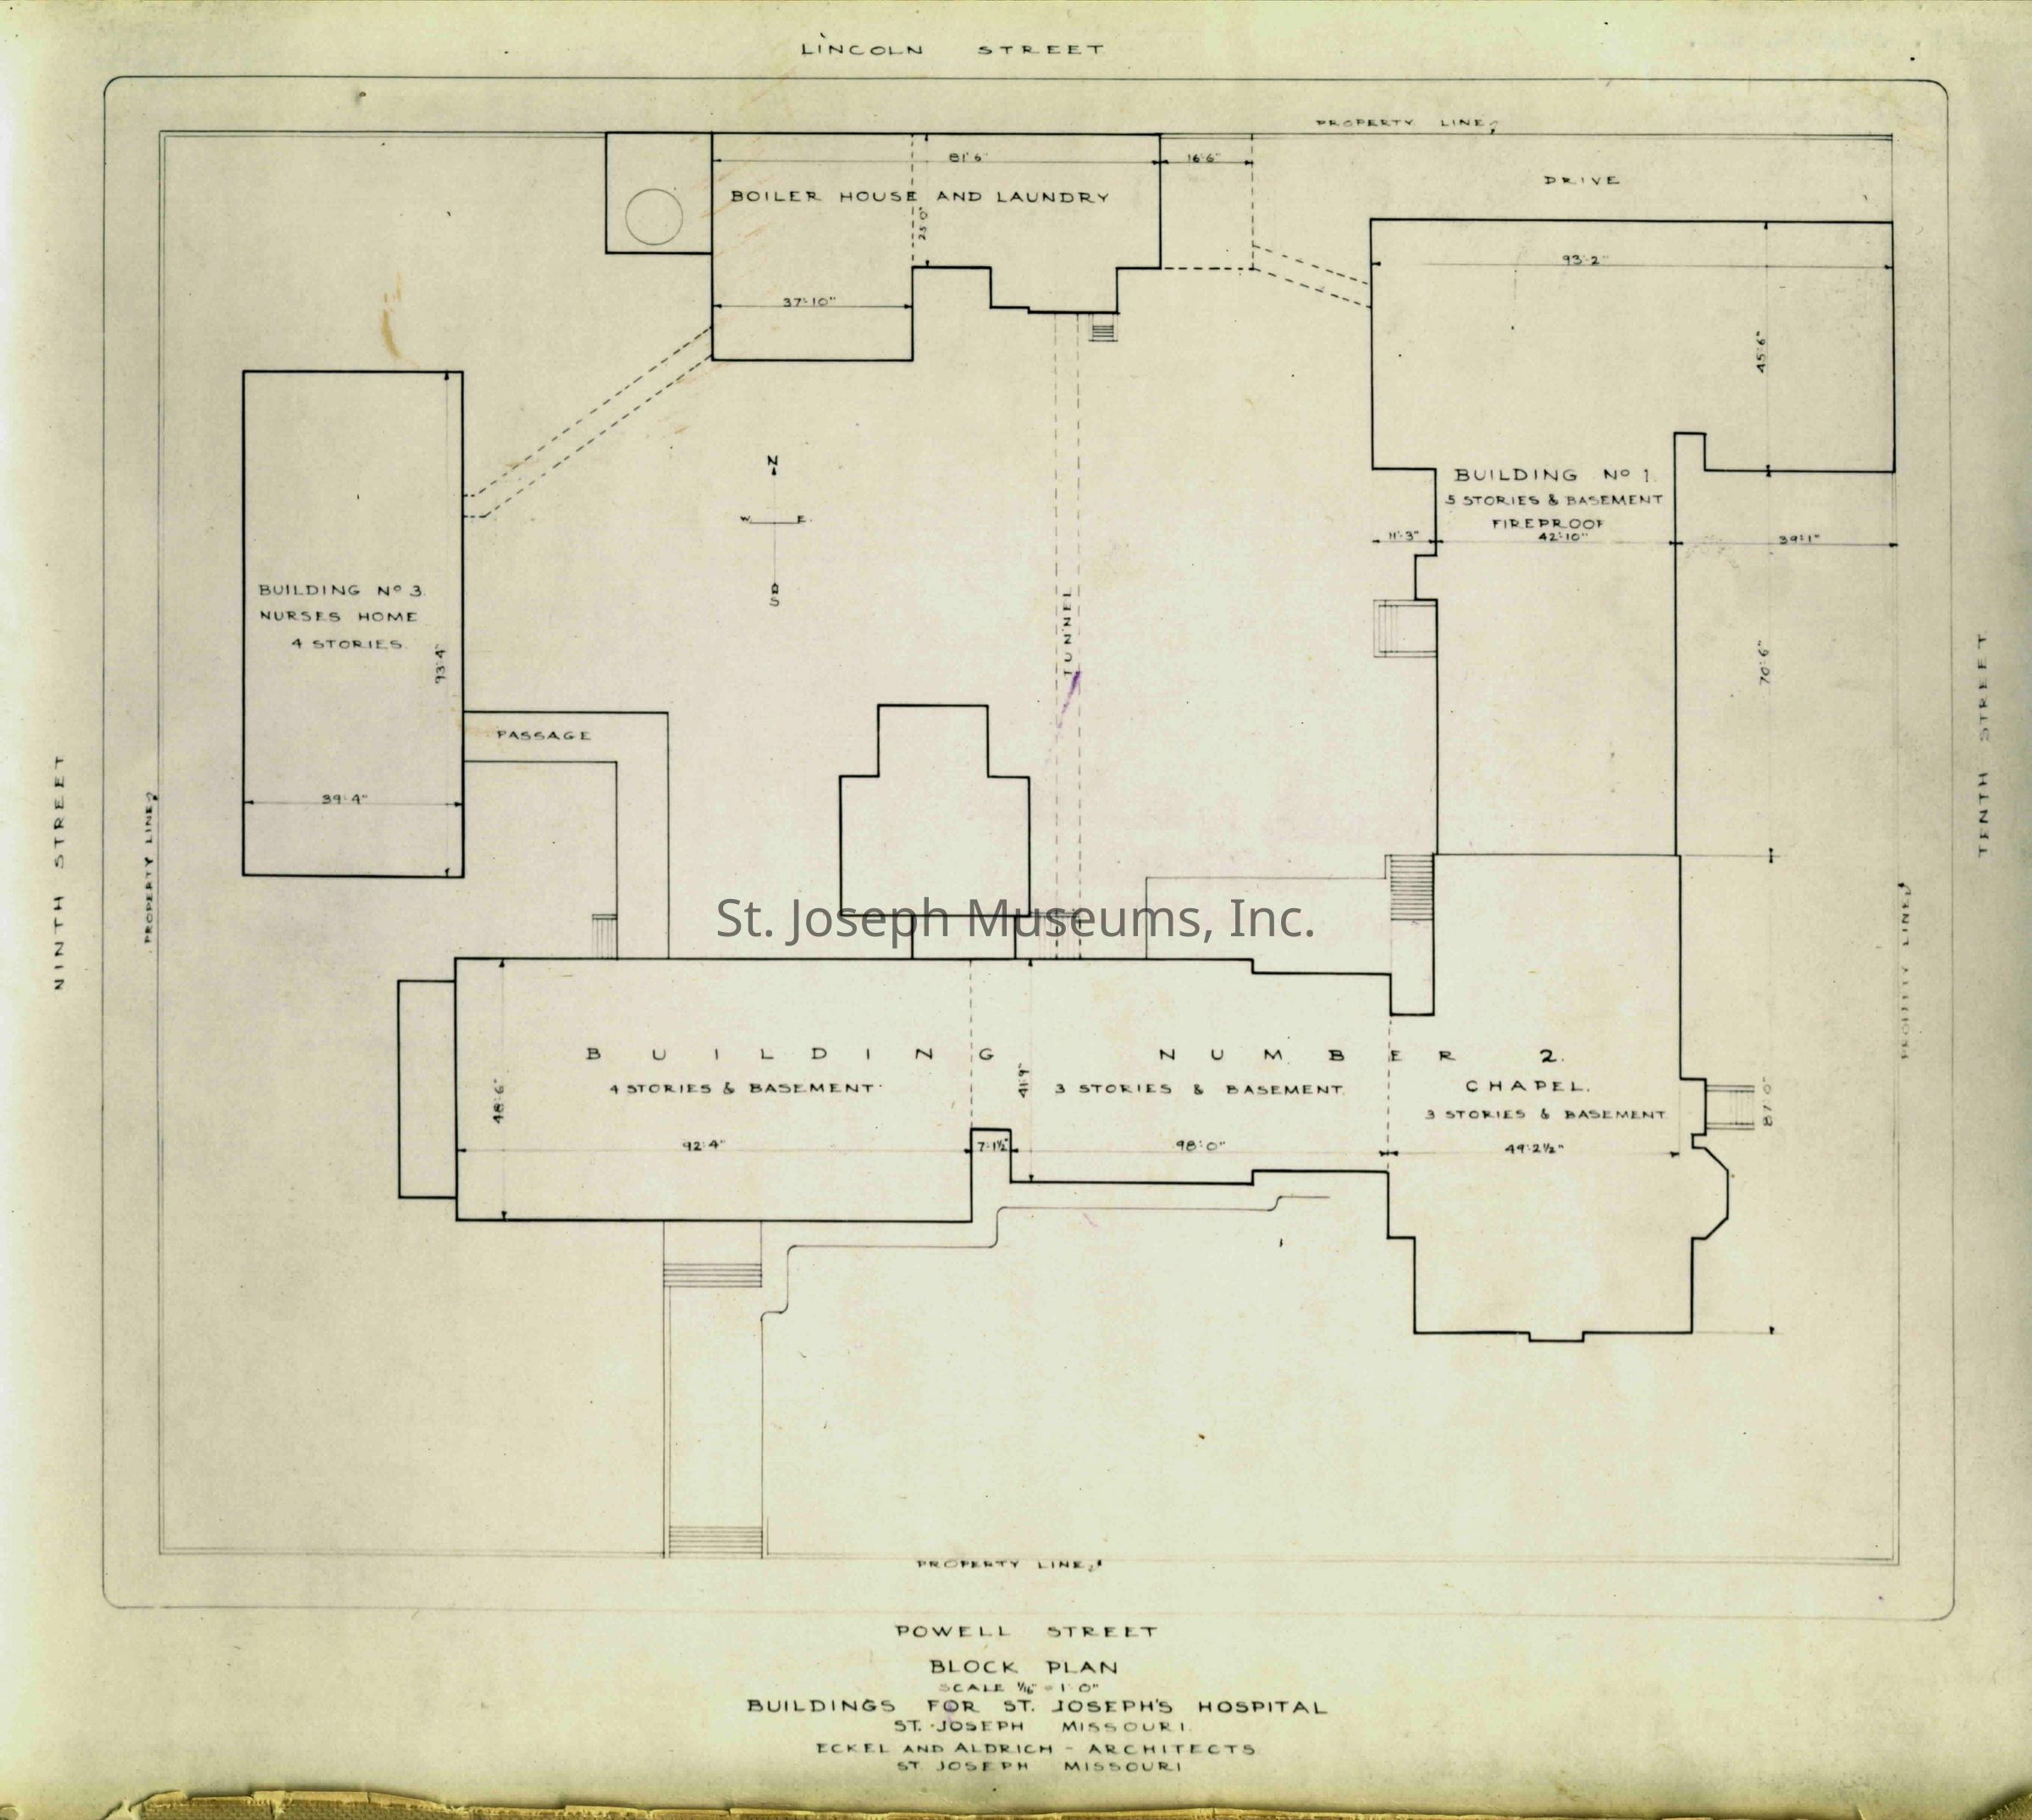
07.33.822D Block plan diagram of buildings for 1920 addition, that included nurse's dormitory, and new operating wing, 8 1/4 x 10 1/2", 1920
26 Photos not assigned an alpha letter
Interior:
1-Metal Cases in Sterilizing Room
1-Scrub Up & Operating Rooms
3-Operating Room (2 views)
3-Laboratory (2 views)
1-Utility Room
3-X-Ray Room (2 views)
3-Patient Room (2 views)
1-Instrument Cases, Instrument Room
1-Exit to Fire Escape
1-Corridor to Operating Section
1-Sterilizing Room, Autoclaves
1-O.B. baby beds
Exterior
3--New 5 story addition (duplicates)
3--Patients entrance, circular drive, fire escape, similar to "A" without car/people.Collection
Eckel-BrunnerMade/Created
Studio
Majestic StudioDate made
1920Place
City
St. JosephState/Province
MissouriNotes
Medium: Photographic PaperLexicon
Nomenclature 4.0
Nomenclature Secondary Object Term
Print, PhotographicNomenclature Primary Object Term
PhotographNomenclature Sub-Class
Graphic DocumentsNomenclature Class
Documentary ObjectsNomenclature Category
Category 08: Communication ObjectsLOC Thesaurus for Graphic Materials
HospitalsSearch Terms
Powell Street, 923, St. Joseph Hospital, Sisters Hospital, Powell Street, Eckel & Aldrich, ArchitectsDimensions
Dimension Notes
Printsize: 7 3/4 x 10 3/4"
Linen backingRelationships
Related Person or Organization
Person or Organization
Edmond Jacques Eckel